

- 1–3 Bedrooms
- $1,265-$1,555 Total Monthly Price
Total Monthly Price
Base Rent$1,265 - $1,555Total Monthly Price$1,265 - $1,555 - 725–1,167 Square Feet
Rent Specials
Teachers, first responders, and healthcare workers are among the various employees who may qualify for waived application and admin fees at move-in— Ask about our Preferred Employer Program discounts!
About Canopy at Baybrook Apartments

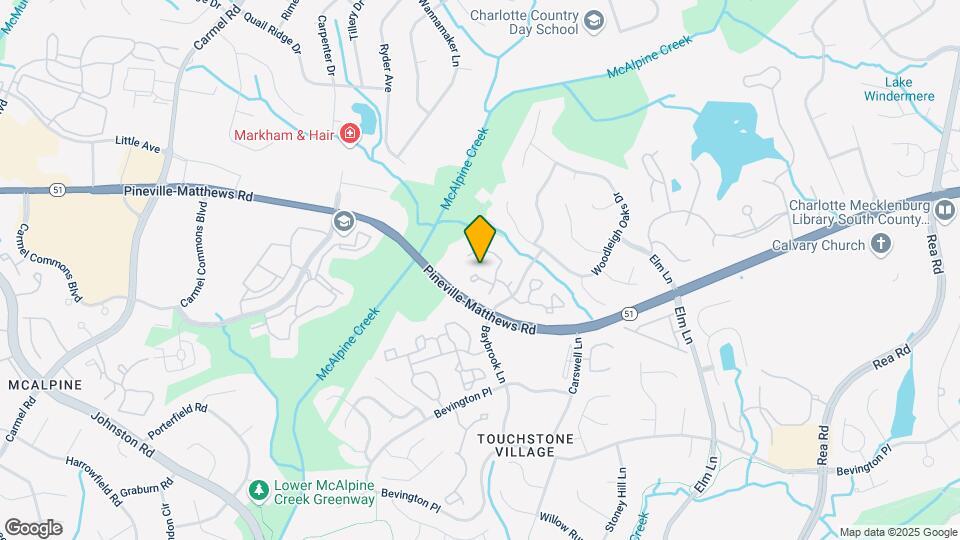
Canopy at Baybrook is located in the desirable Olde Providence South neighborhood in Southwest Charlotte, close to the vibrant communities of Ballantyne and SouthPark. Highway 51 provides easy access to dining, shopping, and entertainment options throughout Charlotte. Our renovated apartment homes come with stainless steel appliances, faux marble counters, tiled kitchen backsplash, plank flooring, designer lighting package, ceiling fans, and white shaker-style cabinets.
Canopy at Baybrook Apartments is located in the Olde Providence South Neighborhood and 28226 Zip code of Charlotte, NC. This community is professionally managed by Parktown Living

Unique Features and Amenities
- Air Conditioner
- BBQ/Picnic Area
- Black on Black Appliances*
- Built-in Microwaves*
- Ceiling Fans*
- Flexible, personalized rent payments via Flex app
- Frost Free Refrigerator
- Garbage Disposal
- High Ceilings*
- High-Speed Internet & Cable Package
- Night Patrol
- Off Street Parking
- Off-leash Bark Park
- Online Payments Available
- Patio Storage in Every Home
- Private Patio/Balcony
- Self-Cleaning Oven
- Stainless Steel Appliances*
- Vaulted Ceilings*
- Walk-in Closet*
- Washer/Dryer Included in Every Home
- Wheelchair Access
- Wood-Look Flooring*
Property Contact Info
- Listed by:
- Agency:
- Vendor Logo:
- Website:
- View Property Website
- Call Us:
- (980) 890-5374
- Disclaimer:
Office Hours
| Monday | 10:00 am–6:00 pm |
| Tuesday | 10:00 am–6:00 pm |
| Wednesday | 10:00 am–6:00 pm |
| Thursday | 10:00 am–6:00 pm |
| Friday | 10:00 am–6:00 pm |
| Saturday | 10:00 am–5:00 pm |
| Sunday | Closed |
Floorplan Pricing and Availability
Canopy at Baybrook Apartments offers 1 to 3 Bedroom apartments starting from $1,265 and having 725–1,167 sq ft. Here is the current pricing and availability:
New! Interactive Property Map
1 Bedroom
Show Unavailable FloorplansAspen
From $1,265
1 Bed, 1 Bath, 785 sq ftTotal Monthly PriceAvailable NowTotal Monthly Price
Base Rent$1,265 - $1,315Total Monthly Price$1,265 - $1,315Cheapest 1 BedroomThis is the cheapest 1 Bedroom at this PropertyModel Gallery
Floorplans
Availability Details
Prices shown for this property are the Total Monthly Price including Fees.Price Availability Date Unit Sq Ft Deposit View Details $1,315 Available Now 660302 785 $200 $1,315 Available Now 660104 785 $200 $1,265 July 14, 2026 661006 785 $200 Model Amenities and Features
Features
- Air Conditioning
- Fireplace
- Heating
- Washer/Dryer
Kitchen
- Dishwasher
- Disposal
Living Space
- Vaulted Ceiling
Model Lease Information
Model Price Range
- $1,265 - $1,315Total Monthly PriceBase Rent: $1,265 - $1,315Required Monthly Fees: None
Unit 660302 Amenities and Features
Features
- Air Conditioning
- Fireplace
- Heating
- Washer/Dryer
Kitchen
- Dishwasher
- Disposal
Living Space
- Vaulted Ceiling
Unit 660302 Lease Information
Unit Price
- $1,315Total Monthly PriceBase Rent: $1,315Required Monthly Fees: None
Deposit
- $200 deposit
Model Lease Information
Model Price Range
- $1,265 - $1,315Total Monthly Price
Unit 660104 Amenities and Features
Features
- Air Conditioning
- Fireplace
- Heating
- Washer/Dryer
Kitchen
- Dishwasher
- Disposal
Living Space
- Vaulted Ceiling
Unit 660104 Lease Information
Unit Price
- $1,315Total Monthly PriceBase Rent: $1,315Required Monthly Fees: None
Deposit
- $200 deposit
Model Lease Information
Model Price Range
- $1,265 - $1,315Total Monthly Price
Unit 661006 Amenities and Features
Features
- Air Conditioning
- Fireplace
- Heating
- Washer/Dryer
Kitchen
- Dishwasher
- Disposal
Living Space
- Vaulted Ceiling
Unit 661006 Lease Information
Unit Price
- $1,265Total Monthly PriceBase Rent: $1,265Required Monthly Fees: None
Deposit
- $200 deposit
Model Lease Information
Model Price Range
- $1,265 - $1,315Total Monthly Price
Apartment Model: AspenFrom $1,2651 Bedroom, 1 Bath, 785 sq ftAvailable NowFloor plans are artist's rendering. All dimensions are approximate. Actual product and specifications may vary in dimension or detail. Not all features are available in every rental home. Please see a representative for details.
![]()
Aspen - Floorplan 1 Floor plans are artist's rendering. All dimensions are approximate. Actual product and specifications may vary in dimension or detail. Not all features are available in every rental home. Please see a representative for details.
![]()
Aspen - Floorplan 2 Apartment Unit: 660302Apartment Model: Aspen$1,3151 Bedroom, 1 Bath, 785 sq ftAvailable NowApartment Unit: 660104Apartment Model: Aspen$1,3151 Bedroom, 1 Bath, 785 sq ftAvailable NowApartment Unit: 661006Apartment Model: Aspen$1,2651 Bedroom, 1 Bath, 785 sq ftAvailable July 14, 2026Azalea
From $1,340
1 Bed, 1 Bath, 908 sq ftTotal Monthly PriceAvailable Jul 26Total Monthly Price
Base Rent$1,340 - $1,350Total Monthly Price$1,340 - $1,350Largest 1 BedroomThis is the largest 1 Bedroom at this PropertyModel Gallery
Floorplans
Availability Details
Prices shown for this property are the Total Monthly Price including Fees.Price Availability Date Unit Sq Ft Deposit View Details $1,340 July 26, 2026 661101 908 $200 $1,350 August 10, 2026 661505 908 $200 Model Amenities and Features
Features
- Air Conditioning
- Balcony
- Ceiling Fans
- Fireplace
- Heating
- High Speed Internet Access
- Tub/Shower
- Washer/Dryer
- Wi-Fi
Kitchen
- Dishwasher
- Disposal
- Ice Maker
- Kitchen
- Microwave
- Oven
- Pantry
- Range
- Refrigerator
- Stainless Steel Appliances
Model Lease Information
Model Price Range
- $1,340 - $1,350Total Monthly PriceBase Rent: $1,340 - $1,350Required Monthly Fees: None
Unit 661101 Lease Information
Unit Price
- $1,340Total Monthly PriceBase Rent: $1,340Required Monthly Fees: None
Deposit
- $200 deposit
Model Lease Information
Model Price Range
- $1,340 - $1,350Total Monthly Price
Unit 661505 Lease Information
Unit Price
- $1,350Total Monthly PriceBase Rent: $1,350Required Monthly Fees: None
Deposit
- $200 deposit
Model Lease Information
Model Price Range
- $1,340 - $1,350Total Monthly Price
Apartment Model: AzaleaFrom $1,3401 Bedroom, 1 Bath, 908 sq ftAvailable July 26, 2026Floor plans are artist's rendering. All dimensions are approximate. Actual product and specifications may vary in dimension or detail. Not all features are available in every rental home. Please see a representative for details.
![]()
Azalea - Floorplan 1 Floor plans are artist's rendering. All dimensions are approximate. Actual product and specifications may vary in dimension or detail. Not all features are available in every rental home. Please see a representative for details.
![]()
Azalea - Floorplan 2 Apartment Unit: 661101Apartment Model: Azalea$1,3401 Bedroom, 1 Bath, 908 sq ftAvailable July 26, 2026Apartment Unit: 661505Apartment Model: Azalea$1,3501 Bedroom, 1 Bath, 908 sq ftAvailable August 10, 2026Alder
1 Bed, 1 Bath, 725 sq ftModel Gallery
Floorplans
Availability Details
Prices shown for this property are the Total Monthly Price including Fees.Availability Date Unit Sq Ft Call for Availability Alder 725 sq ft Model Amenities and Features
Features
- Air Conditioning
- Balcony
- Ceiling Fans
- Fireplace
- Heating
- High Speed Internet Access
- Tub/Shower
- Washer/Dryer
- Wi-Fi
Kitchen
- Dishwasher
- Disposal
- Ice Maker
- Kitchen
- Microwave
- Oven
- Pantry
- Range
- Refrigerator
- Stainless Steel Appliances
Apartment Model: AlderCall For Rates1 Bedroom, 1 Bath, 725 sq ftUnavailableFloor plans are artist's rendering. All dimensions are approximate. Actual product and specifications may vary in dimension or detail. Not all features are available in every rental home. Please see a representative for details.
![]()
Alder - Floorplan 1 Floor plans are artist's rendering. All dimensions are approximate. Actual product and specifications may vary in dimension or detail. Not all features are available in every rental home. Please see a representative for details.
![]()
Alder - Floorplan 2 2 Bedrooms
Cedar
From $1,325
2 Beds, 1 Bath, 865 sq ftTotal Monthly PriceAvailable NowTotal Monthly Price
Base Rent$1,325 - $1,555Total Monthly Price$1,325 - $1,555Cheapest 2 BedroomThis is the cheapest 2 Bedroom at this PropertyModel Gallery
Floorplans
Availability Details
Prices shown for this property are the Total Monthly Price including Fees.Price Availability Date Unit Sq Ft Deposit View Details $1,450 Available Now 631206 865 $200 $1,425 Available Now 650802 865 $200 $1,430 Available Now 630408 865 $200 Model Amenities and Features
Features
- Air Conditioning
- Balcony
- Ceiling Fans
- Fireplace
- Heating
- High Speed Internet Access
- Tub/Shower
- Washer/Dryer
- Wi-Fi
Kitchen
- Dishwasher
- Disposal
- Ice Maker
- Kitchen
- Microwave
- Oven
- Pantry
- Range
- Refrigerator
- Stainless Steel Appliances
Model Lease Information
Model Price Range
- $1,325 - $1,555Total Monthly PriceBase Rent: $1,325 - $1,555Required Monthly Fees: None
Current Available Pricing
- $1,425 - $1,450 Total Monthly Price
Unit 631206 Lease Information
Unit Price
- $1,450Total Monthly PriceBase Rent: $1,450Required Monthly Fees: None
Deposit
- $200 deposit
Model Lease Information
Model Price Range
- $1,325 - $1,555Total Monthly Price
Unit 650802 Lease Information
Unit Price
- $1,425Total Monthly PriceBase Rent: $1,425Required Monthly Fees: None
Deposit
- $200 deposit
Model Lease Information
Model Price Range
- $1,325 - $1,555Total Monthly Price
Unit 630408 Lease Information
Unit Price
- $1,430Total Monthly PriceBase Rent: $1,430Required Monthly Fees: None
Deposit
- $200 deposit
Model Lease Information
Model Price Range
- $1,325 - $1,555Total Monthly Price
Apartment Model: CedarFrom $1,3252 Bedroom, 1 Bath, 865 sq ftAvailable NowFloor plans are artist's rendering. All dimensions are approximate. Actual product and specifications may vary in dimension or detail. Not all features are available in every rental home. Please see a representative for details.
![]()
Cedar - Floorplan 1 Floor plans are artist's rendering. All dimensions are approximate. Actual product and specifications may vary in dimension or detail. Not all features are available in every rental home. Please see a representative for details.
![]()
Cedar - Floorplan 2 Apartment Unit: 631206Apartment Model: Cedar$1,4502 Bedroom, 1 Bath, 865 sq ftAvailable NowApartment Unit: 650802Apartment Model: Cedar$1,4252 Bedroom, 1 Bath, 865 sq ftAvailable NowApartment Unit: 630408Apartment Model: Cedar$1,4302 Bedroom, 1 Bath, 865 sq ftAvailable NowCamellia
From $1,480
2 Beds, 2 Baths, 1026 sq ftTotal Monthly PriceAvailable Jul 13Total Monthly Price
Base Rent$1,480 - $1,510Total Monthly Price$1,480 - $1,510Largest 2 BedroomThis is the largest 2 Bedroom at this PropertyModel Gallery
Floorplans
Availability Details
Prices shown for this property are the Total Monthly Price including Fees.Price Availability Date Unit Sq Ft Deposit View Details $1,485 July 13, 2026 661812 1026 $200 $1,480 July 18, 2026 661806 1026 $200 $1,510 July 24, 2026 661408 1026 $200 Model Amenities and Features
Features
- Air Conditioning
- Heating
- Washer/Dryer
- Wi-Fi
Kitchen
- Dishwasher
- Disposal
- Pantry
Model Lease Information
Model Price Range
- $1,480 - $1,510Total Monthly PriceBase Rent: $1,480 - $1,510Required Monthly Fees: None
Unit 661812 Amenities and Features
Features
- Air Conditioning
- Heating
- Washer/Dryer
- Wi-Fi
Kitchen
- Dishwasher
- Disposal
- Pantry
Unit 661812 Lease Information
Unit Price
- $1,485Total Monthly PriceBase Rent: $1,485Required Monthly Fees: None
Deposit
- $200 deposit
Model Lease Information
Model Price Range
- $1,480 - $1,510Total Monthly Price
Unit 661806 Amenities and Features
Features
- Air Conditioning
- Heating
- Washer/Dryer
- Wi-Fi
Kitchen
- Dishwasher
- Disposal
- Pantry
Unit 661806 Lease Information
Unit Price
- $1,480Total Monthly PriceBase Rent: $1,480Required Monthly Fees: None
Deposit
- $200 deposit
Model Lease Information
Model Price Range
- $1,480 - $1,510Total Monthly Price
Unit 661408 Amenities and Features
Features
- Air Conditioning
- Heating
- Washer/Dryer
- Wi-Fi
Kitchen
- Dishwasher
- Disposal
- Pantry
Unit 661408 Lease Information
Unit Price
- $1,510Total Monthly PriceBase Rent: $1,510Required Monthly Fees: None
Deposit
- $200 deposit
Model Lease Information
Model Price Range
- $1,480 - $1,510Total Monthly Price
Apartment Model: CamelliaFrom $1,4802 Bedroom, 2 Bath, 1026 sq ftAvailable July 13, 2026Floor plans are artist's rendering. All dimensions are approximate. Actual product and specifications may vary in dimension or detail. Not all features are available in every rental home. Please see a representative for details.
![]()
Camellia - Floorplan 1 Floor plans are artist's rendering. All dimensions are approximate. Actual product and specifications may vary in dimension or detail. Not all features are available in every rental home. Please see a representative for details.
![]()
Camellia - Floorplan 2 Apartment Unit: 661812Apartment Model: Camellia$1,4852 Bedroom, 2 Bath, 1026 sq ftAvailable July 13, 2026Apartment Unit: 661806Apartment Model: Camellia$1,4802 Bedroom, 2 Bath, 1026 sq ftAvailable July 18, 2026Apartment Unit: 661408Apartment Model: Camellia$1,5102 Bedroom, 2 Bath, 1026 sq ftAvailable July 24, 2026Clove
From $1,450
2 Beds, 2 Baths, 1007 sq ftTotal Monthly PriceAvailable Jul 14Total Monthly Price
Base Rent$1,450 - $1,485Total Monthly Price$1,450 - $1,485Model Gallery
Floorplans
Availability Details
Prices shown for this property are the Total Monthly Price including Fees.Price Availability Date Unit Sq Ft Deposit View Details $1,485 July 14, 2026 651611 1007 $200 $1,450 July 16, 2026 630011 1007 $200 $1,475 July 30, 2026 630008 1007 $200 Model Amenities and Features
Features
- Air Conditioning
- Heating
- Washer/Dryer
- Wi-Fi
Kitchen
- Dishwasher
- Disposal
Model Lease Information
Model Price Range
- $1,450 - $1,485Total Monthly PriceBase Rent: $1,450 - $1,485Required Monthly Fees: None
Unit 651611 Amenities and Features
Features
- Air Conditioning
- Heating
- Washer/Dryer
- Wi-Fi
Kitchen
- Dishwasher
- Disposal
Unit 651611 Lease Information
Unit Price
- $1,485Total Monthly PriceBase Rent: $1,485Required Monthly Fees: None
Deposit
- $200 deposit
Model Lease Information
Model Price Range
- $1,450 - $1,485Total Monthly Price
Unit 630011 Amenities and Features
Features
- Air Conditioning
- Heating
- Washer/Dryer
- Wi-Fi
Kitchen
- Dishwasher
- Disposal
Unit 630011 Lease Information
Unit Price
- $1,450Total Monthly PriceBase Rent: $1,450Required Monthly Fees: None
Deposit
- $200 deposit
Model Lease Information
Model Price Range
- $1,450 - $1,485Total Monthly Price
Unit 630008 Amenities and Features
Features
- Air Conditioning
- Heating
- Washer/Dryer
- Wi-Fi
Kitchen
- Dishwasher
- Disposal
Unit 630008 Lease Information
Unit Price
- $1,475Total Monthly PriceBase Rent: $1,475Required Monthly Fees: None
Deposit
- $200 deposit
Model Lease Information
Model Price Range
- $1,450 - $1,485Total Monthly Price
Apartment Model: CloveFrom $1,4502 Bedroom, 2 Bath, 1007 sq ftAvailable July 14, 2026Floor plans are artist's rendering. All dimensions are approximate. Actual product and specifications may vary in dimension or detail. Not all features are available in every rental home. Please see a representative for details.
![]()
Clove - Floorplan 1 Floor plans are artist's rendering. All dimensions are approximate. Actual product and specifications may vary in dimension or detail. Not all features are available in every rental home. Please see a representative for details.
![]()
Clove - Floorplan 2 Apartment Unit: 651611Apartment Model: Clove$1,4852 Bedroom, 2 Bath, 1007 sq ftAvailable July 14, 2026Apartment Unit: 630011Apartment Model: Clove$1,4502 Bedroom, 2 Bath, 1007 sq ftAvailable July 16, 2026Apartment Unit: 630008Apartment Model: Clove$1,4752 Bedroom, 2 Bath, 1007 sq ftAvailable July 30, 2026Cypress
From $1,475
2 Beds, 2 Baths, 1017 sq ftTotal Monthly PriceAvailable Jul 20Total Monthly Price
Base Rent$1,475 - $1,500Total Monthly Price$1,475 - $1,500Model Gallery
Floorplans
Availability Details
Prices shown for this property are the Total Monthly Price including Fees.Price Availability Date Unit Sq Ft Deposit View Details $1,500 July 20, 2026 661402 1017 $200 $1,475 July 29, 2026 661616 1017 $200 Model Amenities and Features
Features
- Air Conditioning
- Balcony
- Ceiling Fans
- Fireplace
- Heating
- High Speed Internet Access
- Tub/Shower
- Washer/Dryer
- Wi-Fi
Kitchen
- Dishwasher
- Disposal
- Ice Maker
- Kitchen
- Microwave
- Oven
- Pantry
- Range
- Refrigerator
- Stainless Steel Appliances
Model Lease Information
Model Price Range
- $1,475 - $1,500Total Monthly PriceBase Rent: $1,475 - $1,500Required Monthly Fees: None
Unit 661402 Lease Information
Unit Price
- $1,500Total Monthly PriceBase Rent: $1,500Required Monthly Fees: None
Deposit
- $200 deposit
Model Lease Information
Model Price Range
- $1,475 - $1,500Total Monthly Price
Unit 661616 Lease Information
Unit Price
- $1,475Total Monthly PriceBase Rent: $1,475Required Monthly Fees: None
Deposit
- $200 deposit
Model Lease Information
Model Price Range
- $1,475 - $1,500Total Monthly Price
Apartment Model: CypressFrom $1,4752 Bedroom, 2 Bath, 1017 sq ftAvailable July 20, 2026Floor plans are artist's rendering. All dimensions are approximate. Actual product and specifications may vary in dimension or detail. Not all features are available in every rental home. Please see a representative for details.
![]()
Cypress - Floorplan 1 Floor plans are artist's rendering. All dimensions are approximate. Actual product and specifications may vary in dimension or detail. Not all features are available in every rental home. Please see a representative for details.
![]()
Cypress - Floorplan 2 Apartment Unit: 661402Apartment Model: Cypress$1,5002 Bedroom, 2 Bath, 1017 sq ftAvailable July 20, 2026Apartment Unit: 661616Apartment Model: Cypress$1,4752 Bedroom, 2 Bath, 1017 sq ftAvailable July 29, 2026Cress
$1,460
2 Beds, 2 Baths, 1002 sq ftTotal Monthly PriceAvailable Jul 24Total Monthly Price
Base Rent$1,460Total Monthly Price$1,460Model Gallery
Floorplans
3D Tours
Availability Details
Prices shown for this property are the Total Monthly Price including Fees.Price Availability Date Unit Sq Ft Deposit View Details $1,460 July 24, 2026 651603 1002 $200 $1,460 July 24, 2026 651614 1002 $200 Model Amenities and Features
Features
- Air Conditioning
- Heating
- Washer/Dryer
- Wi-Fi
Kitchen
- Dishwasher
- Disposal
Model Lease Information
Model Price
- $1,460Total Monthly PriceBase Rent: $1,460Required Monthly Fees: None
Unit 651603 Amenities and Features
Features
- Air Conditioning
- Heating
- Washer/Dryer
- Wi-Fi
Kitchen
- Dishwasher
- Disposal
Unit 651603 Lease Information
Unit Price
- $1,460Total Monthly PriceBase Rent: $1,460Required Monthly Fees: None
Deposit
- $200 deposit
Model Lease Information
Price
- $1,460Total Monthly Price
Unit 651614 Amenities and Features
Features
- Air Conditioning
- Heating
- Washer/Dryer
- Wi-Fi
Kitchen
- Dishwasher
- Disposal
Unit 651614 Lease Information
Unit Price
- $1,460Total Monthly PriceBase Rent: $1,460Required Monthly Fees: None
Deposit
- $200 deposit
Model Lease Information
Price
- $1,460Total Monthly Price
Apartment Model: CressFrom $1,4602 Bedroom, 2 Bath, 1002 sq ftAvailable July 24, 2026Floorplans3D ToursFloor plans are artist's rendering. All dimensions are approximate. Actual product and specifications may vary in dimension or detail. Not all features are available in every rental home. Please see a representative for details.
![]()
Cress - Floorplan Cress - 3D Tour Apartment Unit: 651603Apartment Model: Cress$1,4602 Bedroom, 2 Bath, 1002 sq ftAvailable July 24, 2026Apartment Unit: 651614Apartment Model: Cress$1,4602 Bedroom, 2 Bath, 1002 sq ftAvailable July 24, 20263 Bedrooms
Greenbriar
3 Beds, 2 Baths, 1167 sq ftModel Gallery
Floorplans
Availability Details
Prices shown for this property are the Total Monthly Price including Fees.Availability Date Unit Sq Ft Call for Availability Greenbriar 1167 sq ft Model Amenities and Features
Features
- Air Conditioning
- Balcony
- Ceiling Fans
- Fireplace
- Heating
- High Speed Internet Access
- Tub/Shower
- Washer/Dryer
- Wi-Fi
Kitchen
- Dishwasher
- Disposal
- Ice Maker
- Kitchen
- Microwave
- Oven
- Pantry
- Range
- Refrigerator
- Stainless Steel Appliances
Apartment Model: GreenbriarCall For Rates3 Bedroom, 2 Bath, 1167 sq ftUnavailableFloor plans are artist's rendering. All dimensions are approximate. Actual product and specifications may vary in dimension or detail. Not all features are available in every rental home. Please see a representative for details.
![]()
Greenbriar - Floorplan 1 Floor plans are artist's rendering. All dimensions are approximate. Actual product and specifications may vary in dimension or detail. Not all features are available in every rental home. Please see a representative for details.
![]()
Greenbriar - Floorplan 2
Schedule a Tour
Videos
3D Tours
Property Information
- 324 Units
- 3 Stories
- Built in 1988
- Renovated In 2014
Lease Terms
- 6, 9, 12 mo
- Short Term Lease Options
Fees and Policies
The fees listed below are community-provided and may exclude utilities or add-ons. All payments are made directly to the property and are non-refundable unless otherwise specified.
Required Fees
One-Time Basics
- Due at Application
- Application Fee Per ApplicantiCharged per applicant.$75.00
- Due at Move-In
- Administrative FeeiCharged per unit.$200.00
Other Fees and Policies
Pet Fees
- Cat
- Cat FeeiMax of 2. Charged Per Pet.$300.00
- Cat RentiCharged Per Pet.$25.00/mo
- Dog
- Dog FeeiMax of 2. Charged Per Pet.$300.00
- Dog RentiCharged Per Pet.$25.00/mo
None
None
Max of 2. Maximum.
Parking Info and Fees
- Surface Lot
Property Fee Disclaimer: Based on community-supplied data and independent market research. Subject to change without notice. May exclude fees for mandatory or optional services and usage-based utilities.
Features and Amenities
On-Site Services
- Maintenance On Site
- Package Service
- Property Manager On Site
- Pet Play Area
- Concierge
- Public Transportation
- 24 Hour Access
- Pet Washing Station
- Car Wash Area
Community Features
- Corporate Housing
- Walk Up
- Clubhouse
- Business Center
Outdoor Features
- Grill
- Picnic Area
- Patio
Recreation and Fitness
- Fitness Center
- Tennis Court
- Playground
- Pool
Interior Features
- Balcony
- Heating
- High Speed Internet Access
- Fireplace
- Ceiling Fans
- Tub/Shower
- Washer/Dryer
- Air Conditioning
- Wi Fi
Kitchen Amenities
- Microwave
- Dishwasher
- Pantry
- Oven
- Refrigerator
- Range
- Disposal
- Stainless Steel Appliances
- Ice Maker
- Kitchen
Living Area Features
- High Ceilings
- Walk In Closets
- Vaulted Ceiling

Map
- Shopping
- Colleges
- Grocery
- Medical
- Parks
- Transportation

Map
Frequently Asked Questions about Canopy at Baybrook Apartments
Where is Canopy at Baybrook Apartments located?
Canopy at Baybrook Apartments is located at 6609 Reafield Dr near the Olde Providence South area of Charlotte, NC
What is the current rent range at Canopy at Baybrook Apartments?
1 Bedroom to 3 Bedroom Apartments at Canopy at Baybrook Apartments currently range from $1,265 to $1,510
When is the leasing office open?
- The office Hours for Canopy at Baybrook Apartments are
- Monday 10:00 am–6:00 pm
- Tuesday 10:00 am–6:00 pm
- Wednesday 10:00 am–6:00 pm
- Thursday 10:00 am–6:00 pm
- Friday 10:00 am–6:00 pm
- Saturday 10:00 am–5:00 pm
- Sunday Closed
Are pets allowed?
Call us today to find out our pet policy and if we allow pets
Are there any rent specials?
The current rent special at Canopy at Baybrook Apartments is: Teachers, first responders, and healthcare workers are among the various employees who may qualify for waived application and admin fees at move-in— Ask about our Preferred Employer Program discounts!.
Renters Reviews and Ratings
Great place
Canceled my tour and horrible treatment
Property Manager Responded
Moved from NYC, great hidden gem community!
Property Manager Responded
This is a great place to live
Buildings exterior are... (Verified Renter)
As a first... (Verified Renter)
There are positives... (Verified Renter)
The repair was... (Verified Renter)
I love everything... (Verified Renter)
Nice place to rent.
It is a... (Verified Renter)
I love the... (Verified Renter)
Nearby Schools
South Charlotte Middle
McAlpine Elementary
About GreatSchools Data on ApartmentHomeLiving.com.
Points of Interest
Time and distance from Canopy at Baybrook Apartments.
Arts Museums and Landmarks
Big Box and Retail
Publix
Walgreens
Aldi
Colleges and Universities
Central Piedmont Community College - Harper Campus
Central Piedmont Community College - Levine Campus
Groceries
Publix
Lidl
Wegmans
Hospitals
Military Bases
North Carolina Air National Guard
Parks and Recreation
Canopy at Baybrook Apartments has 3 parks within 8.9 miles, including Charlotte Nature Museum, Grayson Skatepark, and Nightmare on Independence.
Restaurants and Dining
Shopping Centers
Canopy at Baybrook Apartments has 5 shopping centers within 1.2 miles.
Transit Stations
Nearby Neighborhoods
Rental Price Ranges in the Area
| Bedroom | Average Rent | Cheapest Rent | Highest Rent |
|---|---|---|---|
| Charlotte Studio Apartments | $1,464 | $799 | $5,476 |
| Charlotte 1 Bedroom Apartments | $1,661 | $650 | $6,053 |
| Charlotte 2 Bedroom Apartments | $2,110 | $599 | $10,000+ |
| Charlotte 3 Bedroom Apartments | $2,608 | $650 | $10,000+ |
| Charlotte 4 Bedroom Apartments | $3,184 | $729 | $10,000+ |
| Charlotte 5 Bedroom Apartments | $2,473 | $699 | $8,959 |
Browse Top Apartments in Charlotte
By Price
By Community Type
- Charlotte Apartments for Rent by Owner
- Charlotte Apartments with Rent Specials
- Charlotte Top Rated Apartments
- Charlotte Corporate Apartments
- Charlotte Furnished Apartments
- Charlotte Gated Apartments
- Charlotte Loft Apartments
- Charlotte Low Income Apartments
- Charlotte Military Apartments
- New Charlotte Apartments
- Charlotte Senior Apartments
- Charlotte Short-term Apartments
- Charlotte Student Apartments
- Charlotte Apartments with Utilities Included


Max of 2. Maximum.