


- Student Housing
- 1–3 Bedrooms
- $3,220 Pricing
- 799–1,346 Square Feet
Rent Specials
Up to 2 Months on Us
About Canyon Bluffs
Experience elevated living in East Riverside at Canyon Bluffs Apartment Homes. Our brand-new rental community seamlessly blends timeless charm with modern convenience, offering stylish one, two, and three-bedroom apartments designed for the way you live. With bright, open layouts and thoughtfully curated amenities, every detail enhances your lifestyle—inside and out. Discover the perfect balance of elegance and functionality, and embrace the California living you deserve at Canyon Bluffs.
Canyon Bluffs is located in the Canyon Crest Neighborhood and 92507 Zip code of Riverside, CA. This community is professionally managed by Lyon Property Management
Unique Features and Amenities
- EV Stations
- Grill / Grill Area
- High Ceiling
- Large Patio
- Solar Panels
- Storage
Property Contact Info

- Listed by:
- Agency:
- Vendor Logo:
- Website:
- View Property Website
- Call Us:
- (951) 374-8763
- Disclaimer:
Office Hours
| Monday | 9:00 am–6:00 pm |
| Tuesday | 9:00 am–6:00 pm |
| Wednesday | 9:00 am–6:00 pm |
| Thursday | 9:00 am–6:00 pm |
| Friday | 9:00 am–6:00 pm |
| Saturday | 9:00 am–6:00 pm |
| Sunday | 9:00 am–6:00 pm |
Floorplan Pricing and Availability
Canyon Bluffs offers 1 to 3 Bedroom apartments starting from $2,725 and having 799–1,346 sq ft. Here is the current pricing and availability:
New! Interactive Property Map
 ApartmentHomeLiving.com's new Interactive Property Map allows you to see where every available unit is located at this community.Try It Now >
1 Bedroom
Floorplan A2
$2,795
1 Bed, 1 Bath, 816 sq ftAvailable Sep 23Model Gallery
Floorplans
Availability Details
Price Availability Date Unit Sq Ft $2,795 September 23, 2026 5160-105 816 Unit 5160-105 Amenities and Features
Kitchen
- Stainless Steel Appliances
Unique Features
- 1st Floor
- Large Patio
- Mountain view
- Storage
Unit 5160-105 Rent and Fees
Unit Price
- $2,795
Deposit
- $600 deposit
Model Rent and Fees
Price
- $2,795
Apartment Model: A2$2,7951 Bedroom, 1 Bath, 816 sq ftAvailable September 23, 2026![]()
A2 - Floorplan Apartment Unit: 5160-105Apartment Model: A2$2,7951 Bedroom, 1 Bath, 816 sq ftAvailable September 23, 2026Floorplan A1
$2,725
1 Bed, 1 Bath, 799 sq ftAvailable Nov 6Model Gallery
Floorplans
Availability Details
Price Availability Date Unit Sq Ft $2,725 November 6, 2026 5262-103 799 Unit 5262-103 Amenities and Features
Features
- Storage
Kitchen
- Stainless Steel Appliances
Unique Features
- 1st Floor
- Large Patio
- Private entry
Unit 5262-103 Rent and Fees
Unit Price
- $2,725
Deposit
- $600 deposit
Model Rent and Fees
Price
- $2,725
Apartment Model: A1$2,7251 Bedroom, 1 Bath, 799 sq ftAvailable November 6, 2026![]()
A1 - Floorplan Apartment Unit: 5262-103Apartment Model: A1$2,7251 Bedroom, 1 Bath, 799 sq ftAvailable November 6, 20262 Bedrooms
Floorplan B1
$3,650
2 Beds, 2 Baths, 1100 sq ftAvailable NowModel Gallery
Floorplans
3D Tours
Availability Details
Price Availability Date Unit Sq Ft $3,650 Available Now 5230-201 1100 Unit 5230-201 Amenities and Features
Kitchen
- Stainless Steel Appliances
Unique Features
- 2nd Floor
- Mountain view
Unit 5230-201 Rent and Fees
Unit Price
- $3,650
Deposit
- $700 deposit
Model Rent and Fees
Price
- $3,650
Apartment Model: B1$3,6502 Bedroom, 2 Bath, 1100 sq ftAvailable NowFloorplans3D Tours![]()
B1 - Floorplan B1 - 3D Tour B1 - 3D Tour Apartment Unit: 5230-201Apartment Model: B1$3,6502 Bedroom, 2 Bath, 1100 sq ftAvailable NowFloorplan B3
From $3,080
2 Beds, 2 Baths, 1142 sq ftAvailable Oct 20Cheapest 2 BedroomThis is the cheapest 2 Bedroom at this PropertyModel Gallery
Floorplans
Availability Details
Price Availability Date Unit Sq Ft View Details $3,080 October 20, 2026 5254-104 1142 $3,280 October 22, 2026 5254-108 1142 $3,355 October 22, 2026 5254-205 1142 Model Amenities and Features
Kitchen
- Stainless Steel Appliances
Unique Features
- Storage
Model Rent and Fees
Model Price Range
- $3,080 - $3,355
Deposit
- $700 deposit
Unit 5254-104 Amenities and Features
Kitchen
- Stainless Steel Appliances
Unique Features
- 1st Floor
- Storage
Unit 5254-104 Rent and Fees
Unit Price
- $3,080
Deposit
- $700 deposit
Model Rent and Fees
Model Price Range
- $3,080 - $3,355
Unit 5254-108 Amenities and Features
Features
- Storage
Kitchen
- Stainless Steel Appliances
Unique Features
- 1st Floor
Unit 5254-108 Rent and Fees
Unit Price
- $3,280
Deposit
- $700 deposit
Model Rent and Fees
Model Price Range
- $3,080 - $3,355
Unit 5254-205 Amenities and Features
Kitchen
- Stainless Steel Appliances
Unique Features
- 2nd Floor
- Partial Mountain View
- Storage
Unit 5254-205 Rent and Fees
Unit Price
- $3,355
Deposit
- $700 deposit
Model Rent and Fees
Model Price Range
- $3,080 - $3,355
Apartment Model: B3From $3,0802 Bedroom, 2 Bath, 1142 sq ftAvailable October 20, 2026![]()
B3 - Floorplan Apartment Unit: 5254-104Apartment Model: B3$3,0802 Bedroom, 2 Bath, 1142 sq ftAvailable October 20, 2026Apartment Unit: 5254-108Apartment Model: B3$3,2802 Bedroom, 2 Bath, 1142 sq ftAvailable October 22, 2026Apartment Unit: 5254-205Apartment Model: B3$3,3552 Bedroom, 2 Bath, 1142 sq ftAvailable October 22, 2026Floorplan B2
2 Beds, 2 Baths, 1140 sq ftAvailable SoonModel Gallery
Floorplans
Availability Details
Price Availability Date Unit Sq Ft Deposit $3,220 Available Soon B2 1140 sq ft $700 Model Amenities and Features
Kitchen
- Stainless Steel Appliances
Unique Features
- Storage
Model Rent and Fees
Model Price
- $3,220
Deposit
- $700 deposit
Apartment Model: B2$3,2202 Bedroom, 2 Bath, 1140 sq ftAvailable Soon![]()
B2 - Floorplan 3 Bedrooms
Floorplan C1
From $3,390
3 Beds, 2 Baths, 1346 sq ftAvailable NowModel Gallery
Floorplans
3D Tours
Availability Details
Price Availability Date Unit Sq Ft View Details $3,390 Available Now 5241-306 1346 $4,040 Available Now 5160-302 1346 $3,990 September 23, 2026 5160-206 1346 Model Amenities and Features
Kitchen
- Stainless Steel Appliances
Unique Features
- Storage
Model Rent and Fees
Model Price Range
- $3,390 - $4,040
Deposit
- $800 deposit
Unit 5241-306 Amenities and Features
Features
- Storage
Kitchen
- Stainless Steel Appliances
Unique Features
- 3rd Floor
- Mountain view
Unit 5241-306 Rent and Fees
Unit Price
- $3,390
Deposit
- $800 deposit
Model Rent and Fees
Model Price Range
- $3,390 - $4,040
Unit 5160-302 Amenities and Features
Kitchen
- Stainless Steel Appliances
Unique Features
- 3rd Floor
- Partial Mountain View
- Storage
Unit 5160-302 Rent and Fees
Unit Price
- $4,040
Deposit
- $800 deposit
Model Rent and Fees
Model Price Range
- $3,390 - $4,040
Unit 5160-206 Amenities and Features
Features
- Storage
Kitchen
- Stainless Steel Appliances
Unique Features
- 2nd Floor
Unit 5160-206 Rent and Fees
Unit Price
- $3,990
Deposit
- $800 deposit
Model Rent and Fees
Model Price Range
- $3,390 - $4,040
Apartment Model: C1From $3,3903 Bedroom, 2 Bath, 1346 sq ftAvailable NowFloorplans3D Tours![]()
C1 - Floorplan C1 - 3D Tour C1 - 3D Tour C1 - 3D Tour Apartment Unit: 5241-306Apartment Model: C1$3,3903 Bedroom, 2 Bath, 1346 sq ftAvailable NowApartment Unit: 5160-302Apartment Model: C1$4,0403 Bedroom, 2 Bath, 1346 sq ftAvailable NowApartment Unit: 5160-206Apartment Model: C1$3,9903 Bedroom, 2 Bath, 1346 sq ftAvailable September 23, 2026


Schedule a Tour
Videos
3D Tours
Property Information
- 88 Units
- 3 Stories
- Built in 2025
Fees and Policies
The fees listed below are community-provided and may exclude utilities or add-ons. All payments are made directly to the property and are non-refundable unless otherwise specified.
Required Fees
One-Time Basics
- Due at Application
- Application Fee Per ApplicantiCharged per applicant.$62.00
Other Fees and Policies
Pet Fees
- Cat
- Pet DepositiMax of 255. Charged Per Pet.$500.00
- Dog
- Pet DepositiMax of 255. Charged Per Pet.$500.00
Please contact leasing office for more information.
Please contact leasing office for more information.
Max of 255.
Parking Fees
- Garage
- Parking FeeiCharged Per Vehicle.$0.00/mo
Property Fee Disclaimer: Based on community-supplied data and independent market research. Subject to change without notice. May exclude fees for mandatory or optional services and usage-based utilities.
Features and Amenities
Unique Amenities
- EV Stations
- Grill / Grill Area
- High Ceiling
- Large Patio
- Solar Panels
- Storage
On-Site Services
- Maintenance On Site
- Property Manager On Site
- Car Charging Station
Community Features
- Corporate Housing
- Lounge
Outdoor Features
- Grill
- Patio
Recreation and Fitness
- Fitness Center
- Pool
Interior Features
- Balcony
- Storage Space
- Ceiling Fans
- Fireplace
- High Speed Internet Access
- Heating
- Tub/Shower
- Washer/Dryer
- Air Conditioning
- Wheelchair Accessible (Rooms)
Kitchen Amenities
- Microwave
- Oven
- Dishwasher
- Range
- Refrigerator
- Disposal
- Freezer
- Stainless Steel Appliances
- Ice Maker
Living Area Features
- Walk In Closets
- High Ceilings
- Views
- Vinyl Flooring
- Carpet
- Hardwood Floors
Student Features
- Individual Locking Bedrooms
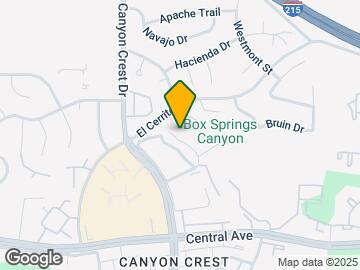
Map
- Shopping
- Colleges
- Grocery
- Medical
- Parks
- Transportation
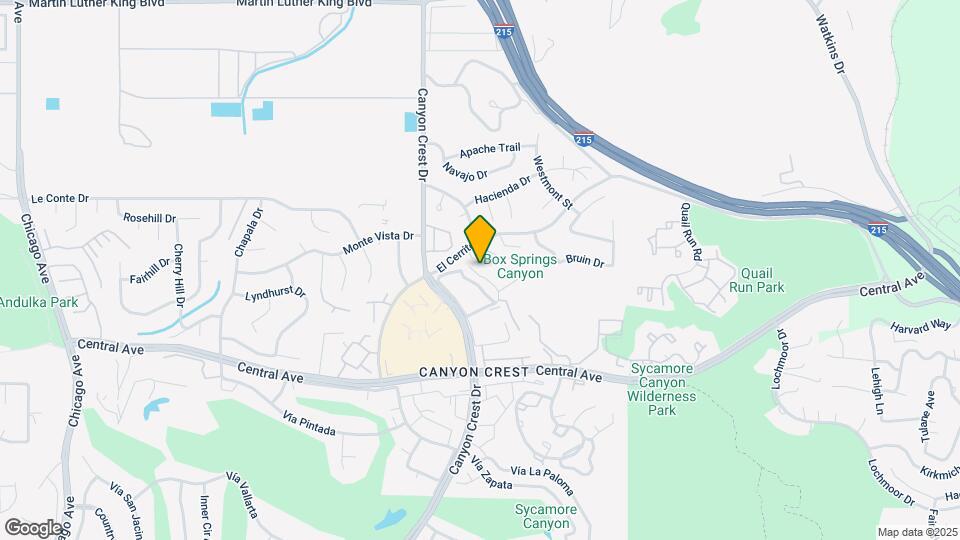
Map
Getting Around
40 / 100 Fairly walkable
60 / 100 Good public transit
60 / 100 Moderately bikeable
80 / 100 Very car friendly
 details
Getting to Know the Area
60 / 100 Restaurants
60 / 100 Cafes
20 / 100 Nightlife
40 / 100 Shopping
90 / 100 Parks
100 / 100 Noise Level
Frequently Asked Questions about Canyon Bluffs
Where is Canyon Bluffs located?
Canyon Bluffs is located at 5181 Monte Vista Dr near the Canyon Crest area of Riverside, CA
What is the current rent range at Canyon Bluffs?
1 Bedroom to 3 Bedroom Apartments at Canyon Bluffs currently range from $2,725 to $4,040
When is the leasing office open?
- The office Hours for Canyon Bluffs are
- Monday 9:00 am–6:00 pm
- Tuesday 9:00 am–6:00 pm
- Wednesday 9:00 am–6:00 pm
- Thursday 9:00 am–6:00 pm
- Friday 9:00 am–6:00 pm
- Saturday 9:00 am–6:00 pm
- Sunday 9:00 am–6:00 pm
Are pets allowed?
Call us today to find out our pet policy and if we allow pets
Are there any rent specials?
The current rent special at Canyon Bluffs is: Up to 2 Months on Us.
Nearby Schools
Emerson Elementary School
Magnolia Elementary
Castle View Elementary
About GreatSchools Data on ApartmentHomeLiving.com.
Points of Interest
Time and distance from Canyon Bluffs.
Arts Museums and Landmarks
Big Box and Retail
Target
Lowe's
Aldi
Colleges and Universities
Groceries
Smart & Final
Trader Joe's
Aldi
Hospitals
Riverside Community Hospital
Pacific Grove Hospital
Doctors Hospital Of Riverside
Military Bases
March Air Reserve Base
Parks and Recreation
Canyon Bluffs has 1 park within 8.7 miles, including Castle Park.
Shopping Centers
Canyon Bluffs has 5 shopping centers within 1.4 miles.
Transit Stations
Riverside-Downtown-91 Line
Riverside-Downtown-Riverside Line
Riverside-Downtown-Inland Empire-Orange County Line
Nearby Neighborhoods
Rental Price Ranges in the Area
| Bedroom | Average Rent | Cheapest Rent | Highest Rent |
|---|---|---|---|
| Riverside Studio Apartments | $1,891 | $1,150 | $3,575 |
| Riverside 1 Bedroom Apartments | $2,190 | $990 | $4,460 |
| Riverside 2 Bedroom Apartments | $2,727 | $545 | $10,000+ |
| Riverside 3 Bedroom Apartments | $3,190 | $500 | $5,200 |
| Riverside 4 Bedroom Apartments | $1,959 | $739 | $3,395 |
Browse Top Apartments in Riverside
By Price
By Community Type
- Riverside Apartments for Rent by Owner
- Riverside Apartments with Rent Specials
- Riverside Top Rated Apartments
- Riverside Corporate Apartments
- Riverside Furnished Apartments
- Riverside Gated Apartments
- Riverside Loft Apartments
- Riverside Low Income Apartments
- Riverside Military Apartments
- New Riverside Apartments
- Riverside Senior Apartments
- Riverside Short-term Apartments
- Riverside Student Apartments
- Riverside Apartments with Utilities Included
Max of 255.