- 1–3 Bedrooms
- $1,295-$1,864 Pricing
- 741–1,305 Square Feet
Rent Specials
Summer Luxury Living Starts Here Your dream home is waiting! Upgrade your lifestyle with our exclusive summer specials: 1-Bedroom Residences starting at $1,265 2-Bedroom, 2-Bathroom Residences starting at $1,494 -Spacious floor plans -Warm finishes -Resort-inspired amenities -A community you'll love to call home Limited availability — these special rates won't last long! Contact our leasing office today to schedule your tour and secure your new home.
About Canyon Crossroads
Choose to live your best life at Canyon Crossroads! Our luxury North Phoenix apartments allow you to reside in comfort and sophistication while exploring the unique and dynamic culture of our neighborhood. Superior amenities, resort-inspired services, and a well-connected address allow you to indulge in all the urban conveniences you want without giving up on the peace and quiet you deserve. Offering a selection of one-, two-, and three-bedroom luxury apartments for rent, Canyon Crossroads gives residents an upscale experience in the best community in the area. Discover a treasure trove of leisure areas including a pool, spa, outdoor fireplace, and 24-hour fitness center. A high-end lifestyle lets your true self shine inside these luxury apartments where an in-unit washer and dryer, private patio/balcony, and garages are all a given. We are pet-friendly, so your four-legged friends can roam around the neighborhood.
Canyon Crossroads is located in the North Gateway Neighborhood and 85085 Zip code of Phoenix, AZ. This community is professionally managed by Bryten Real Estate Partners
Unique Features and Amenities
- 1, 2, and 3 Bedroom Apartments
- BBQ and Picnic Area
- Breakfast Bar
- Carports and Detached Garages
- Clubhouse Coffee Bar
- Courtyard and Outdoor Lounge with WiFi and TVs
- Fitness Center with Free Weights
- In Unit Washer and Dryer
- Media Center and Billiards Room
- Package Lockers
- Plush Carpet
- Private Patio or Balcony
- Sparkling Swimming Pool
- Vinyl Wood-Style Flooring
Property Contact Info

- Listed by:
- Agency:
- Vendor Logo:
- Website:
- View Property Website
- Call Us:
- (866) 854-7917
- Disclaimer:
Office Hours
| Monday | 9:00 am–6:00 pm |
| Tuesday | 9:00 am–6:00 pm |
| Wednesday | 9:00 am–6:00 pm |
| Thursday | 9:00 am–6:00 pm |
| Friday | 9:00 am–6:00 pm |
| Saturday | 10:00 am–5:00 pm |
| Sunday | Closed |
Floorplan Pricing and Availability
Canyon Crossroads offers 1 to 3 Bedroom apartments starting from $1,295 and having 741–1,305 sq ft. Here is the current pricing and availability:
New! Interactive Property Map
1 Bedroom
The Rombauer
From $1,295
1 Bed, 1 Bath, 741 sq ftAvailable NowCheapest 1 BedroomThis is the cheapest 1 Bedroom at this PropertyModel Gallery
Floorplans
Availability Details
Price Availability Date Unit Sq Ft View Details $1,305 Available Now 2100 741 $1,295 Available Now 3029 741 $1,295 Available Now 3077 741 Model Amenities and Features
Features
- Washer/Dryer
Living Space
- Walk-In Closets
Model Rent and Fees
Model Price Range
- $1,295 - $1,305
Unit 2100 Amenities and Features
Features
- Washer/Dryer
Living Space
- Walk-In Closets
Unit 2100 Rent and Fees
Unit Price
- $1,305
View Details and Rent EstimateModel Rent and Fees
Model Price Range
- $1,295 - $1,305
Unit 3029 Amenities and Features
Features
- Washer/Dryer
Living Space
- Walk-In Closets
Unit 3029 Rent and Fees
Unit Price
- $1,295
View Details and Rent EstimateModel Rent and Fees
Model Price Range
- $1,295 - $1,305
Unit 3077 Amenities and Features
Features
- Washer/Dryer
Living Space
- Walk-In Closets
Unit 3077 Rent and Fees
Unit Price
- $1,295
View Details and Rent EstimateModel Rent and Fees
Model Price Range
- $1,295 - $1,305
Apartment Model: The RombauerFrom $1,2951 Bedroom, 1 Bath, 741 sq ftAvailable Now![]()
The Rombauer - Floorplan Apartment Unit: 2100Apartment Model: The Rombauer$1,3051 Bedroom, 1 Bath, 741 sq ftAvailable NowApartment Unit: 3029Apartment Model: The Rombauer$1,2951 Bedroom, 1 Bath, 741 sq ftAvailable NowApartment Unit: 3077Apartment Model: The Rombauer$1,2951 Bedroom, 1 Bath, 741 sq ftAvailable NowThe Reynolds
From $1,315
1 Bed, 1 Bath, 741 sq ftAvailable NowModel Gallery
Floorplans
Availability Details
Price Availability Date Unit Sq Ft View Details $1,315 Available Now 3078 741 $1,315 Available Now 3028 741 $1,325 October 14, 2026 2116 741 Model Amenities and Features
Features
- Washer/Dryer
Living Space
- Walk-In Closets
Model Rent and Fees
Model Price Range
- $1,315 - $1,325
Unit 3078 Amenities and Features
Features
- Washer/Dryer
Living Space
- Walk-In Closets
Unit 3078 Rent and Fees
Unit Price
- $1,315
View Details and Rent EstimateModel Rent and Fees
Model Price Range
- $1,315 - $1,325
Unit 3028 Amenities and Features
Features
- Washer/Dryer
Living Space
- Walk-In Closets
Unit 3028 Rent and Fees
Unit Price
- $1,315
View Details and Rent EstimateModel Rent and Fees
Model Price Range
- $1,315 - $1,325
Unit 2116 Amenities and Features
Features
- Washer/Dryer
Living Space
- Walk-In Closets
Unit 2116 Rent and Fees
Unit Price
- $1,325
View Details and Rent EstimateModel Rent and Fees
Model Price Range
- $1,315 - $1,325
Apartment Model: The ReynoldsFrom $1,3151 Bedroom, 1 Bath, 741 sq ftAvailable Now![]()
The Reynolds - Floorplan Apartment Unit: 3078Apartment Model: The Reynolds$1,3151 Bedroom, 1 Bath, 741 sq ftAvailable NowApartment Unit: 3028Apartment Model: The Reynolds$1,3151 Bedroom, 1 Bath, 741 sq ftAvailable NowApartment Unit: 2116Apartment Model: The Reynolds$1,3251 Bedroom, 1 Bath, 741 sq ftAvailable October 14, 2026The Caymus
$1,525
1 Bed, 1 Bath, 766 sq ftAvailable Sep 14Largest 1 BedroomThis is the largest 1 Bedroom at this PropertyModel Gallery
Floorplans
Availability Details
Price Availability Date Unit Sq Ft View Details $1,525 September 14, 2026 2105 766 $1,525 September 25, 2026 2112 766 Model Amenities and Features
Features
- Washer/Dryer
Living Space
- Walk-In Closets
Model Rent and Fees
Model Price
- $1,525
Unit 2105 Amenities and Features
Features
- Washer/Dryer
Living Space
- Walk-In Closets
Unit 2105 Rent and Fees
Unit Price
- $1,525
View Details and Rent EstimateModel Rent and Fees
Price
- $1,525
Unit 2112 Amenities and Features
Features
- Washer/Dryer
Living Space
- Walk-In Closets
Unit 2112 Rent and Fees
Unit Price
- $1,525
View Details and Rent EstimateModel Rent and Fees
Price
- $1,525
Apartment Model: The CaymusFrom $1,5251 Bedroom, 1 Bath, 766 sq ftAvailable September 14, 2026![]()
The Caymus - Floorplan Apartment Unit: 2105Apartment Model: The Caymus$1,5251 Bedroom, 1 Bath, 766 sq ftAvailable September 14, 2026Apartment Unit: 2112Apartment Model: The Caymus$1,5251 Bedroom, 1 Bath, 766 sq ftAvailable September 25, 20262 Bedrooms
The Mondavi
From $1,504
2 Beds, 2 Baths, 1053 sq ftAvailable NowCheapest 2 BedroomThis is the cheapest 2 Bedroom at this PropertyModel Gallery
Floorplans
Availability Details
Price Availability Date Unit Sq Ft View Details $1,514 Available Now 2048 1053 $1,504 Available Now 3063 1053 $1,504 Available Now 3071 1053 Model Amenities and Features
Features
- Washer/Dryer
Living Space
- Walk-In Closets
Model Rent and Fees
Model Price Range
- $1,504 - $1,514
Unit 2048 Amenities and Features
Features
- Washer/Dryer
Living Space
- Walk-In Closets
Unit 2048 Rent and Fees
Unit Price
- $1,514
View Details and Rent EstimateModel Rent and Fees
Model Price Range
- $1,504 - $1,514
Unit 3063 Amenities and Features
Features
- Washer/Dryer
Living Space
- Walk-In Closets
Unit 3063 Rent and Fees
Unit Price
- $1,504
View Details and Rent EstimateModel Rent and Fees
Model Price Range
- $1,504 - $1,514
Unit 3071 Amenities and Features
Features
- Washer/Dryer
Living Space
- Walk-In Closets
Unit 3071 Rent and Fees
Unit Price
- $1,504
View Details and Rent EstimateModel Rent and Fees
Model Price Range
- $1,504 - $1,514
Apartment Model: The MondaviFrom $1,5042 Bedroom, 2 Bath, 1053 sq ftAvailable Now![]()
The Mondavi - Floorplan Apartment Unit: 2048Apartment Model: The Mondavi$1,5142 Bedroom, 2 Bath, 1053 sq ftAvailable NowApartment Unit: 3063Apartment Model: The Mondavi$1,5042 Bedroom, 2 Bath, 1053 sq ftAvailable NowApartment Unit: 3071Apartment Model: The Mondavi$1,5042 Bedroom, 2 Bath, 1053 sq ftAvailable NowThe Jordan
$1,559
2 Beds, 2 Baths, 1033 sq ftAvailable NowModel Gallery
Floorplans
Availability Details
Price Availability Date Unit Sq Ft $1,559 Available Now 2086 1033 Unit 2086 Amenities and Features
Features
- Washer/Dryer
Living Space
- Walk-In Closets
Unit 2086 Rent and Fees
Unit Price
- $1,559
View Details and Rent EstimateModel Rent and Fees
Price
- $1,559
Apartment Model: The Jordan$1,5592 Bedroom, 2 Bath, 1033 sq ftAvailable Now![]()
The Jordan - Floorplan Apartment Unit: 2086Apartment Model: The Jordan$1,5592 Bedroom, 2 Bath, 1033 sq ftAvailable NowThe Estancia
From $1,599
2 Beds, 2 Baths, 1203 sq ftAvailable NowLargest 2 BedroomThis is the largest 2 Bedroom at this PropertyModel Gallery
Floorplans
Availability Details
Price Availability Date Unit Sq Ft View Details $1,599 Available Now 2103 1203 $1,629 Available Now 2026 1203 $1,629 Available Now 2087 1203 Model Amenities and Features
Features
- Air Conditioning
- Balcony
- Ceiling Fans
- Fireplace
- Washer/Dryer
- Wi-Fi
Kitchen
- Granite Countertops
Model Rent and Fees
Model Price Range
- $1,599 - $1,629
Unit 2103 Rent and Fees
Unit Price
- $1,599
View Details and Rent EstimateModel Rent and Fees
Model Price Range
- $1,599 - $1,629
Unit 2026 Rent and Fees
Unit Price
- $1,629
View Details and Rent EstimateModel Rent and Fees
Model Price Range
- $1,599 - $1,629
Unit 2087 Rent and Fees
Unit Price
- $1,629
View Details and Rent EstimateModel Rent and Fees
Model Price Range
- $1,599 - $1,629
Apartment Model: The EstanciaFrom $1,5992 Bedroom, 2 Bath, 1203 sq ftAvailable Now![]()
The Estancia - Floorplan Apartment Unit: 2103Apartment Model: The Estancia$1,5992 Bedroom, 2 Bath, 1203 sq ftAvailable NowApartment Unit: 2026Apartment Model: The Estancia$1,6292 Bedroom, 2 Bath, 1203 sq ftAvailable NowApartment Unit: 2087Apartment Model: The Estancia$1,6292 Bedroom, 2 Bath, 1203 sq ftAvailable NowThe Sterling
$1,609
2 Beds, 2 Baths, 1122 sq ftAvailable NowModel Gallery
Floorplans
Availability Details
Price Availability Date Unit Sq Ft View Details $1,609 Available Now 1075 1122 $1,609 Available Now 1093 1122 $1,609 Available Now 1098 1122 Model Amenities and Features
Features
- Washer/Dryer
Living Space
- Walk-In Closets
Model Rent and Fees
Model Price
- $1,609
Unit 1075 Amenities and Features
Features
- Washer/Dryer
Living Space
- Walk-In Closets
Unit 1075 Rent and Fees
Unit Price
- $1,609
View Details and Rent EstimateModel Rent and Fees
Price
- $1,609
Unit 1093 Amenities and Features
Features
- Washer/Dryer
Living Space
- Walk-In Closets
Unit 1093 Rent and Fees
Unit Price
- $1,609
View Details and Rent EstimateModel Rent and Fees
Price
- $1,609
Unit 1098 Amenities and Features
Features
- Washer/Dryer
Living Space
- Walk-In Closets
Unit 1098 Rent and Fees
Unit Price
- $1,609
View Details and Rent EstimateModel Rent and Fees
Price
- $1,609
Apartment Model: The SterlingFrom $1,6092 Bedroom, 2 Bath, 1122 sq ftAvailable Now![]()
The Sterling - Floorplan Apartment Unit: 1075Apartment Model: The Sterling$1,6092 Bedroom, 2 Bath, 1122 sq ftAvailable NowApartment Unit: 1093Apartment Model: The Sterling$1,6092 Bedroom, 2 Bath, 1122 sq ftAvailable NowApartment Unit: 1098Apartment Model: The Sterling$1,6092 Bedroom, 2 Bath, 1122 sq ftAvailable Now3 Bedrooms
The Acacia
$1,864
3 Beds, 2 Baths, 1305 sq ftAvailable NowModel Gallery
Floorplans
Availability Details
Price Availability Date Unit Sq Ft View Details $1,864 Available Now 2059 1305 $1,864 October 12, 2026 1073 1305 Model Amenities and Features
Features
- Washer/Dryer
Living Space
- Walk-In Closets
Model Rent and Fees
Model Price
- $1,864
Unit 2059 Amenities and Features
Features
- Washer/Dryer
Living Space
- Walk-In Closets
Unit 2059 Rent and Fees
Unit Price
- $1,864
View Details and Rent EstimateModel Rent and Fees
Price
- $1,864
Unit 1073 Amenities and Features
Features
- Washer/Dryer
Living Space
- Walk-In Closets
Unit 1073 Rent and Fees
Unit Price
- $1,864
View Details and Rent EstimateModel Rent and Fees
Price
- $1,864
Apartment Model: The Acacia$1,8643 Bedroom, 2 Bath, 1305 sq ftAvailable Now![]()
The Acacia - Floorplan Apartment Unit: 2059Apartment Model: The Acacia$1,8643 Bedroom, 2 Bath, 1305 sq ftAvailable NowApartment Unit: 1073Apartment Model: The Acacia$1,8643 Bedroom, 2 Bath, 1305 sq ftAvailable October 12, 2026
Schedule a Tour
3D Tours
Property Information
- 280 Units
- 2 Stories
- Built in 2009
Lease Terms
- 12 mo
Fees and Policies
The fees listed below are community-provided and may exclude utilities or add-ons. All payments are made directly to the property and are non-refundable unless otherwise specified. Use the Cost Calculator to determine costs based on your needs.
Other Fees and Policies
Pet Fees
- Cat
- Cat DepositiMax of 2. Charged Per Pet.$500.00
- Cat FeeiMax of 2. Charged Per Pet.$175.00
- Cat RentiCharged Per Pet.$25.00/mo
- Dog
- Dog DepositiMax of 2. Charged Per Pet.$500.00
- Dog FeeiMax of 2. Charged Per Pet.$175.00
- Dog RentiCharged Per Pet.$25.00/mo
No aggressive breeds will be allowed. There is a one-time non-refundable Pet Fee (per unit) plus a monthly pet charge (per unit) applied to your lease upon acceptance.
Max of 2. Cat, Dogs.
Parking Info and Fees
- Other
Property Fee Disclaimer: Based on community-supplied data and independent market research. Subject to change without notice. May exclude fees for mandatory or optional services and usage-based utilities.
Features and Amenities
On-Site Services
- Maintenance On Site
- Property Manager On Site
Community Features
- Business Center
- Clubhouse
- Corporate Housing
- Lounge
Outdoor Features
- Grill
- Courtyard
- Picnic Area
- Controlled Access
- Patio
Recreation and Fitness
- Hot Tub
- Fitness Center
- Media Center/Movie Theatre
- Spa
- Pool
Interior Features
- Balcony
- Ceiling Fans
- Fireplace
- Washer/Dryer
- Air Conditioning
- Wi Fi
Kitchen Amenities
- Granite Countertops
Living Area Features
- Walk In Closets
- Carpet

Map
- Shopping
- Colleges
- Grocery
- Medical

Map
Getting Around
40 / 100 Fairly walkable
60 / 100 Moderately bikeable
100 / 100 Exceptionally car friendly
Getting to Know the Area
50 / 100 Restaurants
50 / 100 Cafes
20 / 100 Nightlife
30 / 100 Shopping
90 / 100 Parks
0 / 100 Noise Level
Frequently Asked Questions about Canyon Crossroads
Where is Canyon Crossroads located?
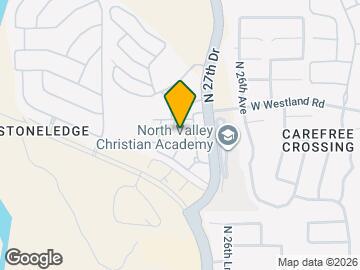
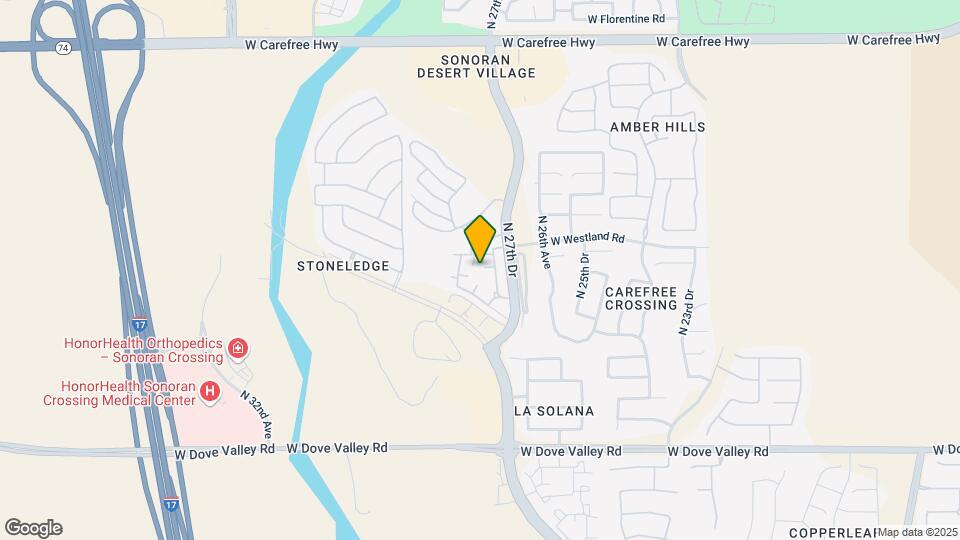
Canyon Crossroads is located at 33600 N 27th Dr near the North Gateway area of Phoenix, AZ
What is the current rent range at Canyon Crossroads?
1 Bedroom to 3 Bedroom Apartments at Canyon Crossroads currently range from $1,295 to $1,864
When is the leasing office open?
- The office Hours for Canyon Crossroads are
- Monday 9:00 am–6:00 pm
- Tuesday 9:00 am–6:00 pm
- Wednesday 9:00 am–6:00 pm
- Thursday 9:00 am–6:00 pm
- Friday 9:00 am–6:00 pm
- Saturday 10:00 am–5:00 pm
- Sunday Closed
Are pets allowed?
Call us today to find out our pet policy and if we allow pets
Are there any rent specials?
The current rent special at Canyon Crossroads is: Summer Luxury Living Starts Here Your dream home is waiting! Upgrade your lifestyle with our exclusive summer specials: 1-Bedroom Residences starting at $1,265 2-Bedroom, 2-Bathroom Residences starting at $1,494 -Spacious floor plans -Warm finishes -Resort-inspired amenities -A community you'll love to call home Limited availability — these special rates won't last long! Contact our leasing office today to schedule your tour and secure your new home..
Renters Reviews and Ratings
Don't do it!
Property Manager Responded
Lovely neighborhood. Prompt Service.
Scorpion Infestation
Terrible since PEM took ownership.
This site keeps deleting my negative review
Property Manager Responded
Another year
Property Manager Responded
Canyon crossroads
Best Place in N. Phoenix
T Miner
Nearby Schools
Sonoran Foothills
Barry Goldwater High School
About GreatSchools Data on ApartmentHomeLiving.com.
Points of Interest
Time and distance from Canyon Crossroads.
Big Box and Retail
Fry's
Walgreens
Albertsons
Colleges and Universities
Glendale Community College - North Campus
Groceries
Fry's
Albertsons
Safeway
Hospitals
Shopping Centers
Canyon Crossroads has 5 shopping centers within 0.8 miles.
Nearby Neighborhoods
Rental Price Ranges in the Area
| Bedroom | Average Rent | Cheapest Rent | Highest Rent |
|---|---|---|---|
| Phoenix Studio Apartments | $1,324 | $618 | $4,197 |
| Phoenix 1 Bedroom Apartments | $1,567 | $291 | $10,000+ |
| Phoenix 2 Bedroom Apartments | $1,915 | $750 | $10,000+ |
| Phoenix 3 Bedroom Apartments | $2,569 | $801 | $10,000+ |
| Phoenix 4 Bedroom Apartments | $3,726 | $676 | $10,000+ |
| Phoenix 5 Bedroom Apartments | $12,203 | $720 | $10,000+ |
| Phoenix 6 Bedroom Apartments | $14,649 | $3,800 | $10,000+ |
Browse Top Apartments in Phoenix
By Price
By Community Type
- Phoenix Apartments for Rent by Owner
- Phoenix Apartments with Rent Specials
- Phoenix Top Rated Apartments
- Phoenix Corporate Apartments
- Phoenix Furnished Apartments
- Phoenix Gated Apartments
- Phoenix Loft Apartments
- Phoenix Low Income Apartments
- Phoenix Military Apartments
- New Phoenix Apartments
- Phoenix Senior Apartments
- Phoenix Short-term Apartments
- Phoenix Student Apartments
- Phoenix Apartments with Utilities Included


Max of 2. Cat, Dogs.