

Request Notification
Canyon Oaks Luxury Apartments
Santa Rosa, CA 95403

- 1–3 Bedrooms
- 746–1,446 Square Feet
About Canyon Oaks Luxury Apartments
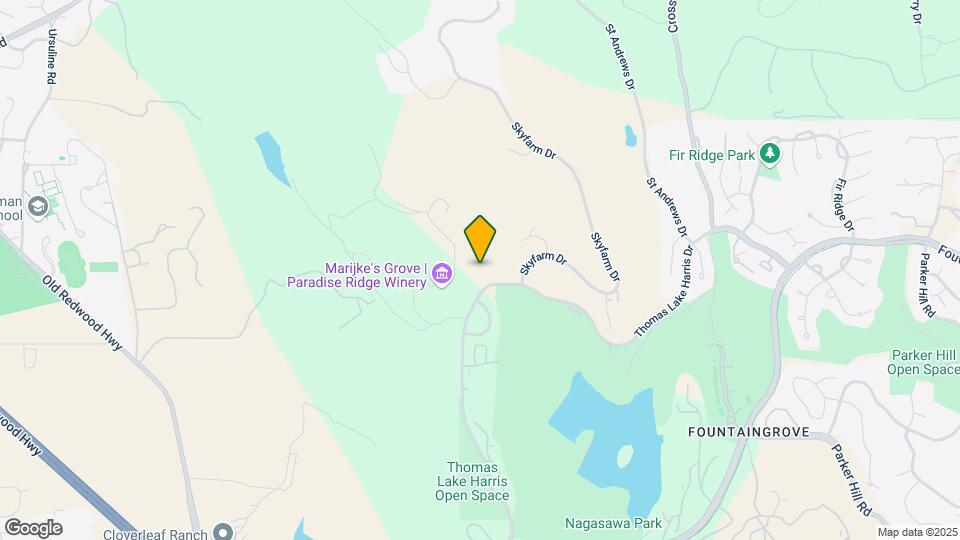
Experience unmatched serenity and sophistication at our premier apartment community in Santa Rosa's exclusive Fountaingrove neighborhood. Nestled on Thomas Lake Harris Drive, our gated community offers stunning views of the private Fountaingrove Golf Course, the vineyards of Paradise Ridge Winery, and the surrounding oak-studded canyon. Designed for those who value comfort, convenience, and a peaceful environment, our community offers a retreat that fits a variety of lifestyles. We offer spacious one, two, and three-bedroom apartment homes, each thoughtfully designed for modern comfort and convenience. Private garage parking is optional with every home, and resort-style amenities, such as a year-round heated pool and a state-of-the-art fitness center, elevate your everyday living. Enjoy the perfect balance of seclusion and accessibility - just minutes from Highway 101, Kaiser Permanente (1.4 miles), and Keysight Technologies (0.8 miles). Live about it all - schedule your tour today.
Canyon Oaks Luxury Apartments is located in the Outer Santa Rosa Neighborhood and 95403 Zip code of Santa Rosa, CA.
Unique Features and Amenities
- 24- Hour Emergency Maintenance
- 24-Hour Package Access
- Air Conditioning
- Beautifully Landscaped Grounds
- Clubhouse with Resident Social Lounge
- Convenient Electronic Payment Services
- Decorative Bronze Finished Lighting
- Detached Single Car Garages
- Espresso Stained Kitchen Cabinetry
- Full Size, Front Loading Washer & Dryer
- Full-Size Washer And Dryer
- Fully Equipped 24/7 Fitness Center
- Furnished Apartment Homes Available
- Gated Community
- Heated Swimming Pool & Jacuzzi Spa
- Kitchen Breakfast Bar *
- Lofty 9' Ceilings
- Luxury Vinyl Plank Flooring
- Pet Friendly- Accepting Large Breeds *
- Pet Park with Shade Pavilion
- Playground
- Poolside BBQ Pavilion & Picnic Area
- Refrigerator With Ice Maker
- Valet Dry Cleaning Service
- Walnut Stained Bathroom Vanity
Property Contact Info
Office Hours
| Monday | 9:00 am–5:00 pm |
| Tuesday | 9:00 am–5:00 pm |
| Wednesday | 9:00 am–5:00 pm |
| Thursday | 9:00 am–5:00 pm |
| Friday | 9:00 am–5:00 pm |
| Saturday | By Appointment |
| Sunday | Closed |
Floorplan Pricing and Availability
New! Interactive Property Map
1 Bedroom
Chestnut
1 Bed, 1 Bath, 746 sq ftAvailability Details
Availability Date Unit Sq Ft Unavailable Chestnut 746 sq ft 2 Bedrooms
Laurel
2 Beds, 1 Bath, 950 sq ftAvailability Details
Availability Date Unit Sq Ft Deposit Unavailable Laurel 950 sq ft $800 Model Amenities and Features
Features
- Air Conditioning
- Balcony
- Cable Ready
- Heating
- Smoke Free
- Tub/Shower
- Washer/Dryer
Kitchen
- Dishwasher
- Disposal
- Freezer
- Granite Countertops
- Ice Maker
- Kitchen
- Microwave
- Oven
- Range
- Refrigerator
- Stainless Steel Appliances
Living Space
- Carpet
- Dining Room
- Linen Closet
- Views
- Vinyl Flooring
- Walk-In Closets
- Window Coverings
Outdoor Space
- Grill
- Patio
Unique Features
- 24- Hour Emergency Maintenance
- 24-Hour Package Access
- Beautifully Landscaped Grounds
- Clubhouse with Resident Social Lounge
- Convenient Electronic Payment Services
- Decorative Bronze Finished Lighting
- Detached Single Car Garages
- Full-Size Washer And Dryer
- Fully Equipped 24/7 Fitness Center
- Gated Community
- Heated Swimming Pool & Jacuzzi Spa
- Kitchen Breakfast Bar *
- Lofty 9' Ceilings
- Luxury Vinyl Plank Flooring
- Pet Friendly- Accepting Large Breeds *
- Pet Park with Shade Pavilion
- Playground
- Poolside BBQ Pavilion & Picnic Area
Scarlet
2 Beds, 2 Baths, 1118 sq ftModel Gallery
Photos
Availability Details
Availability Date Unit Sq Ft Deposit Unavailable Scarlet 1118 sq ft $800 Model Amenities and Features
Features
- Air Conditioning
- Balcony
- Cable Ready
- Heating
- Smoke Free
- Tub/Shower
- Washer/Dryer
Kitchen
- Dishwasher
- Disposal
- Freezer
- Granite Countertops
- Ice Maker
- Kitchen
- Microwave
- Oven
- Range
- Refrigerator
- Stainless Steel Appliances
Living Space
- Carpet
- Dining Room
- Linen Closet
- Views
- Vinyl Flooring
- Walk-In Closets
- Window Coverings
Outdoor Space
- Grill
- Patio
Unique Features
- 24- Hour Emergency Maintenance
- 24-Hour Package Access
- Beautifully Landscaped Grounds
- Clubhouse with Resident Social Lounge
- Convenient Electronic Payment Services
- Decorative Bronze Finished Lighting
- Detached Single Car Garages
- Full-Size Washer And Dryer
- Fully Equipped 24/7 Fitness Center
- Gated Community
- Heated Swimming Pool & Jacuzzi Spa
- Kitchen Breakfast Bar *
- Lofty 9' Ceilings
- Luxury Vinyl Plank Flooring
- Pet Friendly- Accepting Large Breeds *
- Pet Park with Shade Pavilion
- Playground
- Poolside BBQ Pavilion & Picnic Area
Apartment Model: Scarlet2 Bedroom, 2 Bath, 1118 sq ftUnavailable![]()
Scarlet - Image 1 ![]()
Scarlet - Image 2 ![]()
Scarlet - Image 3 ![]()
Scarlet - Image 4 ![]()
Scarlet - Image 5 ![]()
Scarlet - Image 6 3 Bedrooms
Willow
3 Beds, 2 Baths, 1446 sq ftAvailability Details
Availability Date Unit Sq Ft Unavailable Willow 1446 sq ft
Property Information
- 96 Units
- 3 Stories
- Built in 2018
Lease Terms
- 3, 6, 12 mo
- Short Term Lease Options
Fees and Policies
The fees listed below are community-provided and may exclude utilities or add-ons. All payments are made directly to the property and are non-refundable unless otherwise specified.
Required Fees
One-Time Basics
- Due at Application
- Application Fee Per ApplicantiCharged per applicant.$49.00
Pet Policy and Fees
Cats
- 2 Pet Limit
Indoor Cats Allowed
Dogs
- 2 Pet Limit
Breed Restrictions Apply
Parking Info and Fees
- Garage ParkingiPrivate single car detached garage available with every apartment home
- 1 Max
Property Fee Disclaimer: Based on community-supplied data and independent market research. Subject to change without notice. May exclude fees for mandatory or optional services and usage-based utilities.
Features and Amenities
Living Area Features
- Walk In Closets
Unique Amenities
- Garage Available
Map
- Shopping
- Colleges
- Grocery
- Medical
- Nearby Properties

Map
Getting Around
30 / 100 Somewhat walkable
30 / 100 Somewhat Bikeable
80 / 100 Very car friendly
Getting to Know the Area
50 / 100 Restaurants
30 / 100 Cafes
20 / 100 Nightlife
40 / 100 Shopping
80 / 100 Noise Level
Renters Reviews and Ratings
Beautiful set-up
An oasis on the hill
Gorgeous area, beautiful apartments, wonderful community
Horrible Parking Policy
Residents blamed for too many things. Rent too expensive. Facilities closed for months.
Cheryl
Horrible Experience !!
Ms Dina
Nearby Schools
Maria Carrillo High
Rincon Valley Middle
About GreatSchools Data on ApartmentHomeLiving.com.
Points of Interest
Time and distance from Canyon Oaks Luxury Apartments.
Big Box and Retail
Kohl's
Safeway
Macy's
Colleges and Universities
Groceries
Safeway
Oliver's Market
Hospitals
Military Bases
National Guard Armory Healdsburg
Shopping Centers
Canyon Oaks Luxury Apartments has 5 shopping centers within 1.6 miles.
Nearby Neighborhoods
Rental Price Ranges in the Area
| Bedroom | Average Rent | Cheapest Rent | Highest Rent |
|---|---|---|---|
| Santa Rosa Studio Apartments | $2,314 | $1,699 | $2,540 |
| Santa Rosa 1 Bedroom Apartments | $2,477 | $1,350 | $3,245 |
| Santa Rosa 2 Bedroom Apartments | $2,884 | $1,700 | $4,500 |
| Santa Rosa 3 Bedroom Apartments | $3,223 | $2,285 | $3,644 |
| Santa Rosa 4 Bedroom Apartments | $15,941 | $2,699 | $10,000+ |
| 2 Bedroom Homes | $2,521 | $1,400 | $3,200 |
| 3 Bedroom Homes | $3,510 | $2,800 | $4,500 |
| 4 Bedroom Homes | $6,149 | $3,595 | $10,000+ |
| 5 Bedroom Homes | $1,100 | $1,100 | $1,100 |
Nearby Apartments
Nearby Homes
Did You Know?
The average Apartment shopper researches 4 properties in detail before signing a lease.


