

- 1–3 Bedrooms
- $900-$1,400 Pricing
- 720–1,096 Square Feet
About Canyon Walk Apartment Homes
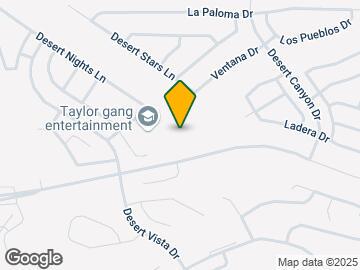
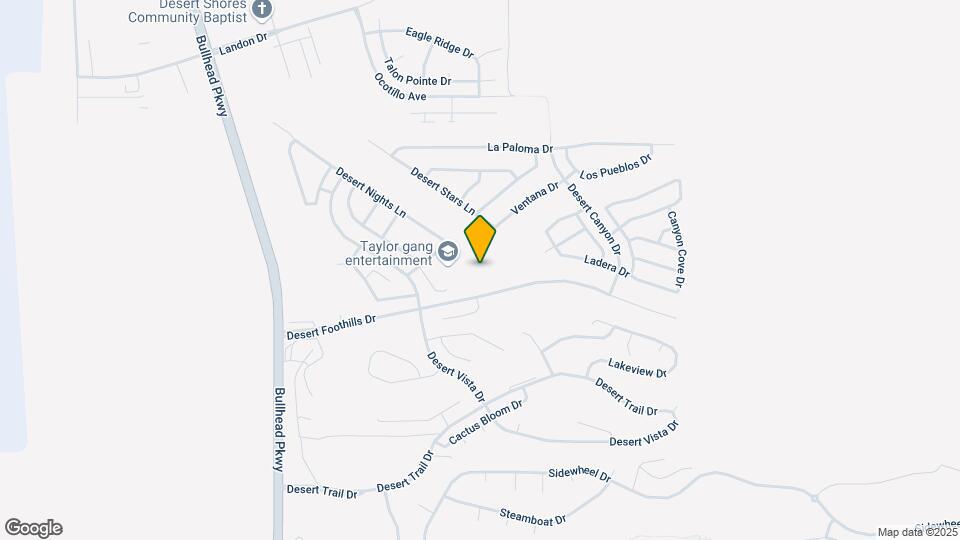
Canyon Walk offers affordability in the exclusive Desert Foothills Estates. The community is tucked away in a secluded location 1/4 mile off the Parkway. This is minutes from Bullhead City's newest shopping areas and the Laughlin Bridge. This location offers residents the stunning views of the surrounding mountains, the Colorado River Valley, and the spectacular skyline of Laughlin. Stop in today and come see your new home. Under New Management.
Canyon Walk Apartment Homes is located in the 86429 Zip code of Bullhead City, AZ. This community is professionally managed by Canyon Walk Apartments
Property Contact Info
- Listed by:
- Agency:
- Vendor Logo:
- Website:
- View Property Website
- Call Us:
- (928) 248-2584
- Disclaimer:
Office Hours
| Monday | 8:30 am–5:00 pm |
| Tuesday | 8:30 am–5:00 pm |
| Wednesday | 8:30 am–5:00 pm |
| Thursday | 8:30 am–5:00 pm |
| Friday | 8:30 am–5:00 pm |
| Saturday | By Appointment |
| Sunday | Closed |
Floorplan Pricing and Availability
Canyon Walk Apartment Homes offers 1 to 3 Bedroom apartments starting from $1,100 and having 720–1,096 sq ft. Here is the current pricing and availability:
New! Interactive Property Map
1 Bedroom
The Sage
1 Bed, 1 Bath, 720 sq ftModel Gallery
Photos
3D Tours
Availability Details
Price Availability Date Unit Sq Ft Deposit From $900 Call for Availability The Sage 720 sq ft $900 Model Amenities and Features
Features
- Air Conditioning
- Cable Ready
- Ceiling Fans
- Heating
- Sprinkler System
- Tub/Shower
- Washer/Dryer
Kitchen
- Dishwasher
- Disposal
- Kitchen
- Oven
- Pantry
- Range
- Refrigerator
Living Space
- Carpet
- Views
- Vinyl Flooring
- Walk-In Closets
Outdoor Space
- Grill
Model Rent and Fees
Model Price Range
- $900 - $1,100
Deposit
- $900 deposit
Apartment Model: The SageFrom $9001 Bedroom, 1 Bath, 720 sq ftUnavailablePhotos3D Tours![]()
The Sage - Image 1 ![]()
The Sage - Image 2 ![]()
The Sage - Image 3 The Sage - 3D Tour 2 Bedrooms
The Sedona
From $1,100
2 Beds, 2 Baths, 976 sq ftAvailable NowModel Gallery
Photos
3D Tours
Availability Details
Price Availability Date Unit Sq Ft Deposit From $1,100 Available Now The Sedona 976 sq ft $1,150 Model Amenities and Features
Features
- Air Conditioning
- Heating
- Tub/Shower
- Washer/Dryer
Kitchen
- Dishwasher
- Disposal
- Freezer
- Kitchen
- Oven
- Pantry
- Range
- Refrigerator
Living Space
- Carpet
- Dining Room
- Double Pane Windows
- Hardwood Floors
- Linen Closet
- Views
- Vinyl Flooring
- Walk-In Closets
- Window Coverings
Outdoor Space
- Grill
Unique Features
- Covered Parking
- Horseshoe Pit
Model Rent and Fees
Model Price Range
- $1,100 - $1,150
Deposit
- $1,150 deposit
Apartment Model: The SedonaFrom $1,1002 Bedroom, 2 Bath, 976 sq ftAvailable NowPhotos3D Tours![]()
The Sedona - Image 1 ![]()
The Sedona - Image 2 ![]()
The Sedona - Image 3 The Sedona - 3D Tour Sedona Deluxe
From $1,250
2 Beds, 2 Baths, from 976 sq ftAvailable NowAvailability Details
Price Availability Date Unit Sq Ft Deposit From $1,250 Available Now Sedona Deluxe from 976 sq ft $1,300 Model Amenities and Features
Features
- Air Conditioning
- Ceiling Fans
- Heating
- Smoke Free
- Sprinkler System
- Tub/Shower
- Washer/Dryer
Kitchen
- Dishwasher
- Disposal
- Freezer
- Gas Range
- Kitchen
- Oven
- Pantry
- Range
- Refrigerator
- Stainless Steel Appliances
Living Space
- Carpet
- Dining Room
- Double Pane Windows
- Hardwood Floors
- Views
- Vinyl Flooring
- Walk-In Closets
- Window Coverings
Unique Features
- Covered Parking
- Horseshoe Pit
Model Rent and Fees
Model Price Range
- $1,250 - $1,300
Deposit
- $1,300 deposit
3 Bedrooms
Mesquite Deluxe
From $1,350
3 Beds, 2 Baths, from 1096 sq ftAvailable NowAvailability Details
Price Availability Date Unit Sq Ft Deposit From $1,350 Available Now Mesquite Deluxe from 1096 sq ft $1,400 Model Amenities and Features
Features
- Air Conditioning
- Ceiling Fans
- Heating
- Smoke Free
- Sprinkler System
- Tub/Shower
- Washer/Dryer
Kitchen
- Dishwasher
- Disposal
- Freezer
- Gas Range
- Kitchen
- Oven
- Pantry
- Range
- Refrigerator
- Stainless Steel Appliances
Living Space
- Carpet
- Double Pane Windows
- Hardwood Floors
- Linen Closet
- Views
- Vinyl Flooring
- Walk-In Closets
- Window Coverings
Unique Features
- Covered Parking
- Horseshoe Pit
Model Rent and Fees
Model Price Range
- $1,350 - $1,400
Deposit
- $1,400 deposit
The Mesquite
From $1,200
3 Beds, 2 Baths, 1096 sq ftAvailable Aug 14Model Gallery
Photos
3D Tours
Availability Details
Price Availability Date Unit Sq Ft Deposit From $1,200 August 14, 2026 The Mesquite 1096 sq ft $1,350 Model Amenities and Features
Features
- Air Conditioning
- Cable Ready
- Ceiling Fans
- Heating
- High Speed Internet Access
- Smoke Free
- Sprinkler System
- Tub/Shower
- Washer/Dryer
Kitchen
- Dishwasher
- Disposal
- Freezer
- Gas Range
- Kitchen
- Oven
- Range
- Refrigerator
Living Space
- Carpet
- Dining Room
- Double Pane Windows
- Hardwood Floors
- Linen Closet
- Views
- Vinyl Flooring
- Walk-In Closets
- Window Coverings
Outdoor Space
- Grill
Model Rent and Fees
Model Price Range
- $1,200 - $1,250
Deposit
- $1,350 deposit
Apartment Model: The MesquiteFrom $1,2003 Bedroom, 2 Bath, 1096 sq ftAvailable August 14, 2026Photos3D Tours![]()
The Mesquite - Image 1 ![]()
The Mesquite - Image 2 ![]()
The Mesquite - Image 3 The Mesquite - 3D Tour
Schedule a Tour
3D Tours
Property Information
- 156 Units
- 3 Stories
- Built in 1997
Lease Terms
- 6 - 12 mo
- Short Term Lease Options
Fees and Policies
The fees listed below are community-provided and may exclude utilities or add-ons. All payments are made directly to the property and are non-refundable unless otherwise specified.
Required Fees
One-Time Basics
- Due at Application
- Application Fee Per ApplicantiCharged per applicant.$150.00
Pet Policy and Fees
Cats
- 2 Pet Limit
- 35 Lb Weight Limit
- Spayed/Neutered
Pet Screening Profiles are required for every applicant applying for one of our properties. Fee depends on FIDO score and starts at $300. 00-$500. 00
Comments: Prior Approval and must be screened by Petscreening
Dogs
- 2 Pet Limit
- 35 Lb Weight Limit
- Spayed/Neutered
Pet Screening Profiles are required for every applicant applying for one of our properties. Fee depends on FIDO score and starts at $300. 00-$500. 00
Comments: Pet Screening Profiles are required for every applicant applying for one of our properties.
Parking Info and Fees
- Surface Lot
- Covered
- 1 Max
- Garage Parking
- OtheriCovered Parking
Property Fee Disclaimer: Based on community-supplied data and independent market research. Subject to change without notice. May exclude fees for mandatory or optional services and usage-based utilities.
Features and Amenities
Unique Amenities
- Carports
- Covered Parking
- Horseshoe Pit
On-Site Services
- Planned Social Activities
- Property Manager On Site
Community Features
- Corporate Housing
- Clubhouse
- Walk Up
Outdoor Features
- Grill
- Picnic Area
Recreation and Fitness
- Fitness Center
- Volleyball Court
- Playground
- Pool
Interior Features
- Ceiling Fans
- Heating
- Sprinkler System
- Tub/Shower
- Cable Ready
- Washer/Dryer Hookup
- Washer/Dryer
- Air Conditioning
Kitchen Amenities
- Dishwasher
- Range
- Refrigerator
- Oven
- Pantry
- Kitchen
- Disposal
Living Area Features
- Walk In Closets
- Sunroom
- Window Coverings
- Linen Closet
- Views
- Vinyl Flooring
- Carpet
- Hardwood Floors

Map
- Shopping
- Grocery
- Medical

Map
Getting Around
10 / 100 Not walkable
30 / 100 Limited public transit
20 / 100 Somewhat Bikeable
90 / 100 Exceptionally car friendly
Getting to Know the Area
30 / 100 Restaurants
20 / 100 Cafes
20 / 100 Nightlife
10 / 100 Shopping
100 / 100 Noise Level
Frequently Asked Questions about Canyon Walk Apartment Homes
Where is Canyon Walk Apartment Homes located?
Canyon Walk Apartment Homes is located at 2795 Desert Foothills Blvd, Bullhead City, AZ
What is the current rent range at Canyon Walk Apartment Homes?
1 Bedroom to 3 Bedroom Apartments at Canyon Walk Apartment Homes currently range from $1,100 to $1,400
When is the leasing office open?
- The office Hours for Canyon Walk Apartment Homes are
- Monday 8:30 am–5:00 pm
- Tuesday 8:30 am–5:00 pm
- Wednesday 8:30 am–5:00 pm
- Thursday 8:30 am–5:00 pm
- Friday 8:30 am–5:00 pm
- Saturday By Appointment
- Sunday Closed
Are pets allowed?
Call us today to find out our pet policy and if we allow pets
Renters Reviews and Ratings
Staff Excellent
Awesome move in and staff!
BEST MANAGER AND SERVICE
Loved my apartment and would have never moved but I got to buy my own home.
Shady management
First time apartment dweller and can't be happier!!!!!
Love my apartment
It’s a great complex
Love it here at Canyon Walk
Love my new home!
Resident
CANYON WALK APARTMENT
Nearby Schools
Mohave High School
Fox Creek Jr High School
Cruhsd Academy
About GreatSchools Data on ApartmentHomeLiving.com.
Points of Interest
Time and distance from Canyon Walk Apartment Homes.
Big Box and Retail
Safeway
Walgreens
Goodwill
Groceries
Safeway
Hospitals
Shopping Centers
Canyon Walk Apartment Homes has 5 shopping centers within 3.4 miles.
Nearby Neighborhoods
Rental Price Ranges in the Area
| Bedroom | Average Rent | Cheapest Rent | Highest Rent |
|---|---|---|---|
| Bullhead City Studio Apartments | $895 | $895 | $895 |
| Bullhead City 1 Bedroom Apartments | $1,003 | $825 | $1,300 |
| Bullhead City 2 Bedroom Apartments | $1,053 | $900 | $1,350 |
| Bullhead City 3 Bedroom Apartments | $1,558 | $1,053 | $3,465 |
| 2 Bedroom Homes | $1,381 | $900 | $2,500 |
| 3 Bedroom Homes | $1,865 | $1,100 | $3,000 |
| 4 Bedroom Homes | $1,791 | $1,275 | $2,100 |
Browse Top Apartments in Bullhead City
By Price
By Community Type
- Bullhead City Apartments for Rent by Owner
- Bullhead City Apartments with Rent Specials
- Bullhead City Top Rated Apartments
- Bullhead City Corporate Apartments
- Bullhead City Furnished Apartments
- Bullhead City Gated Apartments
- New Bullhead City Apartments
- Bullhead City Senior Apartments
- Bullhead City Short-term Apartments
- Bullhead City Apartments with Utilities Included


