
Your message has been sent! Thank you!

Capital Park at 72 West Apartments

Verified
This is a CoStar Verified® Listing

Capital Park at 72 West in Huntsville, AL is verified by CoStar’s® proprietary screening and fraud detection process, so you can shop and rent with confidence on ApartmentHomeLiving.com. Always protect yourself when shopping online.

(256) 464-1095
Check Availability
6941 Highway 72 W, Huntsville, AL 35806

Contact

Capital Park at 72 West

6941 Highway 72 W
Huntsville, AL 35806
(256) 464-1095
Capital Park at 72 West in Huntsville, AL - Building Photo
  • 1–3 Bedrooms
  • $1,019-$2,052 Pricing
  • 740–1,486 Square Feet

About Capital Park at 72 West

Nestled off Highway 72, Capital Park at 72 West is a gated apartment community located in the high-tech corridor of Huntsville, Alabama. Ranging in one, two and three-bedroom apartment homes, Capital Park at 72 West has a wide range of living options to best meet the needs of your next home. Sophisticated details and head-turning amenities surround you. Capital Park at 72 West is upscale apartment living embracing you.

Capital Park at 72 West is located in the Madison Neighborhood and 35806 Zip code of Huntsville, AL. This community is professionally managed by Timberland Partners

Unique Features and Amenities

  • 2" Blind Window Coverings
  • 9' Ceilings
  • Attached Garages
  • Balcony with Storage Unit
  • Bike Racks
  • Bocce Court
  • Breakfast Bar
  • Built-In Cabinets/Storage
  • Built-In Desk Space
  • Built-In Wine Rack
  • Car Care Center
  • Ceiling Fans in all Bedrooms
  • Central Heat and Air Conditioning
  • Charging Stations with USB Ports
  • Common Area Wi-Fi Access
  • Community Room
  • Counter Height Seating
  • Cross Training Room
  • Designer Pendant Lighting
  • Detached Garages
  • Dog Waste Stations
  • Electric Car Charging Station
  • Entertainment Kitchen
  • Espresso Cabinetry
  • Flexible Rent Payments
  • Full-Size Washer/Dryer
  • Fully-Equipped Kitchen
  • Garages
  • Garden Tub or Shower
  • Grilling/Picnic Areas
  • High-Speed Internet Available
  • Keyless Entry
  • Kitchen Island with Designer Pendant Lighting
  • Large Kitchen Pantry
  • Outdoor Fireplace
  • Overhead Lighting
  • Patio/Balcony
  • Patio/Balcony Storage
  • Personal Garage and Driveway
  • Pet Friendly
  • Pet Grooming Spa
  • Pet Park
  • Plush Carpeting
  • Poolside Lounge with Fireplace
  • Premium Fixtures and Finishes
  • Private Entrance
  • Resident Kitchen
  • Separate Dining Room Area
  • Smart Thermostats
  • Spacious Walk-In Closets
  • Starbucks Coffee Bar
  • Subway Tile Backsplash
  • Subway Tile Kitchen Backsplash
  • Upgraded Carpet
  • USB Port Charging Station Available
  • Valet Trash Service
  • Walk-In Closet with Double Shelves
  • Wine Rack
  • Wood-Style Plank Flooring

See All Amenities

Property Contact Info

Office Hours

Monday8:00 am–5:00 pm
Tuesday8:00 am–5:00 pm
Wednesday8:00 am–5:00 pm
Thursday8:00 am–5:00 pm
Friday8:00 am–5:00 pm
Saturday10:00 am–4:00 pm
SundayClosed

Floorplan Pricing and Availability

Capital Park at 72 West offers 1 to 3 Bedroom apartments starting from $1,019 and having 740–1,486 sq ft. Here is the current pricing and availability:

  • 1 Bedroom

    Floorplan A1

    From $1,019

    1 Bed, 1 Bath, 740 sq ft
    Available Now
    Cheapest 1 BedroomThis is the cheapest 1 Bedroom at this Property

    Availability Details

    PriceAvailability DateUnitSq FtDepositView Details
    $1,019Available Now3303740$300
    $1,039 September 18, 20263207740$300

    Model Amenities and Features

    Features

    • Air Conditioning
    • Cable Ready
    • Ceiling Fans
    • Heating
    • High Speed Internet Access
    • Storage Space
    • Trash Compactor
    • Tub/Shower
    • Washer/Dryer Hookup
    • Wi-Fi

    Kitchen

    • Dishwasher
    • Disposal
    • Freezer
    • Ice Maker
    • Microwave
    • Oven
    • Pantry
    • Range
    • Refrigerator
    • Stainless Steel Appliances

    Living Space

    • Carpet
    • Double Pane Windows
    • Hardwood Floors
    • Linen Closet
    • Walk-In Closets
    • Window Coverings

    Outdoor Space

    • Grill

    Model Rent and Fees

    Model Price Range

    • $1,019 - $1,349

    Current Available Pricing

    • $1,019 - $1,039

    Unit 3303 Amenities and Features

    Features

    • Air Conditioning
    • Cable Ready
    • Ceiling Fans
    • Heating
    • High Speed Internet Access
    • Storage Space
    • Trash Compactor
    • Tub/Shower
    • Washer/Dryer Hookup
    • Wi-Fi

    Kitchen

    • Dishwasher
    • Disposal
    • Freezer
    • Ice Maker
    • Microwave
    • Oven
    • Pantry
    • Range
    • Refrigerator
    • Stainless Steel Appliances

    Living Space

    • Carpet
    • Double Pane Windows
    • Hardwood Floors
    • Linen Closet
    • Walk-In Closets
    • Window Coverings

    Outdoor Space

    • Grill

    Unit 3303 Rent and Fees

    Unit Price

    • $1,019

    Deposit

    • $300 deposit

    Model Rent and Fees

    Model Price Range

    • $1,019 - $1,349

    Unit 3207 Amenities and Features

    Features

    • Air Conditioning
    • Cable Ready
    • Ceiling Fans
    • Heating
    • High Speed Internet Access
    • Storage Space
    • Trash Compactor
    • Tub/Shower
    • Washer/Dryer Hookup
    • Wi-Fi

    Kitchen

    • Dishwasher
    • Disposal
    • Freezer
    • Ice Maker
    • Microwave
    • Oven
    • Pantry
    • Range
    • Refrigerator
    • Stainless Steel Appliances

    Living Space

    • Carpet
    • Double Pane Windows
    • Hardwood Floors
    • Linen Closet
    • Walk-In Closets
    • Window Coverings

    Outdoor Space

    • Grill

    Unit 3207 Rent and Fees

    Unit Price

    • $1,039

    Deposit

    • $300 deposit

    Model Rent and Fees

    Model Price Range

    • $1,019 - $1,349

    Floorplan A2

    From $1,026

    1 Bed, 1 Bath, 836 sq ft
    Available Now

    Availability Details

    PriceAvailability DateUnitSq FtDepositView Details
    $1,036Available Now5406836$300
    $1,076Available Now2106836$300
    $1,056 August 10, 20264304836$300

    Model Amenities and Features

    Features

    • Air Conditioning
    • Cable Ready
    • Ceiling Fans
    • Heating
    • High Speed Internet Access
    • Storage Space
    • Trash Compactor
    • Tub/Shower
    • Washer/Dryer Hookup
    • Wi-Fi

    Kitchen

    • Dishwasher
    • Disposal
    • Freezer
    • Ice Maker
    • Microwave
    • Oven
    • Pantry
    • Range
    • Refrigerator

    Living Space

    • Carpet
    • Double Pane Windows
    • Hardwood Floors
    • Linen Closet
    • Walk-In Closets
    • Window Coverings

    Outdoor Space

    • Grill

    Model Rent and Fees

    Model Price Range

    • $1,026 - $1,425

    Current Available Pricing

    • $1,036 - $1,076

    Unit 5406 Amenities and Features

    Features

    • Air Conditioning
    • Cable Ready
    • Ceiling Fans
    • Heating
    • High Speed Internet Access
    • Storage Space
    • Trash Compactor
    • Tub/Shower
    • Washer/Dryer Hookup
    • Wi-Fi

    Kitchen

    • Dishwasher
    • Disposal
    • Freezer
    • Ice Maker
    • Microwave
    • Oven
    • Pantry
    • Range
    • Refrigerator

    Living Space

    • Carpet
    • Double Pane Windows
    • Hardwood Floors
    • Linen Closet
    • Walk-In Closets
    • Window Coverings

    Outdoor Space

    • Grill

    Unit 5406 Rent and Fees

    Unit Price

    • $1,036

    Deposit

    • $300 deposit

    Model Rent and Fees

    Model Price Range

    • $1,026 - $1,425

    Unit 2106 Amenities and Features

    Features

    • Air Conditioning
    • Cable Ready
    • Ceiling Fans
    • Heating
    • High Speed Internet Access
    • Storage Space
    • Trash Compactor
    • Tub/Shower
    • Washer/Dryer Hookup
    • Wi-Fi

    Kitchen

    • Dishwasher
    • Disposal
    • Freezer
    • Ice Maker
    • Microwave
    • Oven
    • Pantry
    • Range
    • Refrigerator

    Living Space

    • Carpet
    • Double Pane Windows
    • Hardwood Floors
    • Linen Closet
    • Walk-In Closets
    • Window Coverings

    Outdoor Space

    • Grill

    Unit 2106 Rent and Fees

    Unit Price

    • $1,076

    Deposit

    • $300 deposit

    Model Rent and Fees

    Model Price Range

    • $1,026 - $1,425

    Unit 4304 Amenities and Features

    Features

    • Air Conditioning
    • Cable Ready
    • Ceiling Fans
    • Heating
    • High Speed Internet Access
    • Storage Space
    • Trash Compactor
    • Tub/Shower
    • Washer/Dryer Hookup
    • Wi-Fi

    Kitchen

    • Dishwasher
    • Disposal
    • Freezer
    • Ice Maker
    • Microwave
    • Oven
    • Pantry
    • Range
    • Refrigerator

    Living Space

    • Carpet
    • Double Pane Windows
    • Hardwood Floors
    • Linen Closet
    • Walk-In Closets
    • Window Coverings

    Outdoor Space

    • Grill

    Unit 4304 Rent and Fees

    Unit Price

    • $1,056

    Deposit

    • $300 deposit

    Model Rent and Fees

    Model Price Range

    • $1,026 - $1,425

    Floorplan A3

    From $1,028

    1 Bed, 1 Bath, 836 sq ft
    Available Sep 6

    Availability Details

    PriceAvailability DateUnitSq FtDepositView Details
    $1,083 September 6, 20265303836$300
    $1,028 September 10, 20262104836$300
    $1,143 September 17, 20267306836$300

    Model Amenities and Features

    Features

    • Air Conditioning
    • Cable Ready
    • Ceiling Fans
    • High Speed Internet Access
    • Storage Space
    • Trash Compactor
    • Tub/Shower
    • Washer/Dryer Hookup
    • Wheelchair Accessible (Rooms)
    • Wi-Fi

    Kitchen

    • Dishwasher
    • Disposal
    • Freezer
    • Ice Maker
    • Island Kitchen
    • Microwave
    • Oven
    • Pantry
    • Range
    • Refrigerator
    • Stainless Steel Appliances

    Living Space

    • Carpet
    • Double Pane Windows
    • Hardwood Floors
    • Linen Closet
    • Walk-In Closets
    • Window Coverings

    Model Rent and Fees

    Model Price Range

    • $1,028 - $1,415

    Current Available Pricing

    • $1,028 - $1,143

    Unit 5303 Amenities and Features

    Features

    • Air Conditioning
    • Cable Ready
    • Ceiling Fans
    • High Speed Internet Access
    • Storage Space
    • Trash Compactor
    • Tub/Shower
    • Washer/Dryer Hookup
    • Wheelchair Accessible (Rooms)
    • Wi-Fi

    Kitchen

    • Dishwasher
    • Disposal
    • Freezer
    • Ice Maker
    • Island Kitchen
    • Microwave
    • Oven
    • Pantry
    • Range
    • Refrigerator
    • Stainless Steel Appliances

    Living Space

    • Carpet
    • Double Pane Windows
    • Hardwood Floors
    • Linen Closet
    • Walk-In Closets
    • Window Coverings

    Unit 5303 Rent and Fees

    Unit Price

    • $1,083

    Deposit

    • $300 deposit

    Model Rent and Fees

    Model Price Range

    • $1,028 - $1,415

    Unit 2104 Amenities and Features

    Features

    • Air Conditioning
    • Cable Ready
    • Ceiling Fans
    • High Speed Internet Access
    • Storage Space
    • Trash Compactor
    • Tub/Shower
    • Washer/Dryer Hookup
    • Wheelchair Accessible (Rooms)
    • Wi-Fi

    Kitchen

    • Dishwasher
    • Disposal
    • Freezer
    • Ice Maker
    • Island Kitchen
    • Microwave
    • Oven
    • Pantry
    • Range
    • Refrigerator
    • Stainless Steel Appliances

    Living Space

    • Carpet
    • Double Pane Windows
    • Hardwood Floors
    • Linen Closet
    • Walk-In Closets
    • Window Coverings

    Unit 2104 Rent and Fees

    Unit Price

    • $1,028

    Deposit

    • $300 deposit

    Model Rent and Fees

    Model Price Range

    • $1,028 - $1,415

    Unit 7306 Amenities and Features

    Features

    • Air Conditioning
    • Cable Ready
    • Ceiling Fans
    • High Speed Internet Access
    • Storage Space
    • Trash Compactor
    • Tub/Shower
    • Washer/Dryer Hookup
    • Wheelchair Accessible (Rooms)
    • Wi-Fi

    Kitchen

    • Dishwasher
    • Disposal
    • Freezer
    • Ice Maker
    • Island Kitchen
    • Microwave
    • Oven
    • Pantry
    • Range
    • Refrigerator
    • Stainless Steel Appliances

    Living Space

    • Carpet
    • Double Pane Windows
    • Hardwood Floors
    • Linen Closet
    • Walk-In Closets
    • Window Coverings

    Unit 7306 Rent and Fees

    Unit Price

    • $1,143

    Deposit

    • $300 deposit

    Model Rent and Fees

    Model Price Range

    • $1,028 - $1,415

    Floorplan A4

    1 Bed, 1 Bath, 964 sq ft
     
    Largest 1 BedroomThis is the largest 1 Bedroom at this Property

    Availability Details

    Availability DateUnitSq Ft
    Call for AvailabilityA4964 sq ft

    Model Amenities and Features

    Features

    • Air Conditioning
    • Cable Ready
    • Ceiling Fans
    • Heating
    • High Speed Internet Access
    • Storage Space
    • Trash Compactor
    • Tub/Shower
    • Washer/Dryer
    • Wheelchair Accessible (Rooms)
    • Wi-Fi

    Kitchen

    • Dishwasher
    • Disposal
    • Freezer
    • Ice Maker
    • Island Kitchen
    • Microwave
    • Pantry
    • Range
    • Refrigerator
    • Stainless Steel Appliances

    Living Space

    • Carpet
    • Double Pane Windows
    • Hardwood Floors
    • Linen Closet
    • Walk-In Closets
    • Window Coverings

    Outdoor Space

    • Grill
    Show Unavailable Floorplans
  • 2 Bedrooms

    Floorplan B1

    From $1,266

    2 Beds, 2 Baths, 1198 sq ft
    Available Now

    Availability Details

    PriceAvailability DateUnitSq FtDepositView Details
    $1,321Available Now73071198$300
    $1,271Available Now54071198$300
    $1,296 September 17, 202661041198$300

    Model Amenities and Features

    Features

    • Air Conditioning
    • Cable Ready
    • Ceiling Fans
    • Heating
    • High Speed Internet Access
    • Storage Space
    • Trash Compactor
    • Tub/Shower
    • Washer/Dryer Hookup
    • Wheelchair Accessible (Rooms)
    • Wi-Fi

    Kitchen

    • Dishwasher
    • Disposal
    • Ice Maker
    • Island Kitchen
    • Microwave
    • Oven
    • Pantry
    • Range
    • Refrigerator
    • Stainless Steel Appliances

    Living Space

    • Carpet
    • Double Pane Windows
    • Hardwood Floors
    • Linen Closet
    • Views
    • Window Coverings

    Outdoor Space

    • Grill

    Model Rent and Fees

    Model Price Range

    • $1,266 - $1,750

    Current Available Pricing

    • $1,271 - $1,321

    Unit 7307 Amenities and Features

    Features

    • Air Conditioning
    • Cable Ready
    • Ceiling Fans
    • Heating
    • High Speed Internet Access
    • Storage Space
    • Trash Compactor
    • Tub/Shower
    • Washer/Dryer Hookup
    • Wheelchair Accessible (Rooms)
    • Wi-Fi

    Kitchen

    • Dishwasher
    • Disposal
    • Ice Maker
    • Island Kitchen
    • Microwave
    • Oven
    • Pantry
    • Range
    • Refrigerator
    • Stainless Steel Appliances

    Living Space

    • Carpet
    • Double Pane Windows
    • Hardwood Floors
    • Linen Closet
    • Views
    • Window Coverings

    Outdoor Space

    • Grill

    Unit 7307 Rent and Fees

    Unit Price

    • $1,321

    Deposit

    • $300 deposit

    Model Rent and Fees

    Model Price Range

    • $1,266 - $1,750

    Unit 5407 Amenities and Features

    Features

    • Air Conditioning
    • Cable Ready
    • Ceiling Fans
    • Heating
    • High Speed Internet Access
    • Storage Space
    • Trash Compactor
    • Tub/Shower
    • Washer/Dryer Hookup
    • Wheelchair Accessible (Rooms)
    • Wi-Fi

    Kitchen

    • Dishwasher
    • Disposal
    • Ice Maker
    • Island Kitchen
    • Microwave
    • Oven
    • Pantry
    • Range
    • Refrigerator
    • Stainless Steel Appliances

    Living Space

    • Carpet
    • Double Pane Windows
    • Hardwood Floors
    • Linen Closet
    • Views
    • Window Coverings

    Outdoor Space

    • Grill

    Unit 5407 Rent and Fees

    Unit Price

    • $1,271

    Deposit

    • $300 deposit

    Model Rent and Fees

    Model Price Range

    • $1,266 - $1,750

    Unit 6104 Amenities and Features

    Features

    • Air Conditioning
    • Cable Ready
    • Ceiling Fans
    • Heating
    • High Speed Internet Access
    • Storage Space
    • Trash Compactor
    • Tub/Shower
    • Washer/Dryer Hookup
    • Wheelchair Accessible (Rooms)
    • Wi-Fi

    Kitchen

    • Dishwasher
    • Disposal
    • Ice Maker
    • Island Kitchen
    • Microwave
    • Oven
    • Pantry
    • Range
    • Refrigerator
    • Stainless Steel Appliances

    Living Space

    • Carpet
    • Double Pane Windows
    • Hardwood Floors
    • Linen Closet
    • Views
    • Window Coverings

    Outdoor Space

    • Grill

    Unit 6104 Rent and Fees

    Unit Price

    • $1,296

    Deposit

    • $300 deposit

    Model Rent and Fees

    Model Price Range

    • $1,266 - $1,750

    Floorplan B2

    From $1,323

    2 Beds, 2 Baths, 1260 sq ft
    Available Now

    Availability Details

    PriceAvailability DateUnitSq FtDepositView Details
    $1,338Available Now13011260$300
    $1,373Available Now81011260$300
    $1,323 August 14, 202623071260$300

    Model Amenities and Features

    Features

    • Air Conditioning
    • Cable Ready
    • Ceiling Fans
    • Double Vanities
    • Heating
    • High Speed Internet Access
    • Storage Space
    • Trash Compactor
    • Tub/Shower
    • Washer/Dryer Hookup
    • Wheelchair Accessible (Rooms)
    • Wi-Fi

    Kitchen

    • Dishwasher
    • Disposal
    • Freezer
    • Ice Maker
    • Island Kitchen
    • Microwave
    • Oven
    • Pantry
    • Range
    • Refrigerator
    • Stainless Steel Appliances

    Living Space

    • Carpet
    • Double Pane Windows
    • Hardwood Floors
    • Linen Closet
    • Views
    • Walk-In Closets
    • Window Coverings

    Outdoor Space

    • Grill

    Model Rent and Fees

    Model Price Range

    • $1,323 - $1,819

    Current Available Pricing

    • $1,323 - $1,373

    Unit 1301 Amenities and Features

    Features

    • Air Conditioning
    • Cable Ready
    • Ceiling Fans
    • Double Vanities
    • Heating
    • High Speed Internet Access
    • Storage Space
    • Trash Compactor
    • Tub/Shower
    • Washer/Dryer Hookup
    • Wheelchair Accessible (Rooms)
    • Wi-Fi

    Kitchen

    • Dishwasher
    • Disposal
    • Freezer
    • Ice Maker
    • Island Kitchen
    • Microwave
    • Oven
    • Pantry
    • Range
    • Refrigerator
    • Stainless Steel Appliances

    Living Space

    • Carpet
    • Double Pane Windows
    • Hardwood Floors
    • Linen Closet
    • Views
    • Walk-In Closets
    • Window Coverings

    Outdoor Space

    • Grill

    Unit 1301 Rent and Fees

    Unit Price

    • $1,338

    Deposit

    • $300 deposit

    Model Rent and Fees

    Model Price Range

    • $1,323 - $1,819

    Unit 8101 Amenities and Features

    Features

    • Air Conditioning
    • Cable Ready
    • Ceiling Fans
    • Double Vanities
    • Heating
    • High Speed Internet Access
    • Storage Space
    • Trash Compactor
    • Tub/Shower
    • Washer/Dryer Hookup
    • Wheelchair Accessible (Rooms)
    • Wi-Fi

    Kitchen

    • Dishwasher
    • Disposal
    • Freezer
    • Ice Maker
    • Island Kitchen
    • Microwave
    • Oven
    • Pantry
    • Range
    • Refrigerator
    • Stainless Steel Appliances

    Living Space

    • Carpet
    • Double Pane Windows
    • Hardwood Floors
    • Linen Closet
    • Views
    • Walk-In Closets
    • Window Coverings

    Outdoor Space

    • Grill

    Unit 8101 Rent and Fees

    Unit Price

    • $1,373

    Deposit

    • $300 deposit

    Model Rent and Fees

    Model Price Range

    • $1,323 - $1,819

    Unit 2307 Amenities and Features

    Features

    • Air Conditioning
    • Cable Ready
    • Ceiling Fans
    • Double Vanities
    • Heating
    • High Speed Internet Access
    • Storage Space
    • Trash Compactor
    • Tub/Shower
    • Washer/Dryer Hookup
    • Wheelchair Accessible (Rooms)
    • Wi-Fi

    Kitchen

    • Dishwasher
    • Disposal
    • Freezer
    • Ice Maker
    • Island Kitchen
    • Microwave
    • Oven
    • Pantry
    • Range
    • Refrigerator
    • Stainless Steel Appliances

    Living Space

    • Carpet
    • Double Pane Windows
    • Hardwood Floors
    • Linen Closet
    • Views
    • Walk-In Closets
    • Window Coverings

    Outdoor Space

    • Grill

    Unit 2307 Rent and Fees

    Unit Price

    • $1,323

    Deposit

    • $300 deposit

    Model Rent and Fees

    Model Price Range

    • $1,323 - $1,819
  • 3 Bedrooms

    Floorplan C1

    From $1,549

    3 Beds, 2 Baths, 1486 sq ft
    Available Now

    Availability Details

    PriceAvailability DateUnitSq FtDepositView Details
    $1,549Available Now62021486$300
    $1,549 August 19, 202672091486$300
    $1,549 October 19, 202672011486$300

    Model Amenities and Features

    Features

    • Air Conditioning
    • Cable Ready
    • Ceiling Fans
    • Heating
    • High Speed Internet Access
    • Storage Space
    • Trash Compactor
    • Tub/Shower
    • Washer/Dryer Hookup
    • Wheelchair Accessible (Rooms)
    • Wi-Fi

    Kitchen

    • Dishwasher
    • Disposal
    • Freezer
    • Ice Maker
    • Island Kitchen
    • Microwave
    • Oven
    • Pantry
    • Range
    • Refrigerator
    • Stainless Steel Appliances

    Living Space

    • Carpet
    • Double Pane Windows
    • Hardwood Floors
    • Linen Closet
    • Views
    • Walk-In Closets
    • Window Coverings

    Outdoor Space

    • Grill

    Model Rent and Fees

    Model Price Range

    • $1,549 - $2,052

    Current Available Pricing

    • $1,549

    Unit 6202 Amenities and Features

    Features

    • Air Conditioning
    • Cable Ready
    • Ceiling Fans
    • Heating
    • High Speed Internet Access
    • Storage Space
    • Trash Compactor
    • Tub/Shower
    • Washer/Dryer Hookup
    • Wheelchair Accessible (Rooms)
    • Wi-Fi

    Kitchen

    • Dishwasher
    • Disposal
    • Freezer
    • Ice Maker
    • Island Kitchen
    • Microwave
    • Oven
    • Pantry
    • Range
    • Refrigerator
    • Stainless Steel Appliances

    Living Space

    • Carpet
    • Double Pane Windows
    • Hardwood Floors
    • Linen Closet
    • Views
    • Walk-In Closets
    • Window Coverings

    Outdoor Space

    • Grill

    Unit 6202 Rent and Fees

    Unit Price

    • $1,549

    Deposit

    • $300 deposit

    Model Rent and Fees

    Model Price Range

    • $1,549 - $2,052

    Unit 7209 Amenities and Features

    Features

    • Air Conditioning
    • Cable Ready
    • Ceiling Fans
    • Heating
    • High Speed Internet Access
    • Storage Space
    • Trash Compactor
    • Tub/Shower
    • Washer/Dryer Hookup
    • Wheelchair Accessible (Rooms)
    • Wi-Fi

    Kitchen

    • Dishwasher
    • Disposal
    • Freezer
    • Ice Maker
    • Island Kitchen
    • Microwave
    • Oven
    • Pantry
    • Range
    • Refrigerator
    • Stainless Steel Appliances

    Living Space

    • Carpet
    • Double Pane Windows
    • Hardwood Floors
    • Linen Closet
    • Views
    • Walk-In Closets
    • Window Coverings

    Outdoor Space

    • Grill

    Unit 7209 Rent and Fees

    Unit Price

    • $1,549

    Deposit

    • $300 deposit

    Model Rent and Fees

    Model Price Range

    • $1,549 - $2,052

    Unit 7201 Amenities and Features

    Features

    • Air Conditioning
    • Cable Ready
    • Ceiling Fans
    • Heating
    • High Speed Internet Access
    • Storage Space
    • Trash Compactor
    • Tub/Shower
    • Washer/Dryer Hookup
    • Wheelchair Accessible (Rooms)
    • Wi-Fi

    Kitchen

    • Dishwasher
    • Disposal
    • Freezer
    • Ice Maker
    • Island Kitchen
    • Microwave
    • Oven
    • Pantry
    • Range
    • Refrigerator
    • Stainless Steel Appliances

    Living Space

    • Carpet
    • Double Pane Windows
    • Hardwood Floors
    • Linen Closet
    • Views
    • Walk-In Closets
    • Window Coverings

    Outdoor Space

    • Grill

    Unit 7201 Rent and Fees

    Unit Price

    • $1,549

    Deposit

    • $300 deposit

    Model Rent and Fees

    Model Price Range

    • $1,549 - $2,052
Price shown is base rent. Excludes user-selected optional fees and variable or usage-based fees and required charges due at or prior to move-in or at move-out. View Fees and Policies for details. Price, availability, fees, and any applicable rent special are subject to change without notice.

Schedule a Tour

Request Tour
Call us at: (256) 464-1095 to request a tour.

3D Tours

Property Information

  • 233 Units
  • 3 Stories
  • Built in 2015

Lease Terms

  • 3 - 13 mo

Fees and Policies

The fees listed below are community-provided and may exclude utilities or add-ons. All payments are made directly to the property and are non-refundable unless otherwise specified.

Required Fees

One-Time Basics

Due at Application
Administrative FeeiCharged per unit.$150.00
Application Fee Per ApplicantiCharged Per Applicant.$60.00

Other Fees and Policies

Situational Fees

NSF Tenant FeeiNSF Tenant Fee Charged Per Unit.$30.00/per occurrence
Late FeeiLate Fee Charged Per Unit.10.0% of base rent/per occurrence

Pet Fees

Cat
Cat FeeiCharged per Pet.$350.00
Cat RentiCharged Per Pet.$25.00/mo
Restrictions:

None

Comments:

One Time Fee For Second Cat: $250.

Dog
Dog FeeiCharged per Pet.$350.00
Dog RentiCharged Per Pet.$25.00/mo
Restrictions:

Maximum of 2 pets per apartment. Dogs must be 6 months of age or older.

Comments:

One Time Fee For Second Dog: $250. Fees are per pet. $50 DNA Registration Fee (PooPrints).

Parking Info and Fees

Surface Lot
  • 1 Max
Other

Property Fee Disclaimer: Based on community-supplied data and independent market research. Subject to change without notice. May exclude fees for mandatory or optional services and usage-based utilities.

Features and Amenities

On-Site Services

  • Maintenance On Site
  • Pet Washing Station
  • Planned Social Activities
  • Property Manager On Site
  • Trash Pickup Door To Door
  • Car Charging Station
  • Online Services
  • Pet Play Area
  • Renters Insurance Program
  • Car Wash Area

Community Features

  • Lounge
  • Clubhouse
  • Business Center
  • Walk Up

Outdoor Features

  • Grill
  • Sundeck
  • Cabana
  • Picnic Area
  • Controlled Access
  • Patio
  • Lawn

Recreation and Fitness

  • Fitness Center
  • Spa
  • Pool

Interior Features

  • Balcony
  • Storage Space
  • Trash Compactor
  • High Speed Internet Access
  • Fireplace
  • Ceiling Fans
  • Tub/Shower
  • Heating
  • Double Vanities
  • Cable Ready
  • Washer/Dryer Hookup
  • Washer/Dryer
  • Air Conditioning
  • Wi Fi
  • Wheelchair Accessible (Rooms)

Kitchen Amenities

  • Stainless Steel Appliances
  • Ice Maker
  • Kitchen
  • Freezer
  • Island Kitchen
  • Range
  • Refrigerator
  • Oven
  • Pantry
  • Disposal
  • Microwave
  • Dishwasher

Living Area Features

  • Walk In Closets
  • Double Pane Windows
  • Carpet
  • Linen Closet
  • Views
  • Window Coverings
  • Dining Room
  • Hardwood Floors
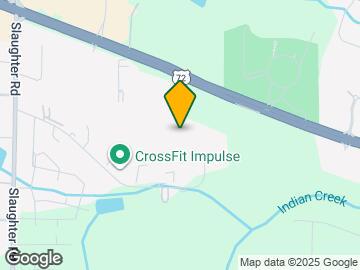

Google Map

Map

6941 Highway 72 W, Huntsville, AL 35806

Getting Around

  • 40 / 100 Fairly walkable

    Some day-to-day needs are within walking distance

  • 30 / 100 Somewhat Bikeable

    Not very suitable for bicycle commuting and/or recreation

  • 100 / 100 Exceptionally car friendly

    Excellent access to freeways and/or major arteries, with almost no chance of parking problems

Scores provided by Local Logic details

Getting to Know the Area

  • 40 / 100 Restaurants

    Some restaurants within a few minutes

  • 20 / 100 Cafes

    Some cafés within walking distance

  • 30 / 100 Nightlife

    Some bars within walking distance

  • 20 / 100 Shopping

    Some shops within walking distance

  • 30 / 100 Parks

    Limited amount of park space nearby

  • 0 / 100 Noise Level

    Many sources of noise nearby

Scores provided by Local Logic

Frequently Asked Questions about Capital Park at 72 West

Where is Capital Park at 72 West located?

Capital Park at 72 West is located at 6941 Highway 72 W near the Madison area of Huntsville, AL

What is the current rent range at Capital Park at 72 West?

1 Bedroom to 3 Bedroom Apartments at Capital Park at 72 West currently range from $1,019 to $2,052

When is the leasing office open?

  • The office Hours for Capital Park at 72 West are
  • Monday 8:00 am–5:00 pm
  • Tuesday 8:00 am–5:00 pm
  • Wednesday 8:00 am–5:00 pm
  • Thursday 8:00 am–5:00 pm
  • Friday 8:00 am–5:00 pm
  • Saturday 10:00 am–4:00 pm
  • Sunday Closed

Are pets allowed?

Call us today to find out our pet policy and if we allow pets

Lifestyle Ratings

  • Affordability Nice Value3.2

    The Capital Park at 72 West Apartments are 15.97% cheaper than the average apartment in the Madison area, and 17.4% cheaper than the average apartment city-wide.

    Rent Comparison to the Madison Neighborhood

    FloorplanLowest Price HereNeighborhood Avg RentNbhd Avg RentCost Difference%
    1 Bedroom$1,019$1,247-$228-18.3%
    2 Bedroom$1,266$1,511-$245-16.2%
    3 Bedroom$1,549$1,789-$240-13.4%

    Rent Comparison to the city of Huntsville

    FloorplanLowest Price HereCity Average RentCost Difference%
    1 Bedroom$1,019$1,282-$263-20.5%
    2 Bedroom$1,266$1,535-$269-17.5%
    3 Bedroom$1,549$1,805-$256-14.2%

    Methodology: On 08/09/2026, ApartmentHomeLiving.com compared current rents by floorplan to 246 other apartment communities in the immediate area around Capital Park at 72 West (Madison), and 897 other apartment communities in Huntsville using today’s up-to-date pricing using the sum/count averaging formula. This data will be updated in real-time as prices fluctuate.

    Rent Pricing Data as of 08/09/2026

  • Pet Friendly 3.2

    Top Pet Friendly apartments have specified that they accept pets and feature a number pet friendly amenities for renters with furry friends.

    Rating Factors

    This 3.2-star Pet Friendly rating is based on the following features:

    • Hardwood Floors
    • Pet Play Area
    • Balconies
    • Pet Washing Station
    • Heating
    • Air Conditioning
    • Patios
    • Lawns
  • Family Friendly 3.4

    Family Friendly apartments feature the best community amenities for larger families like larger floorplans, playgrounds and day care options.

    Rating Factors

    This 3.4-star Family Friendly rating is based on the following features:

    • Fireplaces
    • Fitness Center
    • Hardwood Floors
    • Washer/Dryer In Unit
    • Controlled Gate Access
    • Maintenance on site
    • Pet Washing Station
    • High Speed Internet Access
    • Swimming Pool(s)
    • Patios
    • Dishwashers
    • Trash Pickup - Door to Door
    • Pet Play Area
    • Double Pane Windows
    • Disposals
    • Views
    • Lawns
    • Pantries
    • Window Coverings
    • Island Kitchens
    • Freezers
    • Dining Rooms
    • Kitchens
    • Ice Makers
    • Wheelchair Access
    • Hi Speed Internet/Wi-Fi
    • Air Conditioning
    • Planned Social Activities
    • Property Manager on Site
    • Renters Insurance Programs
    • Car Wash Area
    • Lounge
    • Grill(s)
    • Sundeck(s)
    • Cabana(s)
    • Picnic Area
    • Whirlpool/Spa/Sauna
    • Balconies
    • Storage Spaces
    • Ceiling Fans
    • Tub/Showers
    • Heating
    • Double Vanities
    • Washer/Dryer Hookups
    • Cable Ready
    See more
    See less
  • Outdoors 3.0

    The Outdoors rating shows the apartment listings on ApartmentHomeLiving.com with the top amenities and features for renters who love the outdoor lifestyle.

    Rating Factors

    This 3.0-star Outdoors rating is based on the following features:

    • Balconies
    • Patios
    • Pet Play Area
    • Picnic Area
    • Storage Spaces
    • Fireplaces
    • Lawns
    • Pet Washing Station
    • Grill(s)
    • Sundeck(s)
    • Cabana(s)
    • Whirlpool/Spa/Sauna
    • Swimming Pool(s)
    See more
    See less
  • Eco-Friendly 3.4

    The Eco-Friendly Lifestyle score highlights how amenities and features at top local communities may support environmentally friendly, clean, and energy efficient living.

    Rating Factors

    This 3.4-star Eco-Friendly rating is based on the following features:

    • Car Charging Station(s)
    • Fireplaces
    • Double Pane Windows
    • Patios
  • Student Living 3.2

    Rentals that are highly rated for the Student Living Lifestyle rating have top features and amenities that benefit students and others who enjoy living the student lifestyle.

    Rating Factors

    This 3.2-star Student Living rating is based on the following features:

    • Hi Speed Internet/Wi-Fi
    • Washer/Dryer In Unit
    • Property Manager on Site
    • Window Coverings
    • Views
    • Storage Spaces
    • Swimming Pool(s)
    • Sundeck(s)
    • Fitness Center
    • Heating
    • Washer/Dryer Hookups
    • Air Conditioning
    • Wheelchair Access
    • Stainless Steel Appliances
    • Ice Makers
    • Kitchens
    • Ranges
    • Refrigerators
    • Ovens
    • Pantries
    • Disposals
    • Dishwashers
    • Dining Rooms
    • Patios
    • Lawns
    • Maintenance on site
    • Pet Washing Station
    • Planned Social Activities
    • Trash Pickup - Door to Door
    • Pet Play Area
    • Renters Insurance Programs
    • Car Wash Area
    • Lounge
    • Clubhouse
    • Grill(s)
    • Cabana(s)
    • Picnic Area
    • Controlled Gate Access
    • Whirlpool/Spa/Sauna
    • Balconies
    • High Speed Internet Access
    • Fireplaces
    • Tub/Showers
    • Trash Compactor
    • Ceiling Fans
    • Cable Ready
    See more
    See less
Learn more about Lifestyle Search

Renters Reviews and Ratings

4.6
10 Renters Reviews

Tour review

June 5, 2026 - Review from Apartments.com
Amina did a wonderful job on the apartment tour. She was friendly, professional, and explained everything clearly. She made the space feel welcoming and answered questions with confidence and patience. Her positive attitude and great communication helped create a smooth, enjoyable experience for everyone visiting the apartment today.

Property Manager Responded

June 12, 2026
Thank you for the positive feedback! We're thrilled to see that you have had a positive experience with our team at Capital Park at 72 West. We truly appreciate you sharing your experience with us and hope you continue to do so!

Best Apartments in Huntsville

May 28, 2025 - Review from Apartments.com
I’ve been living at Capital Park Apartments for almost two years now, and I truly have no complaints. Maintenance is fast, the staff communicates clearly, and nothing about their customer service feels forced...it’s genuine. You can tell they love what they do. After a horrible experience at a previous apartment, Capital Park completely made up for it. This has been my best living experience in Huntsville by far!!!

Property Manager Responded

May 30, 2025
Thank you so much for leaving us a review! We are so glad to hear that you have been enjoying your living with us at Capital Park at 72 West. We work hard to make sure that all of our residents receive exceptional service and thoughtful communication throughout the entirety of their lease term with us so we are so happy to know we have been living up to those expectations. Please don't hesitate to get in touch with us if you ever need anything as we are always here to help make you feel comfortable and happy!

Hidden Gem

May 27, 2025 - Review from Apartments.com
When I found Capital Park it felt like I found a hidden gem. The staff goes above and beyond, making you feel more like family than just a resident. It truly feels like home here. I love coming home to quiet evenings on my balcony and morning walks through the beautifully kept grounds. The cozy layout, peaceful surroundings, and friendly neighbors create such a warm atmosphere. You can tell the staff genuinely cares and it shows every day.

Property Manager Responded

June 10, 2025
Thank you so much for this review! We are so glad that your experience with us at Capital Park at 72 West has been positive and friendly. We work hard to make sure that all of our residents and visitors receive exceptional service when at our community and are happy to know we are living up to those expectations. If you ever need anything from us please don't hesitate to call or text us!

Amazing Home

May 27, 2025 - Review from Apartments.com
I’ve been living at Capital Park at 72 West for over a year now, and I absolutely love it. The staff is incredibly responsive and friendly. The amenities are top-notch, and the community is peaceful and well maintained. They definitely make it feel like home here. I highly recommend to anyone looking for a quality apartment in a great location!

Property Manager Responded

May 28, 2025
Thank you so much for the recommendation! We are thrilled to hear that you have had a positive experience with our team and enjoy living with us at Capital Park at 72 West. Please don't hesitate to reach out in the future if you ever need anything, we are always here to help! We look forward to continue welcoming you home here!

Feels like home.

May 5, 2025 - Review from Apartments.com
I can't say enough great things about my experience with Beth. She went above and beyond to help me find an apartment that truly feels like home. From the very beginning, Beth was attentive, professional, and genuinely invested in making sure I found the perfect place. Her dedication, knowledge, and kindness made the entire process seamless and stress-free. Beth is an invaluable asset to her company, and I feel incredibly fortunate to have worked with her. She made a world of difference in my ...
decision to live here. I had an issue arise soon after moving in and the team jumped on it quickly. Even the property manager Sari reached out to make sure everything was going well. I hope to have a long enjoyable stay here in this community. Highly recommend!
Read More

Property Manager Responded

May 8, 2025
Thank you so much for leaving us a recommendation! We are so glad to hear that you have been enjoying your living with us at Capital Park at 72 West. We work hard to make sure that all of our residents receive exceptional service and thoughtful communication throughout the entirety of their lease term with us so we are so happy to know we have been living up to those expectations. Please don't hesitate to get in touch with us if you ever need anything as we are always here to help make you feel comfortable and happy!

Capital Park is Amazing!

May 5, 2025 - Review from Apartments.com
I’m writing this review to stand up for Capital Park. Sari and her team take amazing care of this property. From the moment I moved in, the team has been incredibly welcoming and attentive. Sari holds people accountable for their actions as requested by her residents. Sari takes great pride in her property and wants everyone to enjoy and respect it. I was one of the residents that brought to Sari’s attention the condition of the clubhouse the Saturday night that is being talked about in these ...
negative reviews. The whole team is friendly and professional. They are just doing their jobs. Josh and Kendel are always making sure issues are handled quickly and efficiently. Beth always greets you with a smile and will make you feel like a close friend. Cory is always willing to lend an ear to any of your issues. I wouldn’t want to live somewhere where things weren’t being handled. This is a great property to live at. This is why I have renewed my lease in the past and plan to renew again. I am keeping my review anonymous to keep from getting the same heat Capital Park is getting on this matter. I just felt a review from an actual resident needs to be seen. I promise Capital Park is a great community and I would recommend it to anyone!
Read More

Property Manager Responded

May 8, 2025
Thank you so much for the recommendation! We are thrilled to hear that you have had a positive experience with our team and enjoy living with us at Capital Park at 72 West. Please don't hesitate to reach out in the future if you ever need anything, we are always here to help! We look forward to continue welcoming you home here!

Unfriendly and lazy staff

April 28, 2025 - Review from Apartments.com
Watched residents treated unfriendly by staff Sarah and charged fees without justification.

Property Manager Responded

May 9, 2025
Thank you for leaving us your feedback. We understand your frustration and are sorry to hear that you have had a negative experience with us at Capital Park at 72 West. In this instance, our team was following the policy outlined in the signature document that coincided with the community room rental. We do appreciate you leaving us a review with your feedback and would appreciate the opportunity to speak with you directly should you have any further questions or concerns. Please call or text us at (256) 963-9396.

My Living Experience at Capital Park

September 18, 2018 - Review from Apartments.com
I moved to Capital Park two years ago. It is the first apartment I have lived in. I have always had my own home. Now I am older and enjoy having everything taken care of for me. The maintenance is excellent and everything is very nice and neat inside and out. This is a priority for me at my age. I feel completely safe here and security is great. The office staff is the best!! They are friendly, efficient and caring. They actually care about the tenants and their needs. The apartment is perfect. I ...
have a three bedroom/two bath. It is arranged perfectly and and is very roomy. I would recommend these apartments to anyone. Jeanne Hurst
Read More

Best Huntsville has to offer!

May 17, 2018 - Review from Apartments.com
Capital Park has everything I look for in a community. Firstly, the people who work there are competent - Samantha the leasing agent is great and is an asset for the community. Secondly, the fitness center is HUGE. I work out there frequently. Thirdly, our pool is gorgeous. Looks like a resort. Fourthly, we are close to shopping, restaurants, and work (for me). If you want to go downtown, 15-20 minutes drive and your are there. I can be at the airport in 15 minutes, sometimes less if traffic is ...
clear. All in all, Capital Park is best in value. I enjoy my beautiful two bed two bath, large and clean. The complex is relatively new so that helps too.
Read More

Love it

May 26, 2017 - Review from Apartments.com
I moved across country and didn't have time to actually see this in person before moving. Honestly? I was scared. Samantha was so kind and friendly, the entire office went out of their way to help walk us through the new town and a new apartment over the phone. We walked in tired from a 14 hour drive and were so happy this place wasn't just good photos. It's beautiful inside and out. Neighbors are friendly, people pick up after their dogs messes. Front office sends out emails and is on top of any ...
issues. It's just a really nice community and hands down the nicest staff ever. Don't be scared to move here even if, like me, you can't see it before paying for it. Central located. Family friendly (our 9 year old would like to request a playground though ?), spacious and luxurious living spaces. Oh and maintenance is really nice and on the ball.
Read More

Property Manager Responded

July 5, 2017
Thank you for taking the time to give us a review. Sincerely, Capital Park Management

Nearby Schools

Providence Elementary School

Huntsville City School District
10 Chalkstone Street
Public School - Grades PK-5 (1152 Students)
In Attendance Zone2 minute drive / 0.9 miles away
4/10

Columbia High School

Huntsville City School District
300 Explorer Boulevard Northwest
Public School - Grades 9-12 (954 Students)
In Attendance Zone4 minute drive / 2.0 miles away
2/10

Williams Middle School

Huntsville City School District
155 Barren Fork Boulevard Southwest
Public School - Grades 6-8 (548 Students)
In Attendance Zone18 minute drive / 8.5 miles away
3/10
School data provided by GreatSchools.
details
The GreatSchools Rating helps parents compare schools within a state based on a variety of school quality indicators and provides a helpful picture of how effectively each school serves all of its students. Ratings are on scale of 1 (below average) and to 10 (above average) and can include test scores, college readiness, academic progress, advanced courses, equity, discipline and attendance data. We also advise parents to visit schools, consider other information on school performance and programs, and consider needs as part of the school selection process.

About GreatSchools Data on ApartmentHomeLiving.com.

Points of Interest

Time and distance from Capital Park at 72 West.

Big Box and Retail

Kroger

7090 University Dr NW
1 minute drive / 0.49 miles away

Carmax

6364 University Dr NW
4 minute drive / 1.45 miles away

Kohl's

7630 Highway 72 W
4 minute drive / 1.51 miles away

Colleges and Universities

Oakwood University

7000 Adventist Blvd NW
6 minute drive / 3.14 miles away

Calhoun Community College - Huntsville Campus

102 Wynn Drive NW
8 minute drive / 3.91 miles away

The University of Alabama in Huntsville

301 Sparkman Dr
9 minute drive / 4.21 miles away

Groceries

Kroger

7090 University Dr NW
1 minute drive / 0.49 miles away

Trader Joe's

1100 Mid City Dr.
5 minute drive / 2.63 miles away

Aldi

8455 Madison Blvd
10 minute drive / 4.86 miles away

Hospitals

Unity Psychiatric Care - Huntsville

5315 Millenium Drive, Nw
5 minute drive / 2.52 miles away

Madison Hospital

8375 Hwy 72 W
6 minute drive / 3.1 miles away

Huntsville Hospital

101 Sivley Rd
16 minute drive / 7.56 miles away

Shopping Centers

Watercress Green Shopping Center

7070-7090 University Dr NW
1 minute drive / 0.27 miles away

Finley Plaza

7095 Us-72 Hwy
1 minute drive / 0.32 miles away

Richland Plaza

7185 W Hwy 72
1 minute drive / 0.46 miles away

Capital Park at 72 West has 5 shopping centers within 1.2 miles.

Nearby Neighborhoods

University Research Park

Studio to 5 Bedroom Apartments from $559
View Rentals

Rental Price Ranges in the Area

BedroomAverage RentCheapest RentHighest Rent
Huntsville Studio Apartments $1,198$559$2,126
Huntsville 1 Bedroom Apartments $1,282$599$4,147
Huntsville 2 Bedroom Apartments $1,535$649$3,719
Huntsville 3 Bedroom Apartments $1,805$899$7,817
Huntsville 4 Bedroom Apartments $1,763$815$3,027

Browse Top Apartments in Huntsville

Viewing: Capital Park at 72 West | Desktop Version | Listing Updated: 08/07/2026 | AHLPLA