
Your message has been sent! Thank you!

Capstone Apartments

Verified
This is a CoStar Verified® Listing

Capstone Apartments in St. Louis, MO is verified by CoStar’s® proprietary screening and fraud detection process, so you can shop and rent with confidence on ApartmentHomeLiving.com. Always protect yourself when shopping online.

(314) 403-8059
Check Availability
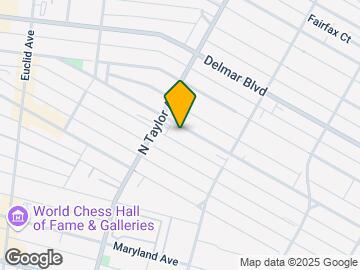
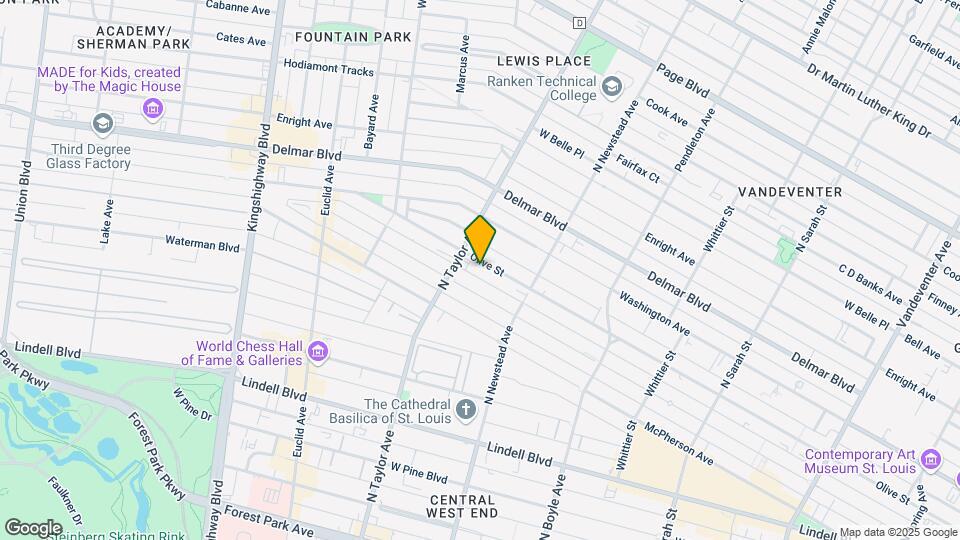
4466 Olive St, St. Louis, MO 63108

Contact

Capstone Apartments

4466 Olive St
St. Louis, MO 63108
(314) 403-8059
Capstone Apartments in St. Louis, MO - Building Photo
  • 1–2 Bedrooms
  • $1,650-$2,495 Pricing
  • 710–1,734 Square Feet

Rent Specials

One Month Free with a 12-Month Lease

About Capstone Apartments

Live in the historic Eugene Field School building with Capstone Apartments. Enjoy exposed brick, high ceilings, and modern amenities like hardwood floors, stainless steel appliances, and quartz counters. Located in the vibrant Central West End, you're near shops, restaurants, Forest Park, and top medical and educational institutions. Pet-friendly, all-electric units with secured entry, parking, and various floor plans are available. Contact us today to tour and find your new home.

Capstone Apartments is located in the Central West End Neighborhood and 63108 Zip code of St. Louis, MO. This community is professionally managed by AHM Management

Unique Features and Amenities

  • Air Conditioner
  • Bike Racks
  • Efficient Appliances
  • Electronic Thermostat
  • Historic Building
  • Off Street Parking

See All Amenities

Property Contact Info

Office Hours

Monday9:00 am–5:00 pm
Tuesday9:00 am–5:00 pm
Wednesday9:00 am–5:00 pm
Thursday9:00 am–5:00 pm
Friday9:00 am–5:00 pm
SaturdayClosed
SundayClosed

Floorplan Pricing and Availability

Capstone Apartments offers 1 to 2 Bedroom apartments starting from $1,650 and having 710–1,734 sq ft. Here is the current pricing and availability:

  • 1 Bedroom

    Floorplan 101

    $1,650

    1 Bed, 1 Bath, 710 sq ft
    Available Now

    Availability Details

    PriceAvailability DateUnitSq FtDeposit
    $1,650Available Now101710$500

    Model Amenities and Features

    Features

    • Air Conditioning
    • Cable Ready
    • Washer/Dryer

    Kitchen

    • Dishwasher
    • Disposal
    • Microwave
    • Refrigerator

    Unit 101 Rent and Fees

    Unit Price

    • $1,650

    Deposit

    • $500 deposit

    Model Rent and Fees

    Price

    • $1,650

    Floorplan 107

    1 Bed, 1 Bath
    Available Soon

    Availability Details

    Availability DateUnit
    Available Soon107

    Model Amenities and Features

    Features

    • Air Conditioning
    • Cable Ready
    • Washer/Dryer

    Kitchen

    • Dishwasher
    • Disposal
    • Microwave
    • Refrigerator

    203W

    1 Bed, 1 Bath
    Available Soon

    Availability Details

    Availability DateUnit
    Available Soon203W

    Model Amenities and Features

    Features

    • Air Conditioning
    • Cable Ready
    • Washer/Dryer

    Kitchen

    • Dishwasher
    • Disposal
    • Microwave
    • Refrigerator

    Floorplan 105

    1 Bed, 1 Bath, 710 sq ft
    Available Soon

    Availability Details

    Availability DateUnitSq Ft
    Available Soon105710 sq ft

    Model Amenities and Features

    Features

    • Air Conditioning
    • Cable Ready
    • Washer/Dryer

    Kitchen

    • Dishwasher
    • Disposal
    • Microwave
    • Refrigerator

    203E

    1 Bed, 1 Bath, 780 sq ft
    Available Soon

    Availability Details

    Availability DateUnitSq Ft
    Available Soon203E780 sq ft

    Model Amenities and Features

    Features

    • Air Conditioning
    • Cable Ready
    • Washer/Dryer

    Kitchen

    • Dishwasher
    • Disposal
    • Microwave
    • Refrigerator

    Floorplan 303

    1 Bed, 1 Bath, 798 sq ft
    Available Soon

    Availability Details

    Availability DateUnitSq Ft
    Available Soon303798 sq ft

    Model Amenities and Features

    Features

    • Air Conditioning
    • Cable Ready
    • Washer/Dryer

    Kitchen

    • Dishwasher
    • Disposal
    • Microwave
    • Refrigerator

    Floorplan 100

    1 Bed, 1 Bath, 892 sq ft
    Available Soon

    Availability Details

    Availability DateUnitSq Ft
    Available Soon100892 sq ft

    Model Amenities and Features

    Features

    • Air Conditioning
    • Cable Ready
    • Washer/Dryer

    Kitchen

    • Dishwasher
    • Disposal
    • Microwave
    • Refrigerator

    Floorplan 106

    1 Bed, 1 Bath, 892 sq ft
    Available Soon

    Availability Details

    Availability DateUnitSq Ft
    Available Soon106892 sq ft

    Model Amenities and Features

    Features

    • Air Conditioning
    • Cable Ready
    • Washer/Dryer

    Kitchen

    • Dishwasher
    • Disposal
    • Microwave
    • Refrigerator
  • 2 Bedrooms

    Floorplan 103

    $2,250

    2 Beds, 2 Baths, 1031 sq ft
    Available Now

    Availability Details

    PriceAvailability DateUnitSq FtDeposit
    $2,250Available Now1031031$500

    Model Amenities and Features

    Features

    • Air Conditioning
    • Cable Ready
    • Washer/Dryer

    Kitchen

    • Dishwasher
    • Disposal
    • Microwave
    • Refrigerator

    Unit 103 Rent and Fees

    Unit Price

    • $2,250

    Deposit

    • $500 deposit

    Model Rent and Fees

    Price

    • $2,250

    Floorplan 300

    $2,325

    2 Beds, 2 Baths, 1416 sq ft
    Available Now

    Availability Details

    PriceAvailability DateUnitSq Ft
    $2,325Available Now3001416

    Model Amenities and Features

    Features

    • Air Conditioning
    • Cable Ready
    • Washer/Dryer

    Kitchen

    • Dishwasher
    • Disposal
    • Microwave
    • Refrigerator

    Unit 300 Rent and Fees

    Unit Price

    • $2,325

    Model Rent and Fees

    Price

    • $2,325

    Floorplan 404

    $2,350

    2 Beds, 2.5 Baths, 1318 sq ft
    Available Now

    Availability Details

    PriceAvailability DateUnitSq FtDeposit
    $2,350Available Now4041318$500

    Model Amenities and Features

    Features

    • Air Conditioning
    • Cable Ready
    • Washer/Dryer

    Kitchen

    • Dishwasher
    • Disposal
    • Microwave
    • Refrigerator

    Unit 404 Rent and Fees

    Unit Price

    • $2,350

    Deposit

    • $500 deposit

    Model Rent and Fees

    Price

    • $2,350

    Floorplan 401

    $2,395

    2 Beds, 2.5 Baths, 1434 sq ft
    Available Now

    Availability Details

    PriceAvailability DateUnitSq FtDeposit
    $2,395Available Now4011434$500

    Model Amenities and Features

    Features

    • Air Conditioning
    • Cable Ready
    • Washer/Dryer

    Kitchen

    • Dishwasher
    • Disposal
    • Microwave
    • Refrigerator

    Unit 401 Rent and Fees

    Unit Price

    • $2,395

    Deposit

    • $500 deposit

    Model Rent and Fees

    Price

    • $2,395

    Floorplan 400

    $2,450

    2 Beds, 2.5 Baths, 1734 sq ft
    Available Now

    Availability Details

    PriceAvailability DateUnitSq FtDeposit
    $2,450Available Now4001734$500

    Model Amenities and Features

    Features

    • Air Conditioning
    • Cable Ready
    • Washer/Dryer

    Kitchen

    • Dishwasher
    • Disposal
    • Microwave
    • Refrigerator

    Unit 400 Rent and Fees

    Unit Price

    • $2,450

    Deposit

    • $500 deposit

    Model Rent and Fees

    Price

    • $2,450

    Floorplan 407

    $2,495

    2 Beds, 2.5 Baths, 1490 sq ft
    Available Now

    Availability Details

    PriceAvailability DateUnitSq FtDeposit
    $2,495Available Now4071490$500

    Model Amenities and Features

    Features

    • Air Conditioning
    • Cable Ready
    • Washer/Dryer

    Kitchen

    • Dishwasher
    • Disposal
    • Microwave
    • Refrigerator

    Unit 407 Rent and Fees

    Unit Price

    • $2,495

    Deposit

    • $500 deposit

    Model Rent and Fees

    Price

    • $2,495

    Floorplan 204

    $1,950

    2 Beds, 1 Bath, 1118 sq ft
    Available Soon
    Cheapest 2 BedroomThis is the cheapest 2 Bedroom at this Property

    Availability Details

    PriceAvailability DateUnitSq FtDeposit
    $1,950Available Soon2041118$500

    Model Amenities and Features

    Features

    • Air Conditioning
    • Cable Ready
    • Washer/Dryer

    Kitchen

    • Dishwasher
    • Disposal
    • Microwave
    • Refrigerator

    Unit 204 Rent and Fees

    Unit Price

    • $1,950

    Deposit

    • $500 deposit

    Model Rent and Fees

    Price

    • $1,950

    Floorplan 302

    2 Beds, 1 Bath, 1073 sq ft
    Available Soon

    Availability Details

    Availability DateUnitSq Ft
    Available Soon3021073 sq ft

    Model Amenities and Features

    Features

    • Air Conditioning
    • Cable Ready
    • Washer/Dryer

    Kitchen

    • Dishwasher
    • Disposal
    • Microwave
    • Refrigerator

    Floorplan 202

    2 Beds, 1 Bath, 1073 sq ft
    Available Soon

    Availability Details

    Availability DateUnitSq Ft
    Available Soon2021073 sq ft

    Model Amenities and Features

    Features

    • Air Conditioning
    • Cable Ready
    • Washer/Dryer

    Kitchen

    • Dishwasher
    • Disposal
    • Microwave
    • Refrigerator

    Floorplan 304

    2 Beds, 1 Bath, 1116 sq ft
    Available Soon

    Availability Details

    Availability DateUnitSq Ft
    Available Soon3041116 sq ft

    Model Amenities and Features

    Features

    • Air Conditioning
    • Cable Ready
    • Washer/Dryer

    Kitchen

    • Dishwasher
    • Disposal
    • Microwave
    • Refrigerator

    Floorplan 104

    2 Beds, 1 Bath, 1132 sq ft
    Available Soon

    Availability Details

    Availability DateUnitSq Ft
    Available Soon1041132 sq ft

    Model Amenities and Features

    Features

    • Air Conditioning
    • Cable Ready
    • Washer/Dryer

    Kitchen

    • Dishwasher
    • Disposal
    • Microwave
    • Refrigerator

    Floorplan 102

    2 Beds, 2 Baths, 1016 sq ft
    Available Soon

    Availability Details

    Availability DateUnitSq Ft
    Available Soon1021016 sq ft

    Model Amenities and Features

    Features

    • Air Conditioning
    • Cable Ready
    • Washer/Dryer

    Kitchen

    • Dishwasher
    • Disposal
    • Microwave
    • Refrigerator

    Floorplan 201

    2 Beds, 2 Baths, 1093 sq ft
    Available Soon

    Availability Details

    Availability DateUnitSq Ft
    Available Soon2011093 sq ft

    Model Amenities and Features

    Features

    • Air Conditioning
    • Cable Ready
    • Washer/Dryer

    Kitchen

    • Dishwasher
    • Disposal
    • Microwave
    • Refrigerator

    Floorplan 305

    2 Beds, 2 Baths, 1093 sq ft
    Available Soon

    Availability Details

    Availability DateUnitSq Ft
    Available Soon3051093 sq ft

    Model Amenities and Features

    Features

    • Air Conditioning
    • Cable Ready
    • Washer/Dryer

    Kitchen

    • Dishwasher
    • Disposal
    • Microwave
    • Refrigerator

    Floorplan 205

    2 Beds, 2 Baths, 1093 sq ft
    Available Soon

    Availability Details

    Availability DateUnitSq Ft
    Available Soon2051093 sq ft

    Model Amenities and Features

    Features

    • Air Conditioning
    • Cable Ready
    • Washer/Dryer

    Kitchen

    • Dishwasher
    • Disposal
    • Microwave
    • Refrigerator

    Floorplan 301

    2 Beds, 2 Baths, 1093 sq ft
    Available Soon

    Availability Details

    Availability DateUnitSq Ft
    Available Soon3011093 sq ft

    Model Amenities and Features

    Features

    • Air Conditioning
    • Cable Ready
    • Washer/Dryer

    Kitchen

    • Dishwasher
    • Disposal
    • Microwave
    • Refrigerator

    Floorplan 206

    2 Beds, 2 Baths, 1416 sq ft
    Available Soon

    Availability Details

    Availability DateUnitSq Ft
    Available Soon2061416 sq ft

    Model Amenities and Features

    Features

    • Air Conditioning
    • Cable Ready
    • Washer/Dryer

    Kitchen

    • Dishwasher
    • Disposal
    • Microwave
    • Refrigerator

    Floorplan 200

    2 Beds, 2 Baths, 1416 sq ft
    Available Soon

    Availability Details

    Availability DateUnitSq Ft
    Available Soon2001416 sq ft

    Model Amenities and Features

    Features

    • Air Conditioning
    • Cable Ready
    • Washer/Dryer

    Kitchen

    • Dishwasher
    • Disposal
    • Microwave
    • Refrigerator

    Floorplan 306

    2 Beds, 2 Baths, 1416 sq ft
    Available Soon

    Availability Details

    Availability DateUnitSq Ft
    Available Soon3061416 sq ft

    Model Amenities and Features

    Features

    • Air Conditioning
    • Cable Ready
    • Washer/Dryer

    Kitchen

    • Dishwasher
    • Disposal
    • Microwave
    • Refrigerator

    Floorplan 402

    2 Beds, 2.5 Baths
    Available Soon

    Availability Details

    Availability DateUnit
    Available Soon402

    Model Amenities and Features

    Features

    • Air Conditioning
    • Cable Ready
    • Washer/Dryer

    Kitchen

    • Dishwasher
    • Disposal
    • Microwave
    • Refrigerator

    Floorplan 405

    2 Beds, 2.5 Baths, 1414 sq ft
    Available Soon

    Availability Details

    Availability DateUnitSq Ft
    Available Soon4051414 sq ft

    Model Amenities and Features

    Features

    • Air Conditioning
    • Cable Ready
    • Washer/Dryer

    Kitchen

    • Dishwasher
    • Disposal
    • Microwave
    • Refrigerator

    Floorplan 408

    2 Beds, 2.5 Baths, 1484 sq ft
    Available Soon

    Availability Details

    Availability DateUnitSq Ft
    Available Soon4081484 sq ft

    Model Amenities and Features

    Features

    • Air Conditioning
    • Cable Ready
    • Washer/Dryer

    Kitchen

    • Dishwasher
    • Disposal
    • Microwave
    • Refrigerator

    Floorplan 403

    2 Beds, 2.5 Baths, 1594 sq ft
    Available Soon

    Availability Details

    Availability DateUnitSq Ft
    Available Soon4031594 sq ft

    Model Amenities and Features

    Features

    • Air Conditioning
    • Cable Ready
    • Washer/Dryer

    Kitchen

    • Dishwasher
    • Disposal
    • Microwave
    • Refrigerator

    Floorplan 406

    2 Beds, 2.5 Baths, 1694 sq ft
    Available Soon

    Availability Details

    Availability DateUnitSq Ft
    Available Soon4061694 sq ft

    Model Amenities and Features

    Features

    • Air Conditioning
    • Cable Ready
    • Washer/Dryer

    Kitchen

    • Dishwasher
    • Disposal
    • Microwave
    • Refrigerator

    Floorplan 409

    2 Beds, 2.5 Baths, 1734 sq ft
    Available Soon

    Availability Details

    Availability DateUnitSq Ft
    Available Soon4091734 sq ft

    Model Amenities and Features

    Features

    • Air Conditioning
    • Cable Ready
    • Washer/Dryer

    Kitchen

    • Dishwasher
    • Disposal
    • Microwave
    • Refrigerator
Price shown is base rent. Excludes user-selected optional fees and variable or usage-based fees and required charges due at or prior to move-in or at move-out. View Fees and Policies for details. Price, availability, fees, and any applicable rent special are subject to change without notice.

Schedule a Tour

Request Tour
Call us at: (314) 403-8059 to request a tour.

Property Information

  • 33 Units
  • 4 Stories
  • Built in 1900

Fees and Policies

Ask About Our Fees

Pet Policy and Fees

Cats
    Restrictions:

    None

    Comments: | Restrictions: None

    Dogs
      Restrictions:

      None

      Comments: | Restrictions: None

      Parking Info and Fees

      Surface Lot
      Covered
      Garage Parking

      Property Fee Disclaimer: Based on community-supplied data and independent market research. Subject to change without notice. May exclude fees for mandatory or optional services and usage-based utilities.

      Features and Amenities

      Unique Amenities

      • Air Conditioner
      • Bike Racks
      • Efficient Appliances
      • Electronic Thermostat
      • Historic Building
      • Off Street Parking

      On-Site Services

      • Package Service

      Community Features

      • Elevator

      Outdoor Features

      • Fenced Lot
      • Courtyard
      • Gated

      Recreation and Fitness

      • Fitness Center

      Interior Features

      • Cable Ready
      • Washer/Dryer
      • Air Conditioning

      Kitchen Amenities

      • Dishwasher
      • Microwave
      • Refrigerator
      • Disposal

      Living Area Features

      • High Ceilings
      • Window Coverings
      Google Map

      Map

      4466 Olive St, St. Louis, MO 63108

      Getting Around

      • 80 / 100 Very Walkable

        Most day-to-day needs are within a few minutes' walk

      • 40 / 100 Some public transit

        Transit is available for most trips

      • 60 / 100 Moderately bikeable

        Suitable for bicycle commuting and/or recreation

      • 60 / 100 Moderately car friendly

        Good access to freeways and/or major arteries, with a low chance of parking problems

      Scores provided by Local Logic details

      Getting to Know the Area

      • 80 / 100 Restaurants

        Wide variety of restaurants within a few minutes

      • 80 / 100 Cafes

        Wide variety of cafés within a few minutes

      • 80 / 100 Nightlife

        Wide variety of bars within a few minutes

      • 70 / 100 Shopping

        Several shops within a few minutes

      • 70 / 100 Parks

        Large amount of park space nearby

      • 80 / 100 Noise Level

        Very few sources of noise nearby

      Scores provided by Local Logic

      Frequently Asked Questions about Capstone Apartments

      Where is Capstone Apartments located?

      Capstone Apartments is located at 4466 Olive St near the Central West End area of St. Louis, MO

      What is the current rent range at Capstone Apartments?

      1 Bedroom to 2 Bedroom Apartments at Capstone Apartments currently range from $1,650 to $2,495

      When is the leasing office open?

      • The office Hours for Capstone Apartments are
      • Monday 9:00 am–5:00 pm
      • Tuesday 9:00 am–5:00 pm
      • Wednesday 9:00 am–5:00 pm
      • Thursday 9:00 am–5:00 pm
      • Friday 9:00 am–5:00 pm
      • Saturday Closed
      • Sunday Closed

      Are pets allowed?

      Call us today to find out our pet policy and if we allow pets

      Are there any rent specials?

      The current rent special at Capstone Apartments is: One Month Free with a 12-Month Lease.

      Lifestyle Ratings

      • Affordability Nice Value3.0

        The Capstone Apartments Apartments are 0.4% more expensive than the average apartment in the Central West End area, and 10.95% more expensive than the average apartment city-wide.

        Rent Comparison to the Central West End Neighborhood

        FloorplanLowest Price HereNeighborhood Avg RentNbhd Avg RentCost Difference%
        1 Bedroom$1,650$1,584+$664.2%
        2 Bedroom$1,950$2,018-$68-3.4%

        Rent Comparison to the city of St. Louis

        FloorplanLowest Price HereCity Average RentCost Difference%
        1 Bedroom$1,650$1,480+$17011.5%
        2 Bedroom$1,950$1,766+$18410.4%

        Methodology: On 09/14/2026, ApartmentHomeLiving.com compared current rents by floorplan to 497 other apartment communities in the immediate area around Capstone Apartments (Central West End), and 3222 other apartment communities in St. Louis using today’s up-to-date pricing using the sum/count averaging formula. This data will be updated in real-time as prices fluctuate.

        Rent Pricing Data as of 09/14/2026

      Learn more about Lifestyle SearchExplore Lifestyle Search in St. Louis

      Renters Reviews and Ratings

      5.0
      1 Renters Reviews

      Amazing Place to Live!

      August 27, 2025 - Review from Apartments.com
      We have absolutely loved living here for the past eight months. The space is beautifully designed, and since the building was originally a school, it has super high ceilings and thick walls - something I’ve never experienced in other apartments. The soundproofing is exceptional; we never hear neighbors from any side or above. The kitchen is gorgeous, and the building itself is always quiet and peaceful. Oh and the rooms are really spacious. Also you can get either garage or street parking, but ...
      unless you have 20 guests visiting at once, it’s never been an issue for us. Most importantly, the management is outstanding. They’re friendly, respectful, and always respond to questions or maintenance requests promptly. This is our third apartment in St. Louis, and by far the best of the three.
      Read More

      Nearby Schools

      Hickey Elementary

      St. Louis City School District
      3111 CORA AVE
      Public School - Grades PK-5 (273 Students)
      In Attendance Zone4 minute drive / 1.5 miles away
      4/10

      Sumner High School

      St. Louis City School District
      4248 COTTAGE AVE
      Public School - Grades 9-12 (407 Students)
      In Attendance Zone3 minute drive / 1.1 miles away
      1/10

      Yeatman-Liddell Middle School

      St. Louis City School District
      4265 ATHLONE AVE
      Public School - Grades 6-8 (300 Students)
      In Attendance Zone5 minute drive / 2.4 miles away
      2/10
      School data provided by GreatSchools.
      details
      The GreatSchools Rating helps parents compare schools within a state based on a variety of school quality indicators and provides a helpful picture of how effectively each school serves all of its students. Ratings are on scale of 1 (below average) and to 10 (above average) and can include test scores, college readiness, academic progress, advanced courses, equity, discipline and attendance data. We also advise parents to visit schools, consider other information on school performance and programs, and consider needs as part of the school selection process.

      About GreatSchools Data on ApartmentHomeLiving.com.

      Points of Interest

      Time and distance from Capstone Apartments.

      Big Box and Retail

      Autozone

      1215 N Kingshighway Blvd
      2 minute drive / 0.91 miles away

      Walgreens

      1400 N Grand Blvd
      3 minute drive / 1.31 miles away

      Colleges and Universities

      Ranken Technical College

      4431 Finney Ave
      1 minute drive / 0.26 miles away

      St. Louis College Of Pharmacy

      4588 Parkview Pl
      3 minute drive / 1.07 miles away

      Saint Louis University

      221 N Grand Blvd
      4 minute drive / 1.63 miles away

      Groceries

      Schnucks

      702 N Kingshighway Blvd
      1 minute drive / 0.66 miles away

      Save A Lot

      4447 Natural Bridge Ave
      4 minute drive / 1.59 miles away

      Save-A-Lot

      3427 S Jefferson Ave
      8 minute drive / 4.19 miles away

      Hospitals

      Shriner Hospital For Children

      4400 Clayton Ave
      3 minute drive / 1.25 miles away

      Barnes-Jewish Hospital

      1 Barnes Jewish Hospital Plz
      3 minute drive / 1.31 miles away

      Shriners Children's St. Louis

      4400 Clayton Ave
      3 minute drive / 1.31 miles away

      Military Bases

      US Army Reserve Center

      6 minute drive / 3.04 miles away

      Price Support Center

      10 minute drive / 4.87 miles away

      Lambert-St Louis Air National Guard

      20 minute drive / 9.34 miles away

      Restaurants and Dining

      The Hard Rock Cafe

      1820 Market St
      5 minute drive / 2.73 miles away

      Wasabi

      1228 Washington Ave
      6 minute drive / 3.11 miles away

      Shopping Centers

      Lindell Marketplace

      4049-4171 Lindell Blvd
      1 minute drive / 0.59 miles away

      Forest Park Center

      4471-4497 Forest Park Ave
      2 minute drive / 0.91 miles away

      Grand Marketplace

      1401 N Grand Blvd
      3 minute drive / 1.26 miles away

      Capstone Apartments has 5 shopping centers within 1.3 miles.

      Nearby Neighborhoods

      Lewis Place

      Studio to 6 Bedroom Apartments from $437
      View Rentals

      Vandeventer

      Studio to 6 Bedroom Apartments from $437
      View Rentals

      Downtown Saint Louis

      Studio to 6 Bedroom Apartments from $437
      View Rentals

      Rental Price Ranges in the Area

      BedroomAverage RentCheapest RentHighest Rent
      St. Louis Studio Apartments $1,233$200$3,000
      St. Louis 1 Bedroom Apartments $1,480$200$4,000
      St. Louis 2 Bedroom Apartments $1,766$550$7,935
      St. Louis 3 Bedroom Apartments $2,323$674$7,029
      St. Louis 4 Bedroom Apartments $1,165$675$7,193
      St. Louis 5 Bedroom Apartments $2,675$905$7,175

      Browse Top Apartments in St. Louis

      Viewing: Capstone Apartments | Desktop Version | Listing Updated: 09/13/2026 | AHLSLV