


- Student Housing
- 1–2 Bedrooms
- $900-$1,175 Pricing
- 596–997 Square Feet
About Carisbrooke Apartments
AVAILIBILITY CHANGES FREQUENTLY-PLEASE CONTACT THE PROPERTY MANAGER BEFORE APPLYING. Conveniently located in North Champaign, our apartment community offers residents comfort and convenience. Come home to relax and unwind. Our residents enjoy luxury amenities such as a sparkling swimming pool with a sundeck and a fitness center. Whether you are looking for apartments for rent close to restaurants, shopping or work we are conveniently located near Market Place Mall and downtown restaurants. We offer one- and two-bedroom apartments with washing machine and dryer in each unit.
Carisbrooke Apartments is located in the 61820 Zip code of Champaign, IL. This community is professionally managed by Signature Management
Property Contact Info

- Listed by:
- Agency:
- Vendor Logo:
- Website:
- View Property Website
- Call Us:
- (217) 794-6232
- Disclaimer:
Office Hours
| Monday | By Appointment |
| Tuesday | By Appointment |
| Wednesday | By Appointment |
| Thursday | By Appointment |
| Friday | By Appointment |
| Saturday | By Appointment |
| Sunday | Closed |
Floorplan Pricing and Availability
Carisbrooke Apartments offers 1 to 2 Bedroom apartments starting from $900 and having 596–997 sq ft. Here is the current pricing and availability:
New! Interactive Property Map
 ApartmentHomeLiving.com's new Interactive Property Map allows you to see where every available unit is located at this community.Try It Now >
1 Bedroom
1 Bedroom, 1st floor
1 Bed, 1 Bath, 596 sq ftModel Gallery
Floorplans
Photos
3D Tours
Availability Details
Price Availability Date Unit Sq Ft $900 Call for Availability 1 Bedroom, 1st floor 596 sq ft Model Amenities and Features
Features
- Air Conditioning
- Cable Ready
- Ceiling Fans
- Heating
- Washer/Dryer
Kitchen
- Dishwasher
- Microwave
- Oven
- Refrigerator
Living Space
- Carpet
- Vinyl Flooring
- Walk-In Closets
Model Rent and Fees
Model Price
- $900
Apartment Model: 1 Bedroom, 1st floor$9001 Bedroom, 1 Bath, 596 sq ftUnavailableFloorplansPhotos3D Tours![]()
1 Bedroom, 1st floor - Image 1 ![]()
1 Bedroom, 1st floor - Image 2 ![]()
1 Bedroom, 1st floor - Image 3 ![]()
1 Bedroom, 1st floor - Image 4 ![]()
1 Bedroom, 1st floor - Image 5 ![]()
1 Bedroom, 1st floor - Floorplan 1 Bedroom, 1st floor - 3D Tour 1 Bedroom, 2nd floor
1 Bed, 1 Bath, 596 sq ftAvailability Details
Price Availability Date Unit Sq Ft $925 Call for Availability 1 Bedroom, 2nd floor 596 sq ft Model Amenities and Features
Features
- Air Conditioning
- Cable Ready
- Ceiling Fans
- Heating
- High Speed Internet Access
- Washer/Dryer
Kitchen
- Dishwasher
- Microwave
- Refrigerator
Living Space
- Carpet
- Tile Floors
- Vaulted Ceiling
- Walk-In Closets
Model Rent and Fees
Model Price
- $925
2 Bedrooms
Show Unavailable Floorplans2 Bedroom, 2nd floor
$1,175
2 Beds, 1.5 Baths, 997 sq ftAvailable Dec 31Model Gallery
Floorplans
Photos
3D Tours
Availability Details
Price Availability Date Unit Sq Ft $1,175 December 31, 2026 2 Bedroom, 2nd floor 997 sq ft Model Amenities and Features
Features
- Air Conditioning
- Cable Ready
- Ceiling Fans
- Fireplace
- Heating
- High Speed Internet Access
- Washer/Dryer
Kitchen
- Dishwasher
- Disposal
- Microwave
- Refrigerator
Living Space
- Carpet
- Vaulted Ceiling
- Vinyl Flooring
Model Rent and Fees
Model Price
- $1,175
Apartment Model: 2 Bedroom, 2nd floor$1,1752 Bedroom, 1.5 Bath, 997 sq ftAvailable December 31, 2026FloorplansPhotos3D Tours![]()
2 Bedroom, 2nd floor - Image 1 ![]()
2 Bedroom, 2nd floor - Image 2 ![]()
2 Bedroom, 2nd floor - Image 3 ![]()
2 Bedroom, 2nd floor - Image 4 ![]()
2 Bedroom, 2nd floor - Image 5 ![]()
2 Bedroom, 2nd floor - Image 6 ![]()
2 Bedroom, 2nd floor - Floorplan 2 Bedroom, 2nd floor - 3D Tour 2 Bedroom, 1st floor
2 Beds, 1.5 Baths, 997 sq ftModel Gallery
Photos
3D Tours
Availability Details
Price Availability Date Unit Sq Ft $1,150 Call for Availability 2 Bedroom, 1st floor 997 sq ft Model Amenities and Features
Features
- Air Conditioning
- Ceiling Fans
- Fireplace
- Heating
- Washer/Dryer
Kitchen
- Dishwasher
- Disposal
- Microwave
- Refrigerator
Living Space
- Carpet
- Vinyl Flooring
Model Rent and Fees
Model Price
- $1,150
Apartment Model: 2 Bedroom, 1st floor$1,1502 Bedroom, 1.5 Bath, 997 sq ftUnavailablePhotos3D Tours![]()
2 Bedroom, 1st floor - Image 1 ![]()
2 Bedroom, 1st floor - Image 2 ![]()
2 Bedroom, 1st floor - Image 3 ![]()
2 Bedroom, 1st floor - Image 4 ![]()
2 Bedroom, 1st floor - Image 5 ![]()
2 Bedroom, 1st floor - Image 6 ![]()
2 Bedroom, 1st floor - Image 7 2 Bedroom, 1st floor - 3D Tour


Schedule a Tour
3D Tours
Property Information
- 320 Units
- 2 Stories
- Built in 2003
Lease Terms
- 12 mo
Fees and Policies
The fees listed below are community-provided and may exclude utilities or add-ons. All payments are made directly to the property and are non-refundable unless otherwise specified.
Required Fees
One-Time Basics
- Due at Application
- Application Fee Per ApplicantiCharged Per Applicant.$50.00
Utilities
- Utility - WateriCharged Per Unit. Payable to Third Party.Usage-Based/mo
- Utility - ElectriciCharged Per Unit. Payable to Third Party.Usage-Based/mo
- High Speed Internet AccessiInternet service is available through the apartment community for an additional $30 per month. Residents will need to provide their own wireless router, which can be connected to the Ethernet ports located throughout the unit to access the service. Tenants also have the options to get their own internet provider Charged Per Unit.$30.00/mo
- Liability InsuranceiResidents are required to maintain liability insurance. Coverage may be purchased through the apartment community for an additional $15 per month, or residents may provide proof of coverage through an approved third-party insurance provider Charged Per Unit.$15.00/mo
Pet Policy and Fees
Cats
- 2 Pet Limit
- 30 Lb Weight Limit
Contact management for details.
Dogs
- 2 Pet Limit
- 30 Lb Weight Limit
Contact management for details.
Parking Info and Fees
- Surface Lot
- 1 Max
- Other
Property Fee Disclaimer: Based on community-supplied data and independent market research. Subject to change without notice. May exclude fees for mandatory or optional services and usage-based utilities.
Features and Amenities
Unique Amenities
- Across the Street From Marketplace Mall
- Lake View Apartments Available
On-Site Services
- Maintenance On Site
- Property Manager On Site
Community Features
- Lounge
Outdoor Features
- Lake Access
- Sundeck
Recreation and Fitness
- Fitness Center
- Pool
Interior Features
- Ceiling Fans
- Fireplace
- High Speed Internet Access
- Satellite Tv
- Heating
- Cable Ready
- Washer/Dryer
- Air Conditioning
- Wheelchair Accessible (Rooms)
- Smoke Free
Kitchen Amenities
- Disposal
- Kitchen
- Range
- Refrigerator
- Pantry
- Dishwasher
- Microwave
Living Area Features
- Walk In Closets
- Vaulted Ceiling
- Carpet
- Views
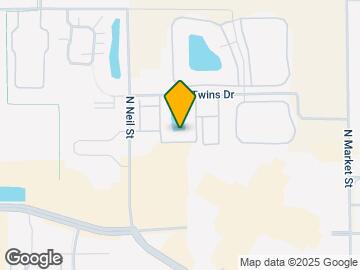
Map
- Shopping
- Colleges
- Grocery
- Medical
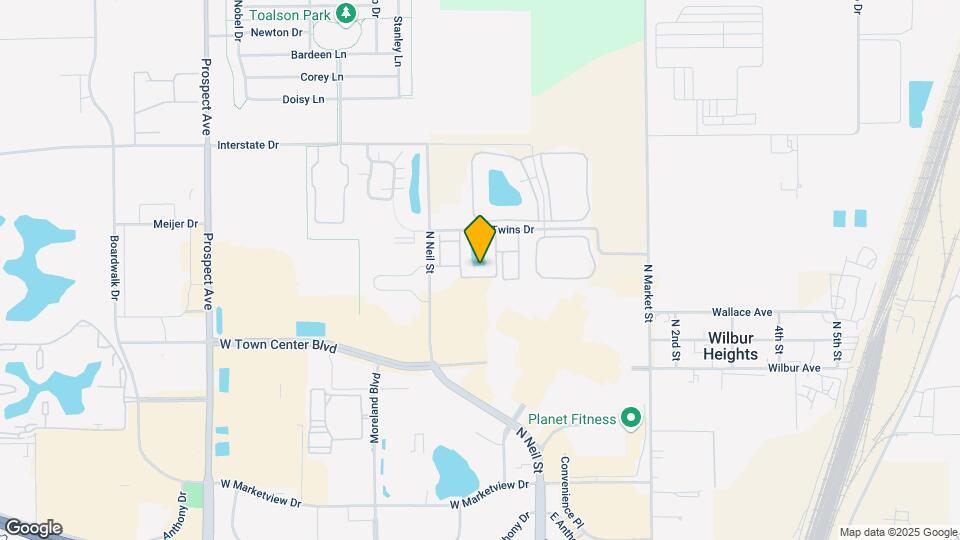
Map
Getting Around
50 / 100 Fairly walkable
30 / 100 Limited public transit
40 / 100 Fairly bikeable
100 / 100 Exceptionally car friendly
 details
Getting to Know the Area
70 / 100 Restaurants
50 / 100 Cafes
70 / 100 Nightlife
90 / 100 Shopping
100 / 100 Noise Level
Frequently Asked Questions about Carisbrooke Apartments
Where is Carisbrooke Apartments located?
Carisbrooke Apartments is located at 2407 Hampshire Dr, Champaign, IL
What is the current rent range at Carisbrooke Apartments?
1 Bedroom to 2 Bedroom Apartments at Carisbrooke Apartments currently range from $900 to $1,175
When is the leasing office open?
- The office Hours for Carisbrooke Apartments are
- Monday By Appointment
- Tuesday By Appointment
- Wednesday By Appointment
- Thursday By Appointment
- Friday By Appointment
- Saturday By Appointment
- Sunday Closed
Are pets allowed?
Call us today to find out our pet policy and if we allow pets
Nearby Schools
Vernon L Barkstall Elementary School
Stratton Elementary School
Bottenfield Elementary School
Franklin Middle School
Jefferson Middle School
Centennial High School
Central High School
Dr Howard Elementary School
About GreatSchools Data on ApartmentHomeLiving.com.
Points of Interest
Time and distance from Carisbrooke Apartments.
Big Box and Retail
Aldi
Menards
Borders
Colleges and Universities
Groceries
Aldi
Meijer
County Market
Hospitals
The Pavilion Foundation
Osf Heart Of Mary Medical Center
The Carle Foundation Hospital
Shopping Centers
Carisbrooke Apartments has 5 shopping centers within 0.7 miles.
Nearby Neighborhoods
Rental Price Ranges in the Area
| Bedroom | Average Rent | Cheapest Rent | Highest Rent |
|---|---|---|---|
| Champaign Studio Apartments | $1,660 | $450 | $2,470 |
| Champaign 1 Bedroom Apartments | $1,358 | $533 | $2,440 |
| Champaign 2 Bedroom Apartments | $1,451 | $450 | $2,686 |
| Champaign 3 Bedroom Apartments | $1,414 | $650 | $2,700 |
| Champaign 4 Bedroom Apartments | $1,424 | $637 | $3,600 |
| 2 Bedroom Homes | $1,387 | $850 | $2,500 |
| 3 Bedroom Homes | $2,096 | $1,250 | $5,000 |
| 4 Bedroom Homes | $2,543 | $650 | $4,708 |
| 5 Bedroom Homes | $3,054 | $2,000 | $4,935 |
| 6 Bedroom Homes | $5,600 | $5,600 | $5,600 |
| 7 Bedroom Homes | $5,500 | $5,500 | $5,500 |
Browse Top Apartments in Champaign
By Price
- Cheap Champaign Apartments
- Champaign Apartments Under $500
- Champaign Apartments Under $600
- Champaign Apartments Under $700
- Champaign Apartments Under $800
- Champaign Apartments Under $900
- Champaign Apartments Under $1000
- Champaign Apartments Under $1200
- Champaign Apartments Under $1500
- Champaign Apartments Under $2000
- Champaign Luxury Apartments
By Community Type
- Champaign Apartments for Rent by Owner
- Champaign Apartments with Rent Specials
- Champaign Top Rated Apartments
- Champaign Corporate Apartments
- Champaign Furnished Apartments
- Champaign Gated Apartments
- Champaign Loft Apartments
- Champaign Low Income Apartments
- New Champaign Apartments
- Champaign Senior Apartments
- Champaign Short-term Apartments
- Champaign Student Apartments
- Champaign Apartments with Utilities Included