

- 1–2 Bedrooms
- $1,925-$2,600 Pricing
- 740–1,390 Square Feet
Rent Specials
1.5 MONTHS FREE!
About Carisbrooke at Manchester
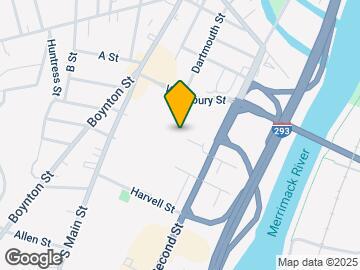
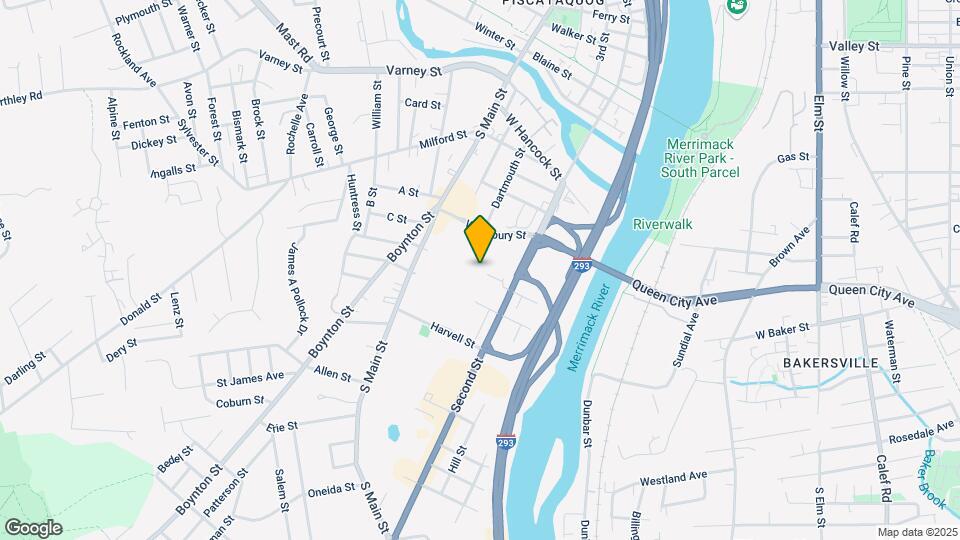
Welcome to our stunning one and two-bedroom apartments for rent in Manchester, NH. Ideally located at the nexus of Woodbury and Second Street, Carisbrooke at Manchester Apartments is a veritable oasis of urban luxury and comfort. Outfitted with modern amenities, smartly-designed open floor plans, and all the perks one needs for a relaxed lifestyle, our pet-friendly community is one of the best places in Manchester to call your own.
Carisbrooke at Manchester is located in the Wolfe Park Neighborhood and 03102 Zip code of Manchester, NH. This community is professionally managed by Asset Living
Unique Features and Amenities
- 24/7 Emergency Maintenance
- Additional Storage
- Carpeted Bedrooms
- Central AC/Heat
- Fully Renovated with Stainless Steel Package
- Garbage Shoot
- Gas Heat included in select apartments
- Online Payments Available
- Open Floor Plan
- Plank Flooring
- Scenic View
- Spacious Walk-in Closets
- Washer/Dryer*In Select Units
Property Contact Info
- Listed by:
- Agency:
- Vendor Logo:
- Website:
- View Property Website
- Call Us:
- (866) 702-2809
- Disclaimer:
Office Hours
| Monday | 9:00 am–5:00 pm |
| Tuesday | 9:00 am–5:00 pm |
| Wednesday | 9:00 am–5:00 pm |
| Thursday | 9:00 am–5:00 pm |
| Friday | 9:00 am–5:00 pm |
| Saturday | Closed |
| Sunday | Closed |
Floorplan Pricing and Availability
Carisbrooke at Manchester offers 1 to 2 Bedroom apartments starting from $1,925 and having 740–1,390 sq ft. Here is the current pricing and availability:
New! Interactive Property Map
1 Bedroom
Show Unavailable FloorplansAshley
From $2,200
1 Bed, 1 Bath, 760 sq ftAvailable NowModel Gallery
Floorplans
Photos
Availability Details
Price Availability Date Unit Sq Ft $2,200 Available Now 719 760 Model Amenities and Features
Features
- Air Conditioning
- Balcony
- Cable Ready
- Washer/Dryer
Unit 719 Rent and Fees
Unit Price
- $2,200
View Details and Rent EstimateModel Rent and Fees
Model Price Range
- $2,125 - $2,200
Apartment Model: AshleyFrom $2,1251 Bedroom, 1 Bath, 760 sq ftAvailable NowFloorplansPhotos![]()
Ashley - Image 1 ![]()
Ashley - Image 2 ![]()
Ashley - Image 3 ![]()
Ashley - Image 4 ![]()
Ashley - Image 5 ![]()
Ashley - Image 6 ![]()
Ashley - Floorplan 1 ![]()
Ashley - Floorplan 2 ![]()
Ashley - Floorplan 3 ![]()
Ashley - Floorplan 4 ![]()
Ashley - Floorplan 5 ![]()
Ashley - Floorplan 6 ![]()
Ashley - Floorplan 7 ![]()
Ashley - Floorplan 8 ![]()
Ashley - Floorplan 9 Apartment Unit: 719Apartment Model: Ashley$2,2001 Bedroom, 1 Bath, 760 sq ftAvailable NowStamford
From $1,925
1 Bed, 1 Bath, 770 sq ftAvailable Aug 21Model Gallery
Floorplans
Photos
Availability Details
Price Availability Date Unit Sq Ft $1,925 August 21, 2026 721 770 Model Amenities and Features
Features
- Air Conditioning
- Balcony
- Cable Ready
- Washer/Dryer
Unit 721 Rent and Fees
Unit Price
- $1,925
View Details and Rent EstimateModel Rent and Fees
Model Price Range
- $1,850 - $1,925
Apartment Model: StamfordFrom $1,8501 Bedroom, 1 Bath, 770 sq ftAvailable August 21, 2026FloorplansPhotos![]()
Stamford - Image 1 ![]()
Stamford - Image 2 ![]()
Stamford - Floorplan 1 ![]()
Stamford - Floorplan 2 ![]()
Stamford - Floorplan 3 ![]()
Stamford - Floorplan 4 ![]()
Stamford - Floorplan 5 ![]()
Stamford - Floorplan 6 ![]()
Stamford - Floorplan 7 Apartment Unit: 721Apartment Model: Stamford$1,9251 Bedroom, 1 Bath, 770 sq ftAvailable August 21, 2026Nottingham
From $1,925
1 Bed, 1 Bath, 760 sq ftAvailable Sep 18Model Gallery
Floorplans
Photos
Availability Details
Price Availability Date Unit Sq Ft $1,925 September 18, 2026 334 760 Model Amenities and Features
Features
- Air Conditioning
- Balcony
- Cable Ready
- Washer/Dryer
Unit 334 Rent and Fees
Unit Price
- $1,925
View Details and Rent EstimateModel Rent and Fees
Model Price Range
- $1,875 - $1,925
Apartment Model: NottinghamFrom $1,8751 Bedroom, 1 Bath, 760 sq ftAvailable September 18, 2026FloorplansPhotos![]()
Nottingham - Image 1 ![]()
Nottingham - Image 2 ![]()
Nottingham - Image 3 ![]()
Nottingham - Image 4 ![]()
Nottingham - Image 5 ![]()
Nottingham - Image 6 ![]()
Nottingham - Floorplan 1 ![]()
Nottingham - Floorplan 2 ![]()
Nottingham - Floorplan 3 ![]()
Nottingham - Floorplan 4 ![]()
Nottingham - Floorplan 5 ![]()
Nottingham - Floorplan 6 ![]()
Nottingham - Floorplan 7 ![]()
Nottingham - Floorplan 8 ![]()
Nottingham - Floorplan 9 ![]()
Nottingham - Floorplan 10 Apartment Unit: 334Apartment Model: Nottingham$1,9251 Bedroom, 1 Bath, 760 sq ftAvailable September 18, 2026Arlington
1 Bed, 1 Bath, 740 sq ftModel Gallery
Floorplans
Photos
Availability Details
Availability Date Unit Sq Ft Call for Availability Arlington 740 sq ft Model Amenities and Features
Features
- Air Conditioning
- Balcony
- Cable Ready
- Washer/Dryer
Apartment Model: ArlingtonCall For Rates1 Bedroom, 1 Bath, 740 sq ftUnavailableFloorplansPhotos![]()
Arlington - Image 1 ![]()
Arlington - Image 2 ![]()
Arlington - Image 3 ![]()
Arlington - Image 4 ![]()
Arlington - Image 5 ![]()
Arlington - Image 6 ![]()
Arlington - Image 7 ![]()
Arlington - Image 8 ![]()
Arlington - Image 9 ![]()
Arlington - Image 10 ![]()
Arlington - Floorplan 1 ![]()
Arlington - Floorplan 2 ![]()
Arlington - Floorplan 3 ![]()
Arlington - Floorplan 4 ![]()
Arlington - Floorplan 5 ![]()
Arlington - Floorplan 6 ![]()
Arlington - Floorplan 7 ![]()
Arlington - Floorplan 8 ![]()
Arlington - Floorplan 9 ![]()
Arlington - Floorplan 10 Lincoln
1 Bed, 1 Bath, 790 sq ftModel Gallery
Floorplans
Availability Details
Availability Date Unit Sq Ft Call for Availability Lincoln 790 sq ft Model Amenities and Features
Features
- Air Conditioning
- Balcony
- Cable Ready
- Washer/Dryer
Apartment Model: LincolnCall For Rates1 Bedroom, 1 Bath, 790 sq ftUnavailable![]()
Lincoln - Floorplan 1 ![]()
Lincoln - Floorplan 2 ![]()
Lincoln - Floorplan 3 ![]()
Lincoln - Floorplan 4 ![]()
Lincoln - Floorplan 5 ![]()
Lincoln - Floorplan 6 ![]()
Lincoln - Floorplan 7 ![]()
Lincoln - Floorplan 8 ![]()
Lincoln - Floorplan 9 ![]()
Lincoln - Floorplan 10 Berkley
1 Bed, 1.5 Baths, 840 sq ftLargest 1 BedroomThis is the largest 1 Bedroom at this PropertyModel Gallery
Floorplans
Photos
Availability Details
Availability Date Unit Sq Ft Call for Availability Berkley 840 sq ft Model Amenities and Features
Features
- Air Conditioning
- Balcony
- Cable Ready
- Washer/Dryer
Apartment Model: BerkleyCall For Rates1 Bedroom, 1.5 Bath, 840 sq ftUnavailableFloorplansPhotos![]()
Berkley - Image 1 ![]()
Berkley - Image 2 ![]()
Berkley - Image 3 ![]()
Berkley - Image 4 ![]()
Berkley - Image 5 ![]()
Berkley - Image 6 ![]()
Berkley - Image 7 ![]()
Berkley - Image 8 ![]()
Berkley - Image 9 ![]()
Berkley - Image 10 ![]()
Berkley - Floorplan 1 ![]()
Berkley - Floorplan 2 ![]()
Berkley - Floorplan 3 ![]()
Berkley - Floorplan 4 ![]()
Berkley - Floorplan 5 ![]()
Berkley - Floorplan 6 ![]()
Berkley - Floorplan 7 ![]()
Berkley - Floorplan 8 ![]()
Berkley - Floorplan 9 ![]()
Berkley - Floorplan 10 2 Bedrooms
Show Unavailable FloorplansClaredon
From $2,500
2 Beds, 2 Baths, 1040 sq ftAvailable NowModel Gallery
Floorplans
3D Tours
Availability Details
Price Availability Date Unit Sq Ft View Details $2,500 Available Now 320 1040 $2,500 September 18, 2026 512 1040 Model Amenities and Features
Features
- Air Conditioning
- Balcony
- Cable Ready
- Washer/Dryer
Model Rent and Fees
Model Price Range
- $2,400 - $2,500
Current Available Pricing
- $2,500
Unit 320 Rent and Fees
Unit Price
- $2,500
View Details and Rent EstimateModel Rent and Fees
Model Price Range
- $2,400 - $2,500
Unit 512 Rent and Fees
Unit Price
- $2,500
View Details and Rent EstimateModel Rent and Fees
Model Price Range
- $2,400 - $2,500
Apartment Model: ClaredonFrom $2,4002 Bedroom, 2 Bath, 1040 sq ftAvailable NowFloorplans3D Tours![]()
Claredon - Floorplan 1 ![]()
Claredon - Floorplan 2 ![]()
Claredon - Floorplan 3 ![]()
Claredon - Floorplan 4 ![]()
Claredon - Floorplan 5 ![]()
Claredon - Floorplan 6 ![]()
Claredon - Floorplan 7 ![]()
Claredon - Floorplan 8 ![]()
Claredon - Floorplan 9 ![]()
Claredon - Floorplan 10 Claredon - 3D Tour Apartment Unit: 320Apartment Model: Claredon$2,5002 Bedroom, 2 Bath, 1040 sq ftAvailable NowApartment Unit: 512Apartment Model: Claredon$2,5002 Bedroom, 2 Bath, 1040 sq ftAvailable September 18, 2026Oxford
From $2,425
2 Beds, 1 Bath, 1245 sq ftAvailable Sep 1Model Gallery
Floorplans
Availability Details
Price Availability Date Unit Sq Ft $2,425 September 1, 2026 228 1245 Model Amenities and Features
Features
- Air Conditioning
- Balcony
- Cable Ready
- Washer/Dryer
Unit 228 Rent and Fees
Unit Price
- $2,425
View Details and Rent EstimateModel Rent and Fees
Model Price Range
- $2,300 - $2,425
Apartment Model: OxfordFrom $2,3002 Bedroom, 1 Bath, 1245 sq ftAvailable September 1, 2026![]()
Oxford - Floorplan 1 ![]()
Oxford - Floorplan 2 ![]()
Oxford - Floorplan 3 ![]()
Oxford - Floorplan 4 ![]()
Oxford - Floorplan 5 ![]()
Oxford - Floorplan 6 ![]()
Oxford - Floorplan 7 ![]()
Oxford - Floorplan 8 ![]()
Oxford - Floorplan 9 Apartment Unit: 228Apartment Model: Oxford$2,4252 Bedroom, 1 Bath, 1245 sq ftAvailable September 1, 2026Dartmouth
From $2,600
2 Beds, 2 Baths, 1170 sq ftAvailable Aug 7Model Gallery
Floorplans
Availability Details
Price Availability Date Unit Sq Ft $2,600 August 7, 2026 714 1170 Model Amenities and Features
Features
- Air Conditioning
- Balcony
- Cable Ready
- Washer/Dryer
Unit 714 Rent and Fees
Unit Price
- $2,600
View Details and Rent EstimateModel Rent and Fees
Model Price Range
- $2,500 - $2,600
Apartment Model: DartmouthFrom $2,5002 Bedroom, 2 Bath, 1170 sq ftAvailable August 7, 2026![]()
Dartmouth - Floorplan 1 ![]()
Dartmouth - Floorplan 2 Apartment Unit: 714Apartment Model: Dartmouth$2,6002 Bedroom, 2 Bath, 1170 sq ftAvailable August 7, 2026Dunwich
2 Beds, 1 Bath, 840 sq ftModel Gallery
Floorplans
Photos
Availability Details
Availability Date Unit Sq Ft Call for Availability Dunwich 840 sq ft Model Amenities and Features
Features
- Air Conditioning
- Balcony
- Cable Ready
- Washer/Dryer
Apartment Model: DunwichCall For Rates2 Bedroom, 1 Bath, 840 sq ftUnavailableFloorplansPhotos![]()
Dunwich - Image 1 ![]()
Dunwich - Image 2 ![]()
Dunwich - Image 3 ![]()
Dunwich - Image 4 ![]()
Dunwich - Image 5 ![]()
Dunwich - Image 6 ![]()
Dunwich - Image 7 ![]()
Dunwich - Image 8 ![]()
Dunwich - Floorplan 1 ![]()
Dunwich - Floorplan 2 ![]()
Dunwich - Floorplan 3 ![]()
Dunwich - Floorplan 4 ![]()
Dunwich - Floorplan 5 ![]()
Dunwich - Floorplan 6 ![]()
Dunwich - Floorplan 7 ![]()
Dunwich - Floorplan 8 ![]()
Dunwich - Floorplan 9 ![]()
Dunwich - Floorplan 10 Winchester
2 Beds, 1 Bath, 1125 sq ftModel Gallery
Floorplans
Photos
Availability Details
Availability Date Unit Sq Ft Call for Availability Winchester 1125 sq ft Model Amenities and Features
Features
- Air Conditioning
- Balcony
- Cable Ready
- Washer/Dryer
Apartment Model: WinchesterCall For Rates2 Bedroom, 1 Bath, 1125 sq ftUnavailableFloorplansPhotos![]()
Winchester - Image 1 ![]()
Winchester - Image 2 ![]()
Winchester - Image 3 ![]()
Winchester - Image 4 ![]()
Winchester - Image 5 ![]()
Winchester - Floorplan 1 ![]()
Winchester - Floorplan 2 ![]()
Winchester - Floorplan 3 ![]()
Winchester - Floorplan 4 ![]()
Winchester - Floorplan 5 ![]()
Winchester - Floorplan 6 ![]()
Winchester - Floorplan 7 ![]()
Winchester - Floorplan 8 ![]()
Winchester - Floorplan 9 ![]()
Winchester - Floorplan 10 Norwich
2 Beds, 1 Bath, 1260 sq ftModel Gallery
Floorplans
Availability Details
Availability Date Unit Sq Ft Call for Availability Norwich 1260 sq ft Model Amenities and Features
Features
- Air Conditioning
- Balcony
- Cable Ready
- Washer/Dryer
Apartment Model: NorwichCall For Rates2 Bedroom, 1 Bath, 1260 sq ftUnavailable![]()
Norwich - Floorplan 1 ![]()
Norwich - Floorplan 2 York
2 Beds, 1 Bath, 1390 sq ftLargest 2 BedroomThis is the largest 2 Bedroom at this PropertyModel Gallery
Floorplans
Availability Details
Availability Date Unit Sq Ft Call for Availability York 1390 sq ft Model Amenities and Features
Features
- Air Conditioning
- Balcony
- Cable Ready
- Washer/Dryer
Apartment Model: YorkCall For Rates2 Bedroom, 1 Bath, 1390 sq ftUnavailable![]()
York - Floorplan 1 ![]()
York - Floorplan 2 ![]()
York - Floorplan 3 Exeter
2 Beds, 2 Baths, 1140 sq ftModel Gallery
Floorplans
Availability Details
Availability Date Unit Sq Ft Call for Availability Exeter 1140 sq ft Model Amenities and Features
Features
- Air Conditioning
- Balcony
- Cable Ready
- Washer/Dryer
Apartment Model: ExeterCall For Rates2 Bedroom, 2 Bath, 1140 sq ftUnavailable![]()
Exeter - Floorplan Gloucester
2 Beds, 2 Baths, 1300 sq ftModel Gallery
Floorplans
3D Tours
Availability Details
Availability Date Unit Sq Ft Call for Availability Gloucester 1300 sq ft Model Amenities and Features
Features
- Air Conditioning
- Balcony
- Cable Ready
- Washer/Dryer
Apartment Model: GloucesterCall For Rates2 Bedroom, 2 Bath, 1300 sq ftUnavailableFloorplans3D Tours![]()
Gloucester - Floorplan 1 ![]()
Gloucester - Floorplan 2 ![]()
Gloucester - Floorplan 3 Gloucester - 3D Tour
Schedule a Tour
3D Tours
Property Information
- Renovated In 2005
- 108 Units
- 7 Stories
- Built in 1989
Lease Terms
- 12 mo
Fees and Policies
The fees listed below are community-provided and may exclude utilities or add-ons. All payments are made directly to the property and are non-refundable unless otherwise specified. Use the Cost Calculator to determine costs based on your needs.
Required Fees
One-Time Basics
- Due at Application
- Application Fee Per ApplicantiCharged per applicant.$35.00
Other Fees and Policies
Storage Fees
- Storage Unit
- Storage DepositiCharged per rentable item.$0.00
- Storage RentiCharged per rentable item.$40.00/mo
Pet Policy and Fees
Cats
None
Comments: | Restrictions: None
Dogs
None
Comments: | Restrictions: None
Parking Info and Fees
- Garage Parking
- Other
Property Fee Disclaimer: Based on community-supplied data and independent market research. Subject to change without notice. May exclude fees for mandatory or optional services and usage-based utilities.
Features and Amenities
On-Site Services
- Property Manager On Site
Community Features
- Elevator
Outdoor Features
- Picnic Area
- Gated
Recreation and Fitness
- Fitness Center
Interior Features
- Balcony
- Cable Ready
- Washer/Dryer
- Air Conditioning
Living Area Features
- Walk In Closets

Map
- Shopping
- Colleges
- Medical

Map
Getting Around
60 / 100 Moderately walkable
30 / 100 Limited public transit
30 / 100 Somewhat Bikeable
90 / 100 Exceptionally car friendly
Getting to Know the Area
80 / 100 Restaurants
60 / 100 Cafes
80 / 100 Nightlife
70 / 100 Shopping
40 / 100 Noise Level
Frequently Asked Questions about Carisbrooke at Manchester
Where is Carisbrooke at Manchester located?
Carisbrooke at Manchester is located at 180 Woodbury St near the Wolfe Park area of Manchester, NH
What is the current rent range at Carisbrooke at Manchester?
1 Bedroom to 2 Bedroom Apartments at Carisbrooke at Manchester currently range from $1,925 to $2,600
When is the leasing office open?
- The office Hours for Carisbrooke at Manchester are
- Monday 9:00 am–5:00 pm
- Tuesday 9:00 am–5:00 pm
- Wednesday 9:00 am–5:00 pm
- Thursday 9:00 am–5:00 pm
- Friday 9:00 am–5:00 pm
- Saturday Closed
- Sunday Closed
Are pets allowed?
Call us today to find out our pet policy and if we allow pets
Are there any rent specials?
The current rent special at Carisbrooke at Manchester is: 1.5 MONTHS FREE!.
Renters Reviews and Ratings
A current review may be helpful to prospective renters -
Does not look like the photos
Front desk
Not What The Pictures Look Like!!
Very Pricey for cheap quality
Very, very cold. Unprofessional staff, and good luck getting your deposit back.
DO NOT RENT IN THE SMALL TOWER BLDG - ELECTRIC BILLS WILL KILL YOU AND THEY DON'T CARE
Just like an other Apartment complex they are all the same, poor management
Very unhappy resident of many many years here
Nearby Schools
Manchester West High School
Parker-Varney School
Middle School At Parkside
About GreatSchools Data on ApartmentHomeLiving.com.
Points of Interest
Time and distance from Carisbrooke at Manchester.
Big Box and Retail
Walgreens
Kohl's
Macy's
Colleges and Universities
Massachusetts College of Pharmacy and Health Sciences - Manchester Campus
Southern New Hampshire University - Manchester Campus
Hospitals
Shopping Centers
Carisbrooke at Manchester has 5 shopping centers within 0.4 miles.
Nearby Neighborhoods
Rental Price Ranges in the Area
| Bedroom | Average Rent | Cheapest Rent | Highest Rent |
|---|---|---|---|
| Manchester Studio Apartments | $1,669 | $1,050 | $2,350 |
| Manchester 1 Bedroom Apartments | $2,045 | $1,200 | $2,614 |
| Manchester 2 Bedroom Apartments | $2,289 | $1,300 | $4,225 |
| Manchester 3 Bedroom Apartments | $2,700 | $1,691 | $3,600 |
| Manchester 4 Bedroom Apartments | $3,147 | $2,341 | $3,850 |
| 2 Bedroom Homes | $2,121 | $1,595 | $2,700 |
| 3 Bedroom Homes | $2,813 | $1,900 | $4,250 |
| 4 Bedroom Homes | $3,150 | $2,100 | $4,200 |
Browse Top Apartments in Manchester
By Price
By Community Type
- Manchester Apartments for Rent by Owner
- Manchester Apartments with Rent Specials
- Manchester Top Rated Apartments
- Manchester Corporate Apartments
- Manchester Furnished Apartments
- Manchester Gated Apartments
- Manchester Loft Apartments
- Manchester Low Income Apartments
- Manchester Military Apartments
- New Manchester Apartments
- Manchester Senior Apartments
- Manchester Short-term Apartments
- Manchester Student Apartments
- Manchester Apartments with Utilities Included


Property Manager Responded