- 1–3 Bedrooms
- $1,930-$2,405 Total Monthly Price
Total Monthly Price
Base Rent$1,830 - $2,305Required Monthly Fees$100Total Monthly Price$1,930 - $2,405 - 758–1,485 Square Feet
About Carlisle at Summerlin
Carlisle at Summerlin combines convenience and comfort to bring you the best of Summerlin apartment living. Our pet-friendly one, two, and three-bedroom apartments come complete with modern finishing touches. Carlisle at Summerlin amenities vary by unit but include full-sized washers & dryers, large walk-in closets, gas fireplaces, soaking tubs, and attached garages.Beautiful landscapes await outside our Summerlin apartments, along with fabulous recreational areas. Enjoy excellent community amenities like our swimming pool, which showcases a spectacular waterfall and rock island feature, our soothing hydrotherapy spa, relaxing sauna, barbecue area with a cabana, and fitness center. Carlisle at Summerlin are proud to provide spectacular on-site maintenance and management teams, that are here to assist you quickly and kindly. Call or email us today to schedule your tour!
Carlisle at Summerlin is located in the Summerlin Neighborhood and 89144 Zip code of Las Vegas, NV. This community is professionally managed by Pacifica Residential
Unique Features and Amenities
- Barbecue Area
- Flexible Payments Offered by Flex
- Fully Equipped Kitchen
- Granite Counter Tops
- Online Payments Available
- Over-Sized Walk-In Closets
Property Contact Info

- Listed by:
- Agency:
- Vendor Logo:
- Website:
- View Property Website
- Call Us:
- (833) 449-0097
- Disclaimer:
Office Hours
| Monday | 9:00 am–6:00 pm |
| Tuesday | 9:00 am–6:00 pm |
| Wednesday | 9:00 am–6:00 pm |
| Thursday | 9:00 am–6:00 pm |
| Friday | 9:00 am–6:00 pm |
| Saturday | 9:00 am–6:00 pm |
| Sunday | 9:00 am–6:00 pm |
Floorplan Pricing and Availability
Carlisle at Summerlin offers 1 to 3 Bedroom apartments starting from $1,930 and having 758–1,485 sq ft. Here is the current pricing and availability:
New! Interactive Property Map
1 Bedroom
Clifton
1 Bed, 1 Bath, 758 sq ftModel Gallery
Floorplans
3D Tours
Availability Details
Prices shown for this property are the Total Monthly Price including Fees.Availability Date Unit Sq Ft Call for Availability Clifton 758 sq ft Model Amenities and Features
Features
- High Speed Internet Access
- Smoke Free
Apartment Model: CliftonCall For Rates1 Bedroom, 1 Bath, 758 sq ftUnavailableFloorplans3D ToursFloor plans are artist's rendering. All dimensions are approximate. Actual product and specifications may vary in dimension or detail. Not all features are available in every rental home. Please see a representative for details.
![]()
Clifton - Floorplan 1 Floor plans are artist's rendering. All dimensions are approximate. Actual product and specifications may vary in dimension or detail. Not all features are available in every rental home. Please see a representative for details.
![]()
Clifton - Floorplan 2 Clifton - 3D Tour 2 Bedrooms
Show Unavailable FloorplansAshbourne
From $1,930
2 Beds, 2 Baths, 1104 sq ftTotal Monthly PriceAvailable NowTotal Monthly Price
Base Rent$1,830 - $2,010Required Monthly Fees$100Total Monthly Price$1,930 - $2,110Cheapest 2 BedroomThis is the cheapest 2 Bedroom at this PropertyModel Gallery
Floorplans
3D Tours
Availability Details
Prices shown for this property are the Total Monthly Price including Fees.Price Availability Date Unit Sq Ft Deposit View Details $1,930 Available Now 17-104 1104 $950 $1,930 August 1, 2026 17-203 1104 $950 Model Amenities and Features
Features
- High Speed Internet Access
- Smoke Free
Model Lease Information
Model Price Range
- $1,930 - $2,110Total Monthly PriceBase Rent: $1,830 - $2,010Required Monthly Fees: $100
Current Available Pricing
- $1,930 - $1,960 Total Monthly Price
Unit 17-104 Amenities and Features
Features
- High Speed Internet Access
- Smoke Free
Unit 17-104 Lease Information
Unit Price
- From $1,930Total Monthly PriceBase Rent: $1,830 - $1,860Required Monthly Fees: $100
View Details and Rent EstimateDeposit
- $950 deposit
Model Lease Information
Model Price Range
- $1,930 - $2,110Total Monthly Price
Unit 17-203 Amenities and Features
Features
- High Speed Internet Access
- Smoke Free
Unit 17-203 Lease Information
Unit Price
- From $1,930Total Monthly PriceBase Rent: $1,830 - $1,860Required Monthly Fees: $100
View Details and Rent EstimateDeposit
- $950 deposit
Model Lease Information
Model Price Range
- $1,930 - $2,110Total Monthly Price
Apartment Model: AshbourneFrom $1,9302 Bedroom, 2 Bath, 1104 sq ftAvailable NowFloorplans3D ToursFloor plans are artist's rendering. All dimensions are approximate. Actual product and specifications may vary in dimension or detail. Not all features are available in every rental home. Please see a representative for details.
![]()
Ashbourne - Floorplan 1 Floor plans are artist's rendering. All dimensions are approximate. Actual product and specifications may vary in dimension or detail. Not all features are available in every rental home. Please see a representative for details.
![]()
Ashbourne - Floorplan 2 Ashbourne - 3D Tour Apartment Unit: 17-104Apartment Model: AshbourneFrom $1,9302 Bedroom, 2 Bath, 1104 sq ftAvailable NowApartment Unit: 17-203Apartment Model: AshbourneFrom $1,9302 Bedroom, 2 Bath, 1104 sq ftAvailable August 1, 2026Abbington
From $2,095
2 Beds, 2.5 Baths, 1286 sq ftTotal Monthly PriceAvailable NowTotal Monthly Price
Base Rent$1,995 - $2,175Required Monthly Fees$100Total Monthly Price$2,095 - $2,275Largest 2 BedroomThis is the largest 2 Bedroom at this PropertyModel Gallery
Floorplans
Availability Details
Prices shown for this property are the Total Monthly Price including Fees.Price Availability Date Unit Sq Ft Deposit $2,095 Available Now 14-102 1286 $950 Unit 14-102 Amenities and Features
Features
- Air Conditioning
- Cable Ready
- Ceiling Fans
- Fireplace
- Heating
- Tub/Shower
- Washer/Dryer
Kitchen
- Dishwasher
- Disposal
- Kitchen
- Microwave
- Range
Living Space
- Carpet
- Dining Room
- Tile Floors
- Walk-In Closets
- Window Coverings
Unit 14-102 Lease Information
Unit Price
- From $2,095Total Monthly PriceBase Rent: $1,995 - $2,025Required Monthly Fees: $100
View Details and Rent EstimateDeposit
- $950 deposit
Model Lease Information
Model Price Range
- $2,095 - $2,275Total Monthly Price
Apartment Model: AbbingtonFrom $2,0952 Bedroom, 2.5 Bath, 1286 sq ftAvailable NowFloor plans are artist's rendering. All dimensions are approximate. Actual product and specifications may vary in dimension or detail. Not all features are available in every rental home. Please see a representative for details.
![]()
Abbington - Floorplan 1 Floor plans are artist's rendering. All dimensions are approximate. Actual product and specifications may vary in dimension or detail. Not all features are available in every rental home. Please see a representative for details.
![]()
Abbington - Floorplan 2 Floor plans are artist's rendering. All dimensions are approximate. Actual product and specifications may vary in dimension or detail. Not all features are available in every rental home. Please see a representative for details.
![]()
Abbington - Floorplan 3 Apartment Unit: 14-102Apartment Model: AbbingtonFrom $2,0952 Bedroom, 2.5 Bath, 1286 sq ftAvailable NowWeston
2 Beds, 2 Baths, 1191 sq ftModel Gallery
Floorplans
Availability Details
Prices shown for this property are the Total Monthly Price including Fees.Availability Date Unit Sq Ft Call for Availability Weston 1191 sq ft Model Amenities and Features
Features
- Ceiling Fans
- Fireplace
- Heating
- High Speed Internet Access
- Smoke Free
- Tub/Shower
- Washer/Dryer
Kitchen
- Dishwasher
- Disposal
- Kitchen
- Microwave
- Range
Living Space
- Carpet
- Dining Room
- Tile Floors
- Walk-In Closets
- Window Coverings
Apartment Model: WestonCall For Rates2 Bedroom, 2 Bath, 1191 sq ftUnavailableFloor plans are artist's rendering. All dimensions are approximate. Actual product and specifications may vary in dimension or detail. Not all features are available in every rental home. Please see a representative for details.
![]()
Weston - Floorplan 1 Floor plans are artist's rendering. All dimensions are approximate. Actual product and specifications may vary in dimension or detail. Not all features are available in every rental home. Please see a representative for details.
![]()
Weston - Floorplan 2 Floor plans are artist's rendering. All dimensions are approximate. Actual product and specifications may vary in dimension or detail. Not all features are available in every rental home. Please see a representative for details.
![]()
Weston - Floorplan 3 Floor plans are artist's rendering. All dimensions are approximate. Actual product and specifications may vary in dimension or detail. Not all features are available in every rental home. Please see a representative for details.
![]()
Weston - Floorplan 4 3 Bedrooms
Show Unavailable FloorplansCambourne
From $2,225
3 Beds, 2 Baths, 1339 sq ftTotal Monthly PriceAvailable NowTotal Monthly Price
Base Rent$2,125 - $2,305Required Monthly Fees$100Total Monthly Price$2,225 - $2,405Model Gallery
Floorplans
Availability Details
Prices shown for this property are the Total Monthly Price including Fees.Price Availability Date Unit Sq Ft Deposit $2,225 Available Now 03-104 1339 $1,050 Unit 03-104 Amenities and Features
Features
- Air Conditioning
- Cable Ready
- Ceiling Fans
- Fireplace
- Heating
- Tub/Shower
- Washer/Dryer
Kitchen
- Dishwasher
- Disposal
- Kitchen
- Microwave
- Range
Living Space
- Carpet
- Dining Room
- Tile Floors
- Walk-In Closets
- Window Coverings
Unit 03-104 Lease Information
Unit Price
- From $2,225Total Monthly PriceBase Rent: $2,125 - $2,155Required Monthly Fees: $100
View Details and Rent EstimateDeposit
- $1,050 deposit
Model Lease Information
Model Price Range
- $2,225 - $2,405Total Monthly Price
Apartment Model: CambourneFrom $2,2253 Bedroom, 2 Bath, 1339 sq ftAvailable NowFloor plans are artist's rendering. All dimensions are approximate. Actual product and specifications may vary in dimension or detail. Not all features are available in every rental home. Please see a representative for details.
![]()
Cambourne - Floorplan 1 Floor plans are artist's rendering. All dimensions are approximate. Actual product and specifications may vary in dimension or detail. Not all features are available in every rental home. Please see a representative for details.
![]()
Cambourne - Floorplan 2 Apartment Unit: 03-104Apartment Model: CambourneFrom $2,2253 Bedroom, 2 Bath, 1339 sq ftAvailable NowAldridge
3 Beds, 2.5 Baths, 1485 sq ftModel Gallery
Floorplans
Availability Details
Prices shown for this property are the Total Monthly Price including Fees.Availability Date Unit Sq Ft Call for Availability Aldridge 1485 sq ft Model Amenities and Features
Features
- Air Conditioning
- Cable Ready
- Ceiling Fans
- Fireplace
- Heating
- Tub/Shower
- Washer/Dryer
Kitchen
- Dishwasher
- Disposal
- Kitchen
- Microwave
- Range
Living Space
- Carpet
- Dining Room
- Tile Floors
- Walk-In Closets
- Window Coverings
Apartment Model: AldridgeCall For Rates3 Bedroom, 2.5 Bath, 1485 sq ftUnavailableFloor plans are artist's rendering. All dimensions are approximate. Actual product and specifications may vary in dimension or detail. Not all features are available in every rental home. Please see a representative for details.
![]()
Aldridge - Floorplan 1 Floor plans are artist's rendering. All dimensions are approximate. Actual product and specifications may vary in dimension or detail. Not all features are available in every rental home. Please see a representative for details.
![]()
Aldridge - Floorplan 2 Floor plans are artist's rendering. All dimensions are approximate. Actual product and specifications may vary in dimension or detail. Not all features are available in every rental home. Please see a representative for details.
![]()
Aldridge - Floorplan 3 Floor plans are artist's rendering. All dimensions are approximate. Actual product and specifications may vary in dimension or detail. Not all features are available in every rental home. Please see a representative for details.
![]()
Aldridge - Floorplan 4
Schedule a Tour
3D Tours
Property Information
- 62 Units
- 2 Stories
- Built in 1998
Lease Terms
- 6 - 12 mo
Fees and Policies
The fees listed below are community-provided and may exclude utilities or add-ons. All payments are made directly to the property and are non-refundable unless otherwise specified. Use the Cost Calculator to determine costs based on your needs.
Required Fees
One-Time Basics
- Due at Application
- Application Fee Per ApplicantiCharged per applicant.$50.00
- Due at Move-In
- Administrative FeeiCharged Per Unit.$200.00
Utilities
- Utility BundleiIncludes water, sewer and trash. Charged Per Unit.$70-$100/mo
Pet Policy and Fees
Cats
- 2 Pet Limit
None
Comments: Additional deposits and/or pet rents apply. We do have certain breed restrictions, and DO NOT allow potentially aggressive animals. Due to local ordinance, as well as our house rules, all animals must be on a leash and accompanied by their owner w...
Dogs
- 2 Pet Limit
None
Comments: Additional deposits and/or pet rents apply. We do have certain breed restrictions, and DO NOT allow potentially aggressive animals. Due to local ordinance, as well as our house rules, all animals must be on a leash and accompanied by their owner w...
Parking Info and Fees
- CoverediFree carport or $75 for detached garage
- 8 Max
- Garage Parking
- Other
Property Fee Disclaimer: Based on community-supplied data and independent market research. Subject to change without notice. May exclude fees for mandatory or optional services and usage-based utilities.
Features and Amenities
Unique Amenities
- Barbecue Area
- Flexible Payments Offered by Flex
- Fully Equipped Kitchen
- Granite Counter Tops
- Online Payments Available
- Over-Sized Walk-In Closets
On-Site Services
- Maintenance On Site
- Property Manager On Site
- Laundry Facilities
Community Features
- Clubhouse
- Walk Up
Outdoor Features
- Grill
- Sundeck
- Cabana
- Controlled Access
Recreation and Fitness
- Fitness Center
- Spa
- Sauna
- Playground
- Pool
Interior Features
- Ceiling Fans
- Fireplace
- High Speed Internet Access
- Framed Mirrors
- Heating
- Tub/Shower
- Cable Ready
- Washer/Dryer
- Air Conditioning
- Smoke Free
Kitchen Amenities
- Dishwasher
- Microwave
- Range
- Stainless Steel Appliances
- Disposal
- Kitchen
- Granite Countertops
Living Area Features
- Walk In Closets
- Tile Floors
- Window Coverings
- Carpet
- Dining Room

Map
- Shopping
- Colleges
- Grocery
- Medical
- Parks
- Transportation

Map
Frequently Asked Questions about Carlisle at Summerlin
Where is Carlisle at Summerlin located?

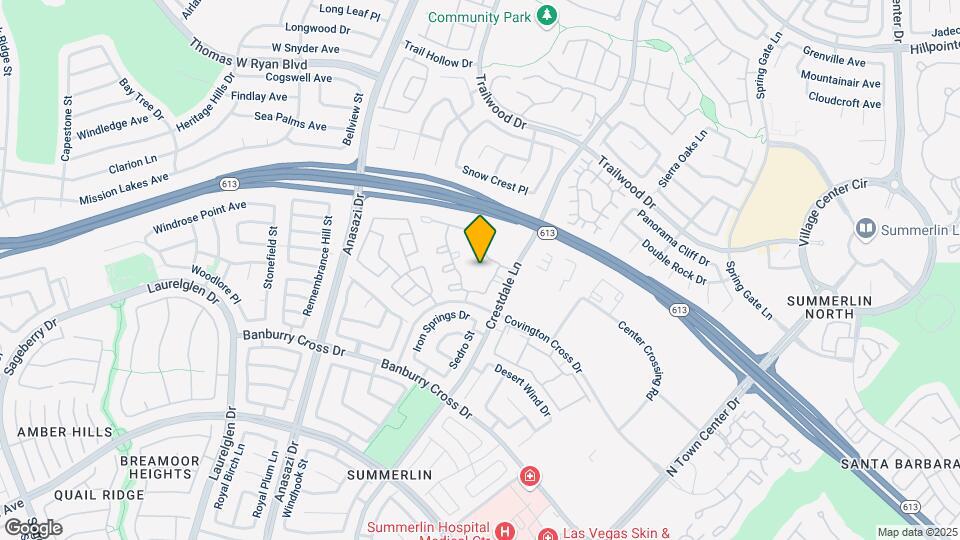
Carlisle at Summerlin is located at 1600 Queen Victoria St near the Summerlin area of Las Vegas, NV
What is the current rent range at Carlisle at Summerlin?
1 Bedroom to 3 Bedroom Apartments at Carlisle at Summerlin currently range from $1,930 to $2,255
When is the leasing office open?
- The office Hours for Carlisle at Summerlin are
- Monday 9:00 am–6:00 pm
- Tuesday 9:00 am–6:00 pm
- Wednesday 9:00 am–6:00 pm
- Thursday 9:00 am–6:00 pm
- Friday 9:00 am–6:00 pm
- Saturday 9:00 am–6:00 pm
- Sunday 9:00 am–6:00 pm
Are pets allowed?
Call us today to find out our pet policy and if we allow pets
Renters Reviews and Ratings
An absolute nightmare!
HOA - Elizabeth is the most unprofessional manager/representative ever! RENTERS - BUYERS - INVESTORS BEWARE!!
Look Elsewhere
Carlisle at Summerlin
Nearby Schools
Sig Rogich Middle School
Palo Verde High School
Ethel W. Staton Elementary School
About GreatSchools Data on ApartmentHomeLiving.com.
Points of Interest
Time and distance from Carlisle at Summerlin.
Arts Museums and Landmarks
Big Box and Retail
Walgreens
Costco
Albertsons
Colleges and Universities
College of Southern Nevada - Charleston Campus
Groceries
Albertsons
Winco Foods
Hospitals
Summerlin Hospital Medical Center
Mountainview Hospital
Southern Nevada Adult Mental Health Services
Parks and Recreation
Spring Mountain National Recreation Area
Carlisle at Summerlin has 5 parks within 9.6 miles, including Desert Breeze park, Spring Mountain Ranch, Spring Mountain National Recreation Area, Flamingo Wildlife Habitat, and Floyd Lamb State Park.
Restaurants and Dining
Shopping Centers
Carlisle at Summerlin has 5 shopping centers within 1.8 miles.
Transit Stations
Las Vegas Convention Center Station-Las Vegas Monorail
Nearby Neighborhoods
Rental Price Ranges in the Area
| Bedroom | Average Rent | Cheapest Rent | Highest Rent |
|---|---|---|---|
| Las Vegas Studio Apartments | $1,327 | $470 | $9,777 |
| Las Vegas 1 Bedroom Apartments | $1,555 | $329 | $10,000+ |
| Las Vegas 2 Bedroom Apartments | $1,774 | $810 | $10,000+ |
| Las Vegas 3 Bedroom Apartments | $2,051 | $944 | $10,000+ |
| Las Vegas 4 Bedroom Apartments | $2,437 | $843 | $7,055 |
| Las Vegas 5 Bedroom Apartments | $4,550 | $4,550 | $4,550 |
Browse Top Apartments in Las Vegas
By Price
- Cheap Las Vegas Apartments
- Las Vegas Apartments Under $500
- Las Vegas Apartments Under $600
- Las Vegas Apartments Under $700
- Las Vegas Apartments Under $800
- Las Vegas Apartments Under $900
- Las Vegas Apartments Under $1000
- Las Vegas Apartments Under $1200
- Las Vegas Apartments Under $1500
- Las Vegas Apartments Under $2000
- Las Vegas Luxury Apartments
By Community Type
- Las Vegas Apartments for Rent by Owner
- Las Vegas Apartments with Rent Specials
- Las Vegas Top Rated Apartments
- Las Vegas Corporate Apartments
- Las Vegas Furnished Apartments
- Las Vegas Gated Apartments
- Las Vegas Loft Apartments
- Las Vegas Low Income Apartments
- Las Vegas Military Apartments
- New Las Vegas Apartments
- Las Vegas Senior Apartments
- Las Vegas Short-term Apartments
- Las Vegas Student Apartments
- Las Vegas Apartments with Utilities Included


Property Manager Responded