- 2–3 Bedrooms
- $2,709-$2,974 Pricing
- 1,016–1,469 Square Feet
About Carmel at Woodcreek West
Ranked among the Elite 1% properties in the nation for best online reputation in 2024. Guided Tours and Virtual Tours are available at all of our Lewis Communities. Call to schedule a time to explore our community or tour virtually on your own time. Carmel at Woodcreek West features 2 and 3-bedroom apartment homes. Choose between our classic floor plans that feature a fully equipped kitchen and contemporary white cabinets or our floor plans with stainless steel appliances, dark maple cabinets, wood-style plank flooring, and more. Our apartment homes include an in-home full-size washer and dryer, a 1 or 2-car garage, a private patio or balcony, two-tone paint, LED lighting, non-smoking buildings, 24-hour emergency maintenance, and a 30-day move-in guarantee. Carmel offers luxurious gated apartment homes within the highly desirable community of Roseville. Community features include a resort-style pool, spa, state-of-the-art 24-hour fitness center, clubhouse with full kitchen, fully equipped business center, play area, and more. The award-winning Coyote Ridge Elementary School is adjacent to the community. Carmel apartment homes offer a variety of floor plans and amenities that meet a wide range of tastes and needs. Join the fun in a spacious, luxurious apartment community surrounded by the numerous conveniences of Roseville, such as shopping, dining, entertainment, walking trails, and parks. Finally, Carmel is conveniently located near the Roseville Galleria lifestyle center. It just doesn't get any better than this.
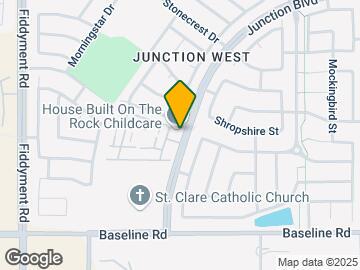
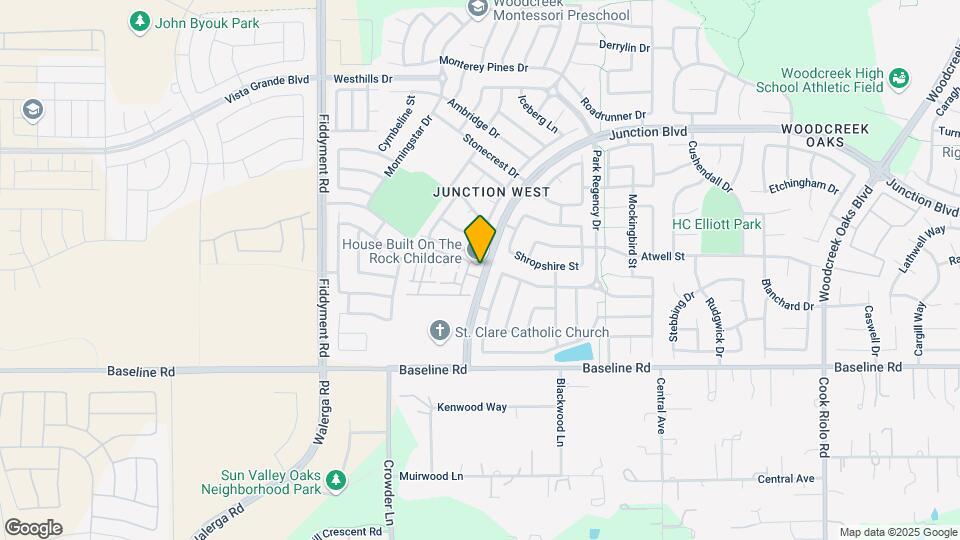
Carmel at Woodcreek West is located in the Junction West Neighborhood and 95747 Zip code of Roseville, CA. This community is professionally managed by Lewis Apartment Communities
Unique Features and Amenities
- 1 or 2 car garage
- 24/7 package lockers
- 24-hour emergency maintenance
- 30-day move-in guarantee
- 9 ft. ceiling
- Award winning school district
- Central air conditioning
- Close to 80, 65 and 99 freeways
- Full-size washer and dryer
- Fully equipped kitchen
- Heated resort-style pool and spa
- LED lighting
- Near schools and shopping
- Oval Soaking Tubs
- Pet friendly with walkways
- Private patio or balcony
- Quartz countertops
- Resident activities and events
- Smoke and Vape-free Community
- Two tone paint
- Two-tone paint
- Walk-in closets
- Wi-Fi in the clubhouse and pool
- Wood plank style flooring
Property Contact Info

- Listed by:
- Agency:
- Vendor Logo:
- Website:
- View Property Website
- Call Us:
- (916) 866-3972
- Disclaimer:
Office Hours
| Monday | 9:00 am–6:00 pm |
| Tuesday | 9:00 am–6:00 pm |
| Wednesday | 9:00 am–6:00 pm |
| Thursday | 9:00 am–6:00 pm |
| Friday | 9:00 am–6:00 pm |
| Saturday | 9:00 am–6:00 pm |
| Sunday | 9:00 am–6:00 pm |
Floorplan Pricing and Availability
Carmel at Woodcreek West offers 2 to 3 Bedroom apartments starting from $2,709 and having 1,016–1,469 sq ft. Here is the current pricing and availability:
New! Interactive Property Map
2 Bedrooms
Show Unavailable FloorplansLanai - Townhome
From $2,709
2 Beds, 2.5 Baths, 1092 sq ftAvailable Aug 7Model Gallery
Floorplans
3D Tours
Availability Details
Price Availability Date Unit Sq Ft View Details $2,709 August 7, 2026 1615 1092 $2,709 August 9, 2026 0515 1092 $2,724 August 10, 2026 3012 1092 Model Amenities and Features
Features
- Ceiling Fans
Living Space
- Walk-In Closets
Unique Features
- 1 or 2 car garage
- 24-hour emergency maintenance
- 30-day move-in guarantee
- 9 ft. ceiling
- Central air conditioning
- Full-size washer and dryer
- Fully equipped kitchen
- LED lighting
- Two tone paint
Model Rent and Fees
Model Price Range
- $2,709 - $2,899
Current Available Pricing
- $2,709 - $2,724
Unit 1615 Amenities and Features
Features
- Ceiling Fans
Living Space
- Walk-In Closets
Unique Features
- 1 or 2 car garage
- 24-hour emergency maintenance
- 30-day move-in guarantee
- 9 ft. ceiling
- Central air conditioning
- Full-size washer and dryer
- Fully equipped kitchen
- LED lighting
- Two tone paint
Unit 1615 Rent and Fees
Unit Price
- $2,709
View Details and Rent EstimateModel Rent and Fees
Model Price Range
- $2,709 - $2,899
Unit 0515 Amenities and Features
Features
- Ceiling Fans
Living Space
- Walk-In Closets
Unique Features
- 1 or 2 car garage
- 24-hour emergency maintenance
- 30-day move-in guarantee
- 9 ft. ceiling
- Central air conditioning
- Full-size washer and dryer
- Fully equipped kitchen
- LED lighting
- Two tone paint
Unit 0515 Rent and Fees
Unit Price
- $2,709
View Details and Rent EstimateModel Rent and Fees
Model Price Range
- $2,709 - $2,899
Unit 3012 Amenities and Features
Features
- Ceiling Fans
Living Space
- Walk-In Closets
Unique Features
- 1 or 2 car garage
- 24-hour emergency maintenance
- 30-day move-in guarantee
- 9 ft. ceiling
- Central air conditioning
- Full-size washer and dryer
- Fully equipped kitchen
- LED lighting
- Two tone paint
Unit 3012 Rent and Fees
Unit Price
- $2,724
View Details and Rent EstimateModel Rent and Fees
Model Price Range
- $2,709 - $2,899
Apartment Model: Lanai - TownhomeFrom $2,7092 Bedroom, 2.5 Bath, 1092 sq ftAvailable August 7, 2026Floorplans3D Tours![]()
Lanai - Townhome - Floorplan Lanai - Townhome - 3D Tour Apartment Unit: 1615Apartment Model: Lanai - Townhome$2,7092 Bedroom, 2.5 Bath, 1092 sq ftAvailable August 7, 2026Apartment Unit: 0515Apartment Model: Lanai - Townhome$2,7092 Bedroom, 2.5 Bath, 1092 sq ftAvailable August 9, 2026Apartment Unit: 3012Apartment Model: Lanai - Townhome$2,7242 Bedroom, 2.5 Bath, 1092 sq ftAvailable August 10, 2026Key West
2 Beds, 2 Baths, 1016 sq ftModel Gallery
Floorplans
3D Tours
Availability Details
Availability Date Unit Sq Ft Call for Availability Key West 1016 sq ft Model Amenities and Features
Features
- Ceiling Fans
Living Space
- Walk-In Closets
Unique Features
- 1 or 2 car garage
- 24-hour emergency maintenance
- 30-day move-in guarantee
- 9 ft. ceiling
- Central air conditioning
- Full-size washer and dryer
- Fully equipped kitchen
- LED lighting
- Private patio or balcony
- Two tone paint
Apartment Model: Key WestCall For Rates2 Bedroom, 2 Bath, 1016 sq ftUnavailableFloorplans3D Tours![]()
Key West - Floorplan Key West - 3D Tour Key West - 3D Tour Jamaica - Down
2 Beds, 2 Baths, 1019 sq ftModel Gallery
Floorplans
3D Tours
Availability Details
Availability Date Unit Sq Ft Call for Availability Jamaica - Down 1019 sq ft Model Amenities and Features
Features
- Ceiling Fans
Living Space
- Walk-In Closets
Unique Features
- 1 or 2 car garage
- 24-hour emergency maintenance
- 30-day move-in guarantee
- 9 ft. ceiling
- Central air conditioning
- Full-size washer and dryer
- Fully equipped kitchen
- LED lighting
- Private patio or balcony
- Two tone paint
Apartment Model: Jamaica - DownCall For Rates2 Bedroom, 2 Bath, 1019 sq ftUnavailableFloorplans3D Tours![]()
Jamaica - Down - Floorplan Jamaica - Down - 3D Tour Jamaica - Up
2 Beds, 2 Baths, 1019 sq ftModel Gallery
Floorplans
Availability Details
Availability Date Unit Sq Ft Call for Availability Jamaica - Up 1019 sq ft Model Amenities and Features
Features
- Ceiling Fans
Living Space
- Walk-In Closets
Unique Features
- 1 or 2 car garage
- 24-hour emergency maintenance
- 30-day move-in guarantee
- 9 ft. ceiling
- Central air conditioning
- Full-size washer and dryer
- Fully equipped kitchen
- LED lighting
- Private patio or balcony
- Two tone paint
Apartment Model: Jamaica - UpCall For Rates2 Bedroom, 2 Bath, 1019 sq ftUnavailable![]()
Jamaica - Up - Floorplan Lanai - Townhome - 2 Car Garag
2 Beds, 2.5 Baths, 1092 sq ftModel Gallery
Floorplans
Availability Details
Availability Date Unit Sq Ft Call for Availability Lanai - Townhome - 2 Car Garag 1092 sq ft Model Amenities and Features
Features
- Ceiling Fans
Living Space
- Walk-In Closets
Unique Features
- 1 or 2 car garage
- 24-hour emergency maintenance
- 30-day move-in guarantee
- 9 ft. ceiling
- Central air conditioning
- Full-size washer and dryer
- Fully equipped kitchen
- LED lighting
- Two tone paint
Apartment Model: Lanai - Townhome - 2 Car GaragCall For Rates2 Bedroom, 2.5 Bath, 1092 sq ftUnavailable![]()
Lanai - Townhome - 2 Car Garag - Floorplan Lanai - Townhome - End
2 Beds, 2.5 Baths, 1158 sq ftLargest 2 BedroomThis is the largest 2 Bedroom at this PropertyModel Gallery
Floorplans
Availability Details
Availability Date Unit Sq Ft Call for Availability Lanai - Townhome - End 1158 sq ft Model Amenities and Features
Features
- Ceiling Fans
Living Space
- Walk-In Closets
Unique Features
- 1 or 2 car garage
- 24-hour emergency maintenance
- 30-day move-in guarantee
- 9 ft. ceiling
- Central air conditioning
- Full-size washer and dryer
- Fully equipped kitchen
- LED lighting
- Two tone paint
Apartment Model: Lanai - Townhome - EndCall For Rates2 Bedroom, 2.5 Bath, 1158 sq ftUnavailable![]()
Lanai - Townhome - End - Floorplan 3 Bedrooms
Show Unavailable FloorplansNewport - Townhome
From $2,799
3 Beds, 2.5 Baths, 1469 sq ftAvailable NowModel Gallery
Floorplans
3D Tours
Availability Details
Price Availability Date Unit Sq Ft View Details $2,814 Available Now 2513 1469 $2,974 Available Now 1113 1469 $2,799 Available Now 0913 1469 Model Amenities and Features
Features
- Ceiling Fans
Living Space
- Walk-In Closets
Unique Features
- 1 or 2 car garage
- 24-hour emergency maintenance
- 30-day move-in guarantee
- 9 ft. ceiling
- Central air conditioning
- Full-size washer and dryer
- Fully equipped kitchen
- LED lighting
- Two tone paint
Model Rent and Fees
Model Price Range
- $2,799 - $2,974
Unit 2513 Amenities and Features
Features
- Ceiling Fans
Living Space
- Walk-In Closets
Unique Features
- 1 or 2 car garage
- 24-hour emergency maintenance
- 30-day move-in guarantee
- 9 ft. ceiling
- Central air conditioning
- Full-size washer and dryer
- Fully equipped kitchen
- LED lighting
- Two tone paint
Unit 2513 Rent and Fees
Unit Price
- $2,814
View Details and Rent EstimateModel Rent and Fees
Model Price Range
- $2,799 - $2,974
Unit 1113 Amenities and Features
Features
- Ceiling Fans
Living Space
- Walk-In Closets
Unique Features
- 1 or 2 car garage
- 24-hour emergency maintenance
- 30-day move-in guarantee
- 9 ft. ceiling
- Central air conditioning
- Full-size washer and dryer
- Fully equipped kitchen
- LED lighting
- Two tone paint
Unit 1113 Rent and Fees
Unit Price
- $2,974
View Details and Rent EstimateModel Rent and Fees
Model Price Range
- $2,799 - $2,974
Unit 0913 Amenities and Features
Features
- Ceiling Fans
Living Space
- Walk-In Closets
Unique Features
- 1 or 2 car garage
- 24-hour emergency maintenance
- 30-day move-in guarantee
- 9 ft. ceiling
- Central air conditioning
- Full-size washer and dryer
- Fully equipped kitchen
- LED lighting
- Two tone paint
Unit 0913 Rent and Fees
Unit Price
- $2,799
View Details and Rent EstimateModel Rent and Fees
Model Price Range
- $2,799 - $2,974
Apartment Model: Newport - TownhomeFrom $2,7993 Bedroom, 2.5 Bath, 1469 sq ftAvailable NowFloorplans3D Tours![]()
Newport - Townhome - Floorplan Newport - Townhome - 3D Tour Apartment Unit: 2513Apartment Model: Newport - Townhome$2,8143 Bedroom, 2.5 Bath, 1469 sq ftAvailable NowApartment Unit: 1113Apartment Model: Newport - Townhome$2,9743 Bedroom, 2.5 Bath, 1469 sq ftAvailable NowApartment Unit: 0913Apartment Model: Newport - Townhome$2,7993 Bedroom, 2.5 Bath, 1469 sq ftAvailable NowMartinique - 2 Car Garage
3 Beds, 2.5 Baths, 1469 sq ftModel Gallery
Floorplans
Availability Details
Availability Date Unit Sq Ft Call for Availability Martinique - 2 Car Garage 1469 sq ft Model Amenities and Features
Features
- Ceiling Fans
Living Space
- Walk-In Closets
Unique Features
- 1 or 2 car garage
- 24-hour emergency maintenance
- 30-day move-in guarantee
- 9 ft. ceiling
- Central air conditioning
- Full-size washer and dryer
- Fully equipped kitchen
- LED lighting
- Two tone paint
Apartment Model: Martinique - 2 Car GarageCall For Rates3 Bedroom, 2.5 Bath, 1469 sq ftUnavailable![]()
Martinique - 2 Car Garage - Floorplan
Schedule a Tour
3D Tours
Property Information
- 222 Units
- 2 Stories
- Built in 2003
Lease Terms
- 12 - 15 mo
Fees and Policies
The fees listed below are community-provided and may exclude utilities or add-ons. All payments are made directly to the property and are non-refundable unless otherwise specified. Use the Cost Calculator to determine costs based on your needs.
Required Fees
One-Time Basics
- Due at Application
- Application FeeiOnline Application Fee Charged Per Applicant.$65.00
Utilities
- Utilities - Water, Trash, SeweriUtilities - Water, Trash, Sewer Charged per unit.Varies/mo
- Monthly Utility Admin Fee - Not to ExceediMonthly Utility Admin Fee - Not to Exceed Charged per unit.$10.00/mo
Other Fees and Policies
Situational Fees
- Utility Set Up - Not to ExceediUtility Set Up - Not to Exceed Charged per unit.$10.00
- Other Deposit (Dog)iOther Deposit (Dog) Charged per unit.$800.00
- Other Deposit (Cat)iOther Deposit (Cat) Charged per unit.$400.00
- Pet DNA TestingiPet DNA Testing Charged per unit.$34.95
Pet Fees
- Other Pet
- Pet Rent (Cat)iPet Rent (Cat) Charged Per Pet.$25.00/mo
- Pet Rent (Dog)iPet Rent (Dog) Charged Per Pet.$25.00/mo
Property Fee Disclaimer: Based on community-supplied data and independent market research. Subject to change without notice. May exclude fees for mandatory or optional services and usage-based utilities.
Features and Amenities
Community Features
- Business Center
- Clubhouse
- Lounge
- Conference Rooms
- Walk Up
Outdoor Features
- Grill
- Gated
- Patio
Recreation and Fitness
- Fitness Center
- Spa
- Walking/Biking Trails
- Playground
- Pool
Interior Features
- Balcony
- Ceiling Fans
- High Speed Internet Access
- Cable Ready
- Washer/Dryer
- Air Conditioning
- Wi Fi
- Smoke Free
Kitchen Amenities
- Stainless Steel Appliances
- Kitchen
- Quartz Countertops
- Disposal
- Dishwasher
- Microwave
- Oven
- Pantry
- Range
Living Area Features
- Walk In Closets
- Carpet
- Hardwood Floors

Map
- Shopping
- Colleges
- Schools
- Grocery
- Medical
- Parks
- Transportation

Map
Frequently Asked Questions about Carmel at Woodcreek West
Where is Carmel at Woodcreek West located?
Carmel at Woodcreek West is located at 1890 Junction Blvd near the Junction West area of Roseville, CA
What is the current rent range at Carmel at Woodcreek West?
2 Bedroom to 3 Bedroom Apartments at Carmel at Woodcreek West currently range from $2,709 to $2,974
When is the leasing office open?
- The office Hours for Carmel at Woodcreek West are
- Monday 9:00 am–6:00 pm
- Tuesday 9:00 am–6:00 pm
- Wednesday 9:00 am–6:00 pm
- Thursday 9:00 am–6:00 pm
- Friday 9:00 am–6:00 pm
- Saturday 9:00 am–6:00 pm
- Sunday 9:00 am–6:00 pm
Are pets allowed?
Call us today to find out our pet policy and if we allow pets
Renters Reviews and Ratings
Touring
Trustworthy, Safe, and Welcoming Home
Property Manager Responded
Lovely Property!
Property Manager Responded
Love it here!
Property Manager Responded
Fabulous Place
Property Manager Responded
We are enjoying our apartment at Carmel at Woodcreek West.
Property Manager Responded
Carmel at Woodcreek Oaks
Carmel at Woodcreek West is a fantastic place to live.
Carmel at Woodcreek West Roseville, CA
Fun, easy, and quiet at night!
2 years and going strong
Home
Points of Interest
Time and distance from Carmel at Woodcreek West.
Big Box and Retail
Walgreens
Target
Kohl's
Colleges and Universities
Groceries
Save Mart
Winco Foods
Safeway
Hospitals
Sutter Roseville Medical Center
Kaiser Foundation Hospital - Roseville
Mercy San Juan Medical Center
Military Bases
McClellan Air Force Base
Parks and Recreation
Carmel at Woodcreek West has 2 parks within 12.6 miles, including Sunrise Recreation Areas, and South Natomas Community Park.
Shopping Centers
Baseline Marketplace - Upcoming Power Center.
Carmel at Woodcreek West has 5 shopping centers within 1.3 miles.
Transit Stations
Roseville Road-Blue Line
Historic Folsom-Gold Line
Nearby Neighborhoods
Rental Price Ranges in the Area
| Bedroom | Average Rent | Cheapest Rent | Highest Rent |
|---|---|---|---|
| Roseville Studio Apartments | $2,015 | $622 | $2,551 |
| Roseville 1 Bedroom Apartments | $2,006 | $663 | $2,775 |
| Roseville 2 Bedroom Apartments | $2,337 | $1,371 | $4,496 |
| Roseville 3 Bedroom Apartments | $2,985 | $1,246 | $6,896 |
| Roseville 4 Bedroom Apartments | $3,857 | $2,025 | $4,200 |
Browse Top Apartments in Roseville
By Price
By Community Type
- Roseville Apartments with Rent Specials
- Roseville Top Rated Apartments
- Roseville Corporate Apartments
- Roseville Furnished Apartments
- Roseville Gated Apartments
- Roseville Loft Apartments
- Roseville Low Income Apartments
- New Roseville Apartments
- Roseville Senior Apartments
- Roseville Short-term Apartments
- Roseville Apartments with Utilities Included


Property Manager Responded