


- Studio–2 Bedrooms
- $2,137-$4,177 Pricing
- 585–1,221 Square Feet
About Caroline Golden Glades
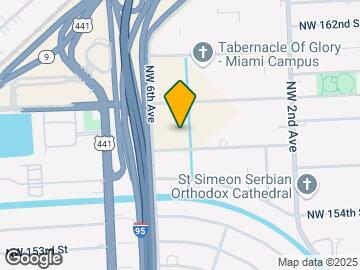
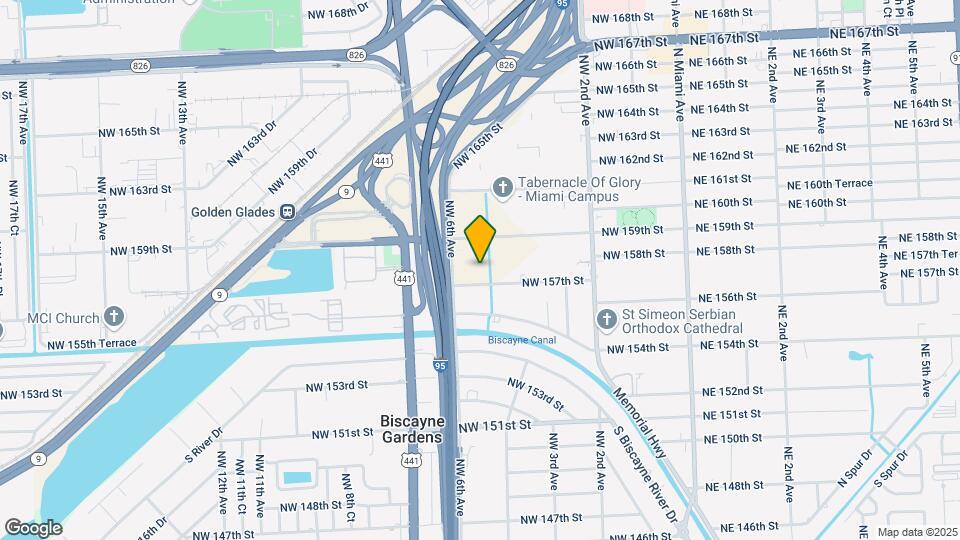
Caroline Golden Glades is one of Miami's newest luxury apartment communities, located at 540 NW 159th Street in the Biscayne Gardens area near the iconic Golden Glades Exchange, offering studio, 1-bedroom, and 2-bedroom floor plans ranging from 585 to 1,221 square feet. Ask about discounted rents through our Essential Housing Program, managed by The Morgan Group. Each pet-friendly residence features modern designs, spacious open-concept layouts, sleek chef-inspired kitchens, designer finishes, and private patios for unwinding at the end of the day. Community amenities include serene lake views, a resort-style swimming pool with cabanas, exclusive resident clubhouse with co-working spaces, state-of-the-art fitness center with virtual fitness studio, and an enclosed dog park. Located in Biscayne Gardens East with easy access to Interstate 95 and Interstate 75, Caroline Golden Glades is just minutes from Northway Plaza, Northeast Dade Shopping Center, Enchanted Forest Elaine Gordon Park, Arch Creek Park & Nature Center, and Greynolds Park. Residents enjoy quick commutes to Downtown Miami (10 miles south), Fort Lauderdale, Aventura Mall, Hard Rock Stadium, the beautiful beaches of Haulover Beach and Sunny Isles, plus Fort Lauderdale-Hollywood International Airport (20 minutes) and Miami International Airport (15.8 miles).
Caroline Golden Glades is located in the Biscayne Gardens East Neighborhood and 33169 Zip code of Miami, FL.
Unique Features and Amenities
- 36 inch upper cabinets
- 9 Foot Ceilings
- Additional Storage
- Ched prep islands
- Covered parking and EV car charging stations
- Dual Bathroom Vanities*
- Electronic Entry Locks
- In-home washer & dryer
- LED Lighting
- Luxury wood style vinyl flooring
- Other
- Porcelain tile surrounds in bathroom
- Programmable thermostats
- Roller shades
- Separate bathtub & shower *
- Soft Close Cabinets
- Studio, one, & two bedroom floor plans
- Tile backsplash in kitchen
- Under Cabinet Lighting
- USB ports
Property Contact Info

- Listed by:
- Agency:
- Vendor Logo:
- Website:
- View Property Website
- Call Us:
- (786) 705-2348
- Disclaimer:
Office Hours
| Monday | 10:00 am–6:00 pm |
| Tuesday | 10:00 am–6:00 pm |
| Wednesday | 10:00 am–6:00 pm |
| Thursday | 10:00 am–6:00 pm |
| Friday | 10:00 am–6:00 pm |
| Saturday | 10:00 am–5:00 pm |
| Sunday | Closed |
Floorplan Pricing and Availability
Caroline Golden Glades offers Studio to 2 Bedroom apartments starting from $2,137 and having 585–1,221 sq ft. Here is the current pricing and availability:
New! Interactive Property Map
 ApartmentHomeLiving.com's new Interactive Property Map allows you to see where every available unit is located at this community.Try It Now >
Studio
Floorplan ST
From $2,137
Studio, 1 Bath, 585 sq ftAvailable Sep 28Model Gallery
Floorplans
Availability Details
Price Availability Date Unit Sq Ft Deposit $2,137 September 28, 2026 3-509 585 $500 Unit 3-509 Amenities and Features
Features
- Ceiling Fans
Kitchen
- Dishwasher
- Quartz Countertops
Kitchen Features
- Under Cabinet Lighting
Living Space
- Walk-In Closets
Outdoor Space
- Patio
Unique Features
- 36 inch upper cabinets
- 9 Foot Ceilings
- Additional Storage
- Ched prep islands
- Dual Bathroom Vanities*
- Electronic Entry Locks
- In-home washer & dryer
- LED Lighting
- Luxury wood style vinyl flooring
- Other
- Porcelain tile surrounds in bathroom
- Programmable thermostats
- Roller shades
- Separate bathtub & shower *
- Soft Close Cabinets
- Studio, one, & two bedroom floor plans
- Tile backsplash in kitchen
- USB ports
Unit 3-509 Rent and Fees
Unit Price
- From $2,137
Deposit
- $500 deposit
Model Rent and Fees
Model Price Range
- $2,137 - $2,428
Apartment Model: STFrom $2,137Studio, 1 Bath, 585 sq ftAvailable September 28, 2026![]()
ST - Floorplan Apartment Unit: 3-509Apartment Model: STFrom $2,137Studio, 1 Bath, 585 sq ftAvailable September 28, 20261 Bedroom
Floorplan A1M
From $2,469
1 Bed, 1 Bath, 790 sq ftAvailable NowLargest 1 BedroomThis is the largest 1 Bedroom at this PropertyModel Gallery
Floorplans
Availability Details
Price Availability Date Unit Sq Ft Deposit $2,469 Available Now 2-106 790 $500 Unit 2-106 Amenities and Features
Features
- Ceiling Fans
Kitchen
- Dishwasher
- Quartz Countertops
Living Space
- Walk-In Closets
Outdoor Space
- Patio
Unique Features
- 36 inch upper cabinets
- 9 Foot Ceilings
- Additional Storage
- Ched prep islands
- Dual Bathroom Vanities*
- Electronic Entry Locks
- In-home washer & dryer
- LED Lighting
- Luxury wood style vinyl flooring
- Other
- Porcelain tile surrounds in bathroom
- Programmable thermostats
- Roller shades
- Separate bathtub & shower *
- Soft Close Cabinets
- Studio, one, & two bedroom floor plans
- Tile backsplash in kitchen
- Under Cabinet Lighting
- USB ports
Unit 2-106 Rent and Fees
Unit Price
- From $2,469
Deposit
- $500 deposit
Model Rent and Fees
Model Price Range
- $2,469 - $2,779
Apartment Model: A1MFrom $2,4691 Bedroom, 1 Bath, 790 sq ftAvailable Now![]()
A1M - Floorplan Apartment Unit: 2-106Apartment Model: A1MFrom $2,4691 Bedroom, 1 Bath, 790 sq ftAvailable NowFloorplan A2
From $2,512
1 Bed, 1 Bath, 767 sq ftAvailable NowModel Gallery
Floorplans
Availability Details
Price Availability Date Unit Sq Ft Deposit $2,512 Available Now 4-111 767 $500 Unit 4-111 Amenities and Features
Features
- Ceiling Fans
Kitchen
- Dishwasher
- Quartz Countertops
Kitchen Features
- Under Cabinet Lighting
Living Space
- Walk-In Closets
Outdoor Space
- Patio
Unique Features
- 36 inch upper cabinets
- 9 Foot Ceilings
- Additional Storage
- Ched prep islands
- Dual Bathroom Vanities*
- Electronic Entry Locks
- In-home washer & dryer
- LED Lighting
- Luxury wood style vinyl flooring
- Other
- Porcelain tile surrounds in bathroom
- Programmable thermostats
- Roller shades
- Separate bathtub & shower *
- Soft Close Cabinets
- Studio, one, & two bedroom floor plans
- Tile backsplash in kitchen
- USB ports
Unit 4-111 Rent and Fees
Unit Price
- From $2,512
Deposit
- $500 deposit
Model Rent and Fees
Model Price Range
- $2,512 - $2,828
Apartment Model: A2From $2,5121 Bedroom, 1 Bath, 767 sq ftAvailable Now![]()
A2 - Floorplan Apartment Unit: 4-111Apartment Model: A2From $2,5121 Bedroom, 1 Bath, 767 sq ftAvailable NowFloorplan A1
From $2,382
1 Bed, 1 Bath, 768 sq ftAvailable Sep 8Cheapest 1 BedroomThis is the cheapest 1 Bedroom at this PropertyModel Gallery
Floorplans
Availability Details
Price Availability Date Unit Sq Ft Deposit View Details $2,382 September 8, 2026 3-311 768 $500 $2,382 September 16, 2026 2-403 768 $500 $2,447 September 22, 2026 1-506 768 $500 Model Amenities and Features
Features
- Ceiling Fans
Kitchen
- Dishwasher
- Quartz Countertops
Living Space
- Walk-In Closets
Outdoor Space
- Patio
Unique Features
- 36 inch upper cabinets
- 9 Foot Ceilings
- Additional Storage
- Ched prep islands
- Dual Bathroom Vanities*
- Electronic Entry Locks
- In-home washer & dryer
- LED Lighting
- Luxury wood style vinyl flooring
- Other
- Porcelain tile surrounds in bathroom
- Programmable thermostats
- Roller shades
- Separate bathtub & shower *
- Soft Close Cabinets
- Studio, one, & two bedroom floor plans
- Tile backsplash in kitchen
- Under Cabinet Lighting
- USB ports
Model Rent and Fees
Model Price Range
- $2,382 - $2,807
Current Available Pricing
- $2,382 - $2,780
Deposit
- $500 deposit
Unit 3-311 Amenities and Features
Features
- Ceiling Fans
Kitchen
- Dishwasher
- Quartz Countertops
Living Space
- Walk-In Closets
Outdoor Space
- Patio
Unique Features
- 36 inch upper cabinets
- 9 Foot Ceilings
- Additional Storage
- Ched prep islands
- Dual Bathroom Vanities*
- Electronic Entry Locks
- In-home washer & dryer
- LED Lighting
- Luxury wood style vinyl flooring
- Other
- Porcelain tile surrounds in bathroom
- Programmable thermostats
- Roller shades
- Separate bathtub & shower *
- Soft Close Cabinets
- Studio, one, & two bedroom floor plans
- Tile backsplash in kitchen
- Under Cabinet Lighting
- USB ports
Unit 3-311 Rent and Fees
Unit Price
- From $2,382
Deposit
- $500 deposit
Model Rent and Fees
Model Price Range
- $2,382 - $2,807
Unit 2-403 Amenities and Features
Features
- Ceiling Fans
Kitchen
- Dishwasher
- Quartz Countertops
Living Space
- Walk-In Closets
Outdoor Space
- Patio
Unique Features
- 36 inch upper cabinets
- 9 Foot Ceilings
- Additional Storage
- Ched prep islands
- Dual Bathroom Vanities*
- Electronic Entry Locks
- In-home washer & dryer
- LED Lighting
- Luxury wood style vinyl flooring
- Other
- Porcelain tile surrounds in bathroom
- Programmable thermostats
- Roller shades
- Separate bathtub & shower *
- Soft Close Cabinets
- Studio, one, & two bedroom floor plans
- Tile backsplash in kitchen
- Under Cabinet Lighting
- USB ports
Unit 2-403 Rent and Fees
Unit Price
- From $2,382
Deposit
- $500 deposit
Model Rent and Fees
Model Price Range
- $2,382 - $2,807
Unit 1-506 Amenities and Features
Features
- Ceiling Fans
Kitchen
- Dishwasher
- Quartz Countertops
Kitchen Features
- Under Cabinet Lighting
Living Space
- Walk-In Closets
Outdoor Space
- Patio
Unique Features
- 36 inch upper cabinets
- 9 Foot Ceilings
- Additional Storage
- Ched prep islands
- Dual Bathroom Vanities*
- Electronic Entry Locks
- In-home washer & dryer
- LED Lighting
- Luxury wood style vinyl flooring
- Other
- Porcelain tile surrounds in bathroom
- Programmable thermostats
- Roller shades
- Separate bathtub & shower *
- Soft Close Cabinets
- Studio, one, & two bedroom floor plans
- Tile backsplash in kitchen
- USB ports
Unit 1-506 Rent and Fees
Unit Price
- From $2,447
Deposit
- $500 deposit
Model Rent and Fees
Model Price Range
- $2,382 - $2,807
Apartment Model: A1From $2,3821 Bedroom, 1 Bath, 768 sq ftAvailable September 8, 2026![]()
A1 - Floorplan Apartment Unit: 3-311Apartment Model: A1From $2,3821 Bedroom, 1 Bath, 768 sq ftAvailable September 8, 2026Apartment Unit: 2-403Apartment Model: A1From $2,3821 Bedroom, 1 Bath, 768 sq ftAvailable September 16, 2026Apartment Unit: 1-506Apartment Model: A1From $2,4471 Bedroom, 1 Bath, 768 sq ftAvailable September 22, 20262 Bedrooms
Floorplan B1
From $2,902
2 Beds, 2 Baths, 1071 sq ftAvailable NowModel Gallery
Floorplans
Availability Details
Price Availability Date Unit Sq Ft Deposit $2,902 Available Now 3-213 1071 $500 Unit 3-213 Amenities and Features
Features
- Ceiling Fans
Kitchen
- Dishwasher
- Quartz Countertops
Living Space
- Walk-In Closets
Outdoor Space
- Patio
Unique Features
- 36 inch upper cabinets
- 9 Foot Ceilings
- Additional Storage
- Ched prep islands
- Dual Bathroom Vanities*
- Electronic Entry Locks
- In-home washer & dryer
- LED Lighting
- Luxury wood style vinyl flooring
- Other
- Porcelain tile surrounds in bathroom
- Programmable thermostats
- Roller shades
- Separate bathtub & shower *
- Soft Close Cabinets
- Studio, one, & two bedroom floor plans
- Tile backsplash in kitchen
- Under Cabinet Lighting
- USB ports
Unit 3-213 Rent and Fees
Unit Price
- From $2,902
Deposit
- $500 deposit
Model Rent and Fees
Model Price Range
- $2,902 - $3,733
Apartment Model: B1From $2,9022 Bedroom, 2 Bath, 1071 sq ftAvailable Now![]()
B1 - Floorplan Apartment Unit: 3-213Apartment Model: B1From $2,9022 Bedroom, 2 Bath, 1071 sq ftAvailable NowFloorplan B3
From $3,183
2 Beds, 2 Baths, 1221 sq ftAvailable NowModel Gallery
Floorplans
Availability Details
Price Availability Date Unit Sq Ft Deposit View Details $3,284 Available Now 1-402 1221 $500 $3,183 Available Now 3-312 1221 $500 $3,191 Available Now 4-102 1221 $500 Model Amenities and Features
Features
- Ceiling Fans
Kitchen
- Dishwasher
- Quartz Countertops
Living Space
- Walk-In Closets
Outdoor Space
- Patio
Unique Features
- 36 inch upper cabinets
- 9 Foot Ceilings
- Additional Storage
- Ched prep islands
- Dual Bathroom Vanities*
- Electronic Entry Locks
- In-home washer & dryer
- LED Lighting
- Luxury wood style vinyl flooring
- Other
- Porcelain tile surrounds in bathroom
- Programmable thermostats
- Roller shades
- Separate bathtub & shower *
- Soft Close Cabinets
- Studio, one, & two bedroom floor plans
- Tile backsplash in kitchen
- Under Cabinet Lighting
- USB ports
Model Rent and Fees
Model Price Range
- $3,183 - $4,177
Deposit
- $500 deposit
Unit 1-402 Amenities and Features
Features
- Ceiling Fans
Kitchen
- Dishwasher
- Quartz Countertops
Living Space
- Walk-In Closets
Outdoor Space
- Patio
Unique Features
- 36 inch upper cabinets
- 9 Foot Ceilings
- Additional Storage
- Ched prep islands
- Dual Bathroom Vanities*
- Electronic Entry Locks
- In-home washer & dryer
- LED Lighting
- Luxury wood style vinyl flooring
- Other
- Porcelain tile surrounds in bathroom
- Programmable thermostats
- Roller shades
- Separate bathtub & shower *
- Soft Close Cabinets
- Studio, one, & two bedroom floor plans
- Tile backsplash in kitchen
- Under Cabinet Lighting
- USB ports
Unit 1-402 Rent and Fees
Unit Price
- From $3,284
Deposit
- $500 deposit
Model Rent and Fees
Model Price Range
- $3,183 - $4,177
Unit 3-312 Amenities and Features
Features
- Ceiling Fans
Kitchen
- Dishwasher
- Quartz Countertops
Kitchen Features
- Under Cabinet Lighting
Living Space
- Walk-In Closets
Outdoor Space
- Patio
Unique Features
- 36 inch upper cabinets
- 9 Foot Ceilings
- Additional Storage
- Ched prep islands
- Dual Bathroom Vanities*
- Electronic Entry Locks
- In-home washer & dryer
- LED Lighting
- Luxury wood style vinyl flooring
- Other
- Porcelain tile surrounds in bathroom
- Programmable thermostats
- Roller shades
- Separate bathtub & shower *
- Soft Close Cabinets
- Studio, one, & two bedroom floor plans
- Tile backsplash in kitchen
- USB ports
Unit 3-312 Rent and Fees
Unit Price
- From $3,183
Deposit
- $500 deposit
Model Rent and Fees
Model Price Range
- $3,183 - $4,177
Unit 4-102 Amenities and Features
Features
- Ceiling Fans
Kitchen
- Dishwasher
- Quartz Countertops
Kitchen Features
- Under Cabinet Lighting
Living Space
- Walk-In Closets
Outdoor Space
- Patio
Unique Features
- 36 inch upper cabinets
- 9 Foot Ceilings
- Additional Storage
- Ched prep islands
- Dual Bathroom Vanities*
- Electronic Entry Locks
- In-home washer & dryer
- LED Lighting
- Luxury wood style vinyl flooring
- Other
- Porcelain tile surrounds in bathroom
- Programmable thermostats
- Roller shades
- Separate bathtub & shower *
- Soft Close Cabinets
- Studio, one, & two bedroom floor plans
- Tile backsplash in kitchen
- USB ports
Unit 4-102 Rent and Fees
Unit Price
- From $3,191
Deposit
- $500 deposit
Model Rent and Fees
Model Price Range
- $3,183 - $4,177
Apartment Model: B3From $3,1832 Bedroom, 2 Bath, 1221 sq ftAvailable Now![]()
B3 - Floorplan Apartment Unit: 1-402Apartment Model: B3From $3,2842 Bedroom, 2 Bath, 1221 sq ftAvailable NowApartment Unit: 3-312Apartment Model: B3From $3,1832 Bedroom, 2 Bath, 1221 sq ftAvailable NowApartment Unit: 4-102Apartment Model: B3From $3,1912 Bedroom, 2 Bath, 1221 sq ftAvailable Now


Schedule a Tour
3D Tours
Property Information
- 236 Units
- 5 Stories
- Built in 2024
Lease Terms
- 9 - 15 mo
Fees and Policies
The fees listed below are community-provided and may exclude utilities or add-ons. All payments are made directly to the property and are non-refundable unless otherwise specified.
Required Fees
One-Time Basics
- Due at Application
- Application Fee Per ApplicantiCharged per applicant.$125.00
- Due at Move-In
- Administrative FeeiCharged per unit.$350.00
Other Fees and Policies
Pet Fees
- Cat
- One-Time Pet FeeiMax of 2. Charged Per Pet.$500.00
- Monthly Pet FeeiMax of 2. Charged Per Pet.$25.00
- Dog
- Monthly Pet FeeiMax of 2. Charged Per Pet.$25.00
- One-Time Pet FeeiMax of 2. Charged Per Pet.$500.00
Max of 2. Pet fee is per pet.
Parking Fees
- Street
- Parking FeeiCharged per vehicle.$0.00/mo
Property Fee Disclaimer: Based on community-supplied data and independent market research. Subject to change without notice. May exclude fees for mandatory or optional services and usage-based utilities.
Features and Amenities
On-Site Services
- Maintenance On Site
- Package Service
- Property Manager On Site
- Car Charging Station
- Recycling
- Renters Insurance Program
- Online Services
- 24 Hour Access
- Key Fob Entry
Community Features
- Conference Rooms
- Disposal Chutes
- Business Center
- Clubhouse
- Lounge
- Elevator
Outdoor Features
- Grill
- Pond
- Lake Access
- Cabana
- Fenced Lot
- Controlled Access
Recreation and Fitness
- Fitness Center
- Pool
Interior Features
- Balcony
- Storage Space
- Double Vanities
- Ceiling Fans
- Tub/Shower
- Heating
- Cable Ready
- Washer/Dryer
- Air Conditioning
- Wi Fi
- Smoke Free
Kitchen Amenities
- Disposal
- Island Kitchen
- Refrigerator
- Pantry
- Oven
- Dishwasher
- Microwave
- Stainless Steel Appliances
- Ice Maker
- Kitchen
- Quartz Countertops
Living Area Features
- Walk In Closets
- Dining Room
- Vinyl Flooring
- Views
- Large Bedrooms
Map
- Shopping
- Colleges
- Grocery
- Medical
- Parks
- Transportation
Map
Getting Around
40 / 100 Fairly walkable
20 / 100 Limited public transit
30 / 100 Somewhat Bikeable
100 / 100 Exceptionally car friendly
 details
Getting to Know the Area
50 / 100 Restaurants
30 / 100 Cafes
30 / 100 Nightlife
60 / 100 Shopping
70 / 100 Parks
0 / 100 Noise Level
Frequently Asked Questions about Caroline Golden Glades
Where is Caroline Golden Glades located?
Caroline Golden Glades is located at 540 NW 159th St near the Biscayne Gardens East area of Miami, FL
What is the current rent range at Caroline Golden Glades?
Studio to 2 Bedroom Apartments at Caroline Golden Glades currently range from $2,137 to $4,177
When is the leasing office open?
- The office Hours for Caroline Golden Glades are
- Monday 10:00 am–6:00 pm
- Tuesday 10:00 am–6:00 pm
- Wednesday 10:00 am–6:00 pm
- Thursday 10:00 am–6:00 pm
- Friday 10:00 am–6:00 pm
- Saturday 10:00 am–5:00 pm
- Sunday Closed
Are pets allowed?
Call us today to find out our pet policy and if we allow pets
Nearby Schools
Biscayne Gardens Elementary School
Thomas Jefferson Middle School
North Miami Senior High School
About GreatSchools Data on ApartmentHomeLiving.com.
Points of Interest
Time and distance from Caroline Golden Glades.
Arts Museums and Landmarks
Big Box and Retail
Walgreens
Goodwill
Colleges and Universities
Groceries
Publix
Whole Foods
Hospitals
Parks and Recreation
Caroline Golden Glades has 2 parks within 10.0 miles, including Margaret Pace Park, and Bayfront Park.
Restaurants and Dining
Shopping Centers
Caroline Golden Glades has 5 shopping centers within 0.8 miles.
Transit Stations
Golden Glades-Tri-County Commuter
Opa-Locka-Tri-County Commuter
Nearby Neighborhoods
Rental Price Ranges in the Area
| Bedroom | Average Rent | Cheapest Rent | Highest Rent |
|---|---|---|---|
| Miami Studio Apartments | $2,311 | $989 | $10,000+ |
| Miami 1 Bedroom Apartments | $2,488 | $200 | $10,000+ |
| Miami 2 Bedroom Apartments | $3,180 | $330 | $10,000+ |
| Miami 3 Bedroom Apartments | $4,372 | $924 | $10,000+ |
| Miami 4 Bedroom Apartments | $7,552 | $950 | $10,000+ |
| Miami 5 Bedroom Apartments | $12,648 | $3,700 | $10,000+ |
Browse Top Apartments in Miami
By Price
By Community Type
- Miami Apartments for Rent by Owner
- Miami Apartments with Rent Specials
- Miami Top Rated Apartments
- Miami Corporate Apartments
- Miami Furnished Apartments
- Miami Gated Apartments
- Miami Loft Apartments
- Miami Low Income Apartments
- Miami Military Apartments
- New Miami Apartments
- Miami Senior Apartments
- Miami Short-term Apartments
- Miami Student Apartments
- Miami Apartments with Utilities Included
Max of 2. Pet fee is per pet.