
Your message has been sent! Thank you!

Caroline on Voss Apartments

Verified
This is a CoStar Verified® Listing

Caroline on Voss in Houston, TX is verified by CoStar’s® proprietary screening and fraud detection process, so you can shop and rent with confidence on ApartmentHomeLiving.com. Always protect yourself when shopping online.

(346) 251-8560
Check Availability
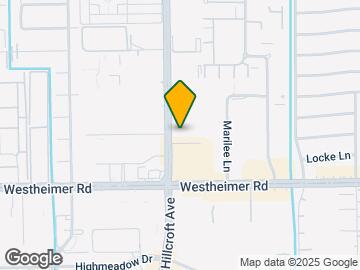
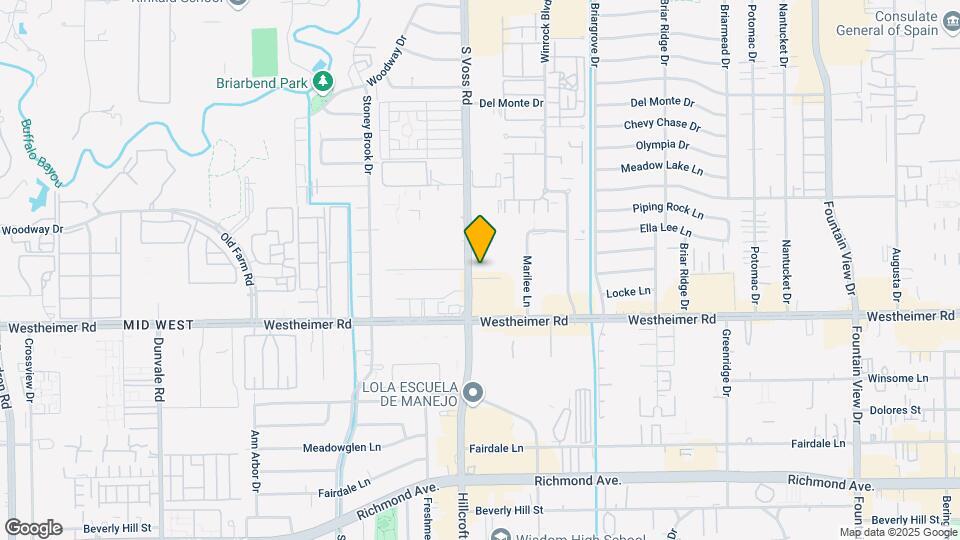
2525 S Voss Rd, Houston, TX 77057

Contact

Caroline on Voss

2525 S Voss Rd
Houston, TX 77057
(346) 251-8560
Caroline on Voss in Houston, TX - Building Photo
  • 1–3 Bedrooms
  • $1,129-$3,472 Pricing
  • 701–1,445 Square Feet

About Caroline on Voss

Caroline on Voss is a luxury apartment community at 2525 South Voss Road in Houston's Greater Uptown neighborhood, offering 1-bedroom, 2-bedroom, and 3-bedroom floor plans with spacious open-concept layouts ranging from 632 to 1,491 square feet. Ask about discounted rents through our Essential Housing Program, managed by The Morgan Group. Each pet-friendly residence features sophisticated modern designs, sleek finishes, wood-style plank flooring, gourmet kitchens, in-unit washer and dryer, 10-foot ceilings, and private patios or balconies. Community amenities include a resort-style swimming pool, 24-hour fully equipped fitness center with yoga studio, exclusive resident clubhouse, business center, and an enclosed dog park for your furry friends. 24/7 maintenance and on-site management deliver exceptional service every day. Located in Uptown Houston just 3 miles from the Galleria and near Piney Point Village, Caroline on Voss offers a relaxed, walkable neighborhood with quick access to Memorial Park, Buffalo Bayou Park, River Oaks District, and the Houston Arboretum & Nature Center. Residents enjoy convenient connections via Interstate 10, Loop 610, US-59, and Westheimer Road, with easy commutes to Downtown Houston, the Energy Corridor, the Texas Medical Center, and George Bush Intercontinental Airport.

Caroline on Voss is located in the Uptown Houston Neighborhood and 77057 Zip code of Houston, TX.

Unique Features and Amenities

  • 10' Foot Ceilings
  • Custom Cabinetry with Brushed Nickel Hardware
  • Expansive open-concept floor plans
  • Expansive sundeck
  • Extra Storage
  • Granite countertop
  • Other
  • Outdoor grilling stations
  • Oval soaking tubs with separate glass shower enclosure
  • Private patio/balcony
  • Resident clubhouse with kitchen
  • Spacious One, Two and Three Bedroom Apartments
  • Tile backsplashes
  • Upgraded lighting fixtures & ceiling fans
  • WiFi throughout social spaces
  • Wood-style plank flooring

See All Amenities

Property Contact Info

Office Hours

Monday10:00 am–6:00 pm
Tuesday10:00 am–6:00 pm
Wednesday10:00 am–6:00 pm
Thursday10:00 am–6:00 pm
Friday10:00 am–6:00 pm
Saturday10:00 am–6:00 pm
SundayClosed

Floorplan Pricing and Availability

Caroline on Voss offers 1 to 3 Bedroom apartments starting from $1,129 and having 701–1,445 sq ft. Here is the current pricing and availability:

  • 1 Bedroom

    A6.ST

    From $1,320

    1 Bed, 1 Bath, 829 sq ft
    Available Now

    Availability Details

    PriceAvailability DateUnitSq FtDeposit
    $1,320Available Now331829$500

    Unit 331 Amenities and Features

    Features

    • Air Conditioning
    • Cable Ready
    • Ceiling Fans
    • Heating
    • Tub/Shower
    • Washer/Dryer
    • Washer/Dryer Hookup

    Kitchen

    • Dishwasher
    • Disposal
    • Kitchen
    • Microwave
    • Stainless Steel Appliances

    Living Space

    • Carpet
    • Dining Room
    • Hardwood Floors
    • Walk-In Closets
    • Window Coverings

    Unique Features

    • 10' Foot Ceilings
    • Custom Cabinetry with Brushed Nickel Hardware
    • Expansive open-concept floor plans
    • Extra Storage
    • Granite countertop
    • Other
    • Oval soaking tubs with separate glass shower enclosure
    • Private patio/balcony
    • Spacious One, Two and Three Bedroom Apartments
    • Tile backsplashes
    • Upgraded lighting fixtures & ceiling fans
    • Wood-style plank flooring

    Unit 331 Rent and Fees

    Unit Price

    • From $1,320

    Deposit

    • $500 deposit

    Model Rent and Fees

    Model Price Range

    • $1,320 - $2,328

    Floorplan A3

    From $1,184

    1 Bed, 1 Bath, 748 sq ft
    Available Aug 12

    Availability Details

    PriceAvailability DateUnitSq FtDeposit
    $1,184 August 12, 2026327748$500

    Unit 327 Amenities and Features

    Features

    • Washer/Dryer

    Kitchen

    • Stainless Steel Appliances

    Unique Features

    • 10' Foot Ceilings
    • Custom Cabinetry with Brushed Nickel Hardware
    • Expansive open-concept floor plans
    • Extra Storage
    • Granite countertop
    • Other
    • Oval soaking tubs with separate glass shower enclosure
    • Private patio/balcony
    • Spacious One, Two and Three Bedroom Apartments
    • Tile backsplashes
    • Upgraded lighting fixtures & ceiling fans
    • Wood-style plank flooring

    Unit 327 Rent and Fees

    Unit Price

    • From $1,184

    Deposit

    • $500 deposit

    Model Rent and Fees

    Model Price Range

    • $1,184 - $2,097

    Floorplan A2

    From $1,129

    1 Bed, 1 Bath, 701 sq ft
    Available Sep 5
    Cheapest 1 BedroomThis is the cheapest 1 Bedroom at this Property

    Availability Details

    PriceAvailability DateUnitSq FtDeposit
    $1,129 September 5, 2026161701$500

    Unit 161 Amenities and Features

    Features

    • Air Conditioning
    • Cable Ready
    • Ceiling Fans
    • Security System
    • Tub/Shower
    • Washer/Dryer

    Kitchen

    • Dishwasher
    • Disposal
    • Kitchen
    • Microwave
    • Stainless Steel Appliances

    Living Space

    • Dining Room
    • Walk-In Closets
    • Window Coverings

    Unique Features

    • 10' Foot Ceilings
    • Custom Cabinetry with Brushed Nickel Hardware
    • Expansive open-concept floor plans
    • Extra Storage
    • Granite countertop
    • Other
    • Oval soaking tubs with separate glass shower enclosure
    • Private patio/balcony
    • Spacious One, Two and Three Bedroom Apartments
    • Tile backsplashes
    • Upgraded lighting fixtures & ceiling fans
    • Wood-style plank flooring

    Unit 161 Rent and Fees

    Unit Price

    • From $1,129

    Deposit

    • $500 deposit

    Model Rent and Fees

    Model Price Range

    • $1,129 - $2,381

    A7.ST

    From $1,412

    1 Bed, 1 Bath, 1087 sq ft
    Available Sep 27
    Largest 1 BedroomThis is the largest 1 Bedroom at this Property

    Availability Details

    PriceAvailability DateUnitSq FtDeposit
    $1,412 September 27, 20263201087$500

    Unit 320 Amenities and Features

    Features

    • Air Conditioning
    • Cable Ready
    • Ceiling Fans
    • Heating
    • Security System
    • Tub/Shower
    • Washer/Dryer

    Kitchen

    • Dishwasher
    • Disposal
    • Kitchen
    • Microwave
    • Stainless Steel Appliances

    Living Space

    • Carpet
    • Dining Room
    • Hardwood Floors
    • Walk-In Closets
    • Window Coverings

    Unique Features

    • 10' Foot Ceilings
    • Custom Cabinetry with Brushed Nickel Hardware
    • Expansive open-concept floor plans
    • Extra Storage
    • Granite countertop
    • Other
    • Oval soaking tubs with separate glass shower enclosure
    • Private patio/balcony
    • Spacious One, Two and Three Bedroom Apartments
    • Tile backsplashes
    • Upgraded lighting fixtures & ceiling fans
    • Wood-style plank flooring

    Unit 320 Rent and Fees

    Unit Price

    • From $1,412

    Deposit

    • $500 deposit

    Model Rent and Fees

    Model Price Range

    • $1,412 - $2,863
  • 2 Bedrooms

    B1.P8

    $1,500

    2 Beds, 2 Baths, 1101 sq ft
    Available Now

    Availability Details

    PriceAvailability DateUnitSq FtDepositView Details
    $1,500Available Now2461101$500
    $1,500 October 8, 20263781101$500

    Model Amenities and Features

    Features

    • Washer/Dryer

    Kitchen

    • Stainless Steel Appliances

    Unique Features

    • 10' Foot Ceilings
    • Custom Cabinetry with Brushed Nickel Hardware
    • Expansive open-concept floor plans
    • Extra Storage
    • Granite countertop
    • Other
    • Oval soaking tubs with separate glass shower enclosure
    • Private patio/balcony
    • Spacious One, Two and Three Bedroom Apartments
    • Tile backsplashes
    • Upgraded lighting fixtures & ceiling fans
    • Wood-style plank flooring

    Model Rent and Fees

    Model Price

    • $1,500

    Deposit

    • $500 deposit

    Unit 246 Amenities and Features

    Features

    • Washer/Dryer

    Kitchen

    • Stainless Steel Appliances

    Unique Features

    • 10' Foot Ceilings
    • Custom Cabinetry with Brushed Nickel Hardware
    • Expansive open-concept floor plans
    • Extra Storage
    • Granite countertop
    • Other
    • Oval soaking tubs with separate glass shower enclosure
    • Private patio/balcony
    • Spacious One, Two and Three Bedroom Apartments
    • Tile backsplashes
    • Upgraded lighting fixtures & ceiling fans
    • Wood-style plank flooring

    Unit 246 Rent and Fees

    Unit Price

    • $1,500

    Deposit

    • $500 deposit

    Model Rent and Fees

    Price

    • $1,500

    Unit 378 Amenities and Features

    Unique Amenities

    • Extra Storage

    Features

    • Washer/Dryer

    Kitchen

    • Stainless Steel Appliances

    Unique Features

    • 10' Foot Ceilings
    • Custom Cabinetry with Brushed Nickel Hardware
    • Expansive open-concept floor plans
    • Granite countertop
    • Other
    • Oval soaking tubs with separate glass shower enclosure
    • Private patio/balcony
    • Spacious One, Two and Three Bedroom Apartments
    • Tile backsplashes
    • Upgraded lighting fixtures & ceiling fans
    • Wood-style plank flooring

    Unit 378 Rent and Fees

    Unit Price

    • $1,500

    Deposit

    • $500 deposit

    Model Rent and Fees

    Price

    • $1,500

    B1.1.P8

    $1,500

    2 Beds, 2 Baths, 1150 sq ft
    Available Now

    Availability Details

    PriceAvailability DateUnitSq FtDeposit
    $1,500Available Now3151150$500

    Unit 315 Amenities and Features

    Unique Amenities

    • Extra Storage

    Features

    • Washer/Dryer

    Kitchen

    • Stainless Steel Appliances

    Unique Features

    • 10' Foot Ceilings
    • Custom Cabinetry with Brushed Nickel Hardware
    • Expansive open-concept floor plans
    • Granite countertop
    • Other
    • Oval soaking tubs with separate glass shower enclosure
    • Private patio/balcony
    • Spacious One, Two and Three Bedroom Apartments
    • Tile backsplashes
    • Upgraded lighting fixtures & ceiling fans
    • Wood-style plank flooring

    Unit 315 Rent and Fees

    Unit Price

    • $1,500

    Deposit

    • $500 deposit

    Model Rent and Fees

    Price

    • $1,500

    B1.2

    From $1,598

    2 Beds, 2 Baths, 1174 sq ft
    Available Now

    Availability Details

    PriceAvailability DateUnitSq FtDeposit
    $1,598Available Now2361174$500

    Unit 236 Amenities and Features

    Unique Amenities

    • Extra Storage

    Features

    • Washer/Dryer

    Kitchen

    • Stainless Steel Appliances

    Unique Features

    • 10' Foot Ceilings
    • Custom Cabinetry with Brushed Nickel Hardware
    • Expansive open-concept floor plans
    • Granite countertop
    • Other
    • Oval soaking tubs with separate glass shower enclosure
    • Private patio/balcony
    • Spacious One, Two and Three Bedroom Apartments
    • Tile backsplashes
    • Upgraded lighting fixtures & ceiling fans
    • Wood-style plank flooring

    Unit 236 Rent and Fees

    Unit Price

    • From $1,598

    Deposit

    • $500 deposit

    Model Rent and Fees

    Model Price Range

    • $1,598 - $3,126

    Floorplan B1

    From $1,612

    2 Beds, 2 Baths, 1101 sq ft
    Available Now

    Availability Details

    PriceAvailability DateUnitSq FtDeposit
    $1,612Available Now2171101$500

    Unit 217 Amenities and Features

    Features

    • Washer/Dryer

    Kitchen

    • Stainless Steel Appliances

    Unique Features

    • 10' Foot Ceilings
    • Custom Cabinetry with Brushed Nickel Hardware
    • Expansive open-concept floor plans
    • Extra Storage
    • Granite countertop
    • Other
    • Oval soaking tubs with separate glass shower enclosure
    • Private patio/balcony
    • Spacious One, Two and Three Bedroom Apartments
    • Tile backsplashes
    • Upgraded lighting fixtures & ceiling fans
    • Wood-style plank flooring

    Unit 217 Rent and Fees

    Unit Price

    • From $1,612

    Deposit

    • $500 deposit

    Model Rent and Fees

    Model Price Range

    • $1,612 - $3,204

    Floorplan B3

    From $1,718

    2 Beds, 2 Baths, 1267 sq ft
    Available Now
    Largest 2 BedroomThis is the largest 2 Bedroom at this Property

    Availability Details

    PriceAvailability DateUnitSq FtDepositView Details
    $1,723Available Now2531267$500
    $1,763Available Now4331267$500
    $1,763Available Now4671267$500

    Model Amenities and Features

    Features

    • Air Conditioning
    • Cable Ready
    • Ceiling Fans
    • Heating
    • Security System
    • Tub/Shower
    • Washer/Dryer

    Kitchen

    • Dishwasher
    • Disposal
    • Kitchen
    • Microwave
    • Stainless Steel Appliances

    Living Space

    • Carpet
    • Dining Room
    • Hardwood Floors
    • Walk-In Closets
    • Window Coverings

    Unique Features

    • 10' Foot Ceilings
    • Custom Cabinetry with Brushed Nickel Hardware
    • Expansive open-concept floor plans
    • Extra Storage
    • Granite countertop
    • Other
    • Oval soaking tubs with separate glass shower enclosure
    • Private patio/balcony
    • Spacious One, Two and Three Bedroom Apartments
    • Tile backsplashes
    • Upgraded lighting fixtures & ceiling fans
    • Wood-style plank flooring

    Model Rent and Fees

    Model Price Range

    • $1,718 - $3,472

    Current Available Pricing

    • $1,723 - $3,472

    Deposit

    • $500 deposit

    Unit 253 Amenities and Features

    Unique Amenities

    • Extra Storage

    Features

    • Air Conditioning
    • Cable Ready
    • Ceiling Fans
    • Heating
    • Security System
    • Tub/Shower
    • Washer/Dryer

    Kitchen

    • Dishwasher
    • Disposal
    • Kitchen
    • Microwave
    • Stainless Steel Appliances

    Living Space

    • Carpet
    • Dining Room
    • Hardwood Floors
    • Walk-In Closets
    • Window Coverings

    Unique Features

    • 10' Foot Ceilings
    • Custom Cabinetry with Brushed Nickel Hardware
    • Expansive open-concept floor plans
    • Granite countertop
    • Other
    • Oval soaking tubs with separate glass shower enclosure
    • Private patio/balcony
    • Spacious One, Two and Three Bedroom Apartments
    • Tile backsplashes
    • Upgraded lighting fixtures & ceiling fans
    • Wood-style plank flooring

    Unit 253 Rent and Fees

    Unit Price

    • From $1,723

    Deposit

    • $500 deposit

    Model Rent and Fees

    Model Price Range

    • $1,718 - $3,472

    Unit 433 Amenities and Features

    Features

    • Air Conditioning
    • Cable Ready
    • Ceiling Fans
    • Heating
    • Security System
    • Tub/Shower
    • Washer/Dryer

    Kitchen

    • Dishwasher
    • Disposal
    • Kitchen
    • Microwave
    • Stainless Steel Appliances

    Living Space

    • Carpet
    • Dining Room
    • Hardwood Floors
    • Walk-In Closets
    • Window Coverings

    Unique Features

    • 10' Foot Ceilings
    • Custom Cabinetry with Brushed Nickel Hardware
    • Expansive open-concept floor plans
    • Extra Storage
    • Granite countertop
    • Other
    • Oval soaking tubs with separate glass shower enclosure
    • Private patio/balcony
    • Spacious One, Two and Three Bedroom Apartments
    • Tile backsplashes
    • Upgraded lighting fixtures & ceiling fans
    • Wood-style plank flooring

    Unit 433 Rent and Fees

    Unit Price

    • From $1,763

    Deposit

    • $500 deposit

    Model Rent and Fees

    Model Price Range

    • $1,718 - $3,472

    Unit 467 Amenities and Features

    Features

    • Air Conditioning
    • Cable Ready
    • Ceiling Fans
    • Heating
    • Security System
    • Tub/Shower
    • Washer/Dryer

    Kitchen

    • Dishwasher
    • Disposal
    • Kitchen
    • Microwave
    • Stainless Steel Appliances

    Living Space

    • Carpet
    • Dining Room
    • Hardwood Floors
    • Walk-In Closets
    • Window Coverings

    Unique Features

    • 10' Foot Ceilings
    • Custom Cabinetry with Brushed Nickel Hardware
    • Expansive open-concept floor plans
    • Extra Storage
    • Granite countertop
    • Other
    • Oval soaking tubs with separate glass shower enclosure
    • Private patio/balcony
    • Spacious One, Two and Three Bedroom Apartments
    • Tile backsplashes
    • Upgraded lighting fixtures & ceiling fans
    • Wood-style plank flooring

    Unit 467 Rent and Fees

    Unit Price

    • From $1,763

    Deposit

    • $500 deposit

    Model Rent and Fees

    Model Price Range

    • $1,718 - $3,472
  • 3 Bedrooms

    C1.2.P8

    $1,854

    3 Beds, 2 Baths, 1445 sq ft
    Available Nov 17

    Availability Details

    PriceAvailability DateUnitSq FtDeposit
    $1,854 November 17, 20261731445$500

    Unit 173 Amenities and Features

    Unique Amenities

    • Extra Storage

    Features

    • Washer/Dryer

    Kitchen

    • Stainless Steel Appliances

    Unique Features

    • 10' Foot Ceilings
    • Custom Cabinetry with Brushed Nickel Hardware
    • Expansive open-concept floor plans
    • Granite countertop
    • Other
    • Oval soaking tubs with separate glass shower enclosure
    • Private patio/balcony
    • Spacious One, Two and Three Bedroom Apartments
    • Tile backsplashes
    • Upgraded lighting fixtures & ceiling fans
    • Wood-style plank flooring

    Unit 173 Rent and Fees

    Unit Price

    • $1,854

    Deposit

    • $500 deposit

    Model Rent and Fees

    Price

    • $1,854
Price shown is base rent. Excludes user-selected optional fees and variable or usage-based fees and required charges due at or prior to move-in or at move-out. View Fees and Policies for details. Price, availability, fees, and any applicable rent special are subject to change without notice.

Schedule a Tour

Request Tour
Call us at: (346) 251-8560 to request a tour.

Videos

3D Tours

Property Information

  • 307 Units
  • 4 Stories
  • Built in 2008

Lease Terms

  • 3 - 15 mo

Fees and Policies

The fees listed below are community-provided and may exclude utilities or add-ons. All payments are made directly to the property and are non-refundable unless otherwise specified.

Required Fees

One-Time Basics

Due at Application
Application Fee Per ApplicantiCharged per applicant.$65.00
Due at Move-In
Administrative FeeiCharged per unit.$150.00

Other Fees and Policies

Pet Fees

Cat
Pet DepositiMax of 2. Charged Per Pet.$200.00
One-Time Pet FeeiMax of 2. Charged Per Pet.$300.00
Monthly Pet FeeiMax of 2. Charged Per Pet.$20.00
99 lbs. Weight Limit
Comments:

Max of 2.

Dog
Pet DepositiMax of 2. Charged Per Pet.$200.00
One-Time Pet FeeiMax of 2. Charged Per Pet.$300.00
Monthly Pet FeeiMax of 2. Charged Per Pet.$20.00
99 lbs. Weight Limit
Comments:

Max of 2.

Storage Fees

Storage Unit
Storage RentiCharged per rentable item.$70.00/mo

Property Fee Disclaimer: Based on community-supplied data and independent market research. Subject to change without notice. May exclude fees for mandatory or optional services and usage-based utilities.

Features and Amenities

On-Site Services

  • Property Manager On Site
  • Maintenance On Site
  • Package Service
  • Laundry Facilities

Community Features

  • Breakfast/Coffee Concierge
  • Business Center
  • Clubhouse
  • Lounge
  • Elevator

Outdoor Features

  • Grill
  • Sundeck
  • Cabana
  • Controlled Access

Recreation and Fitness

  • Fitness Center
  • Pool

Interior Features

  • Storage Space
  • Security System
  • Tub/Shower
  • Heating
  • Ceiling Fans
  • Cable Ready
  • Washer/Dryer Hookup
  • Washer/Dryer
  • Air Conditioning
  • Wi Fi

Kitchen Amenities

  • Disposal
  • Kitchen
  • Dishwasher
  • Microwave

Living Area Features

  • Walk In Closets
  • Den
  • Dining Room
  • Window Coverings
  • Carpet
  • Hardwood Floors
  • Loft Layout
Google Map

Map

2525 S Voss Rd, Houston, TX 77057

Getting Around

  • 80 / 100 Very Walkable

    Most day-to-day needs are within a few minutes' walk

  • 50 / 100 Some public transit

    Transit is available for most trips

  • 40 / 100 Fairly bikeable

    Somewhat suitable for bicycle commuting and/or recreation

  • 100 / 100 Exceptionally car friendly

    Excellent access to freeways and/or major arteries, with almost no chance of parking problems

Scores provided by Local Logic details

Getting to Know the Area

  • 90 / 100 Restaurants

    Exceptional variety of restaurants within a few minutes

  • 90 / 100 Cafes

    Exceptional variety of cafés within a few minutes

  • 90 / 100 Nightlife

    Exceptional variety of bars right within a few minutes

  • 90 / 100 Shopping

    Exceptional variety of shops within a few minutes

  • 50 / 100 Parks

    Moderate amount of park space nearby

  • 0 / 100 Noise Level

    Many sources of noise nearby

Scores provided by Local Logic

Frequently Asked Questions about Caroline on Voss

Where is Caroline on Voss located?

Caroline on Voss is located at 2525 S Voss Rd near the Uptown Houston area of Houston, TX

What is the current rent range at Caroline on Voss?

1 Bedroom to 3 Bedroom Apartments at Caroline on Voss currently range from $1,129 to $3,472

When is the leasing office open?

  • The office Hours for Caroline on Voss are
  • Monday 10:00 am–6:00 pm
  • Tuesday 10:00 am–6:00 pm
  • Wednesday 10:00 am–6:00 pm
  • Thursday 10:00 am–6:00 pm
  • Friday 10:00 am–6:00 pm
  • Saturday 10:00 am–6:00 pm
  • Sunday Closed

Are pets allowed?

Call us today to find out our pet policy and if we allow pets

Lifestyle Ratings

  • Luxury 3.2

    The Luxury rating shows you how this community's high end floorplan pricing relates to the local average.

    Rating Factors

    This 3.2-star Luxury rating is based on the following features:

    • Hardwood Floors
    • Fitness Center
    • Controlled Gate Access
    • Swimming Pool(s)
    • Cabana(s)
    • Elevator(s)
    • Clubhouse
    • Breakfast/Coffee Concierge
    • Package Service
    • Maintenance on site
    • Window Coverings
    • Dining Rooms
    • Dens
    • Dishwashers
    • Kitchens
    • Disposals
    • Hi Speed Internet/Wi-Fi
    • Air Conditioning
    • Washer/Dryer In Unit
    • Heating
    • Tub/Showers
    • Security Systems
    • Storage Spaces
    • Sundeck(s)
    • Grill(s)
    • Lounge
    • Property Manager on Site
    • Cable Ready
    See more
    See less
  • Affordability Great Value3.8

    The Caroline on Voss Apartments are 25.73% cheaper than the average apartment in the Uptown Houston area, and 17.3% cheaper than the average apartment city-wide.

    Rent Comparison to the Uptown Houston Neighborhood

    FloorplanLowest Price HereNeighborhood Avg RentNbhd Avg RentCost Difference%
    1 Bedroom$1,129$1,410-$281-19.9%
    2 Bedroom$1,500$1,948-$448-23.0%
    3 Bedroom$1,854$2,822-$968-34.3%

    Rent Comparison to the city of Houston

    FloorplanLowest Price HereCity Average RentCost Difference%
    1 Bedroom$1,129$1,364-$235-17.2%
    2 Bedroom$1,500$1,748-$248-14.2%
    3 Bedroom$1,854$2,333-$479-20.5%

    Methodology: On 08/04/2026, ApartmentHomeLiving.com compared current rents by floorplan to 492 other apartment communities in the immediate area around Caroline on Voss (Uptown Houston), and 9440 other apartment communities in Houston using today’s up-to-date pricing using the sum/count averaging formula. This data will be updated in real-time as prices fluctuate.

    Rent Pricing Data as of 08/04/2026

Learn more about Lifestyle Search

Renters Reviews and Ratings

3.0
10 Renters Reviews

Exceptional Service from Tiffany and a Wonderful Community

June 19, 2026 - Review from Apartments.com
I’ve had a great experience living at this community! The property is always well-maintained and peaceful. Maintenance is incredibly responsive and always addresses requests quickly, which is something I truly appreciate. I especially want to recognize Tiffany in the leasing office. She was extremely helpful throughout my entire leasing process and made everything smooth and stress-free from the very beginning. Even after moving in, she has continued to be helpful, professional, and responsive ...
whenever I’ve had questions or needed assistance. Her customer service is outstanding and she genuinely cares about the residents. The location is very convenient, there is always security on-site, and the community feels safe and family-oriented. It’s also very pet-friendly, which is a huge plus. Overall, this is a wonderful place to live, and I highly recommend it to anyone looking for a comfortable, welcoming community with a great staff.
Read More

Property Manager Responded

June 22, 2026
Thank you for sharing your wonderful experience! We're delighted to hear that you appreciate our well-maintained property, responsive maintenance, and Tiffany's outstanding service. It's great to know you feel safe and welcome in our community. We truly value your recommendation!

Horrible Complex

May 10, 2024 - Review from Apartments.com
Do not move here fire, rubbery, dirty and unsafe complex I lived in this complex for few years and it’s getting downhill every day! The new management did some non sense changes in the complex for the excuse of safety…. They don’t want to repair the exit gate…. Instead they closed the exit gate and caused cars come to accident at entrance gate all the time…. I told them the fan on corridor is not working but they never ever fixed for long time…. Most of corridor doors are broken…. We had big ...
fire incident few months back… The garage elevator is not working all the time … yesterday I saw trash in second floor garage … They tow my car last night while I was reported all my cars to leasing office specifically and only forgot to put the sticker on mirror…. That ugly orange sticker must be in your mirror all the time and they only give you one of them and caused the car look like rental while on mirror …for other cars you must park on 5th floor and pass tens of speed bumps which damage your car suspension …. My car was broken here and stole some stuff inside they never provided camera footage to me… The new management instead of spending some money to renew complex and doors and painting add more troubles for residents
Read More

Do NOT live here!

May 23, 2023 - Review from Apartments.com
Do NOT live here! My car was vandalized in the parking garage and the management has been completely useless. If you read the other reviews here, you'll see that they ask you to email the manager. Well I did and have not had a response back in almost 2 weeks. I've come in person to talk to her 3 times and each time she has not been in the office or available to talk to me. Cars are probably unsafe because the gates never work. Whatever software they used to power the gates crashes at the ...
slightest hint of rain. I have been caught behind the gates when they wont open and some poor maintenance guy has to be called to open them. So their solution to this is to leave the gates open all of the time and now our cars get their tires stolen and windows smashed. Not only is your car not safe here, but there is dog poop everywhere. I may be one of the only residents who has doggie bags, cause the poop isn't just in the grass surrounding the property, but in the parking garage and hallways of the complex. I lived here for 2 years. The first year it was called Marq on Voss and that management company did a great job. But about 8 months in they sold it to the Morgan group who renamed it Caroline on Voss. Ever since then, things have gone downhill. Had I had known it would be this bad when they sold the complex, I would have never renewed my lease. This has been a year from hell and I am glad that I will finally be leaving this place.
Read More

Property Manager Responded

May 26, 2023
We are so sorry that your positive impression of our community has changed, and we are disappointed that our response to the incident with your car did not meet your expectations. We understand how important being available to our residents is, and we would like to ask you to reach out again via email to manager.carolinevoss@morgangroup.com, to ensure your first message was not inadvertently overlooked. Thank you for bringing this to our attention. We look forward to restoring your peace of mind.

Do not lease here

April 3, 2023 - Review from Apartments.com
Armed robberies, home invasions, unsafe and unkept grounds. Incompetent and inconsistent leasing agents. Cars left on bricks in parking structure. Its a nightmare and a money hungry management group. I hate living here.

Property Manager Responded

September 7, 2023
Our residents and their well-being are our priority, and we are alarmed by the incidents you describe. We intend to provide you with a peaceful community and impeccable service at every turn. We encourage you to contact us atmanager.carolinevoss@morgangroup.com to resolve any pending concerns and for us to discuss ways to improve your peace of mind going forward. Thank you.

DO NOT LEASE HERE!

July 12, 2022 - Review from Apartments.com
This property gets worse every month! The pool has green green for two months to the point the health department has shut it down! The elevator has also been broken for over two months and no sympathy or help for this of us with disabilities! Gates have been broken, so much theft and car break ins make it uneasy parking your car in your own home. Took 2 1/2 weeks to get a maintenance request taken care of. Management has lost control and communication I nearly impossible! They will not credit any ...
amenity fees or give help. I am counting down the seconds until I'm able to move out of here! DO NOT SIGN A LEASE HERE! No elevator for anyone moving in either so good luck if you did sign a lease and have to move in soon.
Read More

Property Manager Responded

July 18, 2022
We are so sorry that you are disappointed by our upkeep and service. We appreciate your letting us know of these situations so we may better prioritize our efforts. Please contact us at manager.carolinevoss@morgangroup.com with more details so that we may work to resolve these concerns promptly. Thank you for your time.

Staff inability to communicate!

July 3, 2019 - Review from Apartments.com
I have lived here for 3 years! When i wanted to move out they made my house searching a living hell! Whether it was not replying to realtors or giving out unreasonable answers! Terrible complex! They towed my car from parking 4 times without any reason! In total the apartment itself is good with amenities but the staff and the way they run it is terrible!

Professional and class staff

January 23, 2016 - Review from Apartments.com
Narma helped me with the leasing process. FYI the people up front are a direct reflection of what you can expect for service. She had answers for all my questions. The complex itself was great all around and was priced right for its location and amenities. Great vibe here. HPD lives here so that is a .

Great Complex!

September 20, 2015 - Review from Apartments.com
If I were to give this complex a rating of 1-5, I would give it a 4. It's classy and modern. The bedrooms are decent size, love the hard wood floor in the living area, and the kitchen is really spacious. I gave it a 4 because of the traffic off Westheimer and Voss, and the broken roads. I love how its convenient to shopping areas. Just a walk away!

The definition of Luxury Living

August 10, 2015 - Review from Apartments.com
This apartment is a fine combination of sophistication and luxury, I really really do love this apartment. It's conveniently located less than 10 mins from the famous Houston Galleria and is central to most locations like Downtown or Medical Center...My absolute favorite part of these apartments is resort-style swimming pool; the view is to die for, especially in the evenings... it's so peaceful and calming. I love everything about this apartment, even the little details- from the walk-in-closet ...
in the bedroom, to the granite countertops in the kitchen and the paneled wood flooring in the living room, I also love the fact that there's a six level parking garage, so parking is never a hassle!
Read More

Marq's the Spot

July 20, 2015 - Review from Apartments.com
Quaintly nestled just 5 minutes from one of the greatest shopping experiences in Houston, the Marq on Voss offers the luxurious living all young professionals are looking for. Enjoy dining from any one of the many restaurants along Westheimer or chef-it-up on the glasstop stove in your very own kitchen with its sleek, dark cabinetry; new silver and black appliances; granite counter tops; and hard-wood flooring. Not much of an indoor person? No problem. Chill out by the huge pool where there're ...
plenty lounge chairs, two grills, and a couple of TVs for those hot, Houston Summer days. Still trying to get summer-time fine? Me too! That's why I hop right over to the gym any time of the day for a good workout. Whether you're looking to go out on the town or stay in for the night, the Marq on Voss has everything you're looking for - reasonable space in a central location at an incredible price. The ladies in the front office were super helpful as well and thanks to Apartments.com I caught a pretty good leasing special :) Definitely made the right move.
Read More

Nearby Schools

Lee High School

Houston Independent School District
6529 Beverly Hill Street
Public School - Grades 9-12 (2260 Students)
In Attendance Zone2 minute drive / 0.7 miles away
3/10

Briargrove Elementary School

Houston Independent School District
6145 San Felipe Street
Public School - Grades PK-5 (836 Students)
In Attendance Zone2 minute drive / 0.8 miles away
7/10

Tanglewood Middle

Houston Independent School District
5215 San Felipe Street
Public School - Grades 6-8 (836 Students)
In Attendance Zone4 minute drive / 2.0 miles away
5/10
School data provided by GreatSchools.
details
The GreatSchools Rating helps parents compare schools within a state based on a variety of school quality indicators and provides a helpful picture of how effectively each school serves all of its students. Ratings are on scale of 1 (below average) and to 10 (above average) and can include test scores, college readiness, academic progress, advanced courses, equity, discipline and attendance data. We also advise parents to visit schools, consider other information on school performance and programs, and consider needs as part of the school selection process.

About GreatSchools Data on ApartmentHomeLiving.com.

Points of Interest

Time and distance from Caroline on Voss.

Arts Museums and Landmarks

Williams Water Wall

2800 Post oak blvd
5 minute drive / 2.35 miles away

Beer Can House

222 Malone Street
10 minute drive / 5.13 miles away

NRG Stadium

One Reliant Parkway
13 minute drive / 6.4 miles away

Big Box and Retail

Petsmart

8380 Westheimer Rd
2 minute drive / 0.83 miles away

Walgreens

8800 Richmond Ave
4 minute drive / 1.41 miles away

Kroger

5610 Gulfton Dr
5 minute drive / 1.99 miles away

Colleges and Universities

Houston Christian University

7502 Fondren Rd
6 minute drive / 3.22 miles away

The Art Institute of Houston

River Oaks Plaza, 4140 Southwest Freeway
7 minute drive / 3.32 miles away

Houston Baptist University

7502 Fondren Road
7 minute drive / 3.35 miles away

Groceries

Trader Joe's

1440 S Voss Rd
2 minute drive / 0.89 miles away

Heb

5885 San Felipe St
3 minute drive / 1.05 miles away

Kroger

5610 Gulfton Dr
5 minute drive / 1.99 miles away

Hospitals

West Oaks Hospital

6500 Hornwood
4 minute drive / 2.16 miles away

Behavioral Hospital Of Bellaire

5314 Dashwood, Suite 200
5 minute drive / 2.77 miles away

Memorial Hermann Memorial City Hospital

921 Gessner
8 minute drive / 3.89 miles away

Parks and Recreation

Reliant Stadium and Reliant Park Arena

14 minute drive / 6.58 miles away

Hermann Park

6001 Fannin St
14 minute drive / 6.69 miles away

Minute Maid Park

501 Crawford St
18 minute drive / 8.78 miles away

Caroline on Voss has 5 parks within 10.7 miles, including Reliant Stadium and Reliant Park Arena, Hermann Park, Minute Maid Park, Super Happy Fun Land, and Bear Creek Country Club & Golf Course.

Restaurants and Dining

Fogo de Chao

8250 Westheimer Road
2 minute drive / 0.75 miles away

Chacho's

6006 Westheimer
2 minute drive / 0.75 miles away

Barry's Pizza

6003 Richmond Avenue
3 minute drive / 1.11 miles away

Shopping Centers

Westheimer Crossing

7510-7626 Westheimer Rd
1 minute drive / 0.09 miles away

Westheimer Square Center

6516-6522 Westheimer Rd
1 minute drive / 0.09 miles away

Westheimer Center

6508 Westheimer Rd
1 minute drive / 0.15 miles away

Caroline on Voss has 5 shopping centers within 0.2 miles.

Transit Stations

TMC Transit Center-Redline

6941 Fannin St
13 minute drive / 6.33 miles away

Smith Lands-Redline

7920 Greenbriar Dr
13 minute drive / 6.45 miles away

Museum District Southbound-Redline

5646 Fannin St
14 minute drive / 6.74 miles away

Nearby Neighborhoods

Briargrove

Studio to 5 Bedroom Apartments from $569
View Rentals

Briar Meadow

Studio to 5 Bedroom Apartments from $594
View Rentals

Woodlake Briar Meadow

Studio to 5 Bedroom Apartments from $594
View Rentals

Rental Price Ranges in the Area

BedroomAverage RentCheapest RentHighest Rent
Houston Studio Apartments $1,316$305$5,528
Houston 1 Bedroom Apartments $1,364$350$10,000+
Houston 2 Bedroom Apartments $1,748$567$10,000+
Houston 3 Bedroom Apartments $2,333$686$10,000+
Houston 4 Bedroom Apartments $2,871$649$10,000+
Houston 5 Bedroom Apartments $8,099$835$10,000+

Browse Top Apartments in Houston

Viewing: Caroline on Voss | Desktop Version | Listing Updated: 08/03/2026 | AHLPLA