Your message has been sent! Thank you!

Carriage Homes Apartments

(877) 318-0957
220 Spruce Ridge Rd, Spruce Grove, AB T7X 0L4

Contact

Carriage Homes

220 Spruce Ridge Rd
Spruce Grove, AB T7X 0L4
(877) 318-0957
Carriage Homes in Spruce Grove, AB - Building Photo
  • 2 Bedroom Bedrooms
  • $1,535-$1,875 Pricing
  • 1,294–1,302 Square Feet

Property Information

  • 72 Units
  • 2 Stories
  • Built in 2010

About Carriage Homes

Welcome to the inviting community of Carriage Homes – where the essence of home is redefined. Nestled in the tranquil west end of Spruce Grove, our apartments offer more than just living spaces; they provide a sense of comfort, ample room to breathe, and a location that feels like home. Discover the serenity of Carriage Homes, where modern living meets pet-friendly spaces. With homes starting at a spacious 1,300 square feet, you'll find yourself surrounded by comfort and convenience. Our apartments boast master ensuite bathrooms, walk-through closets, and vaulted ceilings – ensuring your living experience is nothing short of impressive. For a limited time, take advantage of our special incentives, reduced security deposit*. We believe in making your move to Carriage Homes even more enticing. What sets Carriage Homes apart? Here's a glimpse of what awaits you: Vinyl/Plank Flooring for a sleek and modern aesthetic Comfortable Carpeted Flooring for added coziness A Full Kitchen equipped with all the essential appliances Choose between ground-level or upper-floor options for easy access In-suite Washer/Dryer for your convenience Enjoy the outdoors with your own Patio or Balcony At Carriage Homes, we understand that a home is more than just a place to stay – it's a haven where you create memories and find peace. Get in touch today to become part of the serene Carriage Homes community. Join us in experiencing the feeling of home, redefined. *Terms and conditions apply.

Property Contact Info

Floorplan Pricing and Availability

    • 2 Bedrooms

      Upper Unit

      From $1,535

      2 Beds, 2 Baths, 1294-1302 sq ft
      Available Now

      Availability Details

      PriceAvailability DateUnitSq FtView Details
      $1,535Available NowX1294
      $1,775Available NowX1302
      $1,875Available NowXX1294

      Model Amenities and Features

      Features

      • Air Conditioning
      • Heating
      • Washer/Dryer

      Kitchen

      • Dishwasher
      • Freezer
      • Island Kitchen
      • Microwave
      • Oven
      • Pantry
      • Refrigerator
      • Stainless Steel Appliances

      Living Space

      • Carpet
      • Hardwood Floors
      • High Ceilings
      • Vinyl Flooring
      • Walk-In Closets

      Outdoor Space

      • Yard

      Model Rent and Fees

      Model Price Range

      • $1,535 - $1,875

      Unit X Amenities and Features

      Features

      • Air Conditioning
      • Heating
      • Washer/Dryer

      Kitchen

      • Dishwasher
      • Freezer
      • Island Kitchen
      • Microwave
      • Oven
      • Pantry
      • Refrigerator
      • Stainless Steel Appliances

      Living Space

      • Carpet
      • Hardwood Floors
      • High Ceilings
      • Vinyl Flooring
      • Walk-In Closets

      Outdoor Space

      • Yard

      Unit X Rent and Fees

      Unit Price

      • $1,535

      Model Rent and Fees

      Model Price Range

      • $1,535 - $1,875

      Unit X Amenities and Features

      Features

      • Air Conditioning
      • Heating
      • Washer/Dryer

      Kitchen

      • Dishwasher
      • Freezer
      • Island Kitchen
      • Microwave
      • Oven
      • Pantry
      • Refrigerator
      • Stainless Steel Appliances

      Living Space

      • Carpet
      • Hardwood Floors
      • High Ceilings
      • Vinyl Flooring
      • Walk-In Closets

      Outdoor Space

      • Yard

      Unit X Rent and Fees

      Unit Price

      • $1,775

      Model Rent and Fees

      Model Price Range

      • $1,535 - $1,875

      Unit XX Amenities and Features

      Features

      • Air Conditioning
      • Heating
      • Washer/Dryer

      Kitchen

      • Dishwasher
      • Freezer
      • Island Kitchen
      • Microwave
      • Oven
      • Pantry
      • Refrigerator
      • Stainless Steel Appliances

      Living Space

      • Carpet
      • Hardwood Floors
      • High Ceilings
      • Vinyl Flooring
      • Walk-In Closets

      Outdoor Space

      • Yard

      Unit XX Rent and Fees

      Unit Price

      • $1,875

      Model Rent and Fees

      Model Price Range

      • $1,535 - $1,875

      Lower Unit

      2 Beds, 2 Baths, 1302 sq ft
       

      Availability Details

      Availability DateUnitSq Ft
      Call for AvailabilityLower Unit1302 sq ft

      Model Amenities and Features

      Features

      • Air Conditioning
      • Balcony
      • Washer/Dryer

      Kitchen

      • Kitchen
      Show Unavailable Floorplans
    Price shown is base rent. Excludes user-selected optional fees and variable or usage-based fees and required charges due at or prior to move-in or at move-out. View Fees and Policies for details. Price, availability, fees, and any applicable rent special are subject to change without notice.

    Lease Terms

    • 12 mo

    Fees and Policies

    The fees listed below are community-provided and may exclude utilities or add-ons. All payments are made directly to the property and are non-refundable unless otherwise specified.

    Other Fees and Policies

    Pet Fees

    Cat
    Monthly Pet FeeiMax of 2. Charged Per Pet.$50.00/mo
    Pet interview, Spayed/Neutered
    Comments:

    Max of 2. No Deposit required.

    Dog
    Monthly Pet FeeiMax of 2. Charged Per Pet.$50.00/mo
    Pet interview, Spayed/Neutered
    Comments:

    Max of 2. No Deposit required.

    Parking Fees

    Surface Lot
    Parking FeeiMax of 1. Charged per vehicle.$0.00/mo
    Comments:

    Max of 1.

    Property Fee Disclaimer: Based on community-supplied data and independent market research. Subject to change without notice. May exclude fees for mandatory or optional services and usage-based utilities.

    Features and Amenities

    Interior Features

    • Balcony
    • Washer/Dryer
    • Air Conditioning

    Kitchen Amenities

    • Kitchen

    Living Area Features

    • Vaulted Ceiling

    Outdoor Features

    • Patio
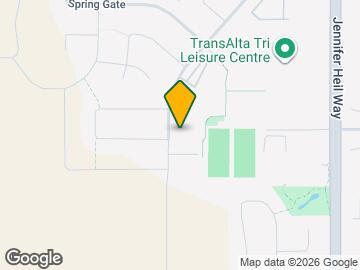
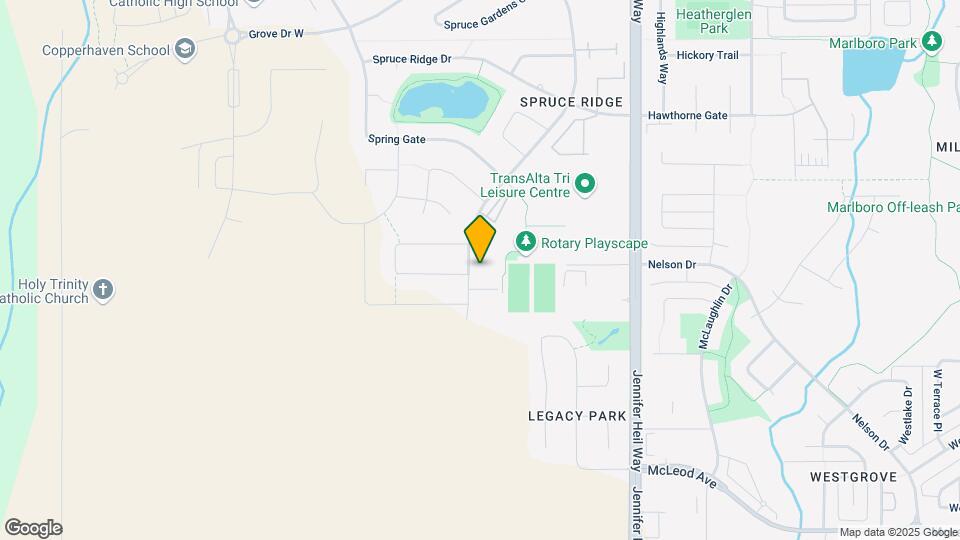
    Google Map

    Map

    220 Spruce Ridge Rd, Spruce Grove, AB T7X 0L4

    Renters Reviews and Ratings

    5.0
    1 Renters Reviews

    Good place to live.

    December 21, 2023 - Review from Apartments.com
    Quiet with shops, TransAlta, highway nearby. The apartment is big, clean and everything works. The property management is easy to contact, friendly, helpful, and honest when you do.

    Nearby Schools

    École Broxton Park School

    505 McLeod Avenue
    Public School - Grades PK-8
    In Attendance Zone5 minute drive / 1.9 miles away

    Spruce Grove Composite High School

    1000 Calahoo Road
    Public School - Grades 9-12
    In Attendance Zone4 minute drive / 1.4 miles away
    School data provided by Local Logic.

    Points of Interest

    Time and distance from Carriage Homes.

    Big Box and Retail

    Safeway

    4202 S Park Dr
    5 minute drive / 1.77 miles away

    Groceries

    Safeway

    4202 S Park Dr
    5 minute drive / 1.77 miles away

    Nearby Neighborhoods

    Outlying

    Studio to 7 Bedroom Apartments from $750
    View Rentals

    Nearby Apartments

    Nearby Homes

    Official Apartment Search

    See Spruce Grove Apartments for Rent

    See Spruce Grove Homes For Rent

    Did You Know?

    The average Spruce Grove resident moves 34 days after starting their Spruce Grove rental search.

    Browse Top Apartments in Spruce Grove

    Protect yourself from fraud. Avoid Scams and Fraud

    Rental Price Ranges in the Area

    BedroomAverage RentCheapest RentHighest Rent
    Spruce Grove Studio Apartments $1,352$1,325$1,380
    Spruce Grove 1 Bedroom Apartments $1,559$1,385$1,666
    Spruce Grove 2 Bedroom Apartments $1,557$1,475$1,630
    Spruce Grove 3 Bedroom Apartments $4,175$4,175$4,175

    Browse Top Apartments in Spruce Grove

    Viewing: Carriage Homes | Desktop Version | Listing Updated: 07/20/2026