


- 1–3 Bedrooms
- $1,695-$2,100 Pricing
- 725–1,315 Square Feet
About Carriage House
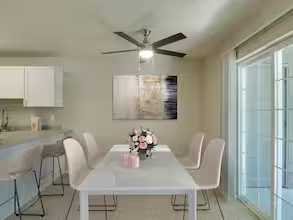
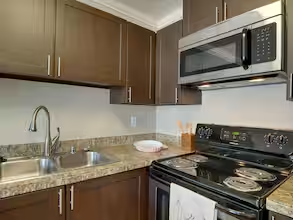
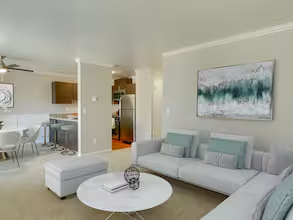
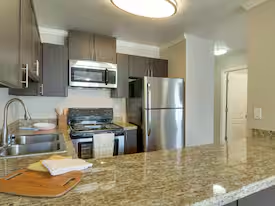
Welcome home to Carriage House Apartments! Conveniently located near Route 500 and I-205, you will have direct access to Downtown Vancouver as well as a multitude of local parks! You will also enjoy gourmet dining and shopping within walking distance of the Vancouver Mall. Come explore our spacious one-, two- and three-bedroom apartments in Vancouver, WA. All of which boast wood burning fireplaces and full size washer and dryers! Enjoy a stroll around our beautifully landscaped community, take a dip in our pool or hot tub, or work out at our fully equipped fitness center. We invite you to preview our community by viewing our photo gallery and features of our renovated apartment homes and amenities. Schedule a personalized tour of our apartments by calling or stop by Carriage House Apartments today and see why so many other people chose us as their place to call home! We are close to work, close to play, close to perfect! Apartment Management Consultants, LLC, license #20486


Carriage House is located in the Walnut Grove Neighborhood and 98661 Zip code of Vancouver, WA. This community is professionally managed by Apartment Management Consultants L.L.C.
Property Contact Info

- Listed by:
- Agency:
- Vendor Logo:
- Website:
- View Property Website
- Call Us:
- (971) 270-5082
- Disclaimer:
Office Hours
| Monday | 9:00 am–6:00 pm |
| Tuesday | 10:00 am–6:00 pm |
| Wednesday | 9:00 am–6:00 pm |
| Thursday | 9:00 am–6:00 pm |
| Friday | 9:00 am–6:00 pm |
| Saturday | 10:00 am–5:00 pm |
| Sunday | 10:00 am–5:00 pm |
Floorplan Pricing and Availability
Carriage House offers 1 to 3 Bedroom apartments starting from $1,695 and having 725–1,315 sq ft. Here is the current pricing and availability:
New! Interactive Property Map
1 Bedroom
A1.1
1 Bed, 1 Bath, 725 sq ftModel Gallery
Floorplans
Availability Details
Availability Date Unit Sq Ft Call for Availability A1.1 725 sq ft Model Amenities and Features
Features
- Fireplace
- High Speed Internet Access
- Smoke Free
- Tub/Shower
- Washer/Dryer
Kitchen
- Kitchen
- Oven
- Range
- Refrigerator
Living Space
- Dining Room
Outdoor Space
- Deck
Apartment Model: A1.1Call For Rates1 Bedroom, 1 Bath, 725 sq ftUnavailable![]()
A1.1 - Floorplan 2 Bedrooms
B1.1
$1,695
2 Beds, 1 Bath, 1025 sq ftAvailable NowAvailability Details
Price Availability Date Unit Sq Ft Deposit $1,695 Available Now 0S73 1025 $500 Unit 0S73 Amenities and Features
Features
- High Speed Internet Access
- Smoke Free
Unit 0S73 Rent and Fees
Unit Price
- $1,695
View Details and Rent EstimateDeposit
- $500 deposit
Model Rent and Fees
Price
- $1,695
Apartment Unit: 0S73Apartment Model: B1.1$1,6952 Bedroom, 1 Bath, 1025 sq ftAvailable NowB2.2
From $1,700
2 Beds, 2 Baths, 1025 sq ftAvailable NowModel Gallery
Floorplans
3D Tours
Availability Details
Price Availability Date Unit Sq Ft Deposit View Details $1,700 Available Now HH147 1025 $500 $1,785 August 28, 2026 BB112 1025 $500 $1,750 August 31, 2026 0T83 1025 $500 Model Amenities and Features
Features
- Fireplace
- High Speed Internet Access
- Smoke Free
- Tub/Shower
- Washer/Dryer
Kitchen
- Kitchen
- Oven
- Range
- Refrigerator
Living Space
- Dining Room
Outdoor Space
- Deck
Model Rent and Fees
Model Price Range
- $1,700 - $1,795
Current Available Pricing
- $1,700 - $1,785
Unit HH147 Amenities and Features
Features
- Fireplace
- High Speed Internet Access
- Smoke Free
- Tub/Shower
- Washer/Dryer
Kitchen
- Kitchen
- Oven
- Range
- Refrigerator
Living Space
- Dining Room
Outdoor Space
- Deck
Unit HH147 Rent and Fees
Unit Price
- $1,700
View Details and Rent EstimateDeposit
- $500 deposit
Model Rent and Fees
Model Price Range
- $1,700 - $1,795
Unit BB112 Amenities and Features
Features
- Fireplace
- High Speed Internet Access
- Smoke Free
- Tub/Shower
- Washer/Dryer
Kitchen
- Kitchen
- Oven
- Range
- Refrigerator
Living Space
- Dining Room
Outdoor Space
- Deck
Unit BB112 Rent and Fees
Unit Price
- $1,785
View Details and Rent EstimateDeposit
- $500 deposit
Model Rent and Fees
Model Price Range
- $1,700 - $1,795
Unit 0T83 Amenities and Features
Features
- Fireplace
- High Speed Internet Access
- Smoke Free
- Tub/Shower
- Washer/Dryer
Kitchen
- Kitchen
- Oven
- Range
- Refrigerator
Living Space
- Dining Room
Outdoor Space
- Deck
Unit 0T83 Rent and Fees
Unit Price
- $1,750
View Details and Rent EstimateDeposit
- $500 deposit
Model Rent and Fees
Model Price Range
- $1,700 - $1,795
Apartment Model: B2.2From $1,7002 Bedroom, 2 Bath, 1025 sq ftAvailable NowFloorplans3D Tours![]()
B2.2 - Floorplan B2.2 - 3D Tour Apartment Unit: HH147Apartment Model: B2.2$1,7002 Bedroom, 2 Bath, 1025 sq ftAvailable NowApartment Unit: BB112Apartment Model: B2.2$1,7852 Bedroom, 2 Bath, 1025 sq ftAvailable August 28, 2026Apartment Unit: 0T83Apartment Model: B2.2$1,7502 Bedroom, 2 Bath, 1025 sq ftAvailable August 31, 20263 Bedrooms
Show Unavailable FloorplansC1.2
From $1,995
3 Beds, 2 Baths, 1315 sq ftAvailable Sep 10Model Gallery
Floorplans
Availability Details
Price Availability Date Unit Sq Ft Deposit View Details $2,100 September 10, 2026 0C10 1315 $500 $1,995 September 10, 2026 0Q68 1315 $500 Model Amenities and Features
Features
- Air Conditioning
- Balcony
- Cable Ready
- Ceiling Fans
- Fireplace
- Heating
- High Speed Internet Access
- Storage Space
- Washer/Dryer
- Wheelchair Accessible (Rooms)
- Wi-Fi
Kitchen
- Dishwasher
- Disposal
- Granite Countertops
- Kitchen
- Microwave
- Range
- Refrigerator
- Stainless Steel Appliances
Model Rent and Fees
Model Price Range
- $1,995 - $2,100
Unit 0C10 Rent and Fees
Unit Price
- $2,100
View Details and Rent EstimateDeposit
- $500 deposit
Model Rent and Fees
Model Price Range
- $1,995 - $2,100
Unit 0Q68 Rent and Fees
Unit Price
- $1,995
View Details and Rent EstimateDeposit
- $500 deposit
Model Rent and Fees
Model Price Range
- $1,995 - $2,100
Apartment Model: C1.2From $1,9953 Bedroom, 2 Bath, 1315 sq ftAvailable September 10, 2026![]()
C1.2 - Floorplan Apartment Unit: 0C10Apartment Model: C1.2$2,1003 Bedroom, 2 Bath, 1315 sq ftAvailable September 10, 2026Apartment Unit: 0Q68Apartment Model: C1.2$1,9953 Bedroom, 2 Bath, 1315 sq ftAvailable September 10, 2026C2.2
3 Beds, 2 Baths, 1315 sq ftModel Gallery
Photos
3D Tours
Availability Details
Availability Date Unit Sq Ft Call for Availability C2.2 1315 sq ft Model Amenities and Features
Features
- Fireplace
- High Speed Internet Access
- Smoke Free
- Tub/Shower
Kitchen
- Kitchen
- Oven
- Range
- Refrigerator
Living Space
- Dining Room
Outdoor Space
- Deck
Apartment Model: C2.2Call For Rates3 Bedroom, 2 Bath, 1315 sq ftUnavailablePhotos3D Tours![]()
C2.2 - Image C2.2 - 3D Tour
Schedule a Tour
3D Tours
Property Information
- 160 Units
- 2 Stories
- Built in 1989
- Renovated In 1997
- Property License Number:
20486
Lease Terms
- 12 Months
- Short Term Lease Options
Fees and Policies
The fees listed below are community-provided and may exclude utilities or add-ons. All payments are made directly to the property and are non-refundable unless otherwise specified. Use the Cost Calculator to determine costs based on your needs.
Required Fees
One-Time Basics
- Due at Application
- Application Fee Per ApplicantiCharged Per Unit.$46.00
- Due at Move-In
- Administrative FeeiCharged Per Unit.$300.00
Property Fee Disclaimer: Based on community-supplied data and independent market research. Subject to change without notice. May exclude fees for mandatory or optional services and usage-based utilities.
Features and Amenities
On-Site Services
- Property Manager On Site
- Package Service
- 24 Hour Access
- Laundry Facilities
- Garden
Community Features
- Business Center
- Clubhouse
- Corporate Housing
Outdoor Features
- Picnic Area
- Controlled Access
- Deck
- Patio
Recreation and Fitness
- Fitness Center
- Spa
- Gameroom
- Media Center/Movie Theatre
- Walking/Biking Trails
- Playground
- Pool
Interior Features
- Balcony
- Storage Space
- Ceiling Fans
- Fireplace
- High Speed Internet Access
- Heating
- Cable Ready
- Washer/Dryer
- Air Conditioning
- Wi Fi
- Wheelchair Accessible (Rooms)
Kitchen Amenities
- Range
- Refrigerator
- Disposal
- Dishwasher
- Microwave
- Stainless Steel Appliances
- Kitchen
- Granite Countertops
Living Area Features
- Recreation Room
- Wet Bar
- Crown Molding
- Vaulted Ceiling
- Views
- Window Coverings
- Hardwood Floors

Map
- Shopping
- Colleges
- Grocery
- Medical
- Parks
- Transportation

Map
Getting Around
60 / 100 Moderately walkable
30 / 100 Limited public transit
50 / 100 Fairly bikeable
100 / 100 Exceptionally car friendly
Getting to Know the Area
70 / 100 Restaurants
70 / 100 Cafes
50 / 100 Nightlife
70 / 100 Shopping
40 / 100 Noise Level
Frequently Asked Questions about Carriage House
Where is Carriage House located?
Carriage House is located at 4714 NE 72nd Ave near the Walnut Grove area of Vancouver, WA
What is the current rent range at Carriage House?
1 Bedroom to 3 Bedroom Apartments at Carriage House currently range from $1,695 to $2,100
When is the leasing office open?
- The office Hours for Carriage House are
- Monday 9:00 am–6:00 pm
- Tuesday 10:00 am–6:00 pm
- Wednesday 9:00 am–6:00 pm
- Thursday 9:00 am–6:00 pm
- Friday 9:00 am–6:00 pm
- Saturday 10:00 am–5:00 pm
- Sunday 10:00 am–5:00 pm
Are pets allowed?
Call us today to find out our pet policy and if we allow pets
Renters Reviews and Ratings
Poor maintenance, poor work, never answer phone.
Property Manager Responded
Terrible management
Property Manager Responded
Used to be better
Caring Community
Nearby Schools
Walnut Grove Elementary
Fort Vancouver High School
Gaiser Middle School
About GreatSchools Data on ApartmentHomeLiving.com.
Points of Interest
Time and distance from Carriage House.
Arts Museums and Landmarks
Big Box and Retail
Macy’s
Target
Jcpenney
Colleges and Universities
Washington State University Vancouver - WSUV Campus
Groceries
Grocery Outlet
Safeway
Winco Foods
Hospitals
Military Bases
Portland Airport Air Guard Station
Parks and Recreation
Carriage House has 1 park within 10.9 miles, including Pittcock Mansion.
Shopping Centers
Carriage House has 5 shopping centers within 0.9 miles.
Transit Stations
Portland International Airport-MAX Red Line
Expo Center-MAX Yellow Line
Mt Hood Avenue-MAX Red Line
Nearby Neighborhoods
Rental Price Ranges in the Area
| Bedroom | Average Rent | Cheapest Rent | Highest Rent |
|---|---|---|---|
| Vancouver Studio Apartments | $1,501 | $989 | $2,549 |
| Vancouver 1 Bedroom Apartments | $1,710 | $630 | $4,869 |
| Vancouver 2 Bedroom Apartments | $1,947 | $751 | $6,471 |
| Vancouver 3 Bedroom Apartments | $2,328 | $1,459 | $4,248 |
| Vancouver 4 Bedroom Apartments | $2,307 | $1,902 | $2,766 |
| 2 Bedroom Homes | $1,855 | $1,220 | $3,600 |
| 3 Bedroom Homes | $2,622 | $1,850 | $4,000 |
| 4 Bedroom Homes | $3,075 | $2,375 | $4,950 |
| 5 Bedroom Homes | $3,583 | $3,395 | $3,995 |
Browse Top Apartments in Vancouver
By Price
By Community Type
- Vancouver Apartments for Rent by Owner
- Vancouver Apartments with Rent Specials
- Vancouver Top Rated Apartments
- Vancouver Corporate Apartments
- Vancouver Furnished Apartments
- Vancouver Gated Apartments
- Vancouver Loft Apartments
- Vancouver Low Income Apartments
- Vancouver Military Apartments
- New Vancouver Apartments
- Vancouver Senior Apartments
- Vancouver Short-term Apartments
- Vancouver Apartments with Utilities Included


Property Manager Responded