


- 1–2 Bedrooms
- $1,245-$1,655 Pricing
- 750–1,030 Square Feet
About Carriageway
Carriage Way Apartments is nestled in the peaceful suburbs of New Berlin, Wisconsin, in a relaxing, serene park-like setting with all the conveniences of city life. Locally owned and managed with pride by Bell Property Management, Inc. Experience the finest in apartment home living at the Carriage Way Apartments. Our apartments in New Berlin are located within a beautifully landscaped neighborhood surrounded by exceptional community amenities. Perfectly situated in the heart of New Berlin, Wisconsin, you'll discover everything you need conveniently close to home! Shopping and dining at the Brookfield Square Mall, prestigious schools, and exciting recreations are all just minutes away. Showcasing gorgeous floor plans, the Carriage Way Apartments features an array of highly desirable amenities for your lifestyle. Have a Google account? Click here to leave us a review!
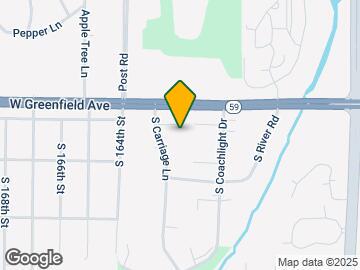
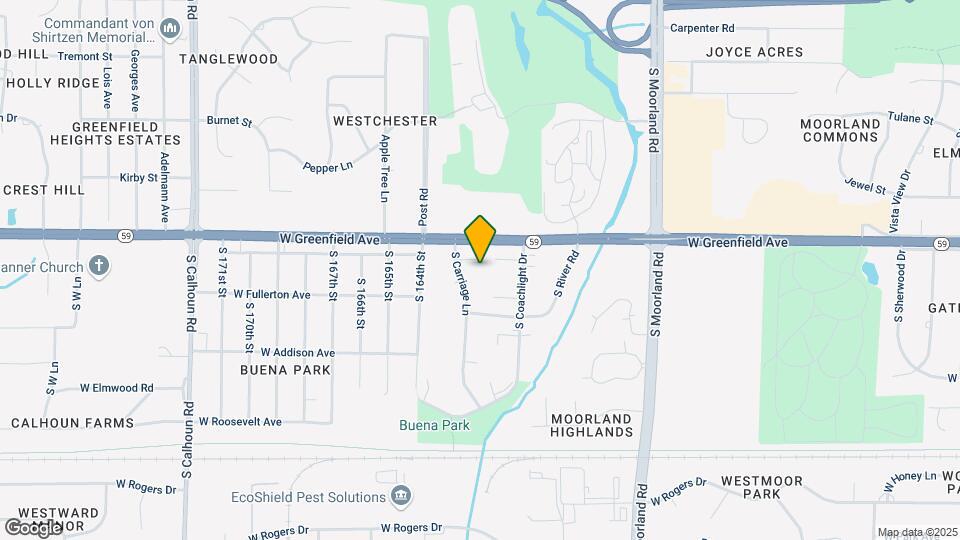
Carriageway is located in the Eastern Waukesha Neighborhood and 53151 Zip code of New Berlin, WI.
Unique Features and Amenities
- A/C Unit
- Fitness Center
- Heat Included
- Heated Pool
- Heated Pool, Fitness Center
- Online Payments Available
- Patios/Balconies
- Picnic tables / Park-Like Grounds
- Pond
- Spectrum Cable Included
- Spectrum Internet Included
- Surface Lot Parking Included
- Trash/Sewer Included
- Water Included
Property Contact Info

- Listed by:
- Agency:
- Vendor Logo:
- Website:
- View Property Website
- Call Us:
- (262) 444-5921
- Disclaimer:
Office Hours
| Monday | 9:00 am–4:00 pm |
| Tuesday | 9:00 am–4:00 pm |
| Wednesday | 9:00 am–4:00 pm |
| Thursday | 9:00 am–4:00 pm |
| Friday | 9:00 am–4:00 pm |
| Saturday | Closed |
| Sunday | Closed |
Floorplan Pricing and Availability
Carriageway offers 1 to 2 Bedroom apartments starting from $1,245 and having 750–1,030 sq ft. Here is the current pricing and availability:
New! Interactive Property Map
1 Bedroom
Floorplan A
From $1,245
1 Bed, 1 Bath, 750 sq ftAvailable Aug 31Model Gallery
Floorplans
Photos
Availability Details
Price Availability Date Unit Sq Ft Deposit View Details $1,365 August 31, 2026 1400-21 750 $1,000 $1,245 October 1, 2026 1405-22 750 $1,000 Model Amenities and Features
Features
- Air Conditioning
- Balcony
- Cable Ready
- Ceiling Fans
- Heating
- High Speed Internet Access
- Storage Space
- Tub/Shower
Kitchen
- Disposal
- Eat-in Kitchen
- Kitchen
- Range
Living Space
- Carpet
- Dining Room
- Double Pane Windows
- Linen Closet
- Vinyl Flooring
Outdoor Space
- Grill
- Patio
Unique Features
- Heated Pool, Fitness Center
Model Rent and Fees
Model Price Range
- $1,245 - $1,365
Unit 1400-21 Amenities and Features
Features
- Air Conditioning
- Balcony
- Cable Ready
- Ceiling Fans
- Heating
- High Speed Internet Access
- Storage Space
- Tub/Shower
Kitchen
- Disposal
- Eat-in Kitchen
- Kitchen
- Range
Living Space
- Carpet
- Dining Room
- Double Pane Windows
- Linen Closet
- Vinyl Flooring
Outdoor Space
- Grill
- Patio
Unique Features
- Heated Pool, Fitness Center
Unit 1400-21 Rent and Fees
Unit Price
- $1,365
Deposit
- $1,000 deposit
Model Rent and Fees
Model Price Range
- $1,245 - $1,365
Unit 1405-22 Amenities and Features
Features
- Air Conditioning
- Balcony
- Cable Ready
- Ceiling Fans
- Heating
- High Speed Internet Access
- Storage Space
- Tub/Shower
Kitchen
- Disposal
- Eat-in Kitchen
- Kitchen
- Range
Living Space
- Carpet
- Dining Room
- Double Pane Windows
- Linen Closet
- Vinyl Flooring
Outdoor Space
- Grill
- Patio
Unique Features
- Heated Pool, Fitness Center
Unit 1405-22 Rent and Fees
Unit Price
- $1,245
Deposit
- $1,000 deposit
Model Rent and Fees
Model Price Range
- $1,245 - $1,365
Apartment Model: AFrom $1,2451 Bedroom, 1 Bath, 750 sq ftAvailable August 31, 2026FloorplansPhotos![]()
A - Image 1 ![]()
A - Image 2 ![]()
A - Image 3 ![]()
A - Image 4 ![]()
A - Image 5 ![]()
A - Image 6 ![]()
A - Image 7 ![]()
A - Floorplan 1 ![]()
A - Floorplan 2 Apartment Unit: 1400-21Apartment Model: A$1,3651 Bedroom, 1 Bath, 750 sq ftAvailable August 31, 2026Apartment Unit: 1405-22Apartment Model: A$1,2451 Bedroom, 1 Bath, 750 sq ftAvailable October 1, 20262 Bedrooms
Show Unavailable FloorplansFloorplan B
From $1,535
2 Beds, 1 Bath, 950 sq ftAvailable Aug 31Model Gallery
Floorplans
3D Tours
Availability Details
Price Availability Date Unit Sq Ft Deposit View Details $1,595 August 31, 2026 1520-15 950 $1,000 $1,535 August 31, 2026 1545-32 950 $1,000 Model Amenities and Features
Features
- Air Conditioning
- Balcony
- Cable Ready
- Ceiling Fans
- Heating
- High Speed Internet Access
- Storage Space
- Tub/Shower
Kitchen
- Disposal
- Eat-in Kitchen
- Kitchen
- Range
- Refrigerator
Living Space
- Basement
- Carpet
- Dining Room
- Double Pane Windows
- Linen Closet
- Vinyl Flooring
Outdoor Space
- Grill
- Patio
Unique Features
- Heated Pool, Fitness Center
Model Rent and Fees
Model Price Range
- $1,535 - $1,595
Unit 1520-15 Amenities and Features
Features
- Air Conditioning
- Balcony
- Cable Ready
- Ceiling Fans
- Heating
- High Speed Internet Access
- Storage Space
- Tub/Shower
Kitchen
- Disposal
- Eat-in Kitchen
- Kitchen
- Range
- Refrigerator
Living Space
- Basement
- Carpet
- Dining Room
- Double Pane Windows
- Linen Closet
- Vinyl Flooring
Outdoor Space
- Grill
- Patio
Unique Features
- Heated Pool, Fitness Center
Unit 1520-15 Rent and Fees
Unit Price
- $1,595
Deposit
- $1,000 deposit
Model Rent and Fees
Model Price Range
- $1,535 - $1,595
Unit 1545-32 Amenities and Features
Features
- Air Conditioning
- Balcony
- Cable Ready
- Ceiling Fans
- Heating
- High Speed Internet Access
- Storage Space
- Tub/Shower
Kitchen
- Disposal
- Eat-in Kitchen
- Kitchen
- Range
- Refrigerator
Living Space
- Basement
- Carpet
- Dining Room
- Double Pane Windows
- Linen Closet
- Vinyl Flooring
Outdoor Space
- Grill
- Patio
Unique Features
- Heated Pool, Fitness Center
Unit 1545-32 Rent and Fees
Unit Price
- $1,535
Deposit
- $1,000 deposit
Model Rent and Fees
Model Price Range
- $1,535 - $1,595
Apartment Model: BFrom $1,5352 Bedroom, 1 Bath, 950 sq ftAvailable August 31, 2026Floorplans3D Tours![]()
B - Floorplan 1 ![]()
B - Floorplan 2 B - 3D Tour Apartment Unit: 1520-15Apartment Model: B$1,5952 Bedroom, 1 Bath, 950 sq ftAvailable August 31, 2026Apartment Unit: 1545-32Apartment Model: B$1,5352 Bedroom, 1 Bath, 950 sq ftAvailable August 31, 2026Floorplan C
From $1,465
2 Beds, 1 Bath, 1000 sq ftAvailable Aug 31Cheapest 2 BedroomThis is the cheapest 2 Bedroom at this PropertyModel Gallery
Floorplans
Availability Details
Price Availability Date Unit Sq Ft Deposit Photos View Details $1,655 August 31, 2026 1505-30 1000 $1,000 $1,465 October 1, 2026 1475-28 1000 $1,000 Model Amenities and Features
Features
- Air Conditioning
- Balcony
- Cable Ready
- Ceiling Fans
- Heating
- High Speed Internet Access
- Storage Space
- Tub/Shower
Kitchen
- Disposal
- Eat-in Kitchen
- Kitchen
- Range
- Refrigerator
Living Space
- Basement
- Carpet
- Dining Room
- Double Pane Windows
- Vinyl Flooring
Outdoor Space
- Grill
- Patio
Unique Features
- Heated Pool, Fitness Center
Model Rent and Fees
Model Price Range
- $1,465 - $1,655
Unit 1505-30 Amenities and Features
Features
- Air Conditioning
- Balcony
- Cable Ready
- Ceiling Fans
- Heating
- High Speed Internet Access
- Storage Space
- Tub/Shower
Kitchen
- Disposal
- Eat-in Kitchen
- Kitchen
- Range
- Refrigerator
Living Space
- Basement
- Carpet
- Dining Room
- Double Pane Windows
- Vinyl Flooring
Outdoor Space
- Grill
- Patio
Unique Features
- Heated Pool, Fitness Center
Unit 1505-30 Rent and Fees
Unit Price
- $1,655
Deposit
- $1,000 deposit
Model Rent and Fees
Model Price Range
- $1,465 - $1,655
Unit 1475-28 Gallery
Photos
Unit 1475-28 Amenities and Features
Features
- Air Conditioning
- Balcony
- Cable Ready
- Ceiling Fans
- Heating
- High Speed Internet Access
- Storage Space
- Tub/Shower
Kitchen
- Disposal
- Eat-in Kitchen
- Kitchen
- Range
- Refrigerator
Living Space
- Basement
- Carpet
- Dining Room
- Double Pane Windows
- Vinyl Flooring
Outdoor Space
- Grill
- Patio
Unique Features
- Heated Pool, Fitness Center
Unit 1475-28 Rent and Fees
Unit Price
- $1,465
Deposit
- $1,000 deposit
Model Rent and Fees
Model Price Range
- $1,465 - $1,655
Apartment Model: CFrom $1,4652 Bedroom, 1 Bath, 1000 sq ftAvailable August 31, 2026![]()
C - Floorplan 1 ![]()
C - Floorplan 2 Apartment Unit: 1505-30Apartment Model: C$1,6552 Bedroom, 1 Bath, 1000 sq ftAvailable August 31, 2026Apartment Unit: 1475-28Apartment Model: C$1,4652 Bedroom, 1 Bath, 1000 sq ftAvailable October 1, 2026![]()
Unit: 1475-28 - Image 1 ![]()
Unit: 1475-28 - Image 2 ![]()
Unit: 1475-28 - Image 3 ![]()
Unit: 1475-28 - Image 4 ![]()
Unit: 1475-28 - Image 5 ![]()
Unit: 1475-28 - Image 6 ![]()
Unit: 1475-28 - Image 7 ![]()
Unit: 1475-28 - Image 8 ![]()
Unit: 1475-28 - Image 9 ![]()
Unit: 1475-28 - Image 10 Floorplan D
$1,585
2 Beds, 1.5 Baths, 1030 sq ftAvailable Aug 24Largest 2 BedroomThis is the largest 2 Bedroom at this PropertyModel Gallery
Floorplans
3D Tours
Availability Details
Price Availability Date Unit Sq Ft Deposit $1,585 August 24, 2026 1545-19 1030 $1,000 Unit 1545-19 Amenities and Features
Features
- Air Conditioning
- Cable Ready
- Ceiling Fans
- Heating
- High Speed Internet Access
- Tub/Shower
Kitchen
- Disposal
- Eat-in Kitchen
- Kitchen
- Range
Living Space
- Carpet
- Dining Room
- Vinyl Flooring
- Walk-In Closets
Unit 1545-19 Rent and Fees
Unit Price
- $1,585
Deposit
- $1,000 deposit
Model Rent and Fees
Price
- $1,585
Apartment Model: D$1,5852 Bedroom, 1.5 Bath, 1030 sq ftAvailable August 24, 2026Floorplans3D Tours![]()
D - Floorplan 1 ![]()
D - Floorplan 2 D - 3D Tour Apartment Unit: 1545-19Apartment Model: D$1,5852 Bedroom, 1.5 Bath, 1030 sq ftAvailable August 24, 2026Floorplan E
2 Beds, 2 Baths, 1000 sq ftAvailability Details
Availability Date Unit Sq Ft Call for Availability E 1000 sq ft Model Amenities and Features
Features
- Air Conditioning
- Balcony
- Cable Ready
- Ceiling Fans
- Heating
- Storage Space
Kitchen
- Disposal
Outdoor Space
- Patio
Schedule a Tour
3D Tours
Property Information
- 208 Units
- 2 Stories
- Built in 1967
Lease Terms
- 12 mo
Fees and Policies
The fees listed below are community-provided and may exclude utilities or add-ons. All payments are made directly to the property and are non-refundable unless otherwise specified.
Required Fees
One-Time Basics
- Due at Application
- Application Fee Per ApplicantiCharged per applicant.$20.00
Other Fees and Policies
Pet Fees
- Cat
- Cat DepositiMax of 2. Charged Per Pet.$200.00
- Cat RentiCharged Per Pet.$35.00/mo
None
Storage Fees
- Storage Unit
- Storage DepositiCharged per rentable item.$0.00
- Storage RentiCharged per rentable item.$0.00/mo
Parking Info and Fees
- Surface Lot
- Other
Property Fee Disclaimer: Based on community-supplied data and independent market research. Subject to change without notice. May exclude fees for mandatory or optional services and usage-based utilities.
Features and Amenities
On-Site Services
- Maintenance On Site
- Property Manager On Site
- Online Services
- Laundry Facilities
Community Features
- Clubhouse
Outdoor Features
- Grill
- Pond
- Picnic Area
- Patio
Recreation and Fitness
- Fitness Center
- Walking/Biking Trails
- Pool
Interior Features
- Balcony
- Storage Space
- Heating
- Tub/Shower
- Ceiling Fans
- High Speed Internet Access
- Cable Ready
- Air Conditioning
Kitchen Amenities
- Eat In Kitchen
- Range
- Refrigerator
- Disposal
- Kitchen
Living Area Features
- Walk In Closets
- Vinyl Flooring
- Basement
- Dining Room
- Linen Closet
- Double Pane Windows
- Carpet

Map
- Shopping
- Colleges
- Grocery
- Medical
- Parks

Map
Frequently Asked Questions about Carriageway
Where is Carriageway located?
Carriageway is located at 1405-1505 S Coachlight Dr near the Eastern Waukesha area of New Berlin, WI
What is the current rent range at Carriageway?
1 Bedroom to 2 Bedroom Apartments at Carriageway currently range from $1,245 to $1,655
When is the leasing office open?
- The office Hours for Carriageway are
- Monday 9:00 am–4:00 pm
- Tuesday 9:00 am–4:00 pm
- Wednesday 9:00 am–4:00 pm
- Thursday 9:00 am–4:00 pm
- Friday 9:00 am–4:00 pm
- Saturday Closed
- Sunday Closed
Are pets allowed?
Call us today to find out our pet policy and if we allow pets
Renters Reviews and Ratings
Great Apartment, Overpriced
Average apartments
Awful place with awful shady landlords
Not Worth It: Go Elsewhere
My experience at Carriage Way
Carriage Way Apartments
Office staff is awesome!
Excellent Value: lived here 3+ years
Great Value and Location
This apartment is over priced!
Dave
Points of Interest
Time and distance from Carriageway.
Arts Museums and Landmarks
Big Box and Retail
Walgreens
Walmart
Jcpenney
Colleges and Universities
Milwaukee Area Technical College - West Allis Campus
Groceries
Trader Joe's
Aldi
Meijer
Hospitals
Milwaukee County Behavioral Health Division
Parks and Recreation
Carriageway has 4 parks within 12.7 miles, including Boerner Botanical Gardens, Mitchell Park Conservatory, Havenwoods State Forest, and Brown Deer Park.
Shopping Centers
Carriageway has 5 shopping centers within 1.1 miles.
Nearby Neighborhoods
Rental Price Ranges in the Area
| Bedroom | Average Rent | Cheapest Rent | Highest Rent |
|---|---|---|---|
| New Berlin Studio Apartments | $1,885 | $1,615 | $2,866 |
| New Berlin 1 Bedroom Apartments | $1,648 | $951 | $3,090 |
| New Berlin 2 Bedroom Apartments | $2,037 | $1,050 | $6,884 |
| New Berlin 3 Bedroom Apartments | $2,948 | $1,812 | $7,716 |
| 2 Bedroom Homes | $1,561 | $1,099 | $2,195 |
| 3 Bedroom Homes | $2,337 | $1,800 | $3,500 |
| 4 Bedroom Homes | $3,085 | $1,995 | $5,000 |
Browse Top Apartments in New Berlin
By Price
By Community Type
- New Berlin Apartments with Rent Specials
- New Berlin Top Rated Apartments
- New Berlin Corporate Apartments
- New Berlin Furnished Apartments
- New Berlin Gated Apartments
- New Berlin Loft Apartments
- New Berlin Low Income Apartments
- New New Berlin Apartments
- New Berlin Senior Apartments
- New Berlin Short-term Apartments
- New Berlin Apartments with Utilities Included


Max of 2. | Restrictions: None.