

- 1–3 Bedrooms
- $1,163-$1,742 Pricing
- 595–1,499 Square Feet
Rent Specials
Apply and move in by April 30th and receive 1 month RENT FREE! Pay no admin fee with code WAIVEADMIN! Restrictions apply. Rent rates may reflect reduced pricing with the special applied. Contact us for more details!
About Carrington Park at Lake Lanier
At Carrington Park at Lake Lanier Apartments, every amenity is thoughtfully chosen to elevate the everyday. As one of the premier Lake Lanier apartments in Gainesville, our community invests in the spaces that matter, from the resort-inspired pool deck where weekends slow down to the dog-friendly bark park where your four-legged companion finally has room to roam. Life here is designed to feel like a consistent reward for a day well spent.Carrington Park delivers a full roster of resort-caliber community features: a shimmering swimming pool with a dedicated sundeck, a state-of-the-art fitness center with free weights and modern machines, a tennis court, a playground, a business center, and laundry facilities. Outdoor gatherings happen year-round at BBQ picnic areas, while detached garages, storage units, and a car wash station add practical value, making daily life genuinely easier. A gated entry and onsite courtesy officer bring peace of mind home with you every night. On-call and on-site maintenance means nothing waits when something needs attention. Inside every unit, Carrington Park goes well beyond the standard apartment. Vaulted ceilings and oversized windows invite natural light into open floor plans finished with crown molding, granite countertops, and marble accents. Walk-in closets, private balconies or patios, in-unit washer and dryer connections, dishwashers, and individual climate control give you a fully self-contained home. These are the Gainesville, GA apartments where the interior quality matches the address and the lifestyle that comes with see how Lake Lanier apartments should look and feel. At Carrington Park, the amenities aren't a bullet-pointed list they're a lifestyle in action. Schedule your personal apartment tour in Gainesville today and experience the standards we set every single day.
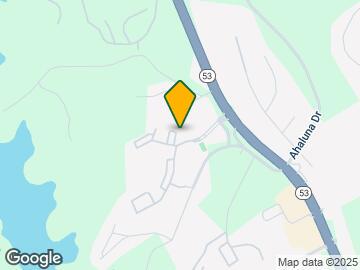
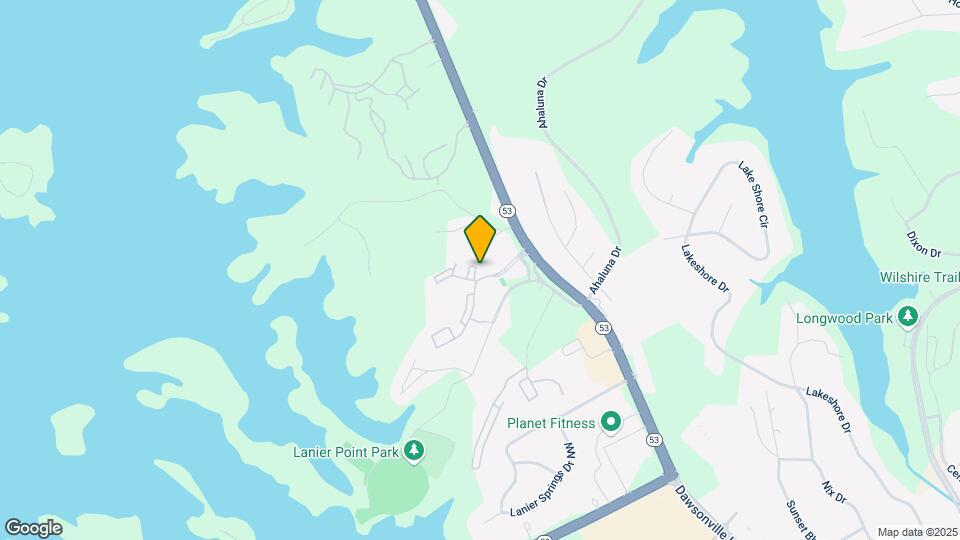
Carrington Park at Lake Lanier is located in the Gainesville Neighborhood and 30504 Zip code of Gainesville, GA. This community is professionally managed by FORTIS PROPERTY MANAGEMENT, LLC

Unique Features and Amenities
- 9Ft Ceilings
- Access to Lake Lanier
- All-electric Appliances
- Balcony or Patio
- Bark Park
- Cable Available
- Car Wash Station
- Ceiling Fan*
- Corporate Housing Available
- Detached Storage Units
- Disability Access
- Easy Access to Shopping
- Extra Storage
- Fireplaces*
- Furnished Apartments Available*
- Garden Tubs*
- Gated Entry
- Intrusion Alarm Available*
- Mini Blinds
- Onsite Courtesy Officer
- Picnic Area Barbeque
- Public Parks Nearby
- Short-term Leasing Available
- Tile Entry
- Upgraded Apartments Available
- Views Available
- Washer and Dryer Connections
Property Contact Info

- Listed by:
- Agency:
- Vendor Logo:
- Website:
- View Property Website
- Call Us:
- (470) 778-4446
- Disclaimer:
Office Hours
| Monday | 10:00 am–5:30 pm |
| Tuesday | 10:00 am–5:30 pm |
| Wednesday | 10:00 am–5:30 pm |
| Thursday | 10:00 am–5:30 pm |
| Friday | 10:00 am–5:30 pm |
| Saturday | 10:00 am–5:00 pm |
| Sunday | Closed |
Floorplan Pricing and Availability
Carrington Park at Lake Lanier offers 1 to 3 Bedroom apartments starting from $1,163 and having 595–1,499 sq ft. Here is the current pricing and availability:
New! Interactive Property Map
1 Bedroom
1 Bedroom/1 Bath Junior
From $1,163
1 Bed, 1 Bath, 595 sq ftAvailable NowCheapest 1 BedroomThis is the cheapest 1 Bedroom at this PropertyModel Gallery
Floorplans
Availability Details
Price Availability Date Unit Sq Ft $1,163 Available Now 0205 595 Unit 0205 Amenities and Features
Features
- High Speed Internet Access
- Smoke Free
- Tub/Shower
Kitchen
- Kitchen
- Range
Living Space
- Dining Room
Unit 0205 Rent and Fees
Unit Price
- $1,163
View Details and Rent EstimateModel Rent and Fees
Model Price Range
- $1,163 - $1,230
Apartment Model: 1 Bedroom/1 Bath JuniorFrom $1,1631 Bedroom, 1 Bath, 595 sq ftAvailable Now![]()
1 Bedroom/1 Bath Junior - Floorplan Apartment Unit: 0205Apartment Model: 1 Bedroom/1 Bath Junior$1,1631 Bedroom, 1 Bath, 595 sq ftAvailable Now1 Bedroom/1.5 Bath
From $1,199
1 Bed, 1.5 Baths, 840 sq ftAvailable NowModel Gallery
Floorplans
Availability Details
Price Availability Date Unit Sq Ft View Details $1,199 Available Now 1402 840 $1,199 Available Now 1410 840 $1,377 Available Now 0614 840 Model Amenities and Features
Features
- High Speed Internet Access
- Smoke Free
- Tub/Shower
Kitchen
- Kitchen
- Range
Living Space
- Dining Room
Model Rent and Fees
Model Price Range
- $1,199 - $1,387
Current Available Pricing
- $1,199 - $1,377
Unit 1402 Amenities and Features
Features
- High Speed Internet Access
- Smoke Free
- Tub/Shower
Kitchen
- Kitchen
- Range
Living Space
- Dining Room
Unit 1402 Rent and Fees
Unit Price
- $1,199
View Details and Rent EstimateModel Rent and Fees
Model Price Range
- $1,199 - $1,387
Unit 1410 Amenities and Features
Features
- High Speed Internet Access
- Smoke Free
- Tub/Shower
Kitchen
- Kitchen
- Range
Living Space
- Dining Room
Unit 1410 Rent and Fees
Unit Price
- $1,199
View Details and Rent EstimateModel Rent and Fees
Model Price Range
- $1,199 - $1,387
Unit 0614 Amenities and Features
Features
- High Speed Internet Access
- Smoke Free
- Tub/Shower
Kitchen
- Kitchen
- Range
Living Space
- Dining Room
Unit 0614 Rent and Fees
Unit Price
- $1,377
View Details and Rent EstimateModel Rent and Fees
Model Price Range
- $1,199 - $1,387
Apartment Model: 1 Bedroom/1.5 BathFrom $1,1991 Bedroom, 1.5 Bath, 840 sq ftAvailable Now![]()
1 Bedroom/1.5 Bath - Floorplan Apartment Unit: 1402Apartment Model: 1 Bedroom/1.5 Bath$1,1991 Bedroom, 1.5 Bath, 840 sq ftAvailable NowApartment Unit: 1410Apartment Model: 1 Bedroom/1.5 Bath$1,1991 Bedroom, 1.5 Bath, 840 sq ftAvailable NowApartment Unit: 0614Apartment Model: 1 Bedroom/1.5 Bath$1,3771 Bedroom, 1.5 Bath, 840 sq ftAvailable Now1 Bedroom/1 Bath
From $1,311
1 Bed, 1 Bath, 874 sq ftAvailable NowModel Gallery
Floorplans
Availability Details
Price Availability Date Unit Sq Ft $1,311 Available Now 1304 874 Unit 1304 Amenities and Features
Features
- High Speed Internet Access
- Smoke Free
- Tub/Shower
Kitchen
- Kitchen
- Range
Living Space
- Dining Room
- Walk-In Closets
Unit 1304 Rent and Fees
Unit Price
- $1,311
View Details and Rent EstimateModel Rent and Fees
Model Price Range
- $1,311 - $1,390
Apartment Model: 1 Bedroom/1 BathFrom $1,3111 Bedroom, 1 Bath, 874 sq ftAvailable Now![]()
1 Bedroom/1 Bath - Floorplan Apartment Unit: 1304Apartment Model: 1 Bedroom/1 Bath$1,3111 Bedroom, 1 Bath, 874 sq ftAvailable Now1 Bedroom/1 Bath with Garage
From $1,519
1 Bed, 1 Bath, 894 sq ftAvailable Jul 18Largest 1 BedroomThis is the largest 1 Bedroom at this PropertyModel Gallery
Floorplans
Availability Details
Price Availability Date Unit Sq Ft $1,519 July 18, 2026 0718 894 Unit 0718 Amenities and Features
Features
- High Speed Internet Access
- Smoke Free
- Tub/Shower
Kitchen
- Kitchen
- Range
Living Space
- Dining Room
- Walk-In Closets
Unit 0718 Rent and Fees
Unit Price
- $1,519
View Details and Rent EstimateModel Rent and Fees
Model Price Range
- $1,375 - $1,519
Apartment Model: 1 Bedroom/1 Bath with GarageFrom $1,3751 Bedroom, 1 Bath, 894 sq ftAvailable July 18, 2026![]()
1 Bedroom/1 Bath with Garage - Floorplan Apartment Unit: 0718Apartment Model: 1 Bedroom/1 Bath with Garage$1,5191 Bedroom, 1 Bath, 894 sq ftAvailable July 18, 20262 Bedrooms
Show Unavailable Floorplans2 Bedroom/2 Bath A
From $1,399
2 Beds, 2 Baths, 1056 sq ftAvailable NowModel Gallery
Floorplans
3D Tours
Availability Details
Price Availability Date Unit Sq Ft View Details $1,399 Available Now 1108 1056 $1,399 Available Now 0821 1056 $1,540 Available Now 0309 1056 Model Amenities and Features
Features
- High Speed Internet Access
- Smoke Free
- Tub/Shower
Kitchen
- Kitchen
- Range
Living Space
- Dining Room
- Walk-In Closets
Model Rent and Fees
Model Price Range
- $1,359 - $1,560
Current Available Pricing
- $1,399 - $1,540
Unit 1108 Amenities and Features
Features
- High Speed Internet Access
- Smoke Free
- Tub/Shower
Kitchen
- Kitchen
- Range
Living Space
- Dining Room
- Walk-In Closets
Unit 1108 Rent and Fees
Unit Price
- $1,399
View Details and Rent EstimateModel Rent and Fees
Model Price Range
- $1,359 - $1,560
Unit 0821 Amenities and Features
Features
- High Speed Internet Access
- Smoke Free
- Tub/Shower
Kitchen
- Kitchen
- Range
Living Space
- Dining Room
- Walk-In Closets
Unit 0821 Rent and Fees
Unit Price
- $1,399
View Details and Rent EstimateModel Rent and Fees
Model Price Range
- $1,359 - $1,560
Unit 0309 Amenities and Features
Features
- High Speed Internet Access
- Smoke Free
- Tub/Shower
Kitchen
- Kitchen
- Range
Living Space
- Dining Room
- Walk-In Closets
Unit 0309 Rent and Fees
Unit Price
- $1,540
View Details and Rent EstimateModel Rent and Fees
Model Price Range
- $1,359 - $1,560
Apartment Model: 2 Bedroom/2 Bath AFrom $1,3592 Bedroom, 2 Bath, 1056 sq ftAvailable NowFloorplans3D Tours![]()
2 Bedroom/2 Bath A - Floorplan 2 Bedroom/2 Bath A - 3D Tour Apartment Unit: 1108Apartment Model: 2 Bedroom/2 Bath A$1,3992 Bedroom, 2 Bath, 1056 sq ftAvailable NowApartment Unit: 0821Apartment Model: 2 Bedroom/2 Bath A$1,3992 Bedroom, 2 Bath, 1056 sq ftAvailable NowApartment Unit: 0309Apartment Model: 2 Bedroom/2 Bath A$1,5402 Bedroom, 2 Bath, 1056 sq ftAvailable Now2 Bedroom/2 Bath B
From $1,499
2 Beds, 2 Baths, 1255 sq ftAvailable NowModel Gallery
Floorplans
Availability Details
Price Availability Date Unit Sq Ft $1,499 Available Now 0721 1255 Unit 0721 Amenities and Features
Features
- High Speed Internet Access
- Smoke Free
- Tub/Shower
Kitchen
- Kitchen
- Range
Living Space
- Dining Room
- Walk-In Closets
Unit 0721 Rent and Fees
Unit Price
- $1,499
View Details and Rent EstimateModel Rent and Fees
Model Price Range
- $1,428 - $1,605
Apartment Model: 2 Bedroom/2 Bath BFrom $1,4282 Bedroom, 2 Bath, 1255 sq ftAvailable Now![]()
2 Bedroom/2 Bath B - Floorplan Apartment Unit: 0721Apartment Model: 2 Bedroom/2 Bath B$1,4992 Bedroom, 2 Bath, 1255 sq ftAvailable Now2 Bedroom/2 Bath with Garage
2 Beds, 2 Baths, 1255 sq ftModel Gallery
Floorplans
Availability Details
Availability Date Unit Sq Ft Call for Availability 2 Bedroom/2 Bath with Garage 1255 sq ft Model Amenities and Features
Features
- High Speed Internet Access
- Smoke Free
- Tub/Shower
Kitchen
- Range
Living Space
- Dining Room
- Walk-In Closets
Apartment Model: 2 Bedroom/2 Bath with GarageCall For Rates2 Bedroom, 2 Bath, 1255 sq ftUnavailable![]()
2 Bedroom/2 Bath with Garage - Floorplan 3 Bedrooms
Show Unavailable Floorplans3 Bedroom/2 Bath B
From $1,742
3 Beds, 2 Baths, 1499 sq ftAvailable NowModel Gallery
Floorplans
Availability Details
Price Availability Date Unit Sq Ft View Details $1,742 Available Now 0909 1499 $1,742 September 13, 2026 0713 1499 Model Amenities and Features
Features
- High Speed Internet Access
- Smoke Free
- Tub/Shower
Kitchen
- Range
Living Space
- Dining Room
- Walk-In Closets
Model Rent and Fees
Model Price Range
- $1,569 - $1,742
Current Available Pricing
- $1,742
Unit 0909 Amenities and Features
Features
- High Speed Internet Access
- Smoke Free
- Tub/Shower
Kitchen
- Range
Living Space
- Dining Room
- Walk-In Closets
Unit 0909 Rent and Fees
Unit Price
- $1,742
View Details and Rent EstimateModel Rent and Fees
Model Price Range
- $1,569 - $1,742
Unit 0713 Amenities and Features
Features
- High Speed Internet Access
- Smoke Free
- Tub/Shower
Kitchen
- Range
Living Space
- Dining Room
- Walk-In Closets
Unit 0713 Rent and Fees
Unit Price
- $1,742
View Details and Rent EstimateModel Rent and Fees
Model Price Range
- $1,569 - $1,742
Apartment Model: 3 Bedroom/2 Bath BFrom $1,5693 Bedroom, 2 Bath, 1499 sq ftAvailable Now![]()
3 Bedroom/2 Bath B - Floorplan Apartment Unit: 0909Apartment Model: 3 Bedroom/2 Bath B$1,7423 Bedroom, 2 Bath, 1499 sq ftAvailable NowApartment Unit: 0713Apartment Model: 3 Bedroom/2 Bath B$1,7423 Bedroom, 2 Bath, 1499 sq ftAvailable September 13, 20263 Bedroom/2 Bath A
3 Beds, 2 Baths, 1431 sq ftModel Gallery
Floorplans
3D Tours
Availability Details
Availability Date Unit Sq Ft Call for Availability 3 Bedroom/2 Bath A 1431 sq ft Model Amenities and Features
Features
- High Speed Internet Access
- Smoke Free
- Tub/Shower
Kitchen
- Kitchen
- Range
Living Space
- Dining Room
- Walk-In Closets
Apartment Model: 3 Bedroom/2 Bath ACall For Rates3 Bedroom, 2 Bath, 1431 sq ftUnavailableFloorplans3D Tours![]()
3 Bedroom/2 Bath A - Floorplan 3 Bedroom/2 Bath A - 3D Tour 3 Bedroom/2 Bath with Garage
3 Beds, 2 Baths, 1499 sq ftModel Gallery
Floorplans
Availability Details
Availability Date Unit Sq Ft Call for Availability 3 Bedroom/2 Bath with Garage 1499 sq ft Model Amenities and Features
Features
- High Speed Internet Access
- Smoke Free
- Tub/Shower
Kitchen
- Kitchen
- Range
Living Space
- Dining Room
- Walk-In Closets
Apartment Model: 3 Bedroom/2 Bath with GarageCall For Rates3 Bedroom, 2 Bath, 1499 sq ftUnavailable![]()
3 Bedroom/2 Bath with Garage - Floorplan
Schedule a Tour
3D Tours
Property Information
- 292 Units
- 4 Stories
- Built in 2000
- Furnished
Fees and Policies
The fees listed below are community-provided and may exclude utilities or add-ons. All payments are made directly to the property and are non-refundable unless otherwise specified. Use the Cost Calculator to determine costs based on your needs.
Required Fees
One-Time Basics
- Due at Application
- Application Fee Per ApplicantiCharged per applicant.$85.00
- Due at Move-In
- Administrative FeeiCharged per unit.$225.00
Pet Policy and Fees
Cats
- 1 Pet Limit
None
Comments: For two pets
Dogs
- 1 Pet Limit
None
Comments: For two pets
Parking Info and Fees
- Surface Loti1 parking spot per lease holder
- 1 Max
- Garage Parking
- Other
Property Fee Disclaimer: Based on community-supplied data and independent market research. Subject to change without notice. May exclude fees for mandatory or optional services and usage-based utilities.
Features and Amenities
On-Site Services
- Car Wash Area
- Maintenance On Site
- Property Manager On Site
- Trash Pickup Door To Door
- Online Services
- Pet Play Area
- Community Wide Wi Fi
- 24 Hour Access
- Laundry Service
- Laundry Facilities
Community Features
- Business Center
- Clubhouse
- Breakfast/Coffee Concierge
- Corporate Housing
- Walk Up
Outdoor Features
- Grill
- Lake Access
- Sundeck
- Picnic Area
- Gated
- Patio
Recreation and Fitness
- Fitness Center
- Tennis Court
- Playground
- Pool
Interior Features
- Balcony
- Storage Space
- Ceiling Fans
- Fireplace
- High Speed Internet Access
- Tub/Shower
- Sprinkler System
- Cable Ready
- Washer/Dryer Hookup
- Air Conditioning
- Wi Fi
- Wheelchair Accessible (Rooms)
- Smoke Free
Kitchen Amenities
- Disposal
- Breakfast Nook
- Range
- Refrigerator
- Island Kitchen
- Eat In Kitchen
- Pantry
- Dishwasher
- Kitchen
Living Area Features
- Walk In Closets
- Vaulted Ceiling
- Crown Molding
- Dining Room
- Window Coverings
- Tile Floors
- Hardwood Floors

Map
- Shopping
- Colleges
- Medical

Map
Frequently Asked Questions about Carrington Park at Lake Lanier
Where is Carrington Park at Lake Lanier located?
Carrington Park at Lake Lanier is located at 150 Carrington Park Dr near the Gainesville area of Gainesville, GA
What is the current rent range at Carrington Park at Lake Lanier?
1 Bedroom to 3 Bedroom Apartments at Carrington Park at Lake Lanier currently range from $1,163 to $1,742
When is the leasing office open?
- The office Hours for Carrington Park at Lake Lanier are
- Monday 10:00 am–5:30 pm
- Tuesday 10:00 am–5:30 pm
- Wednesday 10:00 am–5:30 pm
- Thursday 10:00 am–5:30 pm
- Friday 10:00 am–5:30 pm
- Saturday 10:00 am–5:00 pm
- Sunday Closed
Are pets allowed?
Call us today to find out our pet policy and if we allow pets
Are there any rent specials?
The current rent special at Carrington Park at Lake Lanier is: Apply and move in by April 30th and receive 1 month RENT FREE! Pay no admin fee with code WAIVEADMIN! Restrictions apply. Rent rates may reflect reduced pricing with the special applied. Contact us for more details!.
Renters Reviews and Ratings
5 stars
I’m excited!
10/10!!
Nice home
Property Manager Responded
Beware!!!
Property Manager Responded
The worst place I’ve ever lived.
Avoid this place!!
Property Manager Responded
Do not move here!!!!
Property Manager Responded
Do Not Move Here
Property Manager Responded
DO NOT MOVE HERRE
Office was terrible.
Not Worth Your Money
Nearby Schools
Centennial Arts Academy
Gainesville High School
About GreatSchools Data on ApartmentHomeLiving.com.
Points of Interest
Time and distance from Carrington Park at Lake Lanier.
Big Box and Retail
Lowe's
Target
Walmart
Colleges and Universities
University of North Georgia - Gainesville Campus
Hospitals
Northeast Georgia Medical Center
Shopping Centers
Carrington Park at Lake Lanier has 5 shopping centers within 1.1 miles.
Nearby Neighborhoods
Rental Price Ranges in the Area
| Bedroom | Average Rent | Cheapest Rent | Highest Rent |
|---|---|---|---|
| Gainesville Studio Apartments | $1,436 | $1,281 | $1,696 |
| Gainesville 1 Bedroom Apartments | $1,464 | $639 | $2,517 |
| Gainesville 2 Bedroom Apartments | $1,692 | $950 | $2,650 |
| Gainesville 3 Bedroom Apartments | $2,022 | $1,075 | $3,375 |
| Gainesville 4 Bedroom Apartments | $2,454 | $1,395 | $3,059 |
Browse Top Apartments in Gainesville
By Price
By Community Type
- Gainesville Apartments for Rent by Owner
- Gainesville Apartments with Rent Specials
- Gainesville Top Rated Apartments
- Gainesville Corporate Apartments
- Gainesville Furnished Apartments
- Gainesville Gated Apartments
- Gainesville Low Income Apartments
- New Gainesville Apartments
- Gainesville Senior Apartments
- Gainesville Short-term Apartments
- Gainesville Student Apartments
- Gainesville Apartments with Utilities Included


Property Manager Responded