- 2–3 Bedrooms
- $1,474-$4,975 Pricing
- 1,100–1,246 Square Feet
Rent Specials
Summer Living Just Got Sweeter! | Move In This July and Save $250 & Refer a Friend for $500 More! | Terms & Conditions Apply
About Carson Farms
Nestled within a lush landscape, Carson Farms strikes a soothing balance between quiet country living and the convenience of a suburban town. Tucked away from the busy road, Carson Farms is located just minutes away from the area's best shopping, dining, and entertainment. Carson Farms is your destination for spacious living. All our two and three bedroom homes offer two points of private entry through your attached garage and your own front porch. Once inside, you will discover our homes are filled with modern amenities providing a lifestyle that is both elegant and relaxed. A private pool, sundeck, media room and fitness center are just some of the amenities you will discover in our community. So, what are you waiting for? Make yourself at home, at Carson Farms.
Carson Farms is located in the Delaware County Neighborhood and 43015 Zip code of Delaware, OH. This community is professionally managed by Ackermann Group
Unique Features and Amenities
- 24-Hour Virtual Concierge
- Attached Garages
- Beautiful Fountain Pond
- Complimentary High-Speed Internet in Common Areas
- Curbside Trash & Recycling Pickup
- Delaware City Schools
- Eat-In Kitchen with Pantry*
- Lake Views
- On Site Storage Available
- Online Services (Resident Portal & App)
- Pet Friendly
- Picnic & Grilling Area
- Plush Carpet
- Private Balcony / Patios
- Private Outdoor Space Balcony/patios
- Resident Social Events
- Residential Neighborhood Setting
- Walking & Biking Trails
- Washer & Dryer Connections
- Wood-Style Flooring
Property Contact Info

- Listed by:
- Agency:
- Vendor Logo:
- Website:
- View Property Website
- Call Us:
- (740) 272-4756
- Disclaimer:
Office Hours
| Monday | 9:00 am–6:00 pm |
| Tuesday | 10:00 am–6:00 pm |
| Wednesday | 10:00 am–6:00 pm |
| Thursday | 10:00 am–6:00 pm |
| Friday | 10:00 am–6:00 pm |
| Saturday | 10:00 am–6:00 pm |
| Sunday | Closed |
Floorplan Pricing and Availability
Carson Farms offers 2 to 3 Bedroom apartments starting from $1,474 and having 1,100–1,246 sq ft. Here is the current pricing and availability:
New! Interactive Property Map
2 Bedrooms
Show Unavailable FloorplansThe Charleston
From $1,474
2 Beds, 1.5 Baths, 1100 sq ftAvailable NowCheapest 2 BedroomThis is the cheapest 2 Bedroom at this PropertyModel Gallery
Floorplans
Photos
Availability Details
Price Availability Date Unit Sq Ft View Details $1,583 Available Now 211 1100 $1,474 August 3, 2026 898 1100 Model Amenities and Features
Features
- High Speed Internet Access
Model Rent and Fees
Model Price Range
- $1,474 - $2,866
Current Available Pricing
- $1,474 - $1,583
Unit 211 Amenities and Features
Features
- High Speed Internet Access
Unit 211 Rent and Fees
Unit Price
- $1,583
View Details and Rent EstimateModel Rent and Fees
Model Price Range
- $1,474 - $2,866
Unit 898 Amenities and Features
Features
- High Speed Internet Access
Unit 898 Rent and Fees
Unit Price
- $1,474
View Details and Rent EstimateModel Rent and Fees
Model Price Range
- $1,474 - $2,866
Apartment Model: The CharlestonFrom $1,4742 Bedroom, 1.5 Bath, 1100 sq ftAvailable NowFloorplansPhotos![]()
The Charleston - Image 1 ![]()
The Charleston - Image 2 ![]()
The Charleston - Image 3 ![]()
The Charleston - Image 4 ![]()
The Charleston - Image 5 ![]()
The Charleston - Image 6 ![]()
The Charleston - Image 7 ![]()
The Charleston - Image 8 ![]()
The Charleston - Image 9 ![]()
The Charleston - Image 10 ![]()
The Charleston - Floorplan 1 ![]()
The Charleston - Floorplan 2 ![]()
The Charleston - Floorplan 3 Apartment Unit: 211Apartment Model: The Charleston$1,5832 Bedroom, 1.5 Bath, 1100 sq ftAvailable NowApartment Unit: 898Apartment Model: The Charleston$1,4742 Bedroom, 1.5 Bath, 1100 sq ftAvailable August 3, 2026The Carriage
From $1,544
2 Beds, 2 Baths, 1100-1178 sq ftAvailable NowLargest 2 BedroomThis is the largest 2 Bedroom at this PropertyModel Gallery
Floorplans
3D Tours
Availability Details
Price Availability Date Unit Sq Ft View Details $1,578 Available Now 724 1178 $1,608 Available Now 105 1178 $1,544 August 8, 2026 450 1178 Model Amenities and Features
Features
- High Speed Internet Access
Kitchen
- Dishwasher
- Disposal
- Kitchen
- Microwave
- Oven
- Refrigerator
Model Rent and Fees
Model Price Range
- $1,544 - $3,047
Current Available Pricing
- $1,544 - $1,608
Unit 724 Amenities and Features
Features
- High Speed Internet Access
Kitchen
- Dishwasher
- Disposal
- Kitchen
- Microwave
- Oven
- Refrigerator
Unit 724 Rent and Fees
Unit Price
- $1,578
View Details and Rent EstimateModel Rent and Fees
Model Price Range
- $1,544 - $3,047
Unit 105 Amenities and Features
Features
- High Speed Internet Access
Kitchen
- Dishwasher
- Disposal
- Kitchen
- Microwave
- Oven
- Refrigerator
Unit 105 Rent and Fees
Unit Price
- $1,608
View Details and Rent EstimateModel Rent and Fees
Model Price Range
- $1,544 - $3,047
Unit 450 Amenities and Features
Features
- High Speed Internet Access
Kitchen
- Dishwasher
- Disposal
- Kitchen
- Microwave
- Oven
- Refrigerator
Unit 450 Rent and Fees
Unit Price
- $1,544
View Details and Rent EstimateModel Rent and Fees
Model Price Range
- $1,544 - $3,047
Apartment Model: The CarriageFrom $1,5442 Bedroom, 2 Bath, 1100-1178 sq ftAvailable NowFloorplans3D Tours![]()
The Carriage - Floorplan 1 ![]()
The Carriage - Floorplan 2 ![]()
The Carriage - Floorplan 3 The Carriage - 3D Tour Apartment Unit: 724Apartment Model: The Carriage$1,5782 Bedroom, 2 Bath, 1178 sq ftAvailable NowApartment Unit: 105Apartment Model: The Carriage$1,6082 Bedroom, 2 Bath, 1178 sq ftAvailable NowApartment Unit: 450Apartment Model: The Carriage$1,5442 Bedroom, 2 Bath, 1178 sq ftAvailable August 8, 2026The Madison
2 Beds, 2.5 Baths, 1100 sq ftModel Gallery
Floorplans
Photos
Availability Details
Availability Date Unit Sq Ft Call for Availability The Madison 1100 sq ft Model Amenities and Features
Features
- High Speed Internet Access
Apartment Model: The MadisonCall For Rates2 Bedroom, 2.5 Bath, 1100 sq ftUnavailableFloorplansPhotos![]()
The Madison - Image 1 ![]()
The Madison - Image 2 ![]()
The Madison - Image 3 ![]()
The Madison - Image 4 ![]()
The Madison - Image 5 ![]()
The Madison - Image 6 ![]()
The Madison - Image 7 ![]()
The Madison - Image 8 ![]()
The Madison - Image 9 ![]()
The Madison - Image 10 ![]()
The Madison - Floorplan 1 ![]()
The Madison - Floorplan 2 ![]()
The Madison - Floorplan 3 3 Bedrooms
The Dover
From $1,928
3 Beds, 2.5 Baths, 1245-1246 sq ftAvailable NowModel Gallery
Floorplans
Availability Details
Price Availability Date Unit Sq Ft View Details $1,928 Available Now 308 1245 $1,938 August 9, 2026 288 1245 Model Amenities and Features
Features
- Air Conditioning
- Balcony
- Cable Ready
- Double Vanities
- Heating
- High Speed Internet Access
- Tub/Shower
- Washer/Dryer Hookup
- Wi-Fi
Kitchen
- Dishwasher
- Disposal
- Eat-in Kitchen
- Freezer
- Ice Maker
- Island Kitchen
- Kitchen
- Microwave
- Oven
- Pantry
- Range
- Refrigerator
Model Rent and Fees
Model Price Range
- $1,928 - $4,975
Current Available Pricing
- $1,928 - $1,938
Unit 308 Rent and Fees
Unit Price
- $1,928
View Details and Rent EstimateModel Rent and Fees
Model Price Range
- $1,928 - $4,975
Unit 288 Rent and Fees
Unit Price
- $1,938
View Details and Rent EstimateModel Rent and Fees
Model Price Range
- $1,928 - $4,975
Apartment Model: The DoverFrom $1,9283 Bedroom, 2.5 Bath, 1245-1246 sq ftAvailable Now![]()
The Dover - Floorplan 1 ![]()
The Dover - Floorplan 2 Apartment Unit: 308Apartment Model: The Dover$1,9283 Bedroom, 2.5 Bath, 1245 sq ftAvailable NowApartment Unit: 288Apartment Model: The Dover$1,9383 Bedroom, 2.5 Bath, 1245 sq ftAvailable August 9, 2026
Schedule a Tour
3D Tours
Property Information
- 157 Units
- 2 Stories
- Built in 2012
- Furnished
Lease Terms
- 6 - 14 mo
- Short Term Lease Options
Fees and Policies
The fees listed below are community-provided and may exclude utilities or add-ons. All payments are made directly to the property and are non-refundable unless otherwise specified. Use the Cost Calculator to determine costs based on your needs.
Required Fees
One-Time Basics
- Due at Application
- Application Fee Per ApplicantiCharged per applicant.$65.00
- Due at Move-In
- Administrative FeeiCharged per unit.$200.00
Other Fees and Policies
Pet Fees
- Cat
- Cat FeeiMax of 2. Charged Per Pet.$325.00
- Cat RentiCharged Per Pet.$45.00/mo
- Dog
- Dog FeeiMax of 2. Charged Per Pet.$325.00
- Dog RentiCharged Per Pet.$45.00/mo
None
Breed restrictions on Chows, Dobermans, Rotweilers, and Pitbulls.
Max of 2. Pricing listed per pet.
Parking Info and Fees
- Surface Lot
- Other
Property Fee Disclaimer: Based on community-supplied data and independent market research. Subject to change without notice. May exclude fees for mandatory or optional services and usage-based utilities.
Features and Amenities
On-Site Services
- Planned Social Activities
- Package Service
- Property Manager On Site
- 24 Hour Access
- Maintenance On Site
- Trash Pickup Curbside
- Online Services
- Recycling
- Renters Insurance Program
- Concierge
- Community Wide Wi Fi
Community Features
- Walk Up
- Clubhouse
- Lounge
- Breakfast/Coffee Concierge
- Corporate Housing
Outdoor Features
- Grill
- Courtyard
- Pond
- Sundeck
- Porch
- Patio
Recreation and Fitness
- Fitness Center
- Walking/Biking Trails
- Pool
Interior Features
- Balcony
- High Speed Internet Access
- Tub/Shower
- Double Vanities
- Heating
- Cable Ready
- Washer/Dryer Hookup
- Air Conditioning
- Wi Fi
Kitchen Amenities
- Disposal
- Freezer
- Island Kitchen
- Range
- Pantry
- Microwave
- Eat In Kitchen
- Dishwasher
- Ice Maker
- Oven
- Refrigerator
- Kitchen
Living Area Features
- High Ceilings
- Walk In Closets
- Dining Room
- Window Coverings
- Carpet
- Linen Closet
- Large Bedrooms
- Vinyl Flooring
- Family Room
- Views

Map
- Shopping
- Colleges
- Grocery
- Medical

Map
Getting Around
30 / 100 Somewhat walkable
50 / 100 Fairly bikeable
80 / 100 Very car friendly
Getting to Know the Area
40 / 100 Restaurants
20 / 100 Cafes
30 / 100 Nightlife
20 / 100 Shopping
70 / 100 Parks
100 / 100 Noise Level
Frequently Asked Questions about Carson Farms
Where is Carson Farms located?
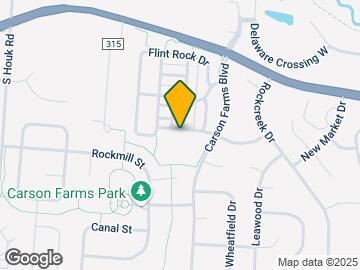
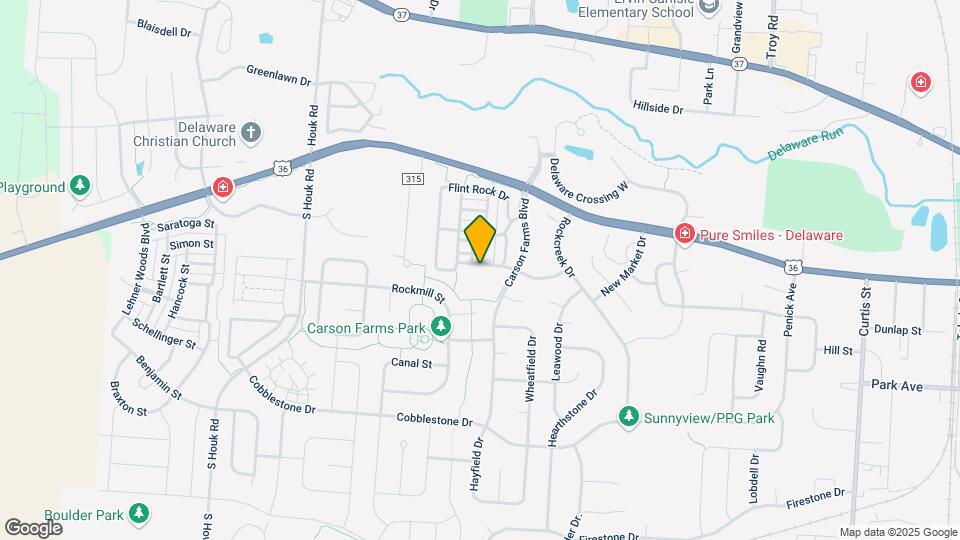
Carson Farms is located at 437 Sunburst Dr near the Delaware County area of Delaware, OH
What is the current rent range at Carson Farms?
2 Bedroom to 3 Bedroom Apartments at Carson Farms currently range from $1,474 to $1,938
When is the leasing office open?
- The office Hours for Carson Farms are
- Monday 9:00 am–6:00 pm
- Tuesday 10:00 am–6:00 pm
- Wednesday 10:00 am–6:00 pm
- Thursday 10:00 am–6:00 pm
- Friday 10:00 am–6:00 pm
- Saturday 10:00 am–6:00 pm
- Sunday Closed
Are pets allowed?
Call us today to find out our pet policy and if we allow pets
Are there any rent specials?
The current rent special at Carson Farms is: Summer Living Just Got Sweeter! | Move In This July and Save $250 & Refer a Friend for $500 More! | Terms & Conditions Apply.
Renters Reviews and Ratings
Pet Friendly
Property Manager Responded
Great place
Property Manager Responded
Our experience has been great!
Property Manager Responded
Carson Farms
Property Manager Responded
Best in Delaware
Stay away
Love my quiet apartment
Dog Friendly
Great Apartment!
Property Manager Responded
Great Maintenance Manager
Best Property Management
Best Apartment I have stayed so Far
Nearby Schools
Rutherford B Hayes High School
John C Dempsey Middle School
Robert F Schultz Elementary School
About GreatSchools Data on ApartmentHomeLiving.com.
Points of Interest
Time and distance from Carson Farms.
Big Box and Retail
Kohl's
Kroger
Walgreens
Colleges and Universities
Columbus State Community College - Delaware Campus
Groceries
Kroger
Giant Eagle
Hospitals
Grady Memorial Hospital
Shopping Centers
Carson Farms has 5 shopping centers within 2.5 miles.
Nearby Neighborhoods
Rental Price Ranges in the Area
| Bedroom | Average Rent | Cheapest Rent | Highest Rent |
|---|---|---|---|
| Delaware Studio Apartments | $944 | $770 | $1,295 |
| Delaware 1 Bedroom Apartments | $1,387 | $750 | $2,200 |
| Delaware 2 Bedroom Apartments | $1,717 | $995 | $3,105 |
| Delaware 3 Bedroom Apartments | $1,916 | $1,250 | $2,670 |
| 2 Bedroom Homes | $1,231 | $995 | $1,350 |
| 3 Bedroom Homes | $2,280 | $1,600 | $3,300 |
| 4 Bedroom Homes | $2,993 | $2,307 | $4,500 |
| 5 Bedroom Homes | $5,029 | $2,750 | $7,500 |


Max of 2. Pricing listed per pet.