


- Studio–3 Bedrooms
- $1,315-$2,526 Pricing
- 608–1,456 Square Feet
About Carson Street Towers
Welcome to Carson Street Towers Apartments, where luxury apartments in Overland, KS redefine sophisticated living in the city's most sought-after address. Imagine waking up to Tuscan-inspired surroundings, then stepping out to find Corbin Park's vibrant dining, shopping, and entertainment scene just footsteps from your door. Here, resort-style amenities meet the energy of Kansas City proximity—sparkling pools for summer afternoons, a state-of-the-art fitness center that never sleeps, and a renovated clubhouse where neighbors gather and connections flourish. This isn't just apartment living; it's a lifestyle designed around convenience, sophistication, and the freedom to live exactly as you've imagined.
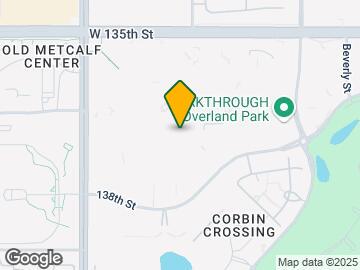
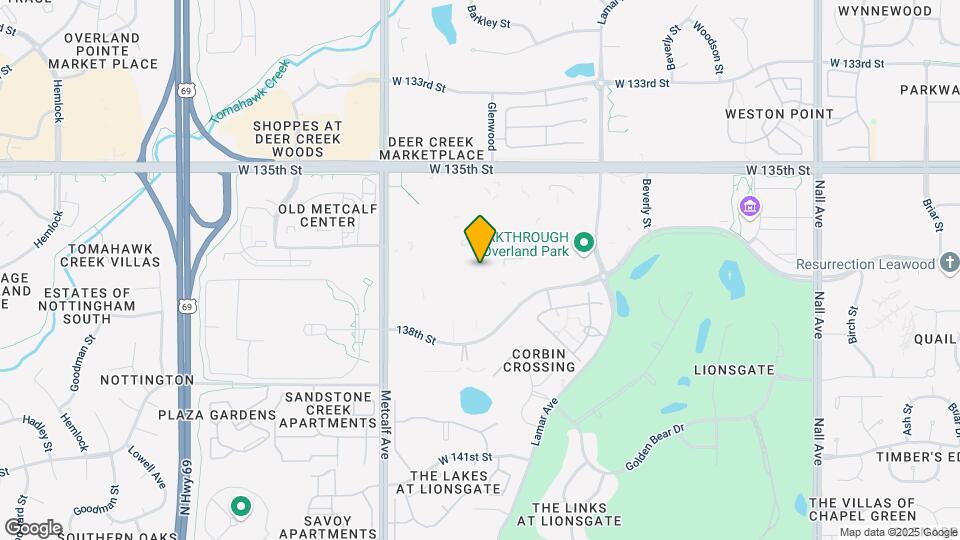
Carson Street Towers is located in the Outlying Johnson County KS Neighborhood and 66223 Zip code of Overland Park, KS. This community is professionally managed by Fogelman Properties
Unique Features and Amenities
- Built-in Microwave
- Ceiling Fans Included in Every Home
- Conveniently Located in Corbin Park
- Crown Moulding
- Custom Window Coverings
- Easy access to 69 HWY, I-435, and I-35
- Enclosed Showers
- Generous Closets
- Gooseneck Faucet with Built-in Sprayer in Kitchen
- In-Home Laundry with Full-Size Washer & Dryer
- Lush Carpeting in Bedrooms
- Luxury Bathrooms with Backlit Mirrors
- Preferred Employer Discount Program
- Resident Rewards Program
- Soft-Close Cabinetry
- Wood-Style Tile Flooring in Living Areas
Property Contact Info

- Listed by:
- Agency:
- Vendor Logo:
- Website:
- View Property Website
- Call Us:
- (913) 355-6259
- Disclaimer:
Office Hours
| Monday | 9:00 am–5:30 pm |
| Tuesday | 9:00 am–5:30 pm |
| Wednesday | 10:00 am–5:30 pm |
| Thursday | 9:00 am–5:30 pm |
| Friday | 9:00 am–5:30 pm |
| Saturday | 10:00 am–5:00 pm |
| Sunday | Closed |
Floorplan Pricing and Availability
Carson Street Towers offers Studio to 3 Bedroom apartments starting from $1,315 and having 608–1,456 sq ft. Here is the current pricing and availability:
New! Interactive Property Map
Studio
Torino
From $1,315
Studio, 1 Bath, 608 sq ftAvailable Aug 4Model Gallery
Floorplans
Photos
Availability Details
Price Availability Date Unit Sq Ft View Details $1,315 August 4, 2026 112 608 $1,315 August 16, 2026 212 608 $1,315 August 23, 2026 121 608 Model Amenities and Features
Features
- Air Conditioning
- Ceiling Fans
Kitchen
- Dishwasher
- Disposal
- Kitchen
- Microwave
- Quartz Countertops
- Stainless Steel Appliances
Model Rent and Fees
Model Price Range
- $1,315 - $1,625
Current Available Pricing
- $1,315
Unit 112 Rent and Fees
Unit Price
- $1,315
Model Rent and Fees
Model Price Range
- $1,315 - $1,625
Unit 212 Rent and Fees
Unit Price
- $1,315
Model Rent and Fees
Model Price Range
- $1,315 - $1,625
Unit 121 Rent and Fees
Unit Price
- $1,315
Model Rent and Fees
Model Price Range
- $1,315 - $1,625
Apartment Model: TorinoFrom $1,315Studio, 1 Bath, 608 sq ftAvailable August 4, 2026FloorplansPhotos![]()
Torino - Image 1 ![]()
Torino - Image 2 ![]()
Torino - Image 3 ![]()
Torino - Image 4 ![]()
Torino - Image 5 ![]()
Torino - Image 6 ![]()
Torino - Image 7 ![]()
Torino - Floorplan Apartment Unit: 112Apartment Model: Torino$1,315Studio, 1 Bath, 608 sq ftAvailable August 4, 2026Apartment Unit: 212Apartment Model: Torino$1,315Studio, 1 Bath, 608 sq ftAvailable August 16, 2026Apartment Unit: 121Apartment Model: Torino$1,315Studio, 1 Bath, 608 sq ftAvailable August 23, 20261 Bedroom
Show Unavailable FloorplansFlorence
From $1,452
1 Bed, 1 Bath, 850 sq ftAvailable NowCheapest 1 BedroomThis is the cheapest 1 Bedroom at this PropertyModel Gallery
Floorplans
Availability Details
Price Availability Date Unit Sq Ft View Details $1,462 Available Now 139 850 $1,452 July 17, 2026 430 850 $1,464 August 17, 2026 416 850 Model Amenities and Features
Features
- Air Conditioning
- Ceiling Fans
Kitchen
- Dishwasher
- Disposal
- Kitchen
- Microwave
- Quartz Countertops
- Stainless Steel Appliances
Model Rent and Fees
Model Price Range
- $1,452 - $1,822
Current Available Pricing
- $1,452 - $1,464
Unit 139 Rent and Fees
Unit Price
- $1,462
Model Rent and Fees
Model Price Range
- $1,452 - $1,822
Unit 430 Rent and Fees
Unit Price
- $1,452
Model Rent and Fees
Model Price Range
- $1,452 - $1,822
Unit 416 Rent and Fees
Unit Price
- $1,464
Model Rent and Fees
Model Price Range
- $1,452 - $1,822
Apartment Model: FlorenceFrom $1,4521 Bedroom, 1 Bath, 850 sq ftAvailable Now![]()
Florence - Floorplan Apartment Unit: 139Apartment Model: Florence$1,4621 Bedroom, 1 Bath, 850 sq ftAvailable NowApartment Unit: 430Apartment Model: Florence$1,4521 Bedroom, 1 Bath, 850 sq ftAvailable July 17, 2026Apartment Unit: 416Apartment Model: Florence$1,4641 Bedroom, 1 Bath, 850 sq ftAvailable August 17, 2026Siena
From $1,606
1 Bed, 1.5 Baths, 850 sq ftAvailable Aug 16Model Gallery
Floorplans
Photos
Availability Details
Price Availability Date Unit Sq Ft View Details $1,606 August 16, 2026 437 850 $1,633 August 23, 2026 517 850 Model Amenities and Features
Features
- Air Conditioning
- Ceiling Fans
Kitchen
- Dishwasher
- Disposal
- Kitchen
- Microwave
- Quartz Countertops
- Stainless Steel Appliances
Model Rent and Fees
Model Price Range
- $1,606 - $1,874
Current Available Pricing
- $1,606 - $1,633
Unit 437 Rent and Fees
Unit Price
- $1,606
Model Rent and Fees
Model Price Range
- $1,606 - $1,874
Unit 517 Rent and Fees
Unit Price
- $1,633
Model Rent and Fees
Model Price Range
- $1,606 - $1,874
Apartment Model: SienaFrom $1,6061 Bedroom, 1.5 Bath, 850 sq ftAvailable August 16, 2026FloorplansPhotos![]()
Siena - Image 1 ![]()
Siena - Image 2 ![]()
Siena - Image 3 ![]()
Siena - Image 4 ![]()
Siena - Image 5 ![]()
Siena - Image 6 ![]()
Siena - Image 7 ![]()
Siena - Floorplan Apartment Unit: 437Apartment Model: Siena$1,6061 Bedroom, 1.5 Bath, 850 sq ftAvailable August 16, 2026Apartment Unit: 517Apartment Model: Siena$1,6331 Bedroom, 1.5 Bath, 850 sq ftAvailable August 23, 2026Naples
1 Bed, 1.5 Baths, 850 sq ftModel Gallery
Floorplans
Photos
3D Tours
Videos
Availability Details
Availability Date Unit Sq Ft Call for Availability Naples 850 sq ft Model Amenities and Features
Features
- Air Conditioning
- Ceiling Fans
Kitchen
- Dishwasher
- Disposal
- Kitchen
- Microwave
- Quartz Countertops
- Stainless Steel Appliances
Apartment Model: NaplesCall For Rates1 Bedroom, 1.5 Bath, 850 sq ftUnavailableFloorplansPhotos3D ToursVideos![]()
Naples - Image 1 ![]()
Naples - Image 2 ![]()
Naples - Image 3 ![]()
Naples - Image 4 ![]()
Naples - Image 5 ![]()
Naples - Image 6 ![]()
Naples - Image 7 ![]()
Naples - Image 8 ![]()
Naples - Image 9 ![]()
Naples - Image 10 ![]()
Naples - Floorplan Naples - 3D Tour Naples - 3D Tour Naples - Video 2 Bedrooms
Venice
From $1,868
2 Beds, 2.5 Baths, 1257 sq ftAvailable Jul 17Model Gallery
Floorplans
Videos
Availability Details
Price Availability Date Unit Sq Ft View Details $1,868 July 17, 2026 108 1257 $1,868 August 18, 2026 207 1257 $1,868 August 24, 2026 341 1257 Model Amenities and Features
Features
- Air Conditioning
- Ceiling Fans
Kitchen
- Dishwasher
- Disposal
- Kitchen
- Microwave
- Quartz Countertops
- Stainless Steel Appliances
Model Rent and Fees
Model Price Range
- $1,868 - $2,355
Current Available Pricing
- $1,868
Unit 108 Rent and Fees
Unit Price
- $1,868
Model Rent and Fees
Model Price Range
- $1,868 - $2,355
Unit 207 Rent and Fees
Unit Price
- $1,868
Model Rent and Fees
Model Price Range
- $1,868 - $2,355
Unit 341 Rent and Fees
Unit Price
- $1,868
Model Rent and Fees
Model Price Range
- $1,868 - $2,355
Apartment Model: VeniceFrom $1,8682 Bedroom, 2.5 Bath, 1257 sq ftAvailable July 17, 2026FloorplansVideos![]()
Venice - Floorplan Venice - Video Apartment Unit: 108Apartment Model: Venice$1,8682 Bedroom, 2.5 Bath, 1257 sq ftAvailable July 17, 2026Apartment Unit: 207Apartment Model: Venice$1,8682 Bedroom, 2.5 Bath, 1257 sq ftAvailable August 18, 2026Apartment Unit: 341Apartment Model: Venice$1,8682 Bedroom, 2.5 Bath, 1257 sq ftAvailable August 24, 20263 Bedrooms
Show Unavailable FloorplansMilan
From $2,516
3 Beds, 3 Baths, 1456 sq ftAvailable Aug 13Model Gallery
Floorplans
Availability Details
Price Availability Date Unit Sq Ft View Details $2,516 August 13, 2026 201 1456 $2,526 June 24, 2027 100 1456 Model Amenities and Features
Features
- Air Conditioning
- Ceiling Fans
Kitchen
- Dishwasher
- Disposal
- Kitchen
- Microwave
- Quartz Countertops
- Stainless Steel Appliances
Model Rent and Fees
Model Price Range
- $2,516 - $3,096
Current Available Pricing
- $2,516 - $2,526
Unit 201 Rent and Fees
Unit Price
- $2,516
Model Rent and Fees
Model Price Range
- $2,516 - $3,096
Unit 100 Rent and Fees
Unit Price
- $2,526
Model Rent and Fees
Model Price Range
- $2,516 - $3,096
Apartment Model: MilanFrom $2,5163 Bedroom, 3 Bath, 1456 sq ftAvailable August 13, 2026![]()
Milan - Floorplan Apartment Unit: 201Apartment Model: Milan$2,5163 Bedroom, 3 Bath, 1456 sq ftAvailable August 13, 2026Apartment Unit: 100Apartment Model: Milan$2,5263 Bedroom, 3 Bath, 1456 sq ftAvailable June 24, 2027Rome
From $2,416
3 Beds, 3 Baths, 1456 sq ftAvailable Nov 30Cheapest 3 BedroomThis is the cheapest 3 Bedroom at this PropertyModel Gallery
Floorplans
Availability Details
Price Availability Date Unit Sq Ft $2,416 November 30, 2026 203 1456 Model Amenities and Features
Features
- Air Conditioning
- Ceiling Fans
Kitchen
- Dishwasher
- Disposal
- Kitchen
- Microwave
- Quartz Countertops
- Stainless Steel Appliances
Unit 203 Rent and Fees
Unit Price
- $2,416
Model Rent and Fees
Model Price Range
- $2,416 - $2,587
Apartment Model: RomeFrom $2,4163 Bedroom, 3 Bath, 1456 sq ftAvailable November 30, 2026![]()
Rome - Floorplan Apartment Unit: 203Apartment Model: Rome$2,4163 Bedroom, 3 Bath, 1456 sq ftAvailable November 30, 2026Pisa
3 Beds, 3 Baths, 1456 sq ftModel Gallery
Floorplans
Availability Details
Availability Date Unit Sq Ft Call for Availability Pisa 1456 sq ft Model Amenities and Features
Features
- Air Conditioning
- Ceiling Fans
Kitchen
- Dishwasher
- Disposal
- Kitchen
- Microwave
- Quartz Countertops
- Stainless Steel Appliances
Apartment Model: PisaCall For Rates3 Bedroom, 3 Bath, 1456 sq ftUnavailable![]()
Pisa - Floorplan Como
3 Beds, 3 Baths, 1456 sq ftModel Gallery
Floorplans
Availability Details
Availability Date Unit Sq Ft Call for Availability Como 1456 sq ft Model Amenities and Features
Features
- Air Conditioning
- Ceiling Fans
Kitchen
- Dishwasher
- Disposal
- Kitchen
- Microwave
- Quartz Countertops
- Stainless Steel Appliances
Apartment Model: ComoCall For Rates3 Bedroom, 3 Bath, 1456 sq ftUnavailable![]()
Como - Floorplan
Schedule a Tour
Videos
3D Tours
Property Information
- 225 Units
- 6 Stories
- Built in 2019
Lease Terms
- 3 - 13 mo
- Short Term Lease Options
Fees and Policies
The fees listed below are community-provided and may exclude utilities or add-ons. All payments are made directly to the property and are non-refundable unless otherwise specified.
Required Fees
One-Time Basics
- Due at Application
- Application Fee Per ApplicantiCharged per applicant.$50.00
- Due at Move-In
- Administrative FeeiCharged per unit.$150.00
Other Fees and Policies
Pet Fees
Pet Policies are Negotiable
- Cat
- Cat FeeiMax of 2. Charged Per Pet.$300.00
- Cat RentiCharged Per Pet.$20.00/mo
- Dog
- Dog FeeiMax of 2. Charged Per Pet.$300.00
- Dog RentiCharged Per Pet.$20.00/mo
For the safety and comfort of all residents, we do not allow the following dog breeds (including predominant mixes): Doberman, German Shepherd, Rottweiler, Great Dane, Pit Bull–type, Chow, Husky–type, Alaskan Malamute, Mastiff–type (including Bull Mastiff and Cane Corso), Wolf dog hybrids, St. Bernard, Akita, Staffordshire Terrier. Dogs restricted by local laws are also not permitted. The following pets are prohibited: Ferrets, Reptiles, Tarantulas, Rodents, Exotic Species.
Max of 2. We are proud to be a pet-friendly community and are excited to welcome both you and your furry companions. In order to properly qualify your pet for occupancy or to simply certify that you will be moving into our community without a pet but unders...
Parking Info and Fees
- Garage Parking
- Other
Property Fee Disclaimer: Based on community-supplied data and independent market research. Subject to change without notice. May exclude fees for mandatory or optional services and usage-based utilities.
Features and Amenities
On-Site Services
- Property Manager On Site
- Maintenance On Site
Community Features
- Business Center
- Corporate Housing
- Clubhouse
- Elevator
Outdoor Features
- Gated
Recreation and Fitness
- Fitness Center
- Pool
Interior Features
- Ceiling Fans
- Air Conditioning
Kitchen Amenities
- Dishwasher
- Microwave
- Quartz Countertops
- Disposal
- Stainless Steel Appliances
- Kitchen
Living Area Features
- Tile Floors
- Window Coverings

Map
- Shopping
- Colleges
- Grocery
- Medical
- Parks

Map
Frequently Asked Questions about Carson Street Towers
Where is Carson Street Towers located?
Carson Street Towers is located at 6743 W 135th St near the Outlying Johnson County KS area of Overland Park, KS
What is the current rent range at Carson Street Towers?
Studio to 3 Bedroom Apartments at Carson Street Towers currently range from $1,315 to $2,526
When is the leasing office open?
- The office Hours for Carson Street Towers are
- Monday 9:00 am–5:30 pm
- Tuesday 9:00 am–5:30 pm
- Wednesday 10:00 am–5:30 pm
- Thursday 9:00 am–5:30 pm
- Friday 9:00 am–5:30 pm
- Saturday 10:00 am–5:00 pm
- Sunday Closed
Are pets allowed?
Call us today to find out our pet policy and if we allow pets
Renters Reviews and Ratings
Apartments are nice but the building is not maintained. 11 fire alarms in 13 months
Property Manager Responded
Verified RenterSubmitted by a verified resident of the apartment community. Participating residents may receive reward points in exchange for posting a review during their lease term, regardless of the nature of the review.
Property Manager Responded
Verified RenterSubmitted by a verified resident of the apartment community. Participating residents may receive reward points in exchange for posting a review during their lease term, regardless of the nature of the review.
Property Manager Responded
Verified RenterSubmitted by a verified resident of the apartment community. Participating residents may receive reward points in exchange for posting a review during their lease term, regardless of the nature of the review.
Property Manager Responded
Verified RenterSubmitted by a verified resident of the apartment community. Participating residents may receive reward points in exchange for posting a review during their lease term, regardless of the nature of the review.
Property Manager Responded
Verified RenterSubmitted by a verified resident of the apartment community. Participating residents may receive reward points in exchange for posting a review during their lease term, regardless of the nature of the review.
Property Manager Responded
Verified RenterSubmitted by a verified resident of the apartment community. Participating residents may receive reward points in exchange for posting a review during their lease term, regardless of the nature of the review.
Property Manager Responded
Verified RenterSubmitted by a verified resident of the apartment community. Participating residents may receive reward points in exchange for posting a review during their lease term, regardless of the nature of the review.
Property Manager Responded
Verified RenterSubmitted by a verified resident of the apartment community. Participating residents may receive reward points in exchange for posting a review during their lease term, regardless of the nature of the review.
Property Manager Responded
Verified RenterSubmitted by a verified resident of the apartment community. Participating residents may receive reward points in exchange for posting a review during their lease term, regardless of the nature of the review.
Property Manager Responded
Verified RenterSubmitted by a verified resident of the apartment community. Participating residents may receive reward points in exchange for posting a review during their lease term, regardless of the nature of the review.
Property Manager Responded
Verified RenterSubmitted by a verified resident of the apartment community. Participating residents may receive reward points in exchange for posting a review during their lease term, regardless of the nature of the review.
Property Manager Responded
Points of Interest
Time and distance from Carson Street Towers.
Arts Museums and Landmarks
Big Box and Retail
Walgreens
Target
Kohl's
Colleges and Universities
Groceries
The Fresh Market
Price Chopper
Whole Foods
Hospitals
Pinnacle Regional Hospital
Saint Luke's South Hospital
Menorah Medical Center
Parks and Recreation
Carson Street Towers has 1 park within 10.6 miles, including Swope Park.
Shopping Centers
Carson Street Towers has 5 shopping centers within 0.7 miles.
Nearby Neighborhoods
Rental Price Ranges in the Area
| Bedroom | Average Rent | Cheapest Rent | Highest Rent |
|---|---|---|---|
| Overland Park Studio Apartments | $1,588 | $699 | $10,000+ |
| Overland Park 1 Bedroom Apartments | $1,492 | $750 | $3,223 |
| Overland Park 2 Bedroom Apartments | $1,990 | $910 | $5,331 |
| Overland Park 3 Bedroom Apartments | $2,440 | $1,100 | $6,874 |
| Overland Park 4 Bedroom Apartments | $3,525 | $3,525 | $3,525 |
Browse Top Apartments in Overland Park
By Price
By Community Type
- Overland Park Apartments with Rent Specials
- Overland Park Top Rated Apartments
- Overland Park Corporate Apartments
- Overland Park Furnished Apartments
- Overland Park Gated Apartments
- Overland Park Loft Apartments
- New Overland Park Apartments
- Overland Park Senior Apartments
- Overland Park Short-term Apartments
- Overland Park Student Apartments
- Overland Park Apartments with Utilities Included


Max of 2. We are proud to be a pet-friendly community and are excited to welcome both you and your furry companions. In order to properly qualify your pet for occupancy or to simply certify that you will be moving into our community without a pet but unders...