


- 1–2 Bedrooms
- $1,190-$1,465 Pricing
- 720–1,064 Square Feet
Rent Specials
WAIVED Application Fee - don't delay - apply & save today!
About Casa De Fuentes
Find the suburban oasis you have been searching for at Casa De Fuentes. Our pet-friendly 1 and 2 bedroom apartments provide space, comfort, and convenience in an ideal location in Johnson County. Newly upgraded, our Overland Park community features amenities to simplify and elevate your life. Take advantage of the convenience of spacious courtyards, an on-site tennis court, and pet stations for your furry friend! Pets love our community as much as our residents do!
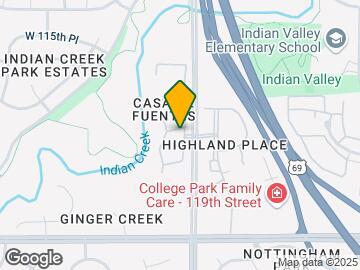
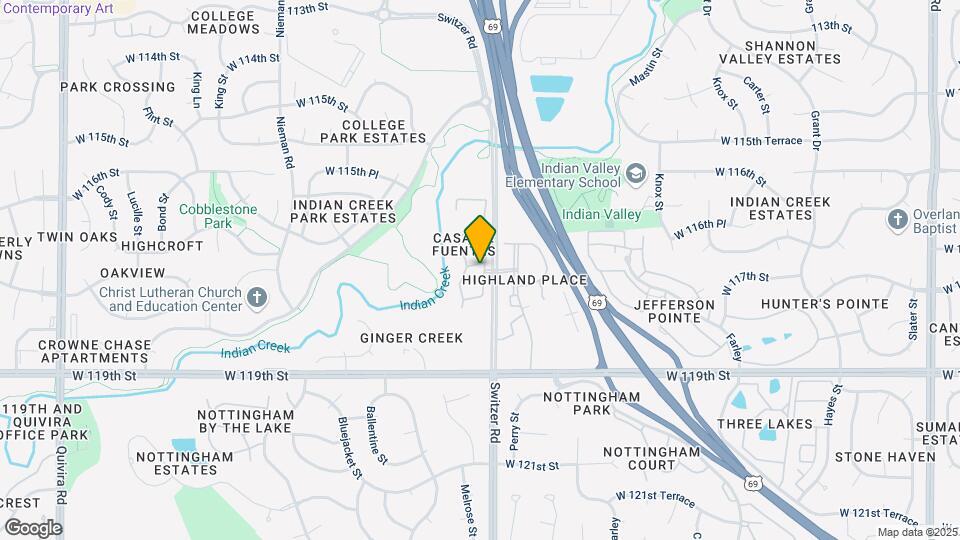
Casa De Fuentes is located in the Outlying Johnson County KS Neighborhood and 66210 Zip code of Overland Park, KS. This community is professionally managed by CLK Properties
Unique Features and Amenities
- 1st Floor
- 2nd Floor
- 3rd Floor
- Air Conditioner (Central)
- Balcony*
- Ceiling Fan*
- Courtyards
- Doggy Stations W/ Bags
- Enhanced Finishes
- Fireplace (Wood)*
- Garbage Disposal
- Ice Maker
- Large Closets
- Private Balcony
- Salt Water Pool
- Split Payments through FLEX
- Subway Tile Showers and Back Splash
- Upgraded Cabinets
- Upgraded Finishes
- Upgraded Lighting and Fixtures
- Wash/Dryer Hookup (Electric)*
- Wood Look Plank Floors
Property Contact Info

- Listed by:
- Agency:
- Vendor Logo:
- Website:
- View Property Website
- Call Us:
- (913) 382-7355
- Disclaimer:
Office Hours
| Monday | 9:00 am–6:00 pm |
| Tuesday | 9:00 am–6:00 pm |
| Wednesday | 9:00 am–6:00 pm |
| Thursday | 9:00 am–6:00 pm |
| Friday | 9:00 am–6:00 pm |
| Saturday | 10:00 am–5:00 pm |
| Sunday | 1:00 pm–5:00 pm |
Floorplan Pricing and Availability
Casa De Fuentes offers 1 to 2 Bedroom apartments starting from $1 and having 720–1,064 sq ft. Here is the current pricing and availability:
New! Interactive Property Map
1 Bedroom
1X1 Upgrade
From $1,190
1 Bed, 1 Bath, 720 sq ftAvailable NowModel Gallery
Floorplans
Availability Details
Price Availability Date Unit Sq Ft View Details $1,200 Available Now 034 720 $1,190 Available Now 078 720 $1,190 Available Now 234 720 Model Amenities and Features
Kitchen
- Microwave
- Quartz Countertops
- Stainless Steel Appliances
Living Space
- Walk-In Closets
Unique Features
- Ice Maker
- Subway Tile Showers and Back Splash
- Upgraded Cabinets
- Upgraded Finishes
- Upgraded Lighting and Fixtures
- Wood Look Plank Floors
Model Rent and Fees
Model Price Range
- $1,190 - $1,200
Deposit
- $250 deposit
Unit 034 Amenities and Features
Features
- Balcony
- Washer/Dryer Hookup
Kitchen
- Ice Maker
- Microwave
- Quartz Countertops
- Stainless Steel Appliances
Living Space
- Walk-In Closets
Unique Features
- 2nd Floor
- Additional 40 SQFT
- Subway Tile Showers and Back Splash
- Upgraded Cabinets
- Upgraded Finishes
- Upgraded Lighting and Fixtures
- Wood Look Plank Floors
Unit 034 Rent and Fees
Unit Price
- $1,200
Deposit
- $250 deposit
Model Rent and Fees
Model Price Range
- $1,190 - $1,200
Unit 078 Amenities and Features
Features
- Balcony
- Washer/Dryer Hookup
Kitchen
- Ice Maker
- Microwave
- Quartz Countertops
- Stainless Steel Appliances
Living Space
- Walk-In Closets
Unique Features
- 2nd Floor
- Subway Tile Showers and Back Splash
- Upgraded Cabinets
- Upgraded Finishes
- Upgraded Lighting and Fixtures
- Wood Look Plank Floors
Unit 078 Rent and Fees
Unit Price
- $1,190
Deposit
- $250 deposit
Model Rent and Fees
Model Price Range
- $1,190 - $1,200
Unit 234 Amenities and Features
Features
- Balcony
- Washer/Dryer Hookup
Kitchen
- Ice Maker
- Microwave
- Quartz Countertops
- Stainless Steel Appliances
Living Space
- Walk-In Closets
Unique Features
- 2nd Floor
- Subway Tile Showers and Back Splash
- Upgraded Cabinets
- Upgraded Finishes
- Upgraded Lighting and Fixtures
- Wood Look Plank Floors
Unit 234 Rent and Fees
Unit Price
- $1,190
Deposit
- $250 deposit
Model Rent and Fees
Model Price Range
- $1,190 - $1,200
Apartment Model: 1X1 UpgradeFrom $1,1901 Bedroom, 1 Bath, 720 sq ftAvailable Now![]()
1X1 Upgrade - Floorplan 1 ![]()
1X1 Upgrade - Floorplan 2 ![]()
1X1 Upgrade - Floorplan 3 Apartment Unit: 034Apartment Model: 1X1 Upgrade$1,2001 Bedroom, 1 Bath, 720 sq ftAvailable NowApartment Unit: 078Apartment Model: 1X1 Upgrade$1,1901 Bedroom, 1 Bath, 720 sq ftAvailable NowApartment Unit: 234Apartment Model: 1X1 Upgrade$1,1901 Bedroom, 1 Bath, 720 sq ftAvailable Now2 Bedrooms
2X1 Upgrade
$1,465
2 Beds, 1 Bath, 969 sq ftAvailable NowModel Gallery
Floorplans
Availability Details
Price Availability Date Unit Sq Ft $1,465 Available Now 244 969 Unit 244 Amenities and Features
Features
- Balcony
- Fireplace
- Washer/Dryer Hookup
Kitchen
- Ice Maker
- Microwave
- Quartz Countertops
- Stainless Steel Appliances
Living Space
- Walk-In Closets
Unique Features
- 2nd Floor
- Subway Tile Showers and Back Splash
- Upgraded Cabinets
- Upgraded Finishes
- Upgraded Lighting and Fixtures
- Wood Look Plank Floors
Unit 244 Rent and Fees
Unit Price
- $1,465
Deposit
- $250 deposit
Model Rent and Fees
Price
- $1,465
Apartment Model: 2X1 Upgrade$1,4652 Bedroom, 1 Bath, 969 sq ftAvailable Now![]()
2X1 Upgrade - Floorplan 1 ![]()
2X1 Upgrade - Floorplan 2 ![]()
2X1 Upgrade - Floorplan 3 Apartment Unit: 244Apartment Model: 2X1 Upgrade$1,4652 Bedroom, 1 Bath, 969 sq ftAvailable Now2X2 Upgrade
2 Beds, 2 Baths, 1064 sq ftAvailable NowModel Gallery
Floorplans
Availability Details
Availability Date Unit Sq Ft Deposit Available Now 2X2 Upgrade 1064 sq ft $250 Model Amenities and Features
Features
- Air Conditioning
- Balcony
- Cable Ready
- Ceiling Fans
- Fireplace
- Heating
- Storage Space
- Washer/Dryer Hookup
Kitchen
- Dishwasher
- Disposal
- Microwave
- Quartz Countertops
- Range
- Refrigerator
- Stainless Steel Appliances
Living Space
- Views
- Walk-In Closets
Outdoor Space
- Grill
- Patio
Unique Features
- Ice Maker
- Subway Tile Showers and Back Splash
- Upgraded Cabinets
- Upgraded Finishes
- Upgraded Lighting and Fixtures
- Wood Look Plank Floors
Model Rent and Fees
Deposit
- $250 deposit
Apartment Model: 2X2 UpgradeCall For Rates2 Bedroom, 2 Bath, 1064 sq ftAvailable Now![]()
2X2 Upgrade - Floorplan 1 ![]()
2X2 Upgrade - Floorplan 2 ![]()
2X2 Upgrade - Floorplan 3
Schedule a Tour
Property Information
- 228 Units
- 2 Stories
- Built in 1986
Lease Terms
- 3 - 13 mo
- Short Term Lease Options
Fees and Policies
The fees listed below are community-provided and may exclude utilities or add-ons. All payments are made directly to the property and are non-refundable unless otherwise specified.
Required Fees
One-Time Basics
- Due at Application
- Application Fee Per ApplicantiCharged per applicant.$50.00
- Due at Move-In
- Administrative FeeiCharged per unit.$150.00
Other Fees and Policies
Pet Fees
- Cat
- One-Time Pet FeeiMax of 2. Charged Per Pet.$400.00
- Monthly Pet FeeiMax of 2. Charged Per Pet.$50.00
- Dog
- Monthly Pet FeeiMax of 2. Charged Per Pet.$50.00
- One-Time Pet FeeiMax of 2. Charged Per Pet.$400.00
See link above for more information regarding our pet policy. Additional deposits or fees may apply. Please contact our office for pet fee information.
Max of 2. 1 pet - $300.00 Deposit with $150.00 refundable. 2 pets - $400.00 Deposit with $200.00 refundable.
Parking Fees
- Surface Lot
- Parking FeeiMax of 1. Charged per vehicle.$0.00/mo
Max of 1.
Property Fee Disclaimer: Based on community-supplied data and independent market research. Subject to change without notice. May exclude fees for mandatory or optional services and usage-based utilities.
Features and Amenities
On-Site Services
- Maintenance On Site
- Package Service
- Property Manager On Site
- Recycling
- Online Services
- 24 Hour Access
- Laundry Facilities
Community Features
- Clubhouse
- Corporate Housing
Outdoor Features
- Grill
- Picnic Area
- Courtyard
- Patio
Recreation and Fitness
- Hot Tub
- Fitness Center
- Tennis Court
- Sauna
- Walking/Biking Trails
- Pool
Interior Features
- Balcony
- Storage Space
- Tub/Shower
- Heating
- Ceiling Fans
- Fireplace
- Cable Ready
- Washer/Dryer Hookup
- Air Conditioning
Kitchen Amenities
- Dishwasher
- Eat In Kitchen
- Microwave
- Range
- Refrigerator
- Pantry
- Oven
- Disposal
- Freezer
- Stainless Steel Appliances
- Ice Maker
- Quartz Countertops
Living Area Features
- Walk In Closets
- Dining Room
- Vinyl Flooring
- Carpet
- Large Bedrooms
- Linen Closet
- Views
- Window Coverings

Map
- Shopping
- Colleges
- Grocery
- Medical
- Parks

Map
Frequently Asked Questions about Casa De Fuentes
Where is Casa De Fuentes located?
Casa De Fuentes is located at 11700 Stearns St near the Outlying Johnson County KS area of Overland Park, KS
What is the current rent range at Casa De Fuentes?
1 Bedroom to 2 Bedroom Apartments at Casa De Fuentes currently range from $1 to $1,465
When is the leasing office open?
- The office Hours for Casa De Fuentes are
- Monday 9:00 am–6:00 pm
- Tuesday 9:00 am–6:00 pm
- Wednesday 9:00 am–6:00 pm
- Thursday 9:00 am–6:00 pm
- Friday 9:00 am–6:00 pm
- Saturday 10:00 am–5:00 pm
- Sunday 1:00 pm–5:00 pm
Are pets allowed?
Call us today to find out our pet policy and if we allow pets
Are there any rent specials?
The current rent special at Casa De Fuentes is: WAIVED Application Fee - don't delay - apply & save today!.
Renters Reviews and Ratings
Evicted for Remodeling
Property Manager Responded
I wish I I didn’t live here
Property Manager Responded
Poor management
Property Manager Responded
Love it here!
Property Manager Responded
A Place to Call Home
Property Manager Responded
Horrible Customer Experience. Hell on Earth.
Property Manager Responded
Great Community for Singles or Families
Property Manager Responded
Long time resident
Property Manager Responded
Not worth your Time or Money
Amazing Apartment Complex
Property Manager Responded
Keep doing a great job
Property Manager Responded
Extremely helpful, responsive staff. Best bang for buck.
Nearby Schools
Lakewood Middle
Blue Valley North High
Sunset Ridge Elementary
About GreatSchools Data on ApartmentHomeLiving.com.
Points of Interest
Time and distance from Casa De Fuentes.
Arts Museums and Landmarks
Big Box and Retail
Target
Walgreens
Macy's
Colleges and Universities
Groceries
Whole Foods
Hy-Vee
Price Chopper
Hospitals
Overland Park Regional Medical Center
Saint Luke's South Hospital
Pinnacle Regional Hospital
Parks and Recreation
Casa De Fuentes has 2 parks within 10.9 miles, including Theis Park, and Swope Park.
Restaurants and Dining
Shopping Centers
Casa De Fuentes has 5 shopping centers within 1.0 miles.
Nearby Neighborhoods
Rental Price Ranges in the Area
| Bedroom | Average Rent | Cheapest Rent | Highest Rent |
|---|---|---|---|
| Overland Park Studio Apartments | $1,596 | $699 | $10,000+ |
| Overland Park 1 Bedroom Apartments | $1,489 | $750 | $3,223 |
| Overland Park 2 Bedroom Apartments | $1,990 | $910 | $5,331 |
| Overland Park 3 Bedroom Apartments | $2,437 | $1,100 | $6,874 |
| Overland Park 4 Bedroom Apartments | $3,525 | $3,525 | $3,525 |
Browse Top Apartments in Overland Park
By Price
By Community Type
- Overland Park Apartments with Rent Specials
- Overland Park Top Rated Apartments
- Overland Park Corporate Apartments
- Overland Park Furnished Apartments
- Overland Park Gated Apartments
- Overland Park Loft Apartments
- New Overland Park Apartments
- Overland Park Senior Apartments
- Overland Park Short-term Apartments
- Overland Park Student Apartments
- Overland Park Apartments with Utilities Included


Max of 2. 1 pet - $300.00 Deposit with $150.00 refundable. 2 pets - $400.00 Deposit with $200.00 refundable.