

Request Notification
Casa Del Sol Apartments
Amarillo, TX 79109

- Studio–1 Bedrooms
- 364–448 Square Feet
About Casa Del Sol Apartments
AUGUST FLASH SALE — ALL MONTH LONG! Celebrate summer with unbeatable savings at Casa Del Sol Apartments! Summer is the perfect time to find your new home at Casa Del Sol. Enjoy comfort, style, and exceptional value all waiting for you here in Amarillo. ALL AUGUST LONG SPECIAL UP TO 1 MONTH FREE RENT* ADMIN FEE WAIVED* On Select Units • Qualified Applicants Only Tour today and take advantage of our Look & Lease special to lock in these limited-time savings. Offer valid August 1 through August 31. Restrictions apply. Offer available on select units for qualified applicants. CASA DEL SOL — Bright, comfortable, and ready to welcome you home this August. - ¡FLASH SALE DE AGOSTO — DURANTE TODO EL MES! ¡Celebre el verano con grandes ahorros en Casa Del Sol Apartments! El verano es el momento perfecto para encontrar su nuevo hogar en Casa Del Sol. Disfrute de comodidad, estilo y un excelente valor, todo esperándole aquí en Amarillo. ¡OFERTA ESPECIAL DURANTE TODO AGOSTO! ¡HASTA 1 MES DE RENTA GRATIS!* ¡SIN CUOTA ADMINISTRATIVA!* En unidades seleccionadas • Solo para solicitantes calificados Visítenos hoy y aproveche nuestra promoción Look & Lease para asegurar estos ahorros por tiempo limitado. Oferta válida del 1 al 31 de agosto. Aplican restricciones. Oferta válida en unidades seleccionadas para solicitantes calificados. CASA DEL SOL — Brillante, cómodo y listo para darle la bienvenida a su nuevo hogar este agosto.
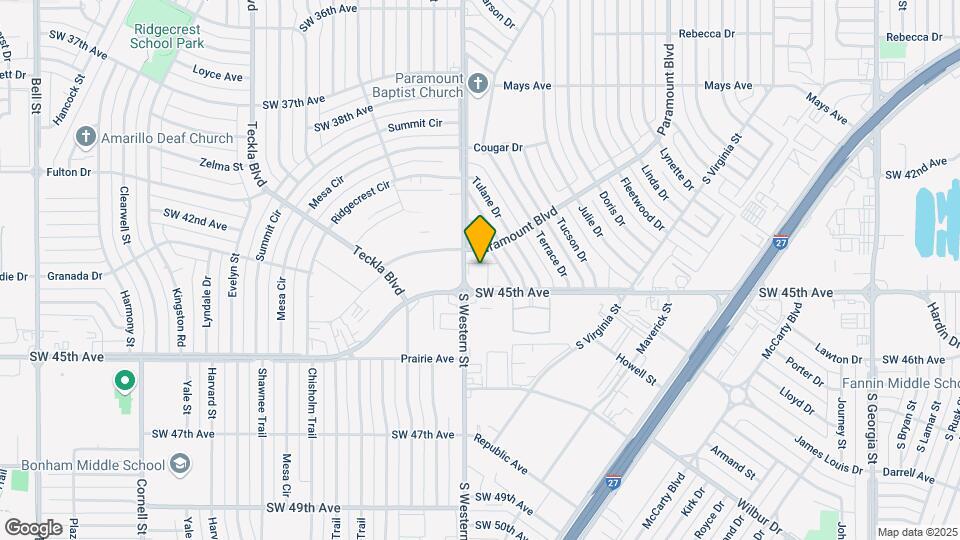
Casa Del Sol Apartments is located in the 79109 Zip code of Amarillo, TX.
Unique Features and Amenities
- 24 Emergency Maintenance
- 24-Hour Emergency Maintenance Service
- Air Conditioning and Heating
- ALL UTILTIES PAID!
- BBQ/Picnic Area
- Carpeted Flooring
- Community Grills
- Cooking Range
- Easy Access to I-27
- Electric
- Friendly Staff
- furnished & unfurnished available
- Furnished Apartments Available
- Gas
- Gas Stove with Oven
- Grilling Area
- Historic Route 66
- I-40
- On-Site Emergency Maintenance
- On-Site Laundry
- On-Site Laundry facility
- On-site Maintenance
- On-Site Property Manager
- Picnic Areas with BBQ Grills
- Professional Management
- Refrigerator with Freezer
- Sparkling Pool
- Sparkling Swimming Pool
- Storage Garages
- Tub/Shower Combination
- Water
- Water/Sewer
Property Contact Info
Office Hours
| Monday | 8:30 am–5:30 pm |
| Tuesday | 8:30 am–5:30 pm |
| Wednesday | 8:30 am–5:30 pm |
| Thursday | 8:30 am–5:30 pm |
| Friday | 8:30 am–5:30 pm |
| Saturday | 10:00 am–2:00 pm |
| Sunday | Closed |
Floorplan Pricing and Availability
New! Interactive Property Map
Studio
Studio Gray Scheme
Studio, 1 Bath, 364 sq ftAvailable NowCheapest StudioThis is the cheapest Studio at this PropertyModel Gallery
Floorplans
Photos
Availability Details
Availability Date Unit Sq Ft Deposit View Details Available Now 63 364 $300 Available Now 91 364 $300 September 1, 2026 64 364 $300 Model Amenities and Features
Kitchen
- Refrigerator
Unique Features
- Electric
- Gas
- Gas Stove with Oven
- Water
Unit 63 Amenities and Features
Kitchen
- Refrigerator
Unique Features
- 24 Emergency Maintenance
- Electric
- Gas
- Gas Stove with Oven
- Swimming Pool
- Unit 63
- Water
Unit 91 Amenities and Features
Kitchen
- Refrigerator
Unique Features
- 24-Hour Emergency Maintenance Service
- Community Grills
- Electric
- Friendly Staff
- Gas
- Gas Stove with Oven
- On-Site Laundry
- On-site Maintenance
- Sparkling Pool
- Water
Unit 64 Amenities and Features
Kitchen
- Refrigerator
Unique Features
- 24 Emergency Maintenance
- Electric
- Floorplan Studio Classic
- Gas
- Gas Stove with Oven
- On-site Laundry
- Sparkling Pool
- Unit 64
- Water
Apartment Model: Studio Gray SchemeStudio, 1 Bath, 364 sq ftAvailable NowFloorplansPhotos![]()
Studio Gray Scheme - Image 1 ![]()
Studio Gray Scheme - Image 2 ![]()
Studio Gray Scheme - Image 3 ![]()
Studio Gray Scheme - Image 4 ![]()
Studio Gray Scheme - Image 5 ![]()
Studio Gray Scheme - Image 6 ![]()
Studio Gray Scheme - Image 7 ![]()
Studio Gray Scheme - Image 8 ![]()
Studio Gray Scheme - Image 9 ![]()
Studio Gray Scheme - Image 10 ![]()
Studio Gray Scheme - Floorplan Apartment Unit: 63Apartment Model: Studio Gray SchemeStudio, 1 Bath, 364 sq ftAvailable NowApartment Unit: 91Apartment Model: Studio Gray SchemeStudio, 1 Bath, 364 sq ftAvailable NowApartment Unit: 64Apartment Model: Studio Gray SchemeStudio, 1 Bath, 364 sq ftAvailable September 1, 2026Lease a studio apartment today and enjoy 1 MONT...
Studio, 1 Bath, 364 sq ftAvailable NowModel Gallery
Photos
Availability Details
Availability Date Unit Sq Ft Photos View Details Available Now Lease a studio apartment today and enjoy 1 MONT... 364 Available Now Lease a studio apartment today and enjoy 1 MONT... 364 Model Amenities and Features
Kitchen
- Microwave
- Refrigerator
Unique Features
- Electric
- Gas
- Gas Stove with Oven
- Water/Sewer
Unit Gallery
Photos
Unit Amenities and Features
Kitchen
- Microwave
- Refrigerator
Unique Features
- ALL UTILTIES PAID!
- Electric
- Gas
- Gas Stove with Oven
- On-site Maintenance
- Picnic Areas with BBQ Grills
- Sparkling Swimming Pool
- Storage Garages
- Water/Sewer
Unit Gallery
Photos
Unit Amenities and Features
Kitchen
- Microwave
- Refrigerator
Unique Features
- ALL UTILTIES PAID!
- Electric
- Gas
- Gas Stove with Oven
- On-site Maintenance
- Picnic Areas with BBQ Grills
- Sparkling Swimming Pool
- Storage Garages
- Water/Sewer
Apartment Model: Lease a studio apartment today and enjoy 1 MONT...Studio, 1 Bath, 364 sq ftAvailable Now![]()
Lease a studio apartment today and enjoy 1 MONT... - Image 1 ![]()
Lease a studio apartment today and enjoy 1 MONT... - Image 2 ![]()
Lease a studio apartment today and enjoy 1 MONT... - Image 3 ![]()
Lease a studio apartment today and enjoy 1 MONT... - Image 4 ![]()
Lease a studio apartment today and enjoy 1 MONT... - Image 5 ![]()
Lease a studio apartment today and enjoy 1 MONT... - Image 6 Apartment Unit: Apartment Model: Lease a studio apartment today and enjoy 1 MONT...Studio, 1 Bath, 364 sq ftAvailable Now![]()
Lease a studio apartment today and enjoy 1 MONT... - Image 1 ![]()
Lease a studio apartment today and enjoy 1 MONT... - Image 2 ![]()
Lease a studio apartment today and enjoy 1 MONT... - Image 3 ![]()
Lease a studio apartment today and enjoy 1 MONT... - Image 4 ![]()
Lease a studio apartment today and enjoy 1 MONT... - Image 5 ![]()
Lease a studio apartment today and enjoy 1 MONT... - Image 6 Apartment Unit: Apartment Model: Lease a studio apartment today and enjoy 1 MONT...Studio, 1 Bath, 364 sq ftAvailable Now![]()
Lease a studio apartment today and enjoy 1 MONT... - Image 1 ![]()
Lease a studio apartment today and enjoy 1 MONT... - Image 2 ![]()
Lease a studio apartment today and enjoy 1 MONT... - Image 3 ![]()
Lease a studio apartment today and enjoy 1 MONT... - Image 4 ![]()
Lease a studio apartment today and enjoy 1 MONT... - Image 5 ![]()
Lease a studio apartment today and enjoy 1 MONT... - Image 6 Studio Apartment
Studio, 1 Bath, 364 sq ftAvailable Dec 1Model Gallery
Floorplans
Photos
Availability Details
Availability Date Unit Sq Ft December 1, 2026 30 364 Unit 30 Amenities and Features
Kitchen
- Range
- Refrigerator
Unique Features
- 24-Hour Emergency Maintenance Service
- Community Grills
- Electric
- Friendly Staff
- Gas
- On-Site Laundry
- On-site Maintenance
- Sparkling Pool
- Water/Sewer
Apartment Model: Studio ApartmentStudio, 1 Bath, 364 sq ftAvailable December 1, 2026FloorplansPhotos![]()
Studio Apartment - Image 1 ![]()
Studio Apartment - Image 2 ![]()
Studio Apartment - Image 3 ![]()
Studio Apartment - Image 4 ![]()
Studio Apartment - Image 5 ![]()
Studio Apartment - Image 6 ![]()
Studio Apartment - Image 7 ![]()
Studio Apartment - Image 8 ![]()
Studio Apartment - Floorplan Apartment Unit: 30Apartment Model: Studio ApartmentStudio, 1 Bath, 364 sq ftAvailable December 1, 20260BR/1.0BA
Studio, 1 Bath, 364 sq ftAvailable July 10, 2027Availability Details
Availability Date Unit Sq Ft Deposit Photos July 10, 2027 80 364 $250 Unit 80 Gallery
Photos
Unit 80 Amenities and Features
Kitchen
- Refrigerator
Unique Features
- 24 Emergency Maintenance
- Cable
- Electric
- Gas
- Gas Stove with Oven
- Sparkling Pool
- Unit 61
- Unit 80
- Water/Sewer/Trash
Apartment Unit: 80Apartment Model: 0BR/1.0BAStudio, 1 Bath, 364 sq ftAvailable July 10, 2027![]()
Unit: 80 - Image 1 ![]()
Unit: 80 - Image 2 1 Bedroom
1 Bedroom Gray Scheme Update
1 Bed, 1 Bath, 448 sq ftAvailable Sep 1Model Gallery
Floorplans
Photos
Availability Details
Availability Date Unit Sq Ft Deposit Photos Floorplan View Details September 1, 2026 11 448 $300 September 1, 2026 1 Bedroom Gray Scheme Update 448 $500 Model Amenities and Features
Kitchen
- Range
- Refrigerator
Unique Features
- 24 Emergency Maintenance
- ALL UTILTIES PAID!
- Electric
- Friendly Staff
- Gas
- On-Site Laundry
- On-site Maintenance
- Picnic Areas with BBQ Grills
- Professional Management
- Sparkling Pool
- Water/Sewer
Unit 11 Amenities and Features
Kitchen
- Range
- Refrigerator
Unique Features
- 24 Emergency Maintenance
- ALL UTILTIES PAID!
- Electric
- Friendly Staff
- Gas
- On-Site Laundry
- On-site Maintenance
- Picnic Areas with BBQ Grills
- Professional Management
- Sparkling Pool
- Water/Sewer
Unit Gallery
Floorplans
Photos
Unit Amenities and Features
Kitchen
- Range
- Refrigerator
Unique Features
- 24 Emergency Maintenance
- ALL UTILTIES PAID!
- Electric
- Friendly Staff
- Gas
- On-Site Laundry
- On-site Maintenance
- Picnic Areas with BBQ Grills
- Professional Management
- Sparkling Pool
- Water/Sewer
Apartment Model: 1 Bedroom Gray Scheme Update1 Bedroom, 1 Bath, 448 sq ftAvailable September 1, 2026FloorplansPhotos![]()
1 Bedroom Gray Scheme Update - Image 1 ![]()
1 Bedroom Gray Scheme Update - Image 2 ![]()
1 Bedroom Gray Scheme Update - Image 3 ![]()
1 Bedroom Gray Scheme Update - Image 4 ![]()
1 Bedroom Gray Scheme Update - Image 5 ![]()
1 Bedroom Gray Scheme Update - Image 6 ![]()
1 Bedroom Gray Scheme Update - Image 7 ![]()
1 Bedroom Gray Scheme Update - Image 8 ![]()
1 Bedroom Gray Scheme Update - Image 9 ![]()
1 Bedroom Gray Scheme Update - Image 10 ![]()
1 Bedroom Gray Scheme Update - Floorplan Apartment Unit: 11Apartment Model: 1 Bedroom Gray Scheme Update1 Bedroom, 1 Bath, 448 sq ftAvailable September 1, 2026Apartment Unit: Apartment Model: 1 Bedroom Gray Scheme Update1 Bedroom, 1 Bath, 448 sq ftAvailable September 1, 2026FloorplansPhotos![]()
1 Bedroom Gray Scheme Update - Image 1 ![]()
1 Bedroom Gray Scheme Update - Image 2 ![]()
1 Bedroom Gray Scheme Update - Image 3 ![]()
1 Bedroom Gray Scheme Update - Image 4 ![]()
1 Bedroom Gray Scheme Update - Image 5 ![]()
1 Bedroom Gray Scheme Update - Image 6 ![]()
1 Bedroom Gray Scheme Update - Image 7 ![]()
1 Bedroom Gray Scheme Update - Image 8 ![]()
1 Bedroom Gray Scheme Update - Image 9 ![]()
1 Bedroom Gray Scheme Update - Image 10 ![]()
1 Bedroom Gray Scheme Update - Floorplan 1 Bedroom Classic
1 Bed, 1 Bath, 448 sq ftAvailable April 8, 2027Model Gallery
Floorplans
Photos
Availability Details
Availability Date Unit Sq Ft Deposit April 8, 2027 4 448 $300 Unit 4 Amenities and Features
Kitchen
- Refrigerator
Unique Features
- ALL UTILTIES PAID!
- Easy Access to I-27
- Electric
- Gas
- Gas Stove with Oven
- Historic Route 66
- I-40
- On-Site Laundry
- On-site Maintenance
- Picnic Areas with BBQ Grills
- Sparkling Swimming Pool
- Storage Garages
- Water/Sewer
Apartment Model: 1 Bedroom Classic1 Bedroom, 1 Bath, 448 sq ftAvailable April 8, 2027FloorplansPhotos![]()
1 Bedroom Classic - Image 1 ![]()
1 Bedroom Classic - Image 2 ![]()
1 Bedroom Classic - Image 3 ![]()
1 Bedroom Classic - Image 4 ![]()
1 Bedroom Classic - Image 5 ![]()
1 Bedroom Classic - Image 6 ![]()
1 Bedroom Classic - Image 7 ![]()
1 Bedroom Classic - Image 8 ![]()
1 Bedroom Classic - Image 9 ![]()
1 Bedroom Classic - Image 10 ![]()
1 Bedroom Classic - Floorplan 1 ![]()
1 Bedroom Classic - Floorplan 2 Apartment Unit: 4Apartment Model: 1 Bedroom Classic1 Bedroom, 1 Bath, 448 sq ftAvailable April 8, 2027
Property Information
- 101 Units
- 2 Stories
- Built in 1970
Lease Terms
- Month to month
- Short Term Lease Options
Fees and Policies
The fees listed below are community-provided and may exclude utilities or add-ons. All payments are made directly to the property and are non-refundable unless otherwise specified.
Required Fees
One-Time Basics
- Due at Application
- Application Fee Per ApplicantiCharged per applicant.$40.00
Other Fees and Policies
Pet Fees
- Cat
- Pet DepositiMax of 2. Charged per Pet.$200.00
- One-Time Pet FeeiMax of 2. Charged Per Pet.$200.00
- Monthly Pet FeeiMax of 2. Charged Per Pet.$25.00/mo
- Dog
- Pet DepositiMax of 2. Charged per Pet.$200.00
- One-Time Pet FeeiMax of 2. Charged Per Pet.$200.00
- Monthly Pet FeeiMax of 2. Charged Per Pet.$25.00/mo
No aggressive breeds
Max of 2.
Storage Fees
- Storage Unit
- Storage DepositiCharged per rentable item.$0.00
- Storage RentiCharged per rentable item.$70.00/mo
Parking Info and Fees
- Surface Lot
Property Fee Disclaimer: Based on community-supplied data and independent market research. Subject to change without notice. May exclude fees for mandatory or optional services and usage-based utilities.
Features and Amenities
Map
- Shopping
- Colleges
- Grocery
- Medical
- Nearby Properties

Map
Getting Around
60 / 100 Moderately walkable
30 / 100 Limited public transit
40 / 100 Fairly bikeable
100 / 100 Exceptionally car friendly
Getting to Know the Area
80 / 100 Restaurants
80 / 100 Cafes
70 / 100 Nightlife
70 / 100 Shopping
40 / 100 Noise Level
Renters Reviews and Ratings
Review
Not worth it, even as a starter place!!
Property Manager Responded
Nearby Schools
Austin Middle School
Carver Elementary Academy
Tascosa High School
Paramount Terrace Elementary School
About GreatSchools Data on ApartmentHomeLiving.com.
Points of Interest
Time and distance from Casa Del Sol Apartments.
Big Box and Retail
Walgreens
Albertsons
Lowe's
Colleges and Universities
Groceries
Albertsons
United Supermarkets
Hospitals
Baptist St. Anthony's Hospital
Northwest Texas Hospital
Quail Creek Surgical Hospital
Shopping Centers
Casa Del Sol Apartments has 5 shopping centers within 0.8 miles.
Nearby Neighborhoods
Rental Price Ranges in the Area
| Bedroom | Average Rent | Cheapest Rent | Highest Rent |
|---|---|---|---|
| Amarillo Studio Apartments | $745 | $499 | $1,575 |
| Amarillo 1 Bedroom Apartments | $867 | $455 | $1,624 |
| Amarillo 2 Bedroom Apartments | $1,094 | $675 | $1,850 |
| Amarillo 3 Bedroom Apartments | $1,348 | $754 | $2,000 |
| Amarillo 4 Bedroom Apartments | $1,414 | $907 | $1,800 |
| 2 Bedroom Homes | $1,277 | $895 | $2,600 |
| 3 Bedroom Homes | $1,947 | $850 | $4,000 |
| 4 Bedroom Homes | $2,730 | $1,200 | $4,995 |
| 5 Bedroom Homes | $4,547 | $2,100 | $6,995 |
Nearby Apartments
Nearby Homes
Did You Know?
The average Apartment shopper researches 4 properties in detail before signing a lease.


Max of 2.