


- Studio–2 Bedrooms
- $2,501-$10,000 Pricing
- 459–1,095 Square Feet
Rent Specials
MOVE-IN SPECIALS: Lease Today & Save! UPTO 8 WEEKS FREE+$1,000 Look & Lease *Same-Day Application. On selected floorplans. Contact us for details.
About Casa Estilo
Casa Estilo places you in the center of one of Chula Vista's most walkable neighborhoods. Located at 795 Third Avenue, this pet friendly community offers apartment living steps from local dining, neighborhood shops, and community events that bring Downtown Chula Vista to life.Living here means being connected. Third Avenue Village is right outside your door, offering restaurants, cafes, and small businesses that give the area its character. Whether you are commuting, meeting friends for dinner, or enjoying a quiet evening at home, Casa Estilo supports a lifestyle that feels convenient and grounded in community.
Casa Estilo is located in the Downtown Chula Vista Neighborhood and 91910 Zip code of Chula Vista, CA. This community is professionally managed by SRG Residential
Unique Features and Amenities
- Bbq Areas
- Communal Fire Pits & Water Feature
- Complimentary Common Area WiFi
- Composite Plank Flooring Throughout
- Easy Access to Public Transit
- Fire Pits
- Fitness Center
- Fitness Center and Yoga Studio
- Full Size Stackable Front Loading Washer / Dryer
- Fully Equipped Kitchen with Electric Appliances
- Garbage Disposal
- Gated Garage with Reserved Parking
- Heated Pool
- Interior High Ceilings
- Italian Stone Tile Backsplash
- Large Glass Windows & Patios - In Select Units*
- Mail Room Featuring Luxer One Package Lockers
- Modern Kitchen Cabinets and Lighting Accents
- Nearby Freeway Access (I-5, I-805, and SR-54)
- Pool Tables
- Professional On-site Management
- Putting Green
- Putting Green / Lawn Bowling / Miniature Golf
- Quartz Stone Breakfast Bar Island
- Secured Bicycle Racks
- Stone Kitchen Countertops
- Studio + Loft Unit, Balcony
- Tenant Payment and Maintenance Portal
- Walnut Front Door Entrance to Each Unit
- Yoga Room
Property Contact Info

- Listed by:
- Agency:
- Vendor Logo:
- Website:
- View Property Website
- Call Us:
- (833) 335-1426
- Disclaimer:
Office Hours
| Monday | 9:00 am–6:00 pm |
| Tuesday | 9:00 am–6:00 pm |
| Wednesday | 9:00 am–6:00 pm |
| Thursday | 9:00 am–6:00 pm |
| Friday | 9:00 am–6:00 pm |
| Saturday | 9:00 am–6:00 pm |
| Sunday | Closed |
Floorplan Pricing and Availability
Casa Estilo offers Studio to 2 Bedroom apartments starting from $2,501 and having 459–1,095 sq ft. Here is the current pricing and availability:
New! Interactive Property Map
 ApartmentHomeLiving.com's new Interactive Property Map allows you to see where every available unit is located at this community.Try It Now >
Studio
A1-L
From $2,501
Studio, 1 Bath, 694 sq ftAvailable NowModel Gallery
Floorplans
Availability Details
Price Availability Date Unit Sq Ft Deposit View Details $2,501 Available Now 510 694 $1,000 $2,501 Available Now 515 694 $1,000 Model Amenities and Features
Features
- Air Conditioning
- Balcony
- Cable Ready
- Ceiling Fans
- Heating
- High Speed Internet Access
- Smoke Free
- Sprinkler System
- Storage Space
- Tub/Shower
- Washer/Dryer
- Wi-Fi
Kitchen
- Breakfast Nook
- Dishwasher
- Disposal
- Eat-in Kitchen
- Freezer
- Granite Countertops
- Ice Maker
- Island Kitchen
- Kitchen
- Microwave
- Oven
- Pantry
- Quartz Countertops
- Range
- Refrigerator
- Stainless Steel Appliances
Model Rent and Fees
Model Price Range
- $2,501 - $4,842
Current Available Pricing
- $2,501
Unit 510 Rent and Fees
Unit Price
- $2,501
View Details and Rent EstimateDeposit
- $1,000 deposit
Model Rent and Fees
Model Price Range
- $2,501 - $4,842
Unit 515 Rent and Fees
Unit Price
- $2,501
View Details and Rent EstimateDeposit
- $1,000 deposit
Model Rent and Fees
Model Price Range
- $2,501 - $4,842
Apartment Model: A1-LFrom $2,501Studio, 1 Bath, 694 sq ftAvailable Now![]()
A1-L - Floorplan Apartment Unit: 510Apartment Model: A1-L$2,501Studio, 1 Bath, 694 sq ftAvailable NowApartment Unit: 515Apartment Model: A1-L$2,501Studio, 1 Bath, 694 sq ftAvailable NowFloorplan A1
Studio, 1 Bath, 459 sq ftAvailable SoonModel Gallery
Floorplans
Availability Details
Availability Date Unit Sq Ft Available Soon A1 459 sq ft Model Amenities and Features
Features
- Air Conditioning
- Balcony
- Heating
- High Speed Internet Access
- Washer/Dryer
Kitchen
- Dishwasher
- Disposal
- Freezer
- Ice Maker
- Island Kitchen
- Kitchen
- Microwave
- Oven
- Quartz Countertops
- Range
- Refrigerator
- Stainless Steel Appliances
Living Space
- Double Pane Windows
- Floor to Ceiling Windows
- Hardwood Floors
- Window Coverings
Outdoor Space
- Patio
Apartment Model: A1Call For RatesStudio, 1 Bath, 459 sq ftAvailable Soon![]()
A1 - Floorplan 1 Bedroom
Floorplan B1
From $2,536
1 Bed, 1 Bath, 573 sq ftAvailable NowCheapest 1 BedroomThis is the cheapest 1 Bedroom at this PropertyModel Gallery
Floorplans
Availability Details
Price Availability Date Unit Sq Ft Deposit View Details $2,536 Available Now 201 573 $1,000 $2,601 Available Soon 519 573 $1,000 $2,536 October 12, 2026 309 573 $1,000 Model Amenities and Features
Features
- Air Conditioning
- Ceiling Fans
- Heating
- High Speed Internet Access
- Tub/Shower
- Washer/Dryer
- Wi-Fi
Kitchen
- Dishwasher
- Disposal
- Freezer
- Ice Maker
- Island Kitchen
- Microwave
- Oven
- Quartz Countertops
- Range
- Refrigerator
Living Space
- Double Pane Windows
- Floor to Ceiling Windows
- Hardwood Floors
- Loft Layout
- Walk-In Closets
- Window Coverings
Model Rent and Fees
Model Price Range
- $2,536 - $9,620
Current Available Pricing
- $2,536 - $2,601
Unit 201 Amenities and Features
Features
- Air Conditioning
- Ceiling Fans
- Heating
- High Speed Internet Access
- Tub/Shower
- Washer/Dryer
- Wi-Fi
Kitchen
- Dishwasher
- Disposal
- Freezer
- Ice Maker
- Island Kitchen
- Microwave
- Oven
- Quartz Countertops
- Range
- Refrigerator
Living Space
- Double Pane Windows
- Floor to Ceiling Windows
- Hardwood Floors
- Loft Layout
- Walk-In Closets
- Window Coverings
Unit 201 Rent and Fees
Unit Price
- $2,536
View Details and Rent EstimateDeposit
- $1,000 deposit
Model Rent and Fees
Model Price Range
- $2,536 - $9,620
Unit 519 Amenities and Features
Features
- Air Conditioning
- Ceiling Fans
- Heating
- High Speed Internet Access
- Tub/Shower
- Washer/Dryer
- Wi-Fi
Kitchen
- Dishwasher
- Disposal
- Freezer
- Ice Maker
- Island Kitchen
- Microwave
- Oven
- Quartz Countertops
- Range
- Refrigerator
Living Space
- Double Pane Windows
- Floor to Ceiling Windows
- Hardwood Floors
- Loft Layout
- Walk-In Closets
- Window Coverings
Unit 519 Rent and Fees
Unit Price
- $2,601
View Details and Rent EstimateDeposit
- $1,000 deposit
Model Rent and Fees
Model Price Range
- $2,536 - $9,620
Unit 309 Amenities and Features
Features
- Air Conditioning
- Ceiling Fans
- Heating
- High Speed Internet Access
- Tub/Shower
- Washer/Dryer
- Wi-Fi
Kitchen
- Dishwasher
- Disposal
- Freezer
- Ice Maker
- Island Kitchen
- Microwave
- Oven
- Quartz Countertops
- Range
- Refrigerator
Living Space
- Double Pane Windows
- Floor to Ceiling Windows
- Hardwood Floors
- Loft Layout
- Walk-In Closets
- Window Coverings
Unit 309 Rent and Fees
Unit Price
- $2,536
View Details and Rent EstimateDeposit
- $1,000 deposit
Model Rent and Fees
Model Price Range
- $2,536 - $9,620
Apartment Model: B1From $2,5361 Bedroom, 1 Bath, 573 sq ftAvailable Now![]()
B1 - Floorplan Apartment Unit: 201Apartment Model: B1$2,5361 Bedroom, 1 Bath, 573 sq ftAvailable NowApartment Unit: 519Apartment Model: B1$2,6011 Bedroom, 1 Bath, 573 sq ftAvailable SoonApartment Unit: 309Apartment Model: B1$2,5361 Bedroom, 1 Bath, 573 sq ftAvailable October 12, 2026B1-L
From $2,774
1 Bed, 1 Bath, 846 sq ftAvailable NowModel Gallery
Floorplans
Availability Details
Price Availability Date Unit Sq Ft Deposit View Details $2,889 Available Now 502 846 $1,000 $2,774 Available Now 522 846 $1,000 $2,889 Available Now 525 846 $1,000 Model Amenities and Features
Features
- Air Conditioning
- Balcony
- Cable Ready
- Ceiling Fans
- Heating
- High Speed Internet Access
- Smoke Free
- Sprinkler System
- Storage Space
- Tub/Shower
- Washer/Dryer
- Wi-Fi
Kitchen
- Breakfast Nook
- Dishwasher
- Disposal
- Eat-in Kitchen
- Freezer
- Granite Countertops
- Ice Maker
- Island Kitchen
- Kitchen
- Microwave
- Oven
- Pantry
- Quartz Countertops
- Range
- Refrigerator
- Stainless Steel Appliances
Model Rent and Fees
Model Price Range
- $2,774 - $10,000
Current Available Pricing
- $2,774 - $2,889
Unit 502 Rent and Fees
Unit Price
- $2,889
View Details and Rent EstimateDeposit
- $1,000 deposit
Model Rent and Fees
Model Price Range
- $2,774 - $10,000
Unit 522 Rent and Fees
Unit Price
- $2,774
View Details and Rent EstimateDeposit
- $1,000 deposit
Model Rent and Fees
Model Price Range
- $2,774 - $10,000
Unit 525 Rent and Fees
Unit Price
- $2,889
View Details and Rent EstimateDeposit
- $1,000 deposit
Model Rent and Fees
Model Price Range
- $2,774 - $10,000
Apartment Model: B1-LFrom $2,7741 Bedroom, 1 Bath, 846 sq ftAvailable Now![]()
B1-L - Floorplan Apartment Unit: 502Apartment Model: B1-L$2,8891 Bedroom, 1 Bath, 846 sq ftAvailable NowApartment Unit: 522Apartment Model: B1-L$2,7741 Bedroom, 1 Bath, 846 sq ftAvailable NowApartment Unit: 525Apartment Model: B1-L$2,8891 Bedroom, 1 Bath, 846 sq ftAvailable NowCL-1
1 Bed, 1 Bath, 1094 sq ftAvailable SoonModel Gallery
Floorplans
Availability Details
Availability Date Unit Sq Ft Available Soon CL-1 1094 sq ft Model Amenities and Features
Features
- Air Conditioning
- Balcony
- Cable Ready
- Ceiling Fans
- Heating
- High Speed Internet Access
- Smoke Free
- Sprinkler System
- Storage Space
- Tub/Shower
- Washer/Dryer
- Wi-Fi
Kitchen
- Breakfast Nook
- Dishwasher
- Disposal
- Eat-in Kitchen
- Freezer
- Granite Countertops
- Ice Maker
- Island Kitchen
- Kitchen
- Microwave
- Oven
- Pantry
- Quartz Countertops
- Range
- Refrigerator
- Stainless Steel Appliances
Apartment Model: CL-1Call For Rates1 Bedroom, 1 Bath, 1094 sq ftAvailable Soon![]()
CL-1 - Floorplan Floorplan D-L
1 Bed, 1 Bath, 1095 sq ftAvailable SoonLargest 1 BedroomThis is the largest 1 Bedroom at this PropertyModel Gallery
Floorplans
Availability Details
Availability Date Unit Sq Ft Available Soon D-L 1095 sq ft Model Amenities and Features
Features
- Air Conditioning
- Balcony
- Cable Ready
- Ceiling Fans
- Heating
- High Speed Internet Access
- Smoke Free
- Sprinkler System
- Storage Space
- Tub/Shower
- Washer/Dryer
- Wi-Fi
Kitchen
- Breakfast Nook
- Dishwasher
- Disposal
- Eat-in Kitchen
- Freezer
- Granite Countertops
- Ice Maker
- Island Kitchen
- Kitchen
- Microwave
- Oven
- Pantry
- Quartz Countertops
- Range
- Refrigerator
- Stainless Steel Appliances
Apartment Model: D-LCall For Rates1 Bedroom, 1 Bath, 1095 sq ftAvailable Soon![]()
D-L - Floorplan 2 Bedrooms
Floorplan C-2
From $2,930
2 Beds, 2 Baths, 803 sq ftAvailable NowCheapest 2 BedroomThis is the cheapest 2 Bedroom at this PropertyModel Gallery
Floorplans
Availability Details
Price Availability Date Unit Sq Ft Deposit View Details $3,000 Available Now 511 803 $1,000 $2,930 September 15, 2026 211 803 $1,000 Model Amenities and Features
Features
- Air Conditioning
- Cable Ready
- Ceiling Fans
- Heating
- High Speed Internet Access
- Smoke Free
- Tub/Shower
- Washer/Dryer
- Wi-Fi
Kitchen
- Dishwasher
- Disposal
- Freezer
- Ice Maker
- Island Kitchen
- Kitchen
- Microwave
- Oven
- Quartz Countertops
- Range
- Refrigerator
- Stainless Steel Appliances
Living Space
- Double Pane Windows
- Floor to Ceiling Windows
- Hardwood Floors
- Window Coverings
Model Rent and Fees
Model Price Range
- $2,930 - $10,000
Current Available Pricing
- $2,930 - $3,000
Unit 511 Amenities and Features
Features
- Air Conditioning
- Cable Ready
- Ceiling Fans
- Heating
- High Speed Internet Access
- Smoke Free
- Tub/Shower
- Washer/Dryer
- Wi-Fi
Kitchen
- Dishwasher
- Disposal
- Freezer
- Ice Maker
- Island Kitchen
- Kitchen
- Microwave
- Oven
- Quartz Countertops
- Range
- Refrigerator
- Stainless Steel Appliances
Living Space
- Double Pane Windows
- Floor to Ceiling Windows
- Hardwood Floors
- Window Coverings
Unit 511 Rent and Fees
Unit Price
- $3,000
View Details and Rent EstimateDeposit
- $1,000 deposit
Model Rent and Fees
Model Price Range
- $2,930 - $10,000
Unit 211 Amenities and Features
Features
- Air Conditioning
- Cable Ready
- Ceiling Fans
- Heating
- High Speed Internet Access
- Smoke Free
- Tub/Shower
- Washer/Dryer
- Wi-Fi
Kitchen
- Dishwasher
- Disposal
- Freezer
- Ice Maker
- Island Kitchen
- Kitchen
- Microwave
- Oven
- Quartz Countertops
- Range
- Refrigerator
- Stainless Steel Appliances
Living Space
- Double Pane Windows
- Floor to Ceiling Windows
- Hardwood Floors
- Window Coverings
Unit 211 Rent and Fees
Unit Price
- $2,930
View Details and Rent EstimateDeposit
- $1,000 deposit
Model Rent and Fees
Model Price Range
- $2,930 - $10,000
Apartment Model: C-2From $2,9302 Bedroom, 2 Bath, 803 sq ftAvailable Now![]()
C-2 - Floorplan Apartment Unit: 511Apartment Model: C-2$3,0002 Bedroom, 2 Bath, 803 sq ftAvailable NowApartment Unit: 211Apartment Model: C-2$2,9302 Bedroom, 2 Bath, 803 sq ftAvailable September 15, 2026CL-2
From $3,353
2 Beds, 2 Baths, 1066-1067 sq ftAvailable NowLargest 2 BedroomThis is the largest 2 Bedroom at this PropertyModel Gallery
Floorplans
Availability Details
Price Availability Date Unit Sq Ft Deposit View Details $3,428 Available Now 529 1066 $1,000 $3,353 Available Now 503 1066 $1,000 Model Amenities and Features
Features
- Air Conditioning
- Balcony
- Ceiling Fans
- Heating
- High Speed Internet Access
- Smoke Free
- Washer/Dryer
- Wi-Fi
Kitchen
- Dishwasher
- Disposal
- Granite Countertops
- Ice Maker
- Pantry
- Quartz Countertops
- Stainless Steel Appliances
Living Space
- Bay Window
- Double Pane Windows
- Floor to Ceiling Windows
- High Ceilings
- Loft Layout
- Tile Floors
- Views
- Vinyl Flooring
- Window Coverings
Unique Features
- Heated Pool
- Studio + Loft Unit, Balcony
Model Rent and Fees
Model Price Range
- $3,353 - $10,000
Current Available Pricing
- $3,353 - $3,428
Unit 529 Amenities and Features
Features
- Air Conditioning
- Balcony
- Ceiling Fans
- Heating
- High Speed Internet Access
- Smoke Free
- Washer/Dryer
- Wi-Fi
Kitchen
- Dishwasher
- Disposal
- Granite Countertops
- Ice Maker
- Pantry
- Quartz Countertops
- Stainless Steel Appliances
Living Space
- Bay Window
- Double Pane Windows
- Floor to Ceiling Windows
- High Ceilings
- Loft Layout
- Tile Floors
- Views
- Vinyl Flooring
- Window Coverings
Unique Features
- Heated Pool
- Studio + Loft Unit, Balcony
Unit 529 Rent and Fees
Unit Price
- $3,428
View Details and Rent EstimateDeposit
- $1,000 deposit
Model Rent and Fees
Model Price Range
- $3,353 - $10,000
Unit 503 Amenities and Features
Features
- Air Conditioning
- Balcony
- Ceiling Fans
- Heating
- High Speed Internet Access
- Smoke Free
- Washer/Dryer
- Wi-Fi
Kitchen
- Dishwasher
- Disposal
- Granite Countertops
- Ice Maker
- Pantry
- Quartz Countertops
- Stainless Steel Appliances
Living Space
- Bay Window
- Double Pane Windows
- Floor to Ceiling Windows
- High Ceilings
- Loft Layout
- Tile Floors
- Views
- Vinyl Flooring
- Window Coverings
Unique Features
- Heated Pool
- Studio + Loft Unit, Balcony
Unit 503 Rent and Fees
Unit Price
- $3,353
View Details and Rent EstimateDeposit
- $1,000 deposit
Model Rent and Fees
Model Price Range
- $3,353 - $10,000
Apartment Model: CL-2From $3,3532 Bedroom, 2 Bath, 1066-1067 sq ftAvailable Now![]()
CL-2 - Floorplan Apartment Unit: 529Apartment Model: CL-2$3,4282 Bedroom, 2 Bath, 1066 sq ftAvailable NowApartment Unit: 503Apartment Model: CL-2$3,3532 Bedroom, 2 Bath, 1066 sq ftAvailable NowFloorplan G
2 Beds, 2 Baths, 793 sq ftAvailable SoonModel Gallery
Floorplans
Availability Details
Availability Date Unit Sq Ft Available Soon G 793 sq ft Model Amenities and Features
Features
- Air Conditioning
- Balcony
- Cable Ready
- Ceiling Fans
- Heating
- High Speed Internet Access
- Smoke Free
- Sprinkler System
- Storage Space
- Tub/Shower
- Washer/Dryer
- Wi-Fi
Kitchen
- Breakfast Nook
- Dishwasher
- Disposal
- Eat-in Kitchen
- Freezer
- Granite Countertops
- Ice Maker
- Island Kitchen
- Kitchen
- Microwave
- Oven
- Pantry
- Quartz Countertops
- Range
- Refrigerator
- Stainless Steel Appliances
Apartment Model: GCall For Rates2 Bedroom, 2 Bath, 793 sq ftAvailable Soon![]()
G - Floorplan Floorplan C-3
2 Beds, 2 Baths, 794 sq ftAvailable SoonModel Gallery
Floorplans
Availability Details
Availability Date Unit Sq Ft Available Soon C-3 794 sq ft Model Amenities and Features
Features
- Air Conditioning
- Cable Ready
- Ceiling Fans
- Heating
- Smoke Free
- Tub/Shower
- Washer/Dryer
- Wi-Fi
Kitchen
- Dishwasher
- Disposal
- Freezer
- Ice Maker
- Island Kitchen
- Kitchen
- Microwave
- Oven
- Quartz Countertops
- Range
- Refrigerator
- Stainless Steel Appliances
Living Space
- Floor to Ceiling Windows
- Hardwood Floors
- Views
- Window Coverings
Apartment Model: C-3Call For Rates2 Bedroom, 2 Bath, 794 sq ftAvailable Soon![]()
C-3 - Floorplan Floorplan C-4
2 Beds, 2 Baths, 800 sq ftAvailable SoonModel Gallery
Floorplans
Availability Details
Availability Date Unit Sq Ft Available Soon C-4 800 sq ft Model Amenities and Features
Features
- Air Conditioning
- Cable Ready
- Ceiling Fans
- Heating
- High Speed Internet Access
- Smoke Free
- Washer/Dryer
- Wi-Fi
Kitchen
- Dishwasher
- Disposal
- Freezer
- Island Kitchen
- Kitchen
- Microwave
- Oven
- Quartz Countertops
- Range
- Refrigerator
- Stainless Steel Appliances
Living Space
- Floor to Ceiling Windows
- Hardwood Floors
- Window Coverings
Apartment Model: C-4Call For Rates2 Bedroom, 2 Bath, 800 sq ftAvailable Soon![]()
C-4 - Floorplan Floorplan C-1
2 Beds, 2 Baths, 810 sq ftAvailable SoonModel Gallery
Floorplans
Availability Details
Availability Date Unit Sq Ft Available Soon C-1 810 sq ft Model Amenities and Features
Features
- Air Conditioning
- Balcony
- Cable Ready
- Ceiling Fans
- Heating
- High Speed Internet Access
- Smoke Free
- Tub/Shower
- Washer/Dryer
Kitchen
- Dishwasher
- Disposal
- Freezer
- Ice Maker
- Island Kitchen
- Kitchen
- Microwave
- Oven
- Quartz Countertops
- Range
- Refrigerator
- Stainless Steel Appliances
Living Space
- Floor to Ceiling Windows
- Hardwood Floors
- Window Coverings
Outdoor Space
- Patio
Apartment Model: C-1Call For Rates2 Bedroom, 2 Bath, 810 sq ftAvailable Soon![]()
C-1 - Floorplan


Schedule a Tour
3D Tours
Property Information
- 143 Units
- 6 Stories
- Built in 2024
Fees and Policies
The fees listed below are community-provided and may exclude utilities or add-ons. All payments are made directly to the property and are non-refundable unless otherwise specified. Use the Cost Calculator to determine costs based on your needs.
Required Fees
One-Time Basics
- Due at Application
- Application FeeiApplication Fee Charged Per Applicant.$50.00
- Application Fee Per ApplicantiCharged per applicant.$50.00
- Holding DepositiHolding Deposit Charged per unit.$250.00
- Due at Move-In
- DepositiTotal Deposit not to exceed one month's rent Charged per unit.$1,000.00
Utilities
- GasiGas Charged Per Unit.Varies/mo
- ElectricityiElectricity Charged Per Unit.Varies/mo
- TrashiTrash Charged per unit.Varies/mo
- Utility Billing ChargeiUtility Billing Charge Charged per unit.$4-$4/mo
- Water & SeweriWater & Sewer Charged per unit.Varies/mo
Other Fees and Policies
Situational Fees
- Utility Final Bill ChargeiUtility Final Bill Charge Charged per unit.$10.00
Pet Fees
- Cat
- Pet Rent (Cat)iPet Rent (Cat) Charged Per Pet.$30-$50/mo
- Dog
- Pet Rent (Dog)iPet Rent (Dog) Charged Per Pet.$50-$85/mo
- Pet interview
- Pet interview
None
None
Birds
Must be in Cage
Fish
Approval required
Parking Fees
- Other
- EV Parking with Charging StationsiEV Parking with Charging Stations Charged Per Vehicle.$175-$250/mo
- Parking
- ParkingiParking Charged Per Vehicle.$50-$100/mo
- Garage ParkingiUnderground
- Other
Additional Parking Options
Storage Fees
- Storage Space RentalsiStorage Space Rentals Charged Per Rentable Item.$50-$200/mo
Property Fee Disclaimer: Based on community-supplied data and independent market research. Subject to change without notice. May exclude fees for mandatory or optional services and usage-based utilities.
Features and Amenities
On-Site Services
- Maintenance On Site
- Package Service
- Hearing Impaired Accessible
- Property Manager On Site
- Pet Play Area
- Vision Impaired Accessible
- 24 Hour Access
- Key Fob Entry
Community Features
- Disposal Chutes
- Lounge
- Multi Use Room
- Elevator
Outdoor Features
- Grill
- Sundeck
- Courtyard
- Cabana
- Picnic Area
- Controlled Access
- Lawn
- Patio
Recreation and Fitness
- Fitness Center
- Bicycle Storage
- Putting Greens
- Gameroom
- Pool
Interior Features
- Balcony
- Storage Space
- Ceiling Fans
- High Speed Internet Access
- Sprinkler System
- Tub/Shower
- Heating
- Cable Ready
- Washer/Dryer
- Air Conditioning
- Wi Fi
- Smoke Free
Kitchen Amenities
- Freezer
- Stainless Steel Appliances
- Ice Maker
- Kitchen
- Quartz Countertops
- Microwave
- Dishwasher
- Eat In Kitchen
- Island Kitchen
- Range
- Refrigerator
- Disposal
- Pantry
- Breakfast Nook
- Oven
- Granite Countertops
Living Area Features
- High Ceilings
- Walk In Closets
- Bay Window
- Vinyl Flooring
- Floor To Ceiling Windows
- Window Coverings
- Double Pane Windows
- Tile Floors
- Views
- Hardwood Floors
- Loft Layout
Unique Amenities
- Garage Available
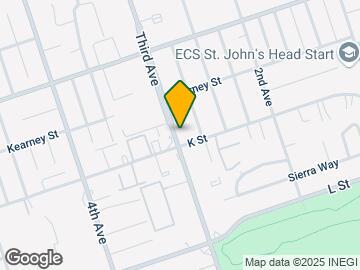
Map
- Shopping
- Colleges
- Grocery
- Medical
- Parks
- Transportation
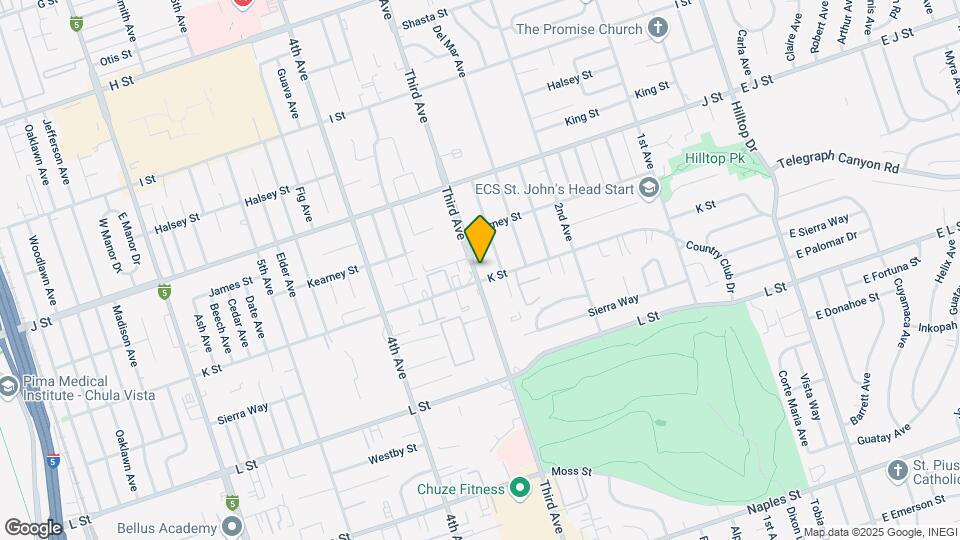
Map
Getting Around
60 / 100 Moderately walkable
40 / 100 Some public transit
50 / 100 Fairly bikeable
100 / 100 Exceptionally car friendly
 details
Getting to Know the Area
80 / 100 Restaurants
70 / 100 Cafes
60 / 100 Nightlife
80 / 100 Shopping
70 / 100 Parks
0 / 100 Noise Level
Frequently Asked Questions about Casa Estilo
Where is Casa Estilo located?
Casa Estilo is located at 795 Third Ave near the Downtown Chula Vista area of Chula Vista, CA
What is the current rent range at Casa Estilo?
Studio to 2 Bedroom Apartments at Casa Estilo currently range from $2,501 to $10,000
When is the leasing office open?
- The office Hours for Casa Estilo are
- Monday 9:00 am–6:00 pm
- Tuesday 9:00 am–6:00 pm
- Wednesday 9:00 am–6:00 pm
- Thursday 9:00 am–6:00 pm
- Friday 9:00 am–6:00 pm
- Saturday 9:00 am–6:00 pm
- Sunday Closed
Are pets allowed?
Call us today to find out our pet policy and if we allow pets
Are there any rent specials?
The current rent special at Casa Estilo is: MOVE-IN SPECIALS: Lease Today & Save! UPTO 8 WEEKS FREE+$1,000 Look & Lease *Same-Day Application. On selected floorplans. Contact us for details..
Nearby Schools
Hilltop Drive Elementary School
About GreatSchools Data on ApartmentHomeLiving.com.
Points of Interest
Time and distance from Casa Estilo.
Arts Museums and Landmarks
Big Box and Retail
Walgreens
Albertsons
Petco
Colleges and Universities
Groceries
Albertsons
Smart & Final
Ralph's
Hospitals
Scripps Mercy Hospital Chula Vista
Sharp Chula Vista Medical Center
Paradise Valley Hospital
Military Bases
San Diego Naval Commun Station
San Diego Naval Base
US Naval Amphibious Base
Parks and Recreation
Casa Estilo has 2 parks within 11.9 miles, including San Diego Zoo, and Old Town State Historic Park.
Restaurants and Dining
The Crown Room - Hotel Del Coronado
Red Pearl Kitchen
Sammy's Woodfired Pizza
Shopping Centers
Casa Estilo has 5 shopping centers within 0.8 miles.
Transit Stations
Nearby Neighborhoods
Rental Price Ranges in the Area
| Bedroom | Average Rent | Cheapest Rent | Highest Rent |
|---|---|---|---|
| Chula Vista Studio Apartments | $1,979 | $1,445 | $3,896 |
| Chula Vista 1 Bedroom Apartments | $2,505 | $1,100 | $4,599 |
| Chula Vista 2 Bedroom Apartments | $3,146 | $1,850 | $6,828 |
| Chula Vista 3 Bedroom Apartments | $3,648 | $2,034 | $6,500 |
| Chula Vista 4 Bedroom Apartments | $6,939 | $4,538 | $10,000+ |
| 2 Bedroom Homes | $3,325 | $2,025 | $6,995 |
| 3 Bedroom Homes | $4,228 | $900 | $10,000+ |
| 4 Bedroom Homes | $5,254 | $1,200 | $10,000+ |
| 5 Bedroom Homes | $7,686 | $4,945 | $10,000+ |
Browse Top Apartments in Chula Vista
By Price
By Community Type
- Chula Vista Apartments for Rent by Owner
- Chula Vista Apartments with Rent Specials
- Chula Vista Top Rated Apartments
- Chula Vista Corporate Apartments
- Chula Vista Furnished Apartments
- Chula Vista Gated Apartments
- Chula Vista Loft Apartments
- Chula Vista Low Income Apartments
- Chula Vista Military Apartments
- New Chula Vista Apartments
- Chula Vista Senior Apartments
- Chula Vista Short-term Apartments
- Chula Vista Student Apartments
- Chula Vista Apartments with Utilities Included