

- 1–2 Bedrooms
- $1,782-$2,470 Pricing
- 425–840 Square Feet
Rent Specials
Receive ONE MONTH FREE if you lease a 1 bedroom, 1 bathroom unit by the end of the month. Call the leasing office for details
About Casa Sierra Apartment Homes
SPECIAL OFFER: Receive ONE MONTH FREE if you lease a 1 bedroom, 1 bathroom unit by the end of the month. Call the leasing office for details Kick back, relax and enjoy the good life at Casa Sierra. Our 1 & 2 bedroom apartments in Riverside, California, come in a variety of floor plans so you can choose your ideal living space. Our convenient location in La Sierra places you moments away from popular dining, shopping, and outdoor recreation. The home you’ve been searching for is waiting for you at Casa Sierra.
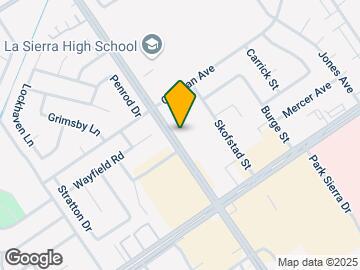

Casa Sierra Apartment Homes is located in the La Sierra Neighborhood and 92505 Zip code of Riverside, CA. This community is professionally managed by Mariman & Company

Unique Features and Amenities
- 24-hour Emergency Maintenance
- Balcony
- High Speed Internet Ready
- Microwaves In Select Units
- Patio
- Window Covering
Property Contact Info

- Listed by:
- Agency:
- Vendor Logo:
- Website:
- View Property Website
- Call Us:
- (951) 482-8560
- Disclaimer:
Office Hours
| Monday | Closed |
| Tuesday | 9:00 am–5:00 pm |
| Wednesday | 9:00 am–5:00 pm |
| Thursday | 9:00 am–5:00 pm |
| Friday | 9:00 am–5:00 pm |
| Saturday | 9:00 am–5:00 pm |
| Sunday | Closed |
Floorplan Pricing and Availability
Casa Sierra Apartment Homes offers 1 to 2 Bedroom apartments starting from $1,828 and having 425–840 sq ft. Here is the current pricing and availability:
New! Interactive Property Map
1 Bedroom
Show Unavailable FloorplansPlan 1
From $1,828
1 Bed, 1 Bath, 660 sq ftAvailable NowModel Gallery
Floorplans
3D Tours
Videos
Availability Details
Price Availability Date Unit Sq Ft View Details $1,928 Available Now 70 660 $1,928 Available Now 76 660 $1,828 Available Now 10 660 Model Amenities and Features
Features
- Air Conditioning
- Balcony
- Cable Ready
- Ceiling Fans
- Heating
- Tub/Shower
Kitchen
- Dishwasher
- Disposal
- Kitchen
Living Space
- Carpet
- Dining Room
- Vinyl Flooring
- Window Coverings
Outdoor Space
- Patio
Model Rent and Fees
Model Price Range
- $1,828 - $2,014
Current Available Pricing
- $1,828 - $1,928
Deposit
- $1,848 deposit
Unit 70 Amenities and Features
Features
- Air Conditioning
- Balcony
- Cable Ready
- Ceiling Fans
- Heating
- Tub/Shower
Kitchen
- Dishwasher
- Disposal
- Kitchen
Living Space
- Carpet
- Dining Room
- Vinyl Flooring
- Window Coverings
Outdoor Space
- Patio
Unique Features
- Flooring - Laminate Kitchen, Dining, Bath
Unit 70 Rent and Fees
Unit Price
- $1,928
View Details and Rent EstimateDeposit
- $1,848 deposit
Model Rent and Fees
Model Price Range
- $1,828 - $2,014
Unit 76 Amenities and Features
Features
- Air Conditioning
- Balcony
- Cable Ready
- Ceiling Fans
- Heating
- Tub/Shower
Kitchen
- Dishwasher
- Disposal
- Kitchen
Living Space
- Carpet
- Dining Room
- Vinyl Flooring
- Window Coverings
Outdoor Space
- Patio
Unique Features
- Flooring - Laminate Kitchen, Dining, Bath
Unit 76 Rent and Fees
Unit Price
- $1,928
View Details and Rent EstimateDeposit
- $1,848 deposit
Model Rent and Fees
Model Price Range
- $1,828 - $2,014
Unit 10 Amenities and Features
Features
- Air Conditioning
- Balcony
- Cable Ready
- Ceiling Fans
- Heating
- Tub/Shower
Kitchen
- Dishwasher
- Disposal
- Kitchen
Living Space
- Carpet
- Dining Room
- Vinyl Flooring
- Window Coverings
Outdoor Space
- Patio
Unique Features
- Flooring - Laminate Kitchen, Dining, Bath
Unit 10 Rent and Fees
Unit Price
- $1,828
View Details and Rent EstimateDeposit
- $1,848 deposit
Model Rent and Fees
Model Price Range
- $1,828 - $2,014
Apartment Model: Plan 1From $1,8281 Bedroom, 1 Bath, 660 sq ftAvailable NowFloorplans3D ToursVideos![]()
Plan 1 - Floorplan 1 ![]()
Plan 1 - Floorplan 2 ![]()
Plan 1 - Floorplan 3 ![]()
Plan 1 - Floorplan 4 Plan 1 - 3D Tour Plan 1 - Video Apartment Unit: 70Apartment Model: Plan 1$1,9281 Bedroom, 1 Bath, 660 sq ftAvailable NowApartment Unit: 76Apartment Model: Plan 1$1,9281 Bedroom, 1 Bath, 660 sq ftAvailable NowApartment Unit: 10Apartment Model: Plan 1$1,8281 Bedroom, 1 Bath, 660 sq ftAvailable NowJr Plan
1 Bed, 1 Bath, 425 sq ftModel Gallery
Floorplans
Availability Details
Price Availability Date Unit Sq Ft Deposit $1,782 Call for Availability Jr Plan 425 sq ft $1,708 Model Amenities and Features
Features
- Balcony
Outdoor Space
- Patio
Model Rent and Fees
Model Price
- $1,782
Deposit
- $1,708 deposit
Apartment Model: Jr Plan$1,7821 Bedroom, 1 Bath, 425 sq ftUnavailable![]()
Jr Plan - Floorplan 1 ![]()
Jr Plan - Floorplan 2 ![]()
Jr Plan - Floorplan 3 ![]()
Jr Plan - Floorplan 4 2 Bedrooms
Show Unavailable FloorplansPlan 2
From $2,263
2 Beds, 1 Bath, 835 sq ftAvailable NowCheapest 2 BedroomThis is the cheapest 2 Bedroom at this PropertyModel Gallery
Floorplans
Availability Details
Price Availability Date Unit Sq Ft View Details $2,288 Available Now 68 835 $2,263 Available Now 14 835 $2,263 Available Now 40 835 Model Amenities and Features
Features
- Air Conditioning
- Cable Ready
- Ceiling Fans
- Heating
- Tub/Shower
Kitchen
- Dishwasher
- Disposal
- Kitchen
Living Space
- Carpet
- Dining Room
- Vinyl Flooring
- Window Coverings
Model Rent and Fees
Model Price Range
- $2,263 - $2,294
Current Available Pricing
- $2,263 - $2,288
Deposit
- $2,238 deposit
Unit 68 Amenities and Features
Features
- Air Conditioning
- Cable Ready
- Ceiling Fans
- Heating
- Tub/Shower
Kitchen
- Dishwasher
- Disposal
- Kitchen
Living Space
- Carpet
- Dining Room
- Vinyl Flooring
- Window Coverings
Unique Features
- Flooring - Laminate Except Bed
Unit 68 Rent and Fees
Unit Price
- $2,288
View Details and Rent EstimateDeposit
- $2,238 deposit
Model Rent and Fees
Model Price Range
- $2,263 - $2,294
Unit 14 Amenities and Features
Features
- Air Conditioning
- Cable Ready
- Ceiling Fans
- Heating
- Tub/Shower
Kitchen
- Dishwasher
- Disposal
- Kitchen
Living Space
- Carpet
- Dining Room
- Vinyl Flooring
- Window Coverings
Unique Features
- Flooring - Laminate KDB
Unit 14 Rent and Fees
Unit Price
- $2,263
View Details and Rent EstimateDeposit
- $2,238 deposit
Model Rent and Fees
Model Price Range
- $2,263 - $2,294
Unit 40 Amenities and Features
Features
- Air Conditioning
- Cable Ready
- Ceiling Fans
- Heating
- Tub/Shower
Kitchen
- Dishwasher
- Disposal
- Kitchen
Living Space
- Carpet
- Dining Room
- Vinyl Flooring
- Window Coverings
Unique Features
- Flooring - Laminate KDB
Unit 40 Rent and Fees
Unit Price
- $2,263
View Details and Rent EstimateDeposit
- $2,238 deposit
Model Rent and Fees
Model Price Range
- $2,263 - $2,294
Apartment Model: Plan 2From $2,2632 Bedroom, 1 Bath, 835 sq ftAvailable Now![]()
Plan 2 - Floorplan 1 ![]()
Plan 2 - Floorplan 2 ![]()
Plan 2 - Floorplan 3 ![]()
Plan 2 - Floorplan 4 Apartment Unit: 68Apartment Model: Plan 2$2,2882 Bedroom, 1 Bath, 835 sq ftAvailable NowApartment Unit: 14Apartment Model: Plan 2$2,2632 Bedroom, 1 Bath, 835 sq ftAvailable NowApartment Unit: 40Apartment Model: Plan 2$2,2632 Bedroom, 1 Bath, 835 sq ftAvailable NowPlan 3
From $2,318
2 Beds, 1 Bath, 835 sq ftAvailable Aug 13Model Gallery
Floorplans
Availability Details
Price Availability Date Unit Sq Ft $2,318 August 13, 2026 41 835 Unit 41 Amenities and Features
Features
- Air Conditioning
- Balcony
- Heating
Kitchen
- Dishwasher
- Disposal
- Kitchen
Outdoor Space
- Patio
Unique Features
- Flooring - Laminate Kitchen, Dining, Bath
Unit 41 Rent and Fees
Unit Price
- $2,318
View Details and Rent EstimateDeposit
- $2,238 deposit
Model Rent and Fees
Model Price Range
- $2,318 - $2,404
Apartment Model: Plan 3From $2,3182 Bedroom, 1 Bath, 835 sq ftAvailable August 13, 2026![]()
Plan 3 - Floorplan 1 ![]()
Plan 3 - Floorplan 2 Apartment Unit: 41Apartment Model: Plan 3$2,3182 Bedroom, 1 Bath, 835 sq ftAvailable August 13, 2026Plan 4
2 Beds, 2 Baths, 840 sq ftLargest 2 BedroomThis is the largest 2 Bedroom at this PropertyModel Gallery
Floorplans
Availability Details
Price Availability Date Unit Sq Ft Deposit From $2,380 Call for Availability Plan 4 840 sq ft $2,238 Model Amenities and Features
Features
- Air Conditioning
- Balcony
- Cable Ready
- Ceiling Fans
- Heating
- Tub/Shower
Kitchen
- Dishwasher
- Disposal
- Kitchen
Living Space
- Carpet
- Dining Room
- Vinyl Flooring
- Window Coverings
Outdoor Space
- Patio
Model Rent and Fees
Model Price Range
- $2,380 - $2,470
Deposit
- $2,238 deposit
Apartment Model: Plan 4From $2,3802 Bedroom, 2 Bath, 840 sq ftUnavailable![]()
Plan 4 - Floorplan
Schedule a Tour
Videos
3D Tours
Property Information
- 108 Units
- 2 Stories
- Built in 1972
Lease Terms
- 6 - 12 mo
Fees and Policies
The fees listed below are community-provided and may exclude utilities or add-ons. All payments are made directly to the property and are non-refundable unless otherwise specified. Use the Cost Calculator to determine costs based on your needs.
Required Fees
One-Time Basics
- Due at Application
- Application Fee Per ApplicantiCharged per applicant.$53.00
- Due at Move-In
- Security Deposit - RefundableiOn Approved Credit Charged per unit.$1,000.00
Other Fees and Policies
Parking Fees
- Other
- Parking DepositiCharged per vehicle.$0.00
- Parking FeeiCharged Per Vehicle.$60.00/mo
Pet Policy and Fees
Cats
- 2 Pet Limit
- 35 Lb Weight Limit
You are required to provide Management with desired breed, weight, age, immunization, & vaccination records. Upon Management approval, a monthly fee of $35. 00 per cat and $55. 00 per dog is required. Two animal maximum per apartment. Breed restrictions apply for both cats and dogs. No larger than 35 pounds for dogs. Resident must provide proof of licensing for all dogs with the county and/or city according to local regulations. Please call our Leasing Office for complete Pet Policy information.
Dogs
- 2 Pet Limit
- 35 Lb Weight Limit
You are required to provide Management with desired breed, weight, age, immunization, & vaccination records. Upon Management approval, a monthly fee of $35. 00 per cat and $55. 00 per dog is required. Two animal maximum per apartment. Breed restrictions apply for both cats and dogs. No larger than 35 pounds for dogs. Resident must provide proof of licensing for all dogs with the county and/or city according to local regulations. Please call our Leasing Office for complete Pet Policy information.
Property Fee Disclaimer: Based on community-supplied data and independent market research. Subject to change without notice. May exclude fees for mandatory or optional services and usage-based utilities.
Features and Amenities
Unique Amenities
- 24-hour Emergency Maintenance
- Balcony
- High Speed Internet Ready
- Microwaves In Select Units
- Patio
- Window Covering
On-Site Services
- Maintenance On Site
- Planned Social Activities
- Property Manager On Site
- Recycling
- Renters Insurance Program
- 24 Hour Access
- Laundry Facilities
Community Features
- Corporate Housing
- Walk Up
Outdoor Features
- Pond
- Picnic Area
- Controlled Access
- Patio
Recreation and Fitness
- Spa
- Pool
Interior Features
- Balcony
- Storage Space
- Heating
- Ceiling Fans
- High Speed Internet Access
- Tub/Shower
- Cable Ready
- Air Conditioning
- Wi Fi
Kitchen Amenities
- Gas Range
- Kitchen
- Range
- Disposal
- Dishwasher
- Microwave
Living Area Features
- Dining Room
- Office
- Carpet
- Vinyl Flooring
- Linen Closet
- Window Coverings

Map
- Shopping
- Colleges
- Grocery
- Medical
- Parks
- Transportation

Map
Frequently Asked Questions about Casa Sierra Apartment Homes
Where is Casa Sierra Apartment Homes located?
Casa Sierra Apartment Homes is located at 3935 La Sierra Ave near the La Sierra area of Riverside, CA
What is the current rent range at Casa Sierra Apartment Homes?
1 Bedroom to 2 Bedroom Apartments at Casa Sierra Apartment Homes currently range from $1,828 to $2,318
When is the leasing office open?
- The office Hours for Casa Sierra Apartment Homes are
- Monday Closed
- Tuesday 9:00 am–5:00 pm
- Wednesday 9:00 am–5:00 pm
- Thursday 9:00 am–5:00 pm
- Friday 9:00 am–5:00 pm
- Saturday 9:00 am–5:00 pm
- Sunday Closed
Are pets allowed?
Call us today to find out our pet policy and if we allow pets
Are there any rent specials?
The current rent special at Casa Sierra Apartment Homes is: Receive ONE MONTH FREE if you lease a 1 bedroom, 1 bathroom unit by the end of the month. Call the leasing office for details.
Renters Reviews and Ratings
Diosay Magana
my experience so far
Great Community
Property Manager Responded
Update
Safe and Friendly Community
great
Friendly community!
Casa Sierra Apt.
Nearby Schools
S. Christa McAuliffe Elementary
About GreatSchools Data on ApartmentHomeLiving.com.
Points of Interest
Time and distance from Casa Sierra Apartment Homes.
Arts Museums and Landmarks
Big Box and Retail
Aldi
Jcpenney
Macy's
Colleges and Universities
Groceries
Smart & Final
Aldi
Food 4 Less
Hospitals
Military Bases
US Naval Weapons Center
Parks and Recreation
Casa Sierra Apartment Homes has 1 park within 1.0 miles, including Castle Park.
Shopping Centers
Casa Sierra Apartment Homes has 5 shopping centers within 0.6 miles.
Transit Stations
Riverside-La Sierra-91 Line
Riverside-La Sierra-Inland Empire-Orange County Line
Pedley-Riverside Line
Nearby Neighborhoods
Rental Price Ranges in the Area
| Bedroom | Average Rent | Cheapest Rent | Highest Rent |
|---|---|---|---|
| Riverside Studio Apartments | $1,904 | $1,150 | $3,853 |
| Riverside 1 Bedroom Apartments | $2,210 | $990 | $4,103 |
| Riverside 2 Bedroom Apartments | $2,690 | $545 | $10,000+ |
| Riverside 3 Bedroom Apartments | $3,133 | $515 | $5,200 |
| Riverside 4 Bedroom Apartments | $1,868 | $679 | $3,579 |
Browse Top Apartments in Riverside
By Price
- Cheap Riverside Apartments
- Riverside Apartments Under $500
- Riverside Apartments Under $600
- Riverside Apartments Under $700
- Riverside Apartments Under $800
- Riverside Apartments Under $900
- Riverside Apartments Under $1200
- Riverside Apartments Under $1500
- Riverside Apartments Under $2000
- Riverside Luxury Apartments
By Community Type
- Riverside Apartments for Rent by Owner
- Riverside Apartments with Rent Specials
- Riverside Top Rated Apartments
- Riverside Corporate Apartments
- Riverside Furnished Apartments
- Riverside Gated Apartments
- Riverside Loft Apartments
- Riverside Low Income Apartments
- Riverside Military Apartments
- New Riverside Apartments
- Riverside Senior Apartments
- Riverside Short-term Apartments
- Riverside Student Apartments
- Riverside Apartments with Utilities Included


Carport and open parking. One space included for 1 bedroom floor plans, 2 spaces included for 2 bedroom floor plans. Extra parking space fee $60.00. Please call for parking information.