


Request Notification
Cascade Condominiums
Austin, TX 78705

- Studio–2 Bedrooms
- $2,995 Pricing
- 572–1,461 Square Feet
About Cascade Condominiums
The Cascade Condominiums provide an urban retreat in the heart of the city. Nestled on a quiet, tree-lined pocket just off Lamar, this 3rd floor 2-bed, 2-bath condo offers privacy, comfort, and walkable convenience to UT, Pease Park, and all the best of Central Austin. Featuring soaring ceilings, abundant natural light, and an open layout ideal for entertaining, this unit also includes a private balcony and 2 reserved garage parking spots, one of which has EV charging. Refrigerator, washer and dryer are all included with this unit. The well-maintained community boasts controlled access, luxurious pool, fitness center, business center, grilling area, putting green, rooftop terrace, lush green areas for pets. Perfect for students, professionals, or anyone seeking a low-maintenance urban lifestyle. Community Pool Community Putting Green Grilling Area
Cascade Condominiums is located in the West Campus Austin Neighborhood and 78705 Zip code of Austin, TX.
Property Contact Info
This property currently does not have availability listed on ApartmentHomeLiving.com. Sign up to get notified when it becomes available.
Floorplan Pricing and Availability
New! Interactive Property Map
 ApartmentHomeLiving.com's new Interactive Property Map allows you to see where every available unit is located at this community.Try It Now >
Studio
Floorplan S1s
Studio, 1 Bath, 572 sq ftAvailability Details
Availability Date Unit Sq Ft Unavailable S1s 572 sq ft Model Amenities and Features
Features
- Air Conditioning
- Windows
Kitchen
- Kitchen
- Oven
- Range
- Refrigerator
Floorplan S1
Studio, 1 Bath, 572 sq ftAvailability Details
Availability Date Unit Sq Ft Unavailable S1 572 sq ft Model Amenities and Features
Features
- Air Conditioning
- Windows
Kitchen
- Kitchen
- Oven
- Range
- Refrigerator
1 Bedroom
Floorplan A1
1 Bed, 1 Bath, 582 sq ftAvailability Details
Availability Date Unit Sq Ft Unavailable A1 582 sq ft Model Amenities and Features
Features
- Air Conditioning
- Windows
Kitchen
- Kitchen
- Oven
- Range
- Refrigerator
Floorplan A2
1 Bed, 1 Bath, 600 sq ftAvailability Details
Availability Date Unit Sq Ft Unavailable A2 600 sq ft Model Amenities and Features
Features
- Air Conditioning
- Windows
Kitchen
- Kitchen
- Oven
- Range
- Refrigerator
Floorplan A3
1 Bed, 1 Bath, 683 sq ftAvailability Details
Availability Date Unit Sq Ft Unavailable A3 683 sq ft Model Amenities and Features
Features
- Air Conditioning
- Windows
Kitchen
- Kitchen
- Oven
- Range
- Refrigerator
Floorplan A4s
1 Bed, 1 Bath, 710 sq ftAvailability Details
Availability Date Unit Sq Ft Unavailable A4s 710 sq ft Model Amenities and Features
Features
- Air Conditioning
- Windows
Kitchen
- Kitchen
- Oven
- Range
- Refrigerator
Floorplan A4
1 Bed, 1 Bath, 710 sq ftAvailability Details
Availability Date Unit Sq Ft Unavailable A4 710 sq ft Model Amenities and Features
Features
- Air Conditioning
- Windows
Kitchen
- Kitchen
- Oven
- Range
- Refrigerator
Floorplan A5s
1 Bed, 1 Bath, 818 sq ftAvailability Details
Availability Date Unit Sq Ft Unavailable A5s 818 sq ft Model Amenities and Features
Features
- Air Conditioning
- Windows
Kitchen
- Kitchen
- Oven
- Range
- Refrigerator
Floorplan A5
1 Bed, 1 Bath, 818 sq ftAvailability Details
Availability Date Unit Sq Ft Unavailable A5 818 sq ft Model Amenities and Features
Features
- Air Conditioning
- Windows
Kitchen
- Kitchen
- Oven
- Range
- Refrigerator
Floorplan A5e
1 Bed, 1 Bath, 818 sq ftAvailability Details
Availability Date Unit Sq Ft Unavailable A5e 818 sq ft Model Amenities and Features
Features
- Air Conditioning
- Windows
Kitchen
- Kitchen
- Oven
- Range
- Refrigerator
Floorplan A6
1 Bed, 1 Bath, 914 sq ftLargest 1 BedroomThis is the largest 1 Bedroom at this PropertyAvailability Details
Availability Date Unit Sq Ft Unavailable A6 914 sq ft Model Amenities and Features
Features
- Air Conditioning
- Windows
Kitchen
- Kitchen
- Oven
- Range
- Refrigerator
2 Bedrooms
2 Beds, 2 Baths
2 Beds, 2 Baths, 1233 sq ftAvailability Details
Price Availability Date Unit Sq Ft $2,995 Unavailable 2 Beds, 2 Baths 1233 sq ft Model Amenities and Features
Unique Features
- Fitness Programs
Model Rent and Fees
Model Price
- $2,995
Floorplan B1
2 Beds, 2 Baths, 901 sq ftAvailability Details
Availability Date Unit Sq Ft Unavailable B1 901 sq ft Model Amenities and Features
Features
- Air Conditioning
- Windows
Kitchen
- Kitchen
- Oven
- Range
- Refrigerator
Floorplan B2
2 Beds, 2 Baths, 1010 sq ftAvailability Details
Availability Date Unit Sq Ft Unavailable B2 1010 sq ft Model Amenities and Features
Features
- Air Conditioning
- Windows
Kitchen
- Kitchen
- Oven
- Range
- Refrigerator
Floorplan B3
2 Beds, 2 Baths, 1107 sq ftAvailability Details
Availability Date Unit Sq Ft Unavailable B3 1107 sq ft Model Amenities and Features
Features
- Air Conditioning
- Windows
Kitchen
- Kitchen
- Oven
- Range
- Refrigerator
Floorplan B4
2 Beds, 2 Baths, 1119 sq ftAvailability Details
Availability Date Unit Sq Ft Unavailable B4 1119 sq ft Model Amenities and Features
Features
- Air Conditioning
- Windows
Kitchen
- Kitchen
- Oven
- Range
- Refrigerator
Floorplan B5
2 Beds, 2 Baths, 1161 sq ftAvailability Details
Availability Date Unit Sq Ft Unavailable B5 1161 sq ft Model Amenities and Features
Features
- Air Conditioning
- Windows
Kitchen
- Kitchen
- Oven
- Range
- Refrigerator
Floorplan B6
2 Beds, 2 Baths, 1176 sq ftAvailability Details
Availability Date Unit Sq Ft Unavailable B6 1176 sq ft Model Amenities and Features
Features
- Air Conditioning
- Windows
Kitchen
- Kitchen
- Oven
- Range
- Refrigerator
Floorplan B7
2 Beds, 2 Baths, 1185 sq ftAvailability Details
Availability Date Unit Sq Ft Unavailable B7 1185 sq ft Model Amenities and Features
Features
- Air Conditioning
- Windows
Kitchen
- Kitchen
- Oven
- Range
- Refrigerator
Floorplan B8
2 Beds, 2 Baths, 1229 sq ftAvailability Details
Availability Date Unit Sq Ft Unavailable B8 1229 sq ft Model Amenities and Features
Features
- Air Conditioning
- Windows
Kitchen
- Kitchen
- Oven
- Range
- Refrigerator
Floorplan B10
2 Beds, 2 Baths, 1461 sq ftLargest 2 BedroomThis is the largest 2 Bedroom at this PropertyAvailability Details
Availability Date Unit Sq Ft Unavailable B10 1461 sq ft Model Amenities and Features
Features
- Air Conditioning
- Windows
Kitchen
- Kitchen
- Oven
- Range
- Refrigerator
Property Information
- 113 Units
- 5 Stories
- Built in 2022
Fees and Policies
Pet Policy and Fees
Cats
AllowedDogs
AllowedProperty Fee Disclaimer: Based on community-supplied data and independent market research. Subject to change without notice. May exclude fees for mandatory or optional services and usage-based utilities.
Features and Amenities
Unique Amenities
- Fitness Programs
Community Features
- Breakfast/Coffee Concierge
- Lounge
Recreation and Fitness
- Fitness Center
- Pool
Interior Features
- Windows
- Air Conditioning
Kitchen Amenities
- Oven
- Range
- Refrigerator
- Kitchen
Living Area Features
- Hardwood Floors
Map
- Shopping
- Colleges
- Grocery
- Medical
- Parks
- Transportation
- Nearby Properties
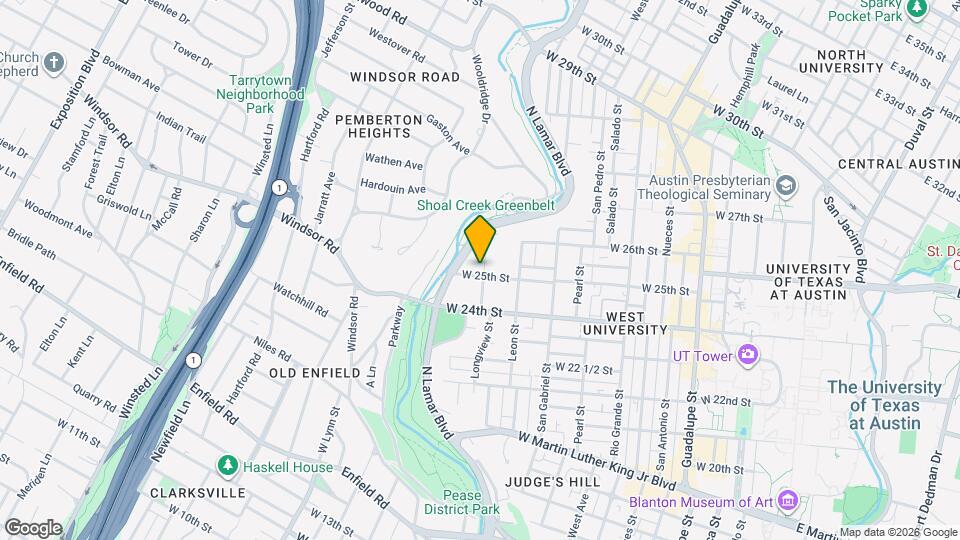
Map
Getting Around
80 / 100 Very Walkable
50 / 100 Some public transit
70 / 100 Moderately bikeable
60 / 100 Moderately car friendly
 details
Getting to Know the Area
90 / 100 Restaurants
90 / 100 Cafes
90 / 100 Nightlife
80 / 100 Shopping
100 / 100 Parks
30 / 100 Noise Level
Nearby Schools
Austin High School
Bryker Woods Elementary School
O Henry Middle
About GreatSchools Data on ApartmentHomeLiving.com.
Points of Interest
Time and distance from Cascade Condominiums.
Arts Museums and Landmarks
Big Box and Retail
Walgreen's
Walgreens
Goodwill
Colleges and Universities
Groceries
Heb
H-E-B
Hospitals
Hotspots
6th Street
Military Bases
Camp Mabry Military Reserve
Parks and Recreation
Cascade Condominiums has 5 parks within 2.1 miles, including Lions Golf Course, Deep Eddy, Hancock Golf Course, Barton Springs Pool, and Umlauf Sculpture Garden.
Restaurants and Dining
Torchy's Tacos
Mother Egan's
Hoffbrau Steak House
Shopping Centers
Cascade Condominiums has 5 shopping centers within 0.9 miles.
Transit Stations
Martin Luther King, Jr. Station-Capital MetroRail
Nearby Neighborhoods
Rental Price Ranges in the Area
| Bedroom | Average Rent | Cheapest Rent | Highest Rent |
|---|---|---|---|
| Austin Studio Apartments | $1,349 | $568 | $5,053 |
| Austin 1 Bedroom Apartments | $1,478 | $622 | $10,000+ |
| Austin 2 Bedroom Apartments | $1,864 | $720 | $10,000+ |
| Austin 3 Bedroom Apartments | $2,191 | $695 | $10,000+ |
| Austin 4 Bedroom Apartments | $2,001 | $575 | $10,000+ |
| Austin 5 Bedroom Apartments | $2,907 | $845 | $10,000+ |
| Austin 6 Bedroom Apartments | $2,445 | $814 | $10,000+ |
Nearby Apartments
Nearby Homes
Did You Know?
43% of renters tour a property with an agent before signing a lease.