

- 1–3 Bedrooms
- $1,165-$8,814 Pricing
- 719–1,643 Square Feet
Rent Specials
Use Promo Code: AppFeeSpecial-$50
About Cascades at Northlake Apartments
Nestled in the heart of Charlotte, North Carolina, Cascades at Northlake Apartments offer an exceptional living experience in a prime location. With a variety of thoughtfully designed floor plans, this community caters to diverse lifestyles and preferences. From spacious one-bedroom apartments to generous two and three-bedroom layouts, each floor plan is equipped with modern features to enhance your everyday comfort. Whether you're seeking a cozy retreat or a spacious family home, Cascades at Northlake has something for everyone, making it the perfect place to call home in Charlotte.
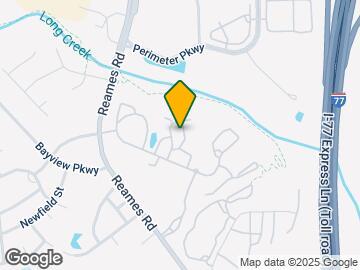
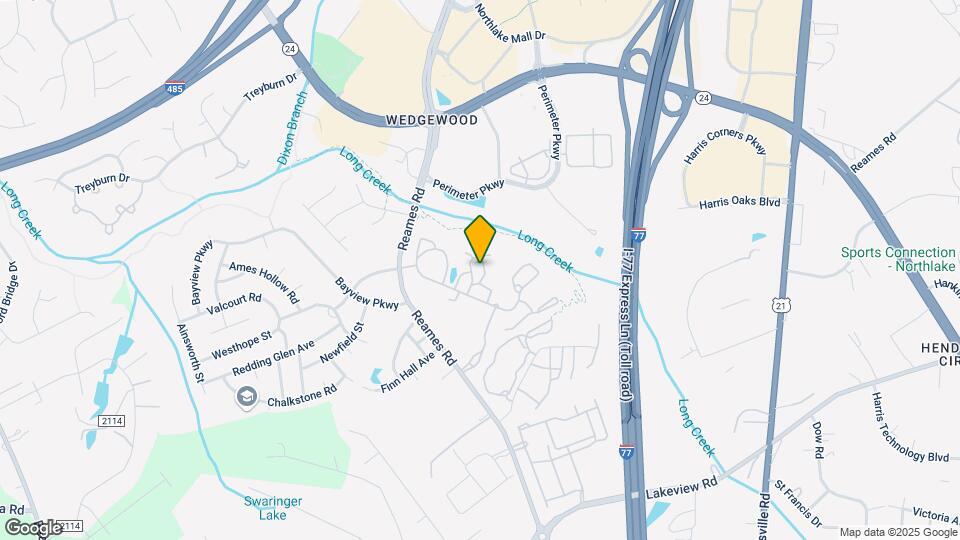
Cascades at Northlake Apartments is located in the Northlake Neighborhood and 28216 Zip code of Charlotte, NC. This community is professionally managed by HighMark Residential
Unique Features and Amenities
- Bath Tub
- Bike Storage and Repair Station
- Bluetooth-Integrated Kitchen Light Fixtures
- Bluetooth-integrated Kitchen Lights
- Breakfast Bar
- Built-in Shelving
- Ceiling Fans in Livingroom and Bedroom
- Custom Cabinetry with Under-Cabinet Lighting
- Deep-Soaking Bathtub
- Deposit Alternative Available
- Digital Moving Concierge
- Double Sink Vanity*
- Electric Vehicle Charging Stations
- Energy-Efficient, Stainless Steel Appliances
- Freestanding Glass-Door Shower
- Generous Walk-In Closets
- Granite Countertops
- Hardwood Style Flooring
- In-home, Full-size Washer And Dryer Sets
- Living Room And Bedroom Ceiling Fans
- Loft and Townhome-Style Floor Plans
- National Relocation Program
- Nest™ Thermostats
- Online Resident Services and Bill Pay
- Package Locker
- Patio or Balcony
- Personal Patios and Balconies
- Pre-qualified Renters Insurance
- Smoke Free Community
- Spacious Walk-in Closets *
- Stainless Steel Appliances
- Summer Kitchen and Picnic Area
- Under-cabinet Lighting
- Undermount Sinks With Gooseneck Faucets
- Usb-integrated Outlets
- Walk-in Shower
- Walk-In, Glass-Door Showers
- Washer and Dryer Included
- Wood-Style Flooring
Property Contact Info
- Listed by:
- Agency:
- Vendor Logo:
- Website:
- View Property Website
- Call Us:
- (980) 890-5135
- Disclaimer:
Office Hours
| Monday | 10:00 am–6:00 pm |
| Tuesday | 10:00 am–6:00 pm |
| Wednesday | 10:00 am–6:00 pm |
| Thursday | 10:00 am–6:00 pm |
| Friday | 10:00 am–6:00 pm |
| Saturday | 10:00 am–5:00 pm |
| Sunday | Closed |
Floorplan Pricing and Availability
Cascades at Northlake Apartments offers 1 to 3 Bedroom apartments starting from $1,165 and having 719–1,643 sq ft. Here is the current pricing and availability:
New! Interactive Property Map
1 Bedroom
A3/A4 - Charlotte
From $1,197
1 Bed, 1 Bath, 765-780 sq ftAvailable NowModel Gallery
Floorplans
Availability Details
Price Availability Date Unit Sq Ft Deposit View Details $1,197 Available Now 8819-305 780 $500 $1,202 Available Now 8807-307 780 $500 $1,207 Available Now 9305-304 780 $500 Model Amenities and Features
Features
- Air Conditioning
- Balcony
- Cable Ready
- Ceiling Fans
- Double Vanities
- Heating
- High Speed Internet Access
- Smoke Free
- Tub/Shower
- Washer/Dryer
- Wi-Fi
Kitchen
- Dishwasher
- Disposal
- Freezer
- Granite Countertops
- Ice Maker
- Kitchen
- Microwave
- Oven
- Range
- Refrigerator
- Stainless Steel Appliances
Model Rent and Fees
Model Price Range
- $1,165 - $3,613
Current Available Pricing
- $1,197 - $1,207
Unit 8819-305 Rent and Fees
Unit Price
- $1,197
Deposit
- $500 deposit
Model Rent and Fees
Model Price Range
- $1,165 - $3,613
Unit 8807-307 Rent and Fees
Unit Price
- $1,202
Deposit
- $500 deposit
Model Rent and Fees
Model Price Range
- $1,165 - $3,613
Unit 9305-304 Rent and Fees
Unit Price
- $1,207
Deposit
- $500 deposit
Model Rent and Fees
Model Price Range
- $1,165 - $3,613
Apartment Model: A3/A4 - CharlotteFrom $1,1651 Bedroom, 1 Bath, 765-780 sq ftAvailable Now![]()
A3/A4 - Charlotte - Floorplan 1 ![]()
A3/A4 - Charlotte - Floorplan 2 ![]()
A3/A4 - Charlotte - Floorplan 3 Apartment Unit: 8819-305Apartment Model: A3/A4 - Charlotte$1,1971 Bedroom, 1 Bath, 780 sq ftAvailable NowApartment Unit: 8807-307Apartment Model: A3/A4 - Charlotte$1,2021 Bedroom, 1 Bath, 780 sq ftAvailable NowApartment Unit: 9305-304Apartment Model: A3/A4 - Charlotte$1,2071 Bedroom, 1 Bath, 780 sq ftAvailable NowA6/A7 - Cornelius
From $1,199
1 Bed, 1 Bath, 785-805 sq ftAvailable NowLargest 1 BedroomThis is the largest 1 Bedroom at this PropertyModel Gallery
Floorplans
Availability Details
Price Availability Date Unit Sq Ft Deposit View Details $1,227 Available Now 8317-105 785 $500 $1,212 Available Now 8317-104 785 $500 $1,199 October 8, 2026 8311-205 805 $500 Model Amenities and Features
Features
- Air Conditioning
- Balcony
- Cable Ready
- Ceiling Fans
- Double Vanities
- Heating
- High Speed Internet Access
- Smoke Free
- Tub/Shower
- Washer/Dryer
- Wi-Fi
Kitchen
- Dishwasher
- Disposal
- Freezer
- Granite Countertops
- Ice Maker
- Kitchen
- Microwave
- Oven
- Range
- Refrigerator
- Stainless Steel Appliances
Model Rent and Fees
Model Price Range
- $1,199 - $3,651
Current Available Pricing
- $1,199 - $1,227
Unit 8317-105 Amenities and Features
Unique Features
- Bath Tub
Unit 8317-105 Rent and Fees
Unit Price
- $1,227
Deposit
- $500 deposit
Model Rent and Fees
Model Price Range
- $1,199 - $3,651
Unit 8317-104 Amenities and Features
Unique Features
- Bath Tub
Unit 8317-104 Rent and Fees
Unit Price
- $1,212
Deposit
- $500 deposit
Model Rent and Fees
Model Price Range
- $1,199 - $3,651
Unit 8311-205 Amenities and Features
Unique Features
- Bath Tub
Unit 8311-205 Rent and Fees
Unit Price
- $1,199
Deposit
- $500 deposit
Model Rent and Fees
Model Price Range
- $1,199 - $3,651
Apartment Model: A6/A7 - CorneliusFrom $1,1991 Bedroom, 1 Bath, 785-805 sq ftAvailable Now![]()
A6/A7 - Cornelius - Floorplan 1 ![]()
A6/A7 - Cornelius - Floorplan 2 ![]()
A6/A7 - Cornelius - Floorplan 3 Apartment Unit: 8317-105Apartment Model: A6/A7 - Cornelius$1,2271 Bedroom, 1 Bath, 785 sq ftAvailable NowApartment Unit: 8317-104Apartment Model: A6/A7 - Cornelius$1,2121 Bedroom, 1 Bath, 785 sq ftAvailable NowApartment Unit: 8311-205Apartment Model: A6/A7 - Cornelius$1,1991 Bedroom, 1 Bath, 805 sq ftAvailable October 8, 2026A2/A5 - Caldwell
From $1,201
1 Bed, 1 Bath, 759-781 sq ftAvailable NowModel Gallery
Floorplans
Availability Details
Price Availability Date Unit Sq Ft Deposit View Details $1,262 Available Now 8227-202 781 $500 $1,262 Available Now 8221-208 781 $500 $1,201 September 12, 2026 8301-108 759 $500 Model Amenities and Features
Features
- Air Conditioning
- Balcony
- Cable Ready
- Ceiling Fans
- Double Vanities
- Heating
- High Speed Internet Access
- Smoke Free
- Tub/Shower
- Washer/Dryer
- Wi-Fi
Kitchen
- Dishwasher
- Disposal
- Freezer
- Granite Countertops
- Ice Maker
- Kitchen
- Microwave
- Oven
- Range
- Refrigerator
- Stainless Steel Appliances
Model Rent and Fees
Model Price Range
- $1,201 - $3,743
Current Available Pricing
- $1,201 - $1,262
Unit 8227-202 Amenities and Features
Unique Features
- Bath Tub
Unit 8227-202 Rent and Fees
Unit Price
- $1,262
Deposit
- $500 deposit
Model Rent and Fees
Model Price Range
- $1,201 - $3,743
Unit 8221-208 Amenities and Features
Unique Features
- Bath Tub
Unit 8221-208 Rent and Fees
Unit Price
- $1,262
Deposit
- $500 deposit
Model Rent and Fees
Model Price Range
- $1,201 - $3,743
Unit 8301-108 Amenities and Features
Unique Features
- Bath Tub
Unit 8301-108 Rent and Fees
Unit Price
- $1,201
Deposit
- $500 deposit
Model Rent and Fees
Model Price Range
- $1,201 - $3,743
Apartment Model: A2/A5 - CaldwellFrom $1,2011 Bedroom, 1 Bath, 759-781 sq ftAvailable Now![]()
A2/A5 - Caldwell - Floorplan 1 ![]()
A2/A5 - Caldwell - Floorplan 2 ![]()
A2/A5 - Caldwell - Floorplan 3 Apartment Unit: 8227-202Apartment Model: A2/A5 - Caldwell$1,2621 Bedroom, 1 Bath, 781 sq ftAvailable NowApartment Unit: 8221-208Apartment Model: A2/A5 - Caldwell$1,2621 Bedroom, 1 Bath, 781 sq ftAvailable NowApartment Unit: 8301-108Apartment Model: A2/A5 - Caldwell$1,2011 Bedroom, 1 Bath, 759 sq ftAvailable September 12, 2026A1 - Belmont
From $1,275
1 Bed, 1 Bath, 719 sq ftAvailable NowModel Gallery
Floorplans
Availability Details
Price Availability Date Unit Sq Ft Deposit View Details $1,320 Available Now 9425-105 719 $500 $1,275 Available Now 9320-206 719 $500 $1,325 September 21, 2026 9425-106 719 $500 Model Amenities and Features
Features
- Ceiling Fans
Living Space
- Walk-In Closets
Model Rent and Fees
Model Price Range
- $1,275 - $3,894
Current Available Pricing
- $1,275 - $1,325
Unit 9425-105 Amenities and Features
Features
- Ceiling Fans
Living Space
- Walk-In Closets
Unit 9425-105 Rent and Fees
Unit Price
- $1,320
Deposit
- $500 deposit
Model Rent and Fees
Model Price Range
- $1,275 - $3,894
Unit 9320-206 Amenities and Features
Features
- Ceiling Fans
Living Space
- Walk-In Closets
Unit 9320-206 Rent and Fees
Unit Price
- $1,275
Deposit
- $500 deposit
Model Rent and Fees
Model Price Range
- $1,275 - $3,894
Unit 9425-106 Amenities and Features
Features
- Ceiling Fans
Living Space
- Walk-In Closets
Unit 9425-106 Rent and Fees
Unit Price
- $1,325
Deposit
- $500 deposit
Model Rent and Fees
Model Price Range
- $1,275 - $3,894
Apartment Model: A1 - BelmontFrom $1,2751 Bedroom, 1 Bath, 719 sq ftAvailable Now![]()
A1 - Belmont - Floorplan 1 ![]()
A1 - Belmont - Floorplan 2 ![]()
A1 - Belmont - Floorplan 3 Apartment Unit: 9425-105Apartment Model: A1 - Belmont$1,3201 Bedroom, 1 Bath, 719 sq ftAvailable NowApartment Unit: 9320-206Apartment Model: A1 - Belmont$1,2751 Bedroom, 1 Bath, 719 sq ftAvailable NowApartment Unit: 9425-106Apartment Model: A1 - Belmont$1,3251 Bedroom, 1 Bath, 719 sq ftAvailable September 21, 20262 Bedrooms
B1 - Davidson
From $1,366
2 Beds, 2 Baths, 1019 sq ftAvailable NowCheapest 2 BedroomThis is the cheapest 2 Bedroom at this PropertyModel Gallery
Floorplans
Availability Details
Price Availability Date Unit Sq Ft Deposit View Details $1,366 Available Now 8525-301 1019 $500 $1,423 September 18, 2026 9425-102 1019 $500 Model Amenities and Features
Features
- Ceiling Fans
Living Space
- Walk-In Closets
Model Rent and Fees
Model Price Range
- $1,366 - $3,029
Current Available Pricing
- $1,366 - $1,423
Unit 8525-301 Amenities and Features
Features
- Ceiling Fans
Living Space
- Walk-In Closets
Unit 8525-301 Rent and Fees
Unit Price
- $1,366
Deposit
- $500 deposit
Model Rent and Fees
Model Price Range
- $1,366 - $3,029
Unit 9425-102 Amenities and Features
Features
- Ceiling Fans
Living Space
- Walk-In Closets
Unit 9425-102 Rent and Fees
Unit Price
- $1,423
Deposit
- $500 deposit
Model Rent and Fees
Model Price Range
- $1,366 - $3,029
Apartment Model: B1 - DavidsonFrom $1,3662 Bedroom, 2 Bath, 1019 sq ftAvailable Now![]()
B1 - Davidson - Floorplan 1 ![]()
B1 - Davidson - Floorplan 2 ![]()
B1 - Davidson - Floorplan 3 Apartment Unit: 8525-301Apartment Model: B1 - Davidson$1,3662 Bedroom, 2 Bath, 1019 sq ftAvailable NowApartment Unit: 9425-102Apartment Model: B1 - Davidson$1,4232 Bedroom, 2 Bath, 1019 sq ftAvailable September 18, 2026B3/B4 - Huntersville
From $1,385
2 Beds, 2 Baths, 1053-1068 sq ftAvailable NowModel Gallery
Floorplans
Availability Details
Price Availability Date Unit Sq Ft Deposit View Details $1,385 Available Now 9605-402 1068 $500 $1,486 Available Now 9410-304 1068 $500 $1,415 Available Now 9605-203 1068 $500 Model Amenities and Features
Features
- Air Conditioning
- Balcony
- Cable Ready
- Ceiling Fans
- Double Vanities
- Heating
- High Speed Internet Access
- Smoke Free
- Tub/Shower
- Washer/Dryer
- Wi-Fi
Kitchen
- Dishwasher
- Disposal
- Freezer
- Granite Countertops
- Ice Maker
- Kitchen
- Microwave
- Oven
- Range
- Refrigerator
- Stainless Steel Appliances
Model Rent and Fees
Model Price Range
- $1,377 - $3,256
Current Available Pricing
- $1,385 - $1,486
Unit 9605-402 Rent and Fees
Unit Price
- $1,385
Deposit
- $500 deposit
Model Rent and Fees
Model Price Range
- $1,377 - $3,256
Unit 9410-304 Rent and Fees
Unit Price
- $1,486
Deposit
- $500 deposit
Model Rent and Fees
Model Price Range
- $1,377 - $3,256
Unit 9605-203 Rent and Fees
Unit Price
- $1,415
Deposit
- $500 deposit
Model Rent and Fees
Model Price Range
- $1,377 - $3,256
Apartment Model: B3/B4 - HuntersvilleFrom $1,3772 Bedroom, 2 Bath, 1053-1068 sq ftAvailable Now![]()
B3/B4 - Huntersville - Floorplan 1 ![]()
B3/B4 - Huntersville - Floorplan 2 ![]()
B3/B4 - Huntersville - Floorplan 3 Apartment Unit: 9605-402Apartment Model: B3/B4 - Huntersville$1,3852 Bedroom, 2 Bath, 1068 sq ftAvailable NowApartment Unit: 9410-304Apartment Model: B3/B4 - Huntersville$1,4862 Bedroom, 2 Bath, 1068 sq ftAvailable NowApartment Unit: 9605-203Apartment Model: B3/B4 - Huntersville$1,4152 Bedroom, 2 Bath, 1068 sq ftAvailable NowB2 - Hopewell
From $1,384
2 Beds, 2 Baths, 1027 sq ftAvailable NowModel Gallery
Floorplans
Availability Details
Price Availability Date Unit Sq Ft Deposit View Details $1,384 Available Now 8221-405 1027 $500 $1,419 Available Now 8227-204 1027 $500 $1,395 September 12, 2026 8227-304 1027 $500 Model Amenities and Features
Features
- Ceiling Fans
Living Space
- Walk-In Closets
Model Rent and Fees
Model Price Range
- $1,384 - $3,243
Current Available Pricing
- $1,384 - $1,419
Unit 8221-405 Amenities and Features
Features
- Ceiling Fans
Living Space
- Walk-In Closets
Unique Features
- Bath Tub
Unit 8221-405 Rent and Fees
Unit Price
- $1,384
Deposit
- $500 deposit
Model Rent and Fees
Model Price Range
- $1,384 - $3,243
Unit 8227-204 Amenities and Features
Features
- Ceiling Fans
Living Space
- Walk-In Closets
Unique Features
- Bath Tub
Unit 8227-204 Rent and Fees
Unit Price
- $1,419
Deposit
- $500 deposit
Model Rent and Fees
Model Price Range
- $1,384 - $3,243
Unit 8227-304 Amenities and Features
Features
- Ceiling Fans
Living Space
- Walk-In Closets
Unique Features
- Bath Tub
Unit 8227-304 Rent and Fees
Unit Price
- $1,395
Deposit
- $500 deposit
Model Rent and Fees
Model Price Range
- $1,384 - $3,243
Apartment Model: B2 - HopewellFrom $1,3842 Bedroom, 2 Bath, 1027 sq ftAvailable Now![]()
B2 - Hopewell - Floorplan 1 ![]()
B2 - Hopewell - Floorplan 2 ![]()
B2 - Hopewell - Floorplan 3 Apartment Unit: 8221-405Apartment Model: B2 - Hopewell$1,3842 Bedroom, 2 Bath, 1027 sq ftAvailable NowApartment Unit: 8227-204Apartment Model: B2 - Hopewell$1,4192 Bedroom, 2 Bath, 1027 sq ftAvailable NowApartment Unit: 8227-304Apartment Model: B2 - Hopewell$1,3952 Bedroom, 2 Bath, 1027 sq ftAvailable September 12, 2026B5 - Lucia
From $1,573
2 Beds, 2 Baths, 1126 sq ftAvailable NowLargest 2 BedroomThis is the largest 2 Bedroom at this PropertyModel Gallery
Floorplans
Availability Details
Price Availability Date Unit Sq Ft Deposit View Details $1,624 Available Now 8311-102 1126 $500 $1,573 Available Now 8311-308 1126 $500 $1,588 August 19, 2026 8205-202 1126 $500 Model Amenities and Features
Features
- Ceiling Fans
Living Space
- Walk-In Closets
Model Rent and Fees
Model Price Range
- $1,573 - $3,512
Current Available Pricing
- $1,573 - $1,624
Unit 8311-102 Amenities and Features
Features
- Ceiling Fans
Living Space
- Walk-In Closets
Unique Features
- Bath Tub
Unit 8311-102 Rent and Fees
Unit Price
- $1,624
Deposit
- $500 deposit
Model Rent and Fees
Model Price Range
- $1,573 - $3,512
Unit 8311-308 Amenities and Features
Features
- Ceiling Fans
Living Space
- Walk-In Closets
Unique Features
- Bath Tub
Unit 8311-308 Rent and Fees
Unit Price
- $1,573
Deposit
- $500 deposit
Model Rent and Fees
Model Price Range
- $1,573 - $3,512
Unit 8205-202 Amenities and Features
Features
- Ceiling Fans
Living Space
- Walk-In Closets
Unique Features
- Bath Tub
Unit 8205-202 Rent and Fees
Unit Price
- $1,588
Deposit
- $500 deposit
Model Rent and Fees
Model Price Range
- $1,573 - $3,512
Apartment Model: B5 - LuciaFrom $1,5732 Bedroom, 2 Bath, 1126 sq ftAvailable Now![]()
B5 - Lucia - Floorplan 1 ![]()
B5 - Lucia - Floorplan 2 ![]()
B5 - Lucia - Floorplan 3 Apartment Unit: 8311-102Apartment Model: B5 - Lucia$1,6242 Bedroom, 2 Bath, 1126 sq ftAvailable NowApartment Unit: 8311-308Apartment Model: B5 - Lucia$1,5732 Bedroom, 2 Bath, 1126 sq ftAvailable NowApartment Unit: 8205-202Apartment Model: B5 - Lucia$1,5882 Bedroom, 2 Bath, 1126 sq ftAvailable August 19, 20263 Bedrooms
C1/C2 - Mooresville
From $1,731
3 Beds, 2 Baths, 1200-1215 sq ftAvailable NowModel Gallery
Floorplans
Availability Details
Price Availability Date Unit Sq Ft Deposit View Details $1,731 Available Now 9305-207 1200 $500 $1,746 August 21, 2026 8508-107 1200 $500 $1,741 August 23, 2026 9506-201 1215 $500 Model Amenities and Features
Features
- Air Conditioning
- Balcony
- Cable Ready
- Ceiling Fans
- Double Vanities
- Heating
- High Speed Internet Access
- Smoke Free
- Tub/Shower
- Washer/Dryer
- Wi-Fi
Kitchen
- Dishwasher
- Disposal
- Freezer
- Granite Countertops
- Ice Maker
- Kitchen
- Microwave
- Oven
- Range
- Refrigerator
- Stainless Steel Appliances
Model Rent and Fees
Model Price Range
- $1,714 - $7,345
Current Available Pricing
- $1,731 - $1,746
Unit 9305-207 Rent and Fees
Unit Price
- $1,731
Deposit
- $500 deposit
Model Rent and Fees
Model Price Range
- $1,714 - $7,345
Unit 8508-107 Rent and Fees
Unit Price
- $1,746
Deposit
- $500 deposit
Model Rent and Fees
Model Price Range
- $1,714 - $7,345
Unit 9506-201 Rent and Fees
Unit Price
- $1,741
Deposit
- $500 deposit
Model Rent and Fees
Model Price Range
- $1,714 - $7,345
Apartment Model: C1/C2 - MooresvilleFrom $1,7143 Bedroom, 2 Bath, 1200-1215 sq ftAvailable Now![]()
C1/C2 - Mooresville - Floorplan 1 ![]()
C1/C2 - Mooresville - Floorplan 2 ![]()
C1/C2 - Mooresville - Floorplan 3 Apartment Unit: 9305-207Apartment Model: C1/C2 - Mooresville$1,7313 Bedroom, 2 Bath, 1200 sq ftAvailable NowApartment Unit: 8508-107Apartment Model: C1/C2 - Mooresville$1,7463 Bedroom, 2 Bath, 1200 sq ftAvailable August 21, 2026Apartment Unit: 9506-201Apartment Model: C1/C2 - Mooresville$1,7413 Bedroom, 2 Bath, 1215 sq ftAvailable August 23, 2026C3 - Mt. Holly
From $1,956
3 Beds, 2.5 Baths, 1404 sq ftAvailable NowModel Gallery
Floorplans
Availability Details
Price Availability Date Unit Sq Ft Deposit View Details $1,956 Available Now 9828-102 1404 $500 $1,956 Available Now 9827-102 1404 $500 $1,956 August 23, 2026 9827-105 1404 $500 Model Amenities and Features
Features
- Ceiling Fans
Living Space
- Walk-In Closets
Model Rent and Fees
Model Price Range
- $1,956 - $8,306
Current Available Pricing
- $1,956
Unit 9828-102 Amenities and Features
Features
- Ceiling Fans
Living Space
- Walk-In Closets
Unique Features
- Bath Tub
Unit 9828-102 Rent and Fees
Unit Price
- $1,956
Deposit
- $500 deposit
Model Rent and Fees
Model Price Range
- $1,956 - $8,306
Unit 9827-102 Amenities and Features
Features
- Ceiling Fans
Living Space
- Walk-In Closets
Unique Features
- Bath Tub
Unit 9827-102 Rent and Fees
Unit Price
- $1,956
Deposit
- $500 deposit
Model Rent and Fees
Model Price Range
- $1,956 - $8,306
Unit 9827-105 Amenities and Features
Features
- Ceiling Fans
Living Space
- Walk-In Closets
Unique Features
- Bath Tub
Unit 9827-105 Rent and Fees
Unit Price
- $1,956
Deposit
- $500 deposit
Model Rent and Fees
Model Price Range
- $1,956 - $8,306
Apartment Model: C3 - Mt. HollyFrom $1,9563 Bedroom, 2.5 Bath, 1404 sq ftAvailable Now![]()
C3 - Mt. Holly - Floorplan 1 ![]()
C3 - Mt. Holly - Floorplan 2 ![]()
C3 - Mt. Holly - Floorplan 3 Apartment Unit: 9828-102Apartment Model: C3 - Mt. Holly$1,9563 Bedroom, 2.5 Bath, 1404 sq ftAvailable NowApartment Unit: 9827-102Apartment Model: C3 - Mt. Holly$1,9563 Bedroom, 2.5 Bath, 1404 sq ftAvailable NowApartment Unit: 9827-105Apartment Model: C3 - Mt. Holly$1,9563 Bedroom, 2.5 Bath, 1404 sq ftAvailable August 23, 2026C4 - Westport
From $2,091
3 Beds, 2.5 Baths, 1643 sq ftAvailable Aug 28Largest 3 BedroomThis is the largest 3 Bedroom at this PropertyModel Gallery
Floorplans
Availability Details
Price Availability Date Unit Sq Ft Deposit View Details $2,091 August 28, 2026 9827-106 1643 $500 $2,123 September 7, 2026 9828-106 1643 $500 Model Amenities and Features
Features
- Ceiling Fans
Living Space
- Walk-In Closets
Model Rent and Fees
Model Price Range
- $2,091 - $8,814
Current Available Pricing
- $2,091 - $2,123
Unit 9827-106 Amenities and Features
Features
- Ceiling Fans
Living Space
- Walk-In Closets
Unique Features
- Bath Tub
Unit 9827-106 Rent and Fees
Unit Price
- $2,091
Deposit
- $500 deposit
Model Rent and Fees
Model Price Range
- $2,091 - $8,814
Unit 9828-106 Amenities and Features
Features
- Ceiling Fans
Living Space
- Walk-In Closets
Unique Features
- Bath Tub
Unit 9828-106 Rent and Fees
Unit Price
- $2,123
Deposit
- $500 deposit
Model Rent and Fees
Model Price Range
- $2,091 - $8,814
Apartment Model: C4 - WestportFrom $2,0913 Bedroom, 2.5 Bath, 1643 sq ftAvailable August 28, 2026![]()
C4 - Westport - Floorplan 1 ![]()
C4 - Westport - Floorplan 2 ![]()
C4 - Westport - Floorplan 3 Apartment Unit: 9827-106Apartment Model: C4 - Westport$2,0913 Bedroom, 2.5 Bath, 1643 sq ftAvailable August 28, 2026Apartment Unit: 9828-106Apartment Model: C4 - Westport$2,1233 Bedroom, 2.5 Bath, 1643 sq ftAvailable September 7, 2026
Schedule a Tour
3D Tours
Property Information
- 570 Units
- 3 Stories
- Built in 2012
- Renovated In 2018
Fees and Policies
The fees listed below are community-provided and may exclude utilities or add-ons. All payments are made directly to the property and are non-refundable unless otherwise specified.
Required Fees
One-Time Basics
- Due at Application
- Application Fee Per ApplicantiCharged Per Applicant.$100.00
- Due at Move-In
- Administrative FeeiCharged per unit.$200.00
Other Fees and Policies
Pet Fees
- Cat
- Cat FeeiCharged per Pet.$400.00
- Cat RentiCharged Per Pet.$25.00/mo
- Dog
- Dog FeeiCharged per Pet.$400.00
- Dog RentiCharged Per Pet.$25.00/mo
None
Aggressive dogs or any dog with a bite history will not be accepted.
First Pet Deposit: $250, Second Pet Deposit: $150. First Pet Fee: $250, Second Pet Fee: $150.
Storage Fees
- Storage Unit
- Storage DepositiCharged per rentable item.$0.00
- Storage RentiCharged per rentable item.$45.00/mo
Parking Info and Fees
- Other
Property Fee Disclaimer: Based on community-supplied data and independent market research. Subject to change without notice. May exclude fees for mandatory or optional services and usage-based utilities.
Features and Amenities
On-Site Services
- Maintenance On Site
- Package Service
- Pet Washing Station
- Planned Social Activities
- Property Manager On Site
- Car Charging Station
- Pet Play Area
- Recycling
- Renters Insurance Program
- Online Services
- Concierge
- 24 Hour Access
Community Features
- Walk Up
- Business Center
- Clubhouse
Outdoor Features
- Grill
- Picnic Area
- Sundeck
- Patio
Recreation and Fitness
- Fitness Center
- Spa
- Bicycle Storage
- Pool
Interior Features
- Balcony
- Tub/Shower
- Double Vanities
- Ceiling Fans
- High Speed Internet Access
- Heating
- Cable Ready
- Washer/Dryer
- Air Conditioning
- Wi Fi
- Smoke Free
Kitchen Amenities
- Range
- Refrigerator
- Disposal
- Freezer
- Stainless Steel Appliances
- Oven
- Dishwasher
- Microwave
- Ice Maker
- Kitchen
- Granite Countertops
Living Area Features
- Walk In Closets
- Dining Room
- Vinyl Flooring
- Carpet
- Window Coverings
- Large Bedrooms

Map
- Shopping
- Colleges
- Grocery
- Medical
- Parks
- Transportation

Map
Getting Around
40 / 100 Fairly walkable
20 / 100 Limited public transit
40 / 100 Fairly bikeable
100 / 100 Exceptionally car friendly
Getting to Know the Area
50 / 100 Restaurants
30 / 100 Cafes
50 / 100 Nightlife
70 / 100 Shopping
80 / 100 Parks
100 / 100 Noise Level
Frequently Asked Questions about Cascades at Northlake Apartments
Where is Cascades at Northlake Apartments located?
Cascades at Northlake Apartments is located at 8700 Long Creek Club Dr near the Northlake area of Charlotte, NC
What is the current rent range at Cascades at Northlake Apartments?
1 Bedroom to 3 Bedroom Apartments at Cascades at Northlake Apartments currently range from $1,165 to $8,814
When is the leasing office open?
- The office Hours for Cascades at Northlake Apartments are
- Monday 10:00 am–6:00 pm
- Tuesday 10:00 am–6:00 pm
- Wednesday 10:00 am–6:00 pm
- Thursday 10:00 am–6:00 pm
- Friday 10:00 am–6:00 pm
- Saturday 10:00 am–5:00 pm
- Sunday Closed
Are pets allowed?
Call us today to find out our pet policy and if we allow pets
Are there any rent specials?
The current rent special at Cascades at Northlake Apartments is: Use Promo Code: AppFeeSpecial-$50.
Renters Reviews and Ratings
Verified RenterSubmitted by a verified resident of the apartment community. Participating residents may receive reward points in exchange for posting a review during their lease term, regardless of the nature of the review.
Property Manager Responded
Verified RenterSubmitted by a verified resident of the apartment community. Participating residents may receive reward points in exchange for posting a review during their lease term, regardless of the nature of the review.
Property Manager Responded
Verified RenterSubmitted by a verified resident of the apartment community. Participating residents may receive reward points in exchange for posting a review during their lease term, regardless of the nature of the review.
Property Manager Responded
Verified RenterSubmitted by a verified resident of the apartment community. Participating residents may receive reward points in exchange for posting a review during their lease term, regardless of the nature of the review.
Property Manager Responded
Verified RenterSubmitted by a verified resident of the apartment community. Participating residents may receive reward points in exchange for posting a review during their lease term, regardless of the nature of the review.
Property Manager Responded
Verified RenterSubmitted by a verified resident of the apartment community. Participating residents may receive reward points in exchange for posting a review during their lease term, regardless of the nature of the review.
Property Manager Responded
Verified RenterSubmitted by a verified resident of the apartment community. Participating residents may receive reward points in exchange for posting a review during their lease term, regardless of the nature of the review.
Property Manager Responded
Verified RenterSubmitted by a verified resident of the apartment community. Participating residents may receive reward points in exchange for posting a review during their lease term, regardless of the nature of the review.
Property Manager Responded
Verified RenterSubmitted by a verified resident of the apartment community. Participating residents may receive reward points in exchange for posting a review during their lease term, regardless of the nature of the review.
Property Manager Responded
Verified RenterSubmitted by a verified resident of the apartment community. Participating residents may receive reward points in exchange for posting a review during their lease term, regardless of the nature of the review.
Property Manager Responded
Verified RenterSubmitted by a verified resident of the apartment community. Participating residents may receive reward points in exchange for posting a review during their lease term, regardless of the nature of the review.
Property Manager Responded
Nearby Schools
Hornets Nest Elementary
Hopewell High
Ranson Middle
About GreatSchools Data on ApartmentHomeLiving.com.
Points of Interest
Time and distance from Cascades at Northlake Apartments.
Arts Museums and Landmarks
Big Box and Retail
Lowe's
Target
Macy's
Colleges and Universities
Central Piedmont Community College - Merancas Campus
Groceries
Food Lion
Aldi
Harris Teeter
Hospitals
Novant Health Huntersville Medical Center
Atrium Health University City
Novant Health Presbyterian Medical Center
Military Bases
North Carolina Air National Guard
Parks and Recreation
Cascades at Northlake Apartments has 3 parks within 10.7 miles, including Rosedale, Reedy Creek, and Nightmare on Independence.
Restaurants and Dining
Shopping Centers
Cascades at Northlake Apartments has 5 shopping centers within 1.0 miles.
Nearby Neighborhoods
Rental Price Ranges in the Area
| Bedroom | Average Rent | Cheapest Rent | Highest Rent |
|---|---|---|---|
| Charlotte Studio Apartments | $1,461 | $799 | $2,995 |
| Charlotte 1 Bedroom Apartments | $1,655 | $599 | $6,035 |
| Charlotte 2 Bedroom Apartments | $2,089 | $599 | $10,000+ |
| Charlotte 3 Bedroom Apartments | $2,582 | $650 | $10,000+ |
| Charlotte 4 Bedroom Apartments | $3,273 | $749 | $10,000+ |
| Charlotte 5 Bedroom Apartments | $2,819 | $749 | $8,366 |
Browse Top Apartments in Charlotte
By Price
By Community Type
- Charlotte Apartments for Rent by Owner
- Charlotte Apartments with Rent Specials
- Charlotte Top Rated Apartments
- Charlotte Corporate Apartments
- Charlotte Furnished Apartments
- Charlotte Gated Apartments
- Charlotte Loft Apartments
- Charlotte Low Income Apartments
- Charlotte Military Apartments
- New Charlotte Apartments
- Charlotte Senior Apartments
- Charlotte Short-term Apartments
- Charlotte Student Apartments
- Charlotte Apartments with Utilities Included


First Pet Deposit: $250, Second Pet Deposit: $150. First Pet Fee: $250, Second Pet Fee: $150.