- 1–2 Bedrooms
- $825-$1,350 Pricing
- 754–1,252 Square Feet
About Castle Way Apartments
VOTED BEST OF THE BEST FOR 3 YEARS IN A ROW! Castle Way Apartments is a 224-unit multi-family apartment community located in Saginaw Township, Michigan. Built between 1985 and 1986 and situated on a 15-acre site, the property consists of 20 two-story apartment homes and townhouses. Conveniently located in Saginaw Township, Castle Way Apartments is just minutes from shopping, country clubs, golf courses, health spas, restaurants & schools. Each unit features a full-size washer and dryer, as well as a variety of other amenities to make your life easier and more relaxing! A few of the perks include Bark Park, playground, outdoor pool, clubhouse for resident activities, picnic area with grills and tables. Dogs and cats are also welcome at Castle Way Apartments. Please Call for an appointment today. Open Mon-Fri 8:30 am - 4:30 pm and Saturday by appointment, Closed Sunday.
Castle Way Apartments is located in the 48603 Zip code of Saginaw, MI. This community is professionally managed by Legacy, LLC
Property Contact Info

- Listed by:
- Agency:
- Vendor Logo:
- Website:
- View Property Website
- Call Us:
- (989) 301-1078
- Disclaimer:
Office Hours
| Monday | 8:00 am–4:30 pm |
| Tuesday | 8:00 am–4:30 pm |
| Wednesday | 8:00 am–4:30 pm |
| Thursday | 8:00 am–4:30 pm |
| Friday | 8:00 am–4:30 pm |
| Saturday | Closed |
| Sunday | Closed |
Floorplan Pricing and Availability
Castle Way Apartments offers 1 to 2 Bedroom apartments starting from $925 and having 754–1,252 sq ft. Here is the current pricing and availability:
New! Interactive Property Map
1 Bedroom
Dorchester Cozy Lower/upper
1 Bed, 1 Bath, 778-800 sq ftAvailability Details
Price Availability Date Unit Sq Ft $850 Call for Availability Dorchester Cozy Lower/upper 778-800 sq ft Model Amenities and Features
Features
- Air Conditioning
- Balcony
- Cable Ready
- Ceiling Fans
- Heating
- High Speed Internet Access
- Tub/Shower
- Washer/Dryer
- Wi-Fi
Kitchen
- Dishwasher
- Disposal
- Freezer
- Kitchen
- Oven
- Range
- Refrigerator
Model Rent and Fees
Model Price
- $850
Dorchester A Lower
1 Bed, 1 Bath, 754 sq ftAvailability Details
Price Availability Date Unit Sq Ft $825 Call for Availability Dorchester A Lower 754 sq ft Model Amenities and Features
Features
- Air Conditioning
- Balcony
- Cable Ready
- Ceiling Fans
- Heating
- High Speed Internet Access
- Tub/Shower
- Washer/Dryer
- Wi-Fi
Kitchen
- Dishwasher
- Disposal
- Freezer
- Kitchen
- Oven
- Range
- Refrigerator
Model Rent and Fees
Model Price
- $825
Dorchester B Lower/upper
1 Bed, 1 Bath, 904-942 sq ftLargest 1 BedroomThis is the largest 1 Bedroom at this PropertyModel Gallery
Floorplans
Availability Details
Price Availability Date Unit Sq Ft $875 Call for Availability Dorchester B Lower/upper 904-942 sq ft Model Amenities and Features
Features
- Cable Ready
- Ceiling Fans
- Heating
- High Speed Internet Access
- Tub/Shower
- Washer/Dryer
Kitchen
- Dishwasher
- Disposal
- Freezer
- Kitchen
- Oven
- Range
- Refrigerator
Living Space
- Carpet
- Dining Room
- Vinyl Flooring
- Window Coverings
Outdoor Space
- Patio
- Yard
Model Rent and Fees
Model Price
- $875
Apartment Model: Dorchester B Lower/upper$8751 Bedroom, 1 Bath, 904-942 sq ftUnavailable![]()
Dorchester B Lower/upper - Floorplan Dorchester A Upper
1 Bed, 1 Bath, 794 sq ftAvailability Details
Price Availability Date Unit Sq Ft $825 Call for Availability Dorchester A Upper 794 sq ft Model Amenities and Features
Features
- Air Conditioning
- Balcony
- Cable Ready
- Ceiling Fans
- Heating
- High Speed Internet Access
- Tub/Shower
- Washer/Dryer
- Wi-Fi
Kitchen
- Dishwasher
- Disposal
- Freezer
- Kitchen
- Oven
- Range
- Refrigerator
Model Rent and Fees
Model Price
- $825
2 Bedrooms
Show Unavailable FloorplansManchester B Lower/upper
$975
2 Beds, 1 Bath, 1066-1158 sq ftAvailable Sep 15Model Gallery
Floorplans
Photos
Availability Details
Price Availability Date Unit Sq Ft $975 September 15, 2026 Manchester B Lower/upper 1066-1158 sq ft Model Amenities and Features
Features
- High Speed Internet Access
Model Rent and Fees
Model Price
- $975
Apartment Model: Manchester B Lower/upper$9752 Bedroom, 1 Bath, 1066-1158 sq ftAvailable September 15, 2026FloorplansPhotos![]()
Manchester B Lower/upper - Image 1 ![]()
Manchester B Lower/upper - Image 2 ![]()
Manchester B Lower/upper - Image 3 ![]()
Manchester B Lower/upper - Image 4 ![]()
Manchester B Lower/upper - Image 5 ![]()
Manchester B Lower/upper - Image 6 ![]()
Manchester B Lower/upper - Floorplan Manchester A Lower/upper
$925
2 Beds, 1 Bath, 890-970 sq ftAvailable Oct 1Model Gallery
Floorplans
Photos
3D Tours
Availability Details
Price Availability Date Unit Sq Ft $925 October 1, 2026 Manchester A Lower/upper 890-970 sq ft Model Amenities and Features
Features
- High Speed Internet Access
Model Rent and Fees
Model Price
- $925
Apartment Model: Manchester A Lower/upper$9252 Bedroom, 1 Bath, 890-970 sq ftAvailable October 1, 2026FloorplansPhotos3D Tours![]()
Manchester A Lower/upper - Image 1 ![]()
Manchester A Lower/upper - Image 2 ![]()
Manchester A Lower/upper - Image 3 ![]()
Manchester A Lower/upper - Image 4 ![]()
Manchester A Lower/upper - Image 5 ![]()
Manchester A Lower/upper - Image 6 ![]()
Manchester A Lower/upper - Image 7 ![]()
Manchester A Lower/upper - Floorplan Manchester A Lower/upper - 3D Tour Manchester A Lower/upper - 3D Tour Westminster B
From $1,250
2 Beds, 1.5 Baths, 1252 sq ftAvailable Sep 1Largest 2 BedroomThis is the largest 2 Bedroom at this PropertyModel Gallery
Floorplans
Photos
3D Tours
Availability Details
Price Availability Date Unit Sq Ft From $1,250 September 1, 2026 Westminster B 1252 sq ft Model Amenities and Features
Features
- Air Conditioning
- Ceiling Fans
- Heating
- High Speed Internet Access
- Washer/Dryer
Kitchen
- Dishwasher
- Disposal
- Oven
- Range
- Refrigerator
Living Space
- Carpet
- Dining Room
- Hardwood Floors
- Vinyl Flooring
Model Rent and Fees
Model Price Range
- $1,250 - $1,350
Apartment Model: Westminster BFrom $1,2502 Bedroom, 1.5 Bath, 1252 sq ftAvailable September 1, 2026FloorplansPhotos3D Tours![]()
Westminster B - Image 1 ![]()
Westminster B - Image 2 ![]()
Westminster B - Image 3 ![]()
Westminster B - Image 4 ![]()
Westminster B - Image 5 ![]()
Westminster B - Image 6 ![]()
Westminster B - Floorplan Westminster B - 3D Tour Westminster A
From $1,150
2 Beds, 1.5 Baths, 1100 sq ftAvailable Sep 15Model Gallery
Floorplans
Availability Details
Price Availability Date Unit Sq Ft Deposit From $1,150 September 15, 2026 Westminster A 1100 sq ft $600 Model Amenities and Features
Features
- Air Conditioning
- Ceiling Fans
- Heating
- High Speed Internet Access
- Washer/Dryer
Kitchen
- Dishwasher
- Disposal
Model Rent and Fees
Model Price Range
- $1,150 - $1,250
Deposit
- $600 deposit
Apartment Model: Westminster AFrom $1,1502 Bedroom, 1.5 Bath, 1100 sq ftAvailable September 15, 2026![]()
Westminster A - Floorplan Lancaster B Upper
$1,100
2 Beds, 2 Baths, 1230 sq ftAvailable Sep 15Availability Details
Price Availability Date Unit Sq Ft $1,100 September 15, 2026 Lancaster B Upper 1230 sq ft Model Amenities and Features
Features
- Air Conditioning
- Balcony
- Cable Ready
- Ceiling Fans
- Heating
- High Speed Internet Access
- Tub/Shower
- Washer/Dryer
- Wi-Fi
Kitchen
- Dishwasher
- Disposal
- Freezer
- Kitchen
- Oven
- Range
- Refrigerator
Model Rent and Fees
Model Price
- $1,100
Manchester B Lower/upper
2 Beds, 1 Bath, 1066-1158 sq ftAvailability Details
Price Availability Date Unit Sq Ft $975 Call for Availability Manchester B Lower/upper 1066-1158 sq ft Model Amenities and Features
Features
- High Speed Internet Access
Model Rent and Fees
Model Price
- $975
Manchester B Lower/upper
2 Beds, 1 Bath, 1066-1158 sq ftAvailability Details
Price Availability Date Unit Sq Ft $975 Call for Availability Manchester B Lower/upper 1066-1158 sq ft Model Amenities and Features
Features
- High Speed Internet Access
Model Rent and Fees
Model Price
- $975
Manchester B Lower/upper
2 Beds, 1 Bath, 1066-1158 sq ftAvailability Details
Price Availability Date Unit Sq Ft $975 Call for Availability Manchester B Lower/upper 1066-1158 sq ft Model Amenities and Features
Features
- High Speed Internet Access
Model Rent and Fees
Model Price
- $975
Lancaster B Lower
2 Beds, 2 Baths, 1146-1230 sq ftModel Gallery
Floorplans
Availability Details
Price Availability Date Unit Sq Ft $1,100 Call for Availability Lancaster B Lower 1146-1230 sq ft Model Amenities and Features
Features
- High Speed Internet Access
Model Rent and Fees
Model Price
- $1,100
Apartment Model: Lancaster B Lower$1,1002 Bedroom, 2 Bath, 1146-1230 sq ftUnavailable![]()
Lancaster B Lower - Floorplan Lancaster A Lower
2 Beds, 2 Baths, 954 sq ftAvailability Details
Price Availability Date Unit Sq Ft $1,000 Call for Availability Lancaster A Lower 954 sq ft Model Amenities and Features
Features
- Air Conditioning
- Balcony
- Cable Ready
- Ceiling Fans
- Heating
- High Speed Internet Access
- Tub/Shower
- Washer/Dryer
- Wi-Fi
Kitchen
- Dishwasher
- Disposal
- Freezer
- Kitchen
- Oven
- Range
- Refrigerator
Model Rent and Fees
Model Price
- $1,000
Lancaster A Upper
2 Beds, 2 Baths, 954-1014 sq ftModel Gallery
Floorplans
Availability Details
Price Availability Date Unit Sq Ft $1,000 Call for Availability Lancaster A Upper 954-1014 sq ft Model Amenities and Features
Features
- High Speed Internet Access
Model Rent and Fees
Model Price
- $1,000
Apartment Model: Lancaster A Upper$1,0002 Bedroom, 2 Bath, 954-1014 sq ftUnavailable![]()
Lancaster A Upper - Floorplan
Schedule a Tour
3D Tours
Property Information
- 224 Units
- 2 Stories
- Built in 1984
Lease Terms
- 13 mo
Fees and Policies
The fees listed below are community-provided and may exclude utilities or add-ons. All payments are made directly to the property and are non-refundable unless otherwise specified.
Required Fees
One-Time Basics
- Due at Application
- Application Fee Per ApplicantiCharged per applicant.$50.00
- Due at Move-In
- Administrative FeeiCharged per unit.$150.00
Pet Policy and Fees
Cats
- 2 Pet Limit
- 35 Lb Weight Limit
- Spayed/Neutered
Comments: 1st pet $300 fee, $30 rent per month.2nd pet $200 fee, $20 rent per month.2 pets total per unit.
Dogs
- 2 Pet Limit
- 45 Lb Weight Limit
- Spayed/Neutered
Breed restrictions may apply.
Comments: 1st pet $300 fee, $30 rent per month.2nd pet $200 fee, $20 rent per month.2 pets total per unit.
Parking Info and Fees
- Surface Lot
- CoverediFree covered carport
- Garage ParkingiUpon availability
Property Fee Disclaimer: Based on community-supplied data and independent market research. Subject to change without notice. May exclude fees for mandatory or optional services and usage-based utilities.
Features and Amenities
Unique Amenities
- Free covered carport
- Includes washer/dryer
On-Site Services
- Maintenance On Site
- Health Club Discount
- Pet Play Area
- 24 Hour Access
Community Features
- Walk Up
- Business Center
- Clubhouse
Outdoor Features
- Grill
- Picnic Area
- Yard
- Patio
- Lawn
Recreation and Fitness
- Spa
- Playground
- Pool
Interior Features
- Balcony
- Tub/Shower
- Ceiling Fans
- High Speed Internet Access
- Heating
- Cable Ready
- Washer/Dryer
- Air Conditioning
- Wi Fi
Kitchen Amenities
- Oven
- Range
- Refrigerator
- Dishwasher
- Disposal
- Freezer
- Kitchen
Living Area Features
- Tile Floors
- Window Coverings
- Vinyl Flooring
- Carpet
- Dining Room
- Hardwood Floors

Map
- Shopping
- Colleges
- Grocery
- Medical

Map
Frequently Asked Questions about Castle Way Apartments
Where is Castle Way Apartments located?
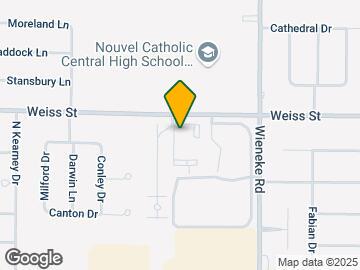
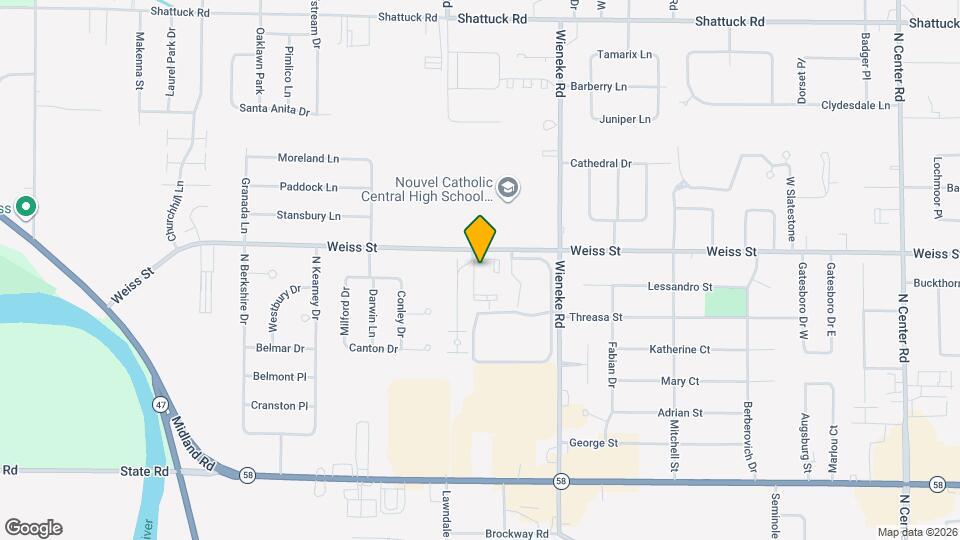
Castle Way Apartments is located at 5955 Weiss St, Saginaw, MI
What is the current rent range at Castle Way Apartments?
1 Bedroom to 2 Bedroom Apartments at Castle Way Apartments currently range from $925 to $1,350
When is the leasing office open?
- The office Hours for Castle Way Apartments are
- Monday 8:00 am–4:30 pm
- Tuesday 8:00 am–4:30 pm
- Wednesday 8:00 am–4:30 pm
- Thursday 8:00 am–4:30 pm
- Friday 8:00 am–4:30 pm
- Saturday Closed
- Sunday Closed
Are pets allowed?
Call us today to find out our pet policy and if we allow pets
Renters Reviews and Ratings
Smells pot smoke in unit, people drive too fast in parking lot. Noisy and rundown!
Rent keeps going up
Property Manager Responded
Nice apartments
decent
Management Issues
Property Manager Responded
Highly recommend!
Great Community to call home
Great Apartments Excellant Management/Maintenance
Great Apartments, Poor Management.
Nice Place to Live
castle way apt
Nearby Schools
White Pine Middle School
Heritage High School
Arrowwood Elementary School
Westdale Elementary School
About GreatSchools Data on ApartmentHomeLiving.com.
Points of Interest
Time and distance from Castle Way Apartments.
Big Box and Retail
Menards
Aldi
Walgreens
Colleges and Universities
Groceries
Aldi
Meijer
Hospitals
Healthsource Saginaw
Covenant Medical Center
Ascension St. Mary's Hospital
Shopping Centers
Castle Way Apartments has 5 shopping centers within 1.8 miles.
Nearby Neighborhoods
Rental Price Ranges in the Area
| Bedroom | Average Rent | Cheapest Rent | Highest Rent |
|---|---|---|---|
| Saginaw Studio Apartments | $652 | $525 | $820 |
| Saginaw 1 Bedroom Apartments | $1,015 | $680 | $1,420 |
| Saginaw 2 Bedroom Apartments | $1,162 | $775 | $2,100 |
| Saginaw 3 Bedroom Apartments | $1,310 | $750 | $1,850 |
| Saginaw 4 Bedroom Apartments | $1,702 | $1,275 | $2,129 |
| 2 Bedroom Homes | $1,032 | $875 | $1,250 |
| 3 Bedroom Homes | $1,120 | $800 | $1,500 |
| 4 Bedroom Homes | $1,198 | $850 | $1,850 |
Browse Top Apartments in Saginaw
By Price
By Community Type
- Saginaw Apartments for Rent by Owner
- Saginaw Apartments with Rent Specials
- Saginaw Top Rated Apartments
- Saginaw Corporate Apartments
- Saginaw Furnished Apartments
- Saginaw Gated Apartments
- Saginaw Military Apartments
- New Saginaw Apartments
- Saginaw Senior Apartments
- Saginaw Short-term Apartments
- Saginaw Student Apartments
- Saginaw Apartments with Utilities Included


Property Manager Responded