

- 1–3 Bedrooms
- $1,299-$2,299 Pricing
- 800–1,400 Square Feet
Rent Specials
Last Chance - September 2026 Move In Special -~~Avalon (1/1) Floor Plan $50 Rent Discount ($1,299 Market Rate - $50 = $1,249/mo) *12-month Term *Additional Terms and Conditions Apply*
About Catalina West
Discover contemporary West Texas living at Catalina West — a stylish garden-style community at 34th & Milwaukee. Choose from one-, two-, and three-bedroom floor plans with open layouts, oversized suites, and private garages. Each home showcases granite countertops, stainless steel appliances, wood-style flooring, and a warm, modern-rustic palette. Enjoy retreat-inspired amenities: a sparkling pool with tanning ledges, outdoor fire tables, gas grilling stations, and a private dog park. Stay active in the 24-hour fitness center (Peloton bikes, stair stepper, work-walk treadmill) or on the community pickleball court. We host resident events year-round — wine tastings, mixers, pool parties, game-day watch parties, and grab-and-go breakfasts — so it’s easy to meet neighbors and join the fun. Minutes from Lubbock’s best shopping, dining, and entertainment and near 34th & Milwaukee neighborhood, Catalina West pairs convenience with elevated living. With flexible lease terms, pet-friendly policies, and gated entry, Catalina West isn’t just an address — it’s a place to thrive.
Catalina West is located in the Northwest Lubbock Neighborhood and 79407 Zip code of Lubbock, TX. This community is professionally managed by Asken Properties
Unique Features and Amenities
- Activity Center with Sonos Music Syste
- Community Fire Tables
- Community Grilling Areas
- Corporate Applications Accepted
- Curated Exclusive Resident Events
- Keyless Smartphone Entry
- Large Private Backyard Appx 10x40
- Main Bedroom Comfortably Fits King Bed
- Modern Pendant Lighting
- No Shared Neighboring Walls
- Open-Concept Floor Plans
- Pickleball Court
- Private Dog Park
- Resort-Style Pool with Tanning Ledges
- Waterfall Kitchen Island
- Wood-Inspired Flooring
Property Contact Info
- Listed by:
- Agency:
- Vendor Logo:
- Website:
- View Property Website
- Call Us:
- (806) 515-4133
- Disclaimer:
Office Hours
| Monday | 9:00 am–5:00 pm |
| Tuesday | 9:00 am–5:00 pm |
| Wednesday | 9:00 am–5:00 pm |
| Thursday | 9:00 am–5:00 pm |
| Friday | 9:00 am–5:00 pm |
| Saturday | 10:00 am–2:00 pm |
| Sunday | Closed |
Floorplan Pricing and Availability
Catalina West offers 1 to 3 Bedroom apartments starting from $1,299 and having 800–1,400 sq ft. Here is the current pricing and availability:
New! Interactive Property Map
1 Bedroom
Avalon
$1,299
1 Bed, 1 Bath, 800 sq ftAvailable Aug 18Model Gallery
3D Tours
Availability Details
Price Availability Date Unit Sq Ft Deposit $1,299 August 18, 2026 Avalon 800 sq ft $100 Model Amenities and Features
Features
- Air Conditioning
- Balcony
- Cable Ready
- Ceiling Fans
- Framed Mirrors
- Heating
- Smoke Free
- Sprinkler System
- Storage Space
- Tub/Shower
- Washer/Dryer Hookup
Kitchen
- Dishwasher
- Disposal
- Granite Countertops
- Ice Maker
- Island Kitchen
- Microwave
- Pantry
- Range
- Refrigerator
- Stainless Steel Appliances
Living Space
- Carpet
- Double Pane Windows
- Vinyl Flooring
- Walk-In Closets
- Window Coverings
Model Rent and Fees
Model Price
- $1,299
Deposit
- $100 deposit
Apartment Model: Avalon$1,2991 Bedroom, 1 Bath, 800 sq ftAvailable August 18, 2026Avalon - 3D Tour Avalon - 3D Tour 2 Bedrooms
Del Mar
$1,499
2 Beds, 2 Baths, 1120 sq ftAvailable Sep 1Model Gallery
3D Tours
Availability Details
Price Availability Date Unit Sq Ft Deposit $1,499 September 1, 2026 Del Mar 1120 sq ft $200 Model Amenities and Features
Features
- Air Conditioning
- Balcony
- Cable Ready
- Ceiling Fans
- Framed Mirrors
- Heating
- Smoke Free
- Sprinkler System
- Storage Space
- Tub/Shower
- Washer/Dryer Hookup
Kitchen
- Dishwasher
- Disposal
- Granite Countertops
- Ice Maker
- Island Kitchen
- Microwave
- Pantry
- Range
- Refrigerator
- Stainless Steel Appliances
Living Space
- Carpet
- Double Pane Windows
- Large Bedrooms
- Linen Closet
- Vinyl Flooring
- Window Coverings
Unique Features
- Main Bedroom Comfortably Fits King Bed
Model Rent and Fees
Model Price
- $1,499
Deposit
- $200 deposit
Apartment Model: Del Mar$1,4992 Bedroom, 2 Bath, 1120 sq ftAvailable September 1, 2026Del Mar - 3D Tour Sonoma
$1,469
2 Beds, 2 Baths, 1090 sq ftAvailable Oct 1Model Gallery
3D Tours
Availability Details
Price Availability Date Unit Sq Ft Deposit $1,469 October 1, 2026 Sonoma 1090 sq ft $200 Model Amenities and Features
Features
- Air Conditioning
- Balcony
- Cable Ready
- Ceiling Fans
- Framed Mirrors
- Heating
- Smoke Free
- Sprinkler System
- Storage Space
- Tub/Shower
- Washer/Dryer Hookup
Kitchen
- Dishwasher
- Disposal
- Freezer
- Granite Countertops
- Ice Maker
- Island Kitchen
- Microwave
- Range
- Refrigerator
- Stainless Steel Appliances
Living Space
- Carpet
- Double Pane Windows
- Large Bedrooms
- Linen Closet
- Vinyl Flooring
- Window Coverings
Model Rent and Fees
Model Price
- $1,469
Deposit
- $200 deposit
Apartment Model: Sonoma$1,4692 Bedroom, 2 Bath, 1090 sq ftAvailable October 1, 2026Sonoma - 3D Tour 3 Bedrooms
Malibu
$2,299
3 Beds, 2 Baths, 1400 sq ftAvailable Oct 1Model Gallery
3D Tours
Availability Details
Price Availability Date Unit Sq Ft Deposit $2,299 October 1, 2026 Malibu 1400 sq ft $300 Model Amenities and Features
Features
- Air Conditioning
- Cable Ready
- Ceiling Fans
- Double Vanities
- Framed Mirrors
- Heating
- Smoke Free
- Tub/Shower
- Washer/Dryer Hookup
Kitchen
- Dishwasher
- Disposal
- Granite Countertops
- Ice Maker
- Island Kitchen
- Kitchen
- Microwave
- Oven
- Pantry
- Range
- Refrigerator
- Stainless Steel Appliances
Living Space
- Dining Room
- Double Pane Windows
- Large Bedrooms
- Mud Room
- Vaulted Ceiling
- Vinyl Flooring
- Walk-In Closets
- Window Coverings
Outdoor Space
- Porch
- Yard
Unique Features
- Corporate Applications Accepted
- Large Private Backyard Appx 10x40
- No Shared Neighboring Walls
- Waterfall Kitchen Island
Model Rent and Fees
Model Price
- $2,299
Deposit
- $300 deposit
Apartment Model: Malibu$2,2993 Bedroom, 2 Bath, 1400 sq ftAvailable October 1, 2026Malibu - 3D Tour
Schedule a Tour
3D Tours
Property Information
- 266 Units
- 3 Stories
- Built in 2017
Lease Terms
- Flexible lease terms
Fees and Policies
The fees listed below are community-provided and may exclude utilities or add-ons. All payments are made directly to the property and are non-refundable unless otherwise specified.
Required Fees
One-Time Basics
- Due at Application
- Administrative FeeiCharged Per Applicant.$150.00
- Application Fee Per ApplicantiCharged per applicant.$50.00
- Security Deposit - Non-RefundableiCharged Per Unit.$100-$300
- Due at Move-In
- Optional Pet DepositiMax of 2. Per Animal Charged Per Device.$250.00
- Optional Pet FeeiMax of 2. Per Animal Charged Per Device.$250.00
Utilities
- Valet TrashiCharged Per Unit.$30.00/mo
- Utility - Water/SeweriCharged Per Resident.$20-$40/mo
- Optional Pet RentiPer Animal Charged Per Device.$30.00/mo
Other Fees and Policies
Personal Add-Ons
- Washer/Dryer RentaliCharged Per Unit.$50.00/mo
- Renter's InsuranceiEstimate Only. Amount Dependent on Policy Charged Per Unit. Payable to Third Party.$10-$12/mo
Situational Fees
- UnAuthorized Pet FeeiFee + Daily Fee Charged Per Occurrence.$100.00/per occurrence
Parking Fees
- Garage
- Parking FeeiCharged Per Unit.$100.00/mo
- Surface Lot
Additional Parking Options
Storage Fees
- Storage Small
- Storage FeeiCharged Per Unit.$25.00
Storage Closet.
Pet Policy and Fees
Cats
- 2 Pet Limit
Dogs
- 2 Pet Limit
- 35 Lb Weight Limit
Property Fee Disclaimer: Based on community-supplied data and independent market research. Subject to change without notice. May exclude fees for mandatory or optional services and usage-based utilities.
Features and Amenities
On-Site Services
- Maintenance On Site
- Planned Social Activities
- Property Manager On Site
- Trash Pickup Curbside
- Recycling
- Renters Insurance Program
- Online Services
- Key Fob Entry
Community Features
- Walk Up
- Multi Use Room
- Lounge
- Clubhouse
Outdoor Features
- Grill
- Courtyard
- Picnic Area
- Controlled Access
- Yard
- Porch
- Patio
Recreation and Fitness
- Fitness Center
- Pickleball Court
- Pool
Interior Features
- Balcony
- Storage Space
- Ceiling Fans
- Framed Mirrors
- Heating
- Double Vanities
- Tub/Shower
- Sprinkler System
- Cable Ready
- Washer/Dryer Hookup
- Air Conditioning
- Wi Fi
- Wheelchair Accessible (Rooms)
- Smoke Free
Kitchen Amenities
- Range
- Refrigerator
- Island Kitchen
- Oven
- Pantry
- Dishwasher
- Eat In Kitchen
- Microwave
- Disposal
- Freezer
- Stainless Steel Appliances
- Ice Maker
- Kitchen
- Granite Countertops
Living Area Features
- Walk In Closets
- Vaulted Ceiling
- Dining Room
- Double Pane Windows
- Vinyl Flooring
- Carpet
- Linen Closet
- Window Coverings
- Large Bedrooms
- Mud Room
- Hardwood Floors
Unique Amenities
- Garage Available

Map
- Shopping
- Colleges
- Grocery
- Medical
- Parks

Map
Frequently Asked Questions about Catalina West
Where is Catalina West located?
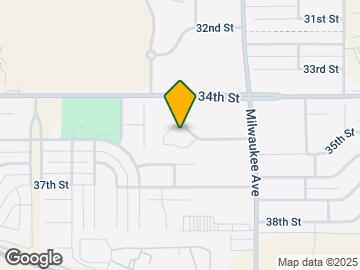
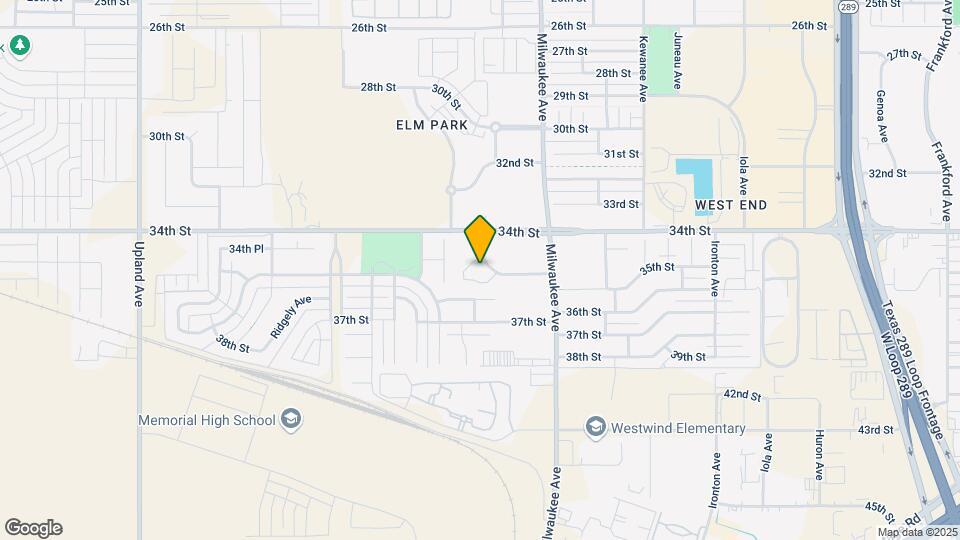
Catalina West is located at 3420 Milwaukee Ave near the Northwest Lubbock area of Lubbock, TX
What is the current rent range at Catalina West?
1 Bedroom to 3 Bedroom Apartments at Catalina West currently range from $1,299 to $2,299
When is the leasing office open?
- The office Hours for Catalina West are
- Monday 9:00 am–5:00 pm
- Tuesday 9:00 am–5:00 pm
- Wednesday 9:00 am–5:00 pm
- Thursday 9:00 am–5:00 pm
- Friday 9:00 am–5:00 pm
- Saturday 10:00 am–2:00 pm
- Sunday Closed
Are pets allowed?
Call us today to find out our pet policy and if we allow pets
Are there any rent specials?
The current rent special at Catalina West is: Last Chance - September 2026 Move In Special -~~Avalon (1/1) Floor Plan $50 Rent Discount ($1,299 Market Rate - $50 = $1,249/mo) *12-month Term *Additional Terms and Conditions Apply*.
Renters Reviews and Ratings
Great place
Amazing Apartment Complex
The best!
Modern quiet living
Love it here!
Great Apartment Complex
Good place to live
Living Here is Great!
Clean and clear
Catalina west is the best
Catalina West
Love this place!
Nearby Schools
Terra Vista Middle
Frenship Middle
About GreatSchools Data on ApartmentHomeLiving.com.
Points of Interest
Time and distance from Catalina West.
Big Box and Retail
Costco
Target
Walgreens
Colleges and Universities
Groceries
United Supermarkets
Hospitals
Military Bases
Reese Air Force Base
Parks and Recreation
Catalina West has 5 parks within 7.3 miles, including Lubbock Memorial Arboretum, Lubbock Garden and Arts Center, Clapp Park, Mackenzie Park, and Joyland.
Shopping Centers
Catalina West has 5 shopping centers within 1.2 miles.
Nearby Neighborhoods
Rental Price Ranges in the Area
| Bedroom | Average Rent | Cheapest Rent | Highest Rent |
|---|---|---|---|
| Lubbock Studio Apartments | $791 | $499 | $2,100 |
| Lubbock 1 Bedroom Apartments | $901 | $353 | $1,750 |
| Lubbock 2 Bedroom Apartments | $1,008 | $488 | $3,295 |
| Lubbock 3 Bedroom Apartments | $1,301 | $425 | $3,000 |
| Lubbock 4 Bedroom Apartments | $1,296 | $350 | $2,995 |
Browse Top Apartments in Lubbock
By Price
- Cheap Lubbock Apartments
- Lubbock Apartments Under $500
- Lubbock Apartments Under $600
- Lubbock Apartments Under $700
- Lubbock Apartments Under $800
- Lubbock Apartments Under $900
- Lubbock Apartments Under $1000
- Lubbock Apartments Under $1200
- Lubbock Apartments Under $1500
- Lubbock Apartments Under $2000
- Lubbock Luxury Apartments
By Community Type
- Lubbock Apartments for Rent by Owner
- Lubbock Apartments with Rent Specials
- Lubbock Top Rated Apartments
- Lubbock Corporate Apartments
- Lubbock Furnished Apartments
- Lubbock Gated Apartments
- Lubbock Loft Apartments
- Lubbock Low Income Apartments
- New Lubbock Apartments
- Lubbock Senior Apartments
- Lubbock Short-term Apartments
- Lubbock Student Apartments
- Lubbock Apartments with Utilities Included

Per Garage.