

- 2–3 Bedrooms
- $1,928-$2,203 Total Monthly Price9 Month Lease Term
Total Monthly Price
Base Rent$1,928 - $2,203Total Monthly Price$1,928 - $2,203 - 1,028–1,290 Square Feet
Rent Specials
Move in by July 31 and receive One Month Free on 3-bedroom homes!
About Attain on 5th
Welcome to the all-new Attain on 5th—where fresh renovations meet exciting new amenities in the heart of Charlottesville, Virginia. Our reimagined 2 & 3 bedroom apartment homes offer modern style and everyday comfort, while our brand-new clubhouse, game room, and business center bring next-level convenience and connection right to your doorstep. Whether you’re out exploring everything Charlottesville has to offer or relaxing in our stylish new resident spaces and enjoying the perks of your community—Attain on 5th is where elevated living begins.
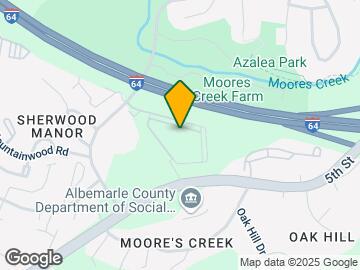
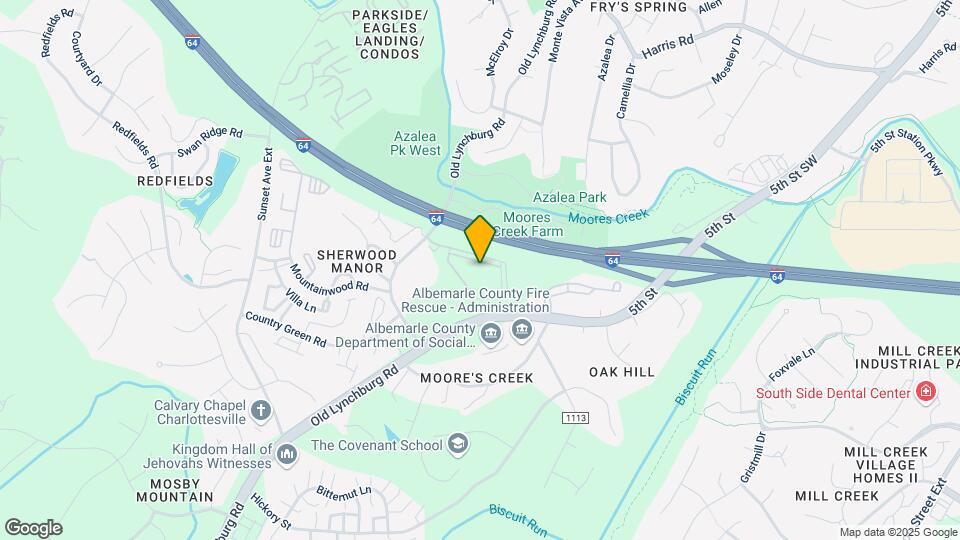
Attain on 5th is located in the South Charlottesville Neighborhood and 22903 Zip code of Charlottesville, VA. This community is professionally managed by Vest Residential

Unique Features and Amenities
- 1st Floor Premium
- Community WiFi
- Dog Park with Obstacles
- Off-Street Parking
- Outdoor Grills
- RentPlus Credit Building Program
- Sand Volleyball Court
Property Contact Info

- Listed by:
- Agency:
- Vendor Logo:
- Website:
- View Property Website
- Call Us:
- (434) 686-6072
- Disclaimer:
Office Hours
| Monday | 9:00 am–6:00 pm |
| Tuesday | 9:00 am–7:00 pm |
| Wednesday | 9:00 am–6:00 pm |
| Thursday | 9:00 am–7:00 pm |
| Friday | 9:00 am–6:00 pm |
| Saturday | 9:00 am–6:00 pm |
| Sunday | Closed |
Floorplan Pricing and Availability
Attain on 5th offers 2 to 3 Bedroom apartments starting from $1,928 and having 1,028–1,290 sq ft. Here is the current pricing and availability:
New! Interactive Property Map
2 Bedrooms
Show Unavailable FloorplansCarter *Newly Renovated
From $1,928
2 Beds, 2 Baths, 1028 sq ftTotal Monthly PriceAvailable NowTotal Monthly Price
Base Rent$1,928 - $2,003Total Monthly Price$1,928 - $2,003Model Gallery
Floorplans
Availability Details
Prices shown for this property are the Total Monthly Price including Fees.Price Availability Date Unit Sq Ft View Details $2,003 Available Now 534 1028 $1,928 Available Now 123 1028 $2,003 Available Now 132 1028 Model Amenities and Features
Features
- Air Conditioning
- Washer/Dryer
- Wi-Fi
Kitchen
- Dishwasher
- Disposal
- Ice Maker
Model Lease Information
Model Price Range
- $1,928 - $2,003Total Monthly PriceBase Rent: $1,928 - $2,003Required Monthly Fees: None
Deposit
- $500 deposit
Unit 534 Amenities and Features
Unique Features
- Top Floor
- Wood View
Unit 534 Lease Information
Unit Price
- $2,003Total Monthly PriceBase Rent: $2,003Required Monthly Fees: None
View Details and Rent EstimateDeposit
- $500 deposit
Model Lease Information
Model Price Range
- $1,928 - $2,003Total Monthly Price
Unit 123 Lease Information
Unit Price
- $1,928Total Monthly PriceBase Rent: $1,928Required Monthly Fees: None
View Details and Rent EstimateDeposit
- $500 deposit
Model Lease Information
Model Price Range
- $1,928 - $2,003Total Monthly Price
Unit 132 Amenities and Features
Unique Features
- Courtyard view
- Top Floor
Unit 132 Lease Information
Unit Price
- $2,003Total Monthly PriceBase Rent: $2,003Required Monthly Fees: None
View Details and Rent EstimateDeposit
- $500 deposit
Model Lease Information
Model Price Range
- $1,928 - $2,003Total Monthly Price
Apartment Model: Carter *Newly RenovatedFrom $1,9282 Bedroom, 2 Bath, 1028 sq ftAvailable NowFloor plans are artist's rendering. All dimensions are approximate. Actual product and specifications may vary in dimension or detail. Not all features are available in every rental home. Please see a representative for details.
![]()
Carter *Newly Renovated - Floorplan Apartment Unit: 534Apartment Model: Carter *Newly Renovated$2,0032 Bedroom, 2 Bath, 1028 sq ftAvailable NowApartment Unit: 123Apartment Model: Carter *Newly Renovated$1,9282 Bedroom, 2 Bath, 1028 sq ftAvailable NowApartment Unit: 132Apartment Model: Carter *Newly Renovated$2,0032 Bedroom, 2 Bath, 1028 sq ftAvailable NowMcIntire *Newly Renovated
2 Beds, 2 Baths, 1028 sq ftModel Gallery
Floorplans
3D Tours
Availability Details
Prices shown for this property are the Total Monthly Price including Fees.Price Availability Date Unit Sq Ft Deposit $1,953 Call for Availability McIntire *Newly Renovated 1028 sq ft $500 Model Amenities and Features
Features
- Air Conditioning
- Washer/Dryer
- Wi-Fi
Kitchen
- Dishwasher
- Disposal
- Ice Maker
Model Lease Information
Model Price
- $1,953Total Monthly PriceBase Rent: $1,953Required Monthly Fees: None
Deposit
- $500 deposit
Apartment Model: McIntire *Newly Renovated$1,9532 Bedroom, 2 Bath, 1028 sq ftUnavailableFloorplans3D ToursFloor plans are artist's rendering. All dimensions are approximate. Actual product and specifications may vary in dimension or detail. Not all features are available in every rental home. Please see a representative for details.
![]()
McIntire *Newly Renovated - Floorplan McIntire *Newly Renovated - 3D Tour 3 Bedrooms
Show Unavailable FloorplansByrom *Newly Renovated
From $2,128
3 Beds, 3 Baths, 1290 sq ftTotal Monthly PriceAvailable NowTotal Monthly Price
Base Rent$2,128 - $2,203Total Monthly Price$2,128 - $2,203Model Gallery
Floorplans
3D Tours
Availability Details
Prices shown for this property are the Total Monthly Price including Fees.Price Availability Date Unit Sq Ft View Details $2,128 Available Now 1022 1290 $2,203 Available Now 1031 1290 $2,178 Available Now 1032 1290 Model Amenities and Features
Unique Features
- 1st Floor Premium
Model Lease Information
Model Price Range
- $2,128 - $2,203Total Monthly PriceBase Rent: $2,128 - $2,203Required Monthly Fees: None
Deposit
- $500 deposit
Unit 1022 Amenities and Features
Unique Features
- 1st Floor Premium
Unit 1022 Lease Information
Unit Price
- $2,128Total Monthly PriceBase Rent: $2,128Required Monthly Fees: None
View Details and Rent EstimateDeposit
- $500 deposit
Model Lease Information
Model Price Range
- $2,128 - $2,203Total Monthly Price
Unit 1031 Amenities and Features
Unique Features
- 1st Floor Premium
- Courtyard view
- Top Floor
Unit 1031 Lease Information
Unit Price
- $2,203Total Monthly PriceBase Rent: $2,203Required Monthly Fees: None
View Details and Rent EstimateDeposit
- $500 deposit
Model Lease Information
Model Price Range
- $2,128 - $2,203Total Monthly Price
Unit 1032 Amenities and Features
Unique Features
- 1st Floor Premium
- Top Floor
Unit 1032 Lease Information
Unit Price
- $2,178Total Monthly PriceBase Rent: $2,178Required Monthly Fees: None
View Details and Rent EstimateDeposit
- $500 deposit
Model Lease Information
Model Price Range
- $2,128 - $2,203Total Monthly Price
Apartment Model: Byrom *Newly RenovatedFrom $2,1283 Bedroom, 3 Bath, 1290 sq ftAvailable NowFloorplans3D ToursFloor plans are artist's rendering. All dimensions are approximate. Actual product and specifications may vary in dimension or detail. Not all features are available in every rental home. Please see a representative for details.
![]()
Byrom *Newly Renovated - Floorplan Byrom *Newly Renovated - 3D Tour Apartment Unit: 1022Apartment Model: Byrom *Newly Renovated$2,1283 Bedroom, 3 Bath, 1290 sq ftAvailable NowApartment Unit: 1031Apartment Model: Byrom *Newly Renovated$2,2033 Bedroom, 3 Bath, 1290 sq ftAvailable NowApartment Unit: 1032Apartment Model: Byrom *Newly Renovated$2,1783 Bedroom, 3 Bath, 1290 sq ftAvailable NowWalnut *Newly Renovated
3 Beds, 3 Baths, 1290 sq ftModel Gallery
Floorplans
Availability Details
Prices shown for this property are the Total Monthly Price including Fees.Availability Date Unit Sq Ft Deposit Call for Availability Walnut *Newly Renovated 1290 sq ft $500 Model Amenities and Features
Features
- Air Conditioning
- Washer/Dryer
- Wi-Fi
Kitchen
- Dishwasher
- Disposal
- Ice Maker
Model Lease Information
Deposit
- $500 deposit
Apartment Model: Walnut *Newly RenovatedCall For Rates3 Bedroom, 3 Bath, 1290 sq ftUnavailableFloor plans are artist's rendering. All dimensions are approximate. Actual product and specifications may vary in dimension or detail. Not all features are available in every rental home. Please see a representative for details.
![]()
Walnut *Newly Renovated - Floorplan
Schedule a Tour
3D Tours
Property Information
- Renovated In Mar 2026
- 144 Units
- 3 Stories
- Built in 2001
Lease Terms
- 1, 3 - 15 mo
Fees and Policies
The fees listed below are community-provided and may exclude utilities or add-ons. All payments are made directly to the property and are non-refundable unless otherwise specified. Use the Cost Calculator to determine costs based on your needs.
Required Fees
One-Time Basics
- Due at Application
- Application FeeiOnline Application Fee Charged per applicant.$50.00
Utilities
- Renters Insurance RequirediRenters Insurance Required Charged per unit.Varies/mo
Other Fees and Policies
Situational Fees
- Lease Violation FeeiLease Violation Fee Charged per unit.$100.00
- Administrative FeeiOnline Administrative Fee Charged per unit.$300.00
- Noncompliant Renters Insurance FeeiIf insurance defaults Charged per unit.$35.00
- Extra Keys Or Lock ChangesiKey Replacement Fee Charged per unit.$25.00
- Lease Termination FeeiLease Termination Fee Charged per unit.200.0% of base rent
Pet Fees
- Cat
- Pet Fees Or ChargesiPet Fees - Cat Charged per Pet.$350.00
- Pet RentiPet Rent - Cat Charged Per Pet.$45.00/mo
- Dog
- Pet Fees Or ChargesiPet Fees - Dog Charged per Pet.$350.00
- Pet RentiPet Rent - Dog Charged Per Pet.$45.00/mo
- Other
- Pet DepositiCharged per Pet.$0.00
- One-Time Pet FeeiCharged Per Pet.$350.00
- Monthly Pet FeeiCharged Per Pet.$45.00/mo
We allow 2 pets per home. The non-refundable fee is $350 for one pet and $500 for two. Pet rent is $45 /month for one pet and $30/month for the second pet. The weight limit is 25 lbs per pet. Breed restrictions apply. Contact us for details.
Dogs & Cats: We allow 2 pets per home. The non-refundable fee is $350 for 1 pet and $500 for 2. Pet rent is $45 /month for one pet and $30/month for the second pet. The weight limit is 25 lbs per pet. Breed restrictions apply. Contact us for details.
Property Fee Disclaimer: Based on community-supplied data and independent market research. Subject to change without notice. May exclude fees for mandatory or optional services and usage-based utilities.
Features and Amenities
Unique Amenities
- 1st Floor Premium
- Community WiFi
- Dog Park with Obstacles
- Off-Street Parking
- Outdoor Grills
- RentPlus Credit Building Program
- Sand Volleyball Court
On-Site Services
- Maintenance On Site
- Online Services
- Community Wide Wi Fi
- Key Fob Entry
Community Features
- Lounge
- Clubhouse
Outdoor Features
- Grill
- Cabana
- Sundeck
Recreation and Fitness
- Fitness Center
- Pool
Interior Features
- Washer/Dryer
- Air Conditioning
- Wi Fi
Kitchen Amenities
- Dishwasher
- Ice Maker
- Disposal
Living Area Features
- Vinyl Flooring
Student Features
- Study Lounge

Map
- Shopping
- Colleges
- Grocery
- Medical

Map
Frequently Asked Questions about Attain on 5th
Where is Attain on 5th located?
Attain on 5th is located at 100 Wahoo Way near the South Charlottesville area of Charlottesville, VA
What is the current rent range at Attain on 5th?
2 Bedroom to 3 Bedroom Apartments at Attain on 5th currently range from $1,928 to $2,203
When is the leasing office open?
- The office Hours for Attain on 5th are
- Monday 9:00 am–6:00 pm
- Tuesday 9:00 am–7:00 pm
- Wednesday 9:00 am–6:00 pm
- Thursday 9:00 am–7:00 pm
- Friday 9:00 am–6:00 pm
- Saturday 9:00 am–6:00 pm
- Sunday Closed
Are pets allowed?
Call us today to find out our pet policy and if we allow pets
Are there any rent specials?
The current rent special at Attain on 5th is: Move in by July 31 and receive One Month Free on 3-bedroom homes!.
Renters Reviews and Ratings
Verified Renter
Great Staff and Amenities
Property Manager Responded
Points of Interest
Time and distance from Attain on 5th.
Big Box and Retail
Goodwill
Kroger
Costco
Colleges and Universities
Piedmont Virginia Community College - Piedmont Virginia Community College
Groceries
Wegmans
Kroger
Food Lion
Hospitals
Shopping Centers
Attain on 5th has 5 shopping centers within 2.4 miles.
Nearby Neighborhoods
Rental Price Ranges in the Area
| Bedroom | Average Rent | Cheapest Rent | Highest Rent |
|---|---|---|---|
| Charlottesville Studio Apartments | $1,732 | $630 | $2,999 |
| Charlottesville 1 Bedroom Apartments | $2,030 | $875 | $3,494 |
| Charlottesville 2 Bedroom Apartments | $2,194 | $760 | $4,786 |
| Charlottesville 3 Bedroom Apartments | $2,482 | $813 | $4,181 |
| Charlottesville 4 Bedroom Apartments | $2,160 | $1,285 | $4,250 |
Browse Top Apartments in Charlottesville
By Price
By Community Type
- Charlottesville Apartments for Rent by Owner
- Charlottesville Apartments with Rent Specials
- Charlottesville Top Rated Apartments
- Charlottesville Corporate Apartments
- Charlottesville Furnished Apartments
- Charlottesville Gated Apartments
- Charlottesville Loft Apartments
- Charlottesville Low Income Apartments
- New Charlottesville Apartments
- Charlottesville Senior Apartments
- Charlottesville Short-term Apartments
- Charlottesville Student Apartments
- Charlottesville Apartments with Utilities Included


We allow 2 pets per home. The non-refundable fee is $350 for one pet and $500 for two. Pet rent is $45 /month for one pet and $30/month for the second pet. The weight limit is 25 lbs per pet. Breed restrictions apply. Contact us for details.