Request Notification
Cavalier Townhomes
Portland, OR 97230

- 1–4 Bedrooms
- 767–1,520 Square Feet
Property Contact Info
Office Hours
| Monday | 9:00 am–5:00 pm |
| Tuesday | 9:00 am–5:00 pm |
| Wednesday | 9:00 am–5:00 pm |
| Thursday | 9:00 am–5:00 pm |
| Friday | 9:00 am–5:00 pm |
| Saturday | By Appointment |
| Sunday | By Appointment |
Floorplan Pricing and Availability
New! Interactive Property Map
1 Bedroom
1BD/1BTH
1 Bed, 1 Bath, 767 sq ftAvailability Details
Availability Date Unit Sq Ft Unavailable 1BD/1BTH 767 sq ft Model Amenities and Features
Features
- Heating
- Smoke Free
- Washer/Dryer
Kitchen
- Dishwasher
- Disposal
- Granite Countertops
Living Space
- Carpet
- Vinyl Flooring
2 Bedrooms
2BD/1BTH
2 Beds, 1 Bath, 767 sq ftAvailability Details
Availability Date Unit Sq Ft Unavailable 2BD/1BTH 767 sq ft Model Amenities and Features
Features
- High Speed Internet Access
- Smoke Free
Kitchen
- Dishwasher
- Disposal
- Quartz Countertops
Living Space
- Carpet
- Vinyl Flooring
2 Beds, 1.5 baths
2 Beds, 1.5 Baths, 1106 sq ftAvailability Details
Availability Date Unit Sq Ft Unavailable 2 Beds, 1.5 baths 1106 sq ft 2BD-TH/1.5BTH
2 Beds, 1.5 Baths, 1106 sq ftAvailability Details
Availability Date Unit Sq Ft Unavailable 2BD-TH/1.5BTH 1106 sq ft Model Amenities and Features
Features
- Heating
- Smoke Free
- Washer/Dryer
Kitchen
- Dishwasher
- Disposal
- Quartz Countertops
Living Space
- Carpet
- Dining Room
- Vinyl Flooring
3 Bedrooms
3BD-TH/1.5BTH
3 Beds, 1.5 Baths, 1377 sq ftAvailability Details
Availability Date Unit Sq Ft Unavailable 3BD-TH/1.5BTH 1377 sq ft Model Amenities and Features
Features
- Heating
- Smoke Free
- Washer/Dryer
Kitchen
- Dishwasher
- Disposal
- Pantry
- Quartz Countertops
Living Space
- Carpet
- Vinyl Flooring
3 Beds, 2.5 baths
3 Beds, 2.5 Baths, 1377 sq ftAvailability Details
Availability Date Unit Sq Ft Unavailable 3 Beds, 2.5 baths 1377 sq ft 4 Bedrooms
4BD-TH/2BTH
4 Beds, 2 Baths, 1520 sq ftAvailability Details
Availability Date Unit Sq Ft Unavailable 4BD-TH/2BTH 1520 sq ft Model Amenities and Features
Features
- Heating
- Smoke Free
- Washer/Dryer
Kitchen
- Dishwasher
- Disposal
- Quartz Countertops
Living Space
- Carpet
- Vinyl Flooring
4 Beds, 2.5 baths
4 Beds, 2.5 Baths, 1520 sq ftAvailability Details
Availability Date Unit Sq Ft Unavailable 4 Beds, 2.5 baths 1520 sq ft
Property Information
- 34 Units
- 2 Stories
- Built in 1966
Fees and Policies
The fees listed below are community-provided and may exclude utilities or add-ons. All payments are made directly to the property and are non-refundable unless otherwise specified.
Required Fees
One-Time Basics
- Due at Application
- Application Fee Per ApplicantiCharged Per Applicant.$55.00
- Due at Move-In
- Administrative FeeiCharged per unit.$0.00
Other Fees and Policies
Pet Fees
Pet Policies are Negotiable
- Cat
- Pet DepositiMax of 2. Charged per Pet.$300.00
- Monthly Pet FeeiMax of 2. Charged Per Pet.$25.00/mo
- Dog
- Pet DepositiMax of 2. Charged per Pet.$300.00
- Monthly Pet FeeiMax of 2. Charged Per Pet.$25.00/mo
Breed Restrictions May Apply
Max of 2. Deposit is Refundable, Rent is $25 per month for one pet, and $35 per month for two pets.
Birds
AllowedReptiles
AllowedOthers
AllowedStorage Fees
- Storage Unit
- Storage DepositiCharged per rentable item.$0.00
- Storage RentiCharged per rentable item.$0.00/mo
Parking Info and Fees
- Surface Lot
- 1 Max
Property Fee Disclaimer: Based on community-supplied data and independent market research. Subject to change without notice. May exclude fees for mandatory or optional services and usage-based utilities.
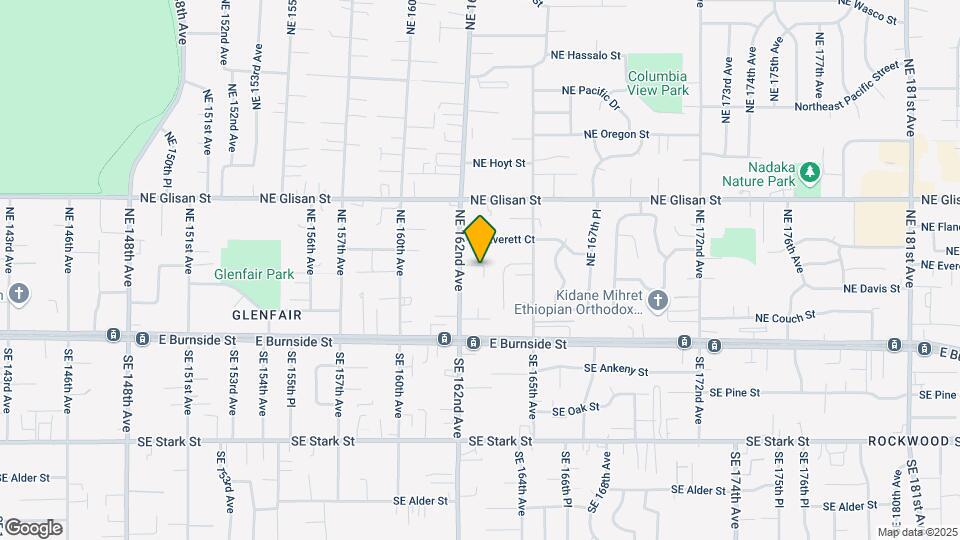
Map
- Shopping
- Colleges
- Grocery
- Medical
- Parks
- Transportation
- Nearby Properties

Map
Getting Around
60 / 100 Moderately walkable
70 / 100 Good public transit
60 / 100 Moderately bikeable
80 / 100 Very car friendly
Getting to Know the Area
70 / 100 Restaurants
60 / 100 Cafes
60 / 100 Nightlife
50 / 100 Shopping
70 / 100 Parks
50 / 100 Noise Level
Renters Reviews and Ratings
A few quirks but it's all right.
Nearby Schools
Wilkes Elementary School
Reynolds High School
Hauton B Lee Middle School
About GreatSchools Data on ApartmentHomeLiving.com.
Points of Interest
Time and distance from Cavalier Townhomes.
Arts Museums and Landmarks
Big Box and Retail
Walgreens
Safeway
Target
Colleges and Universities
Mount Hood Community College - The Bruning Center for Allied Health Education
Groceries
Winco Foods
Safeway
Fred Meyer
Hospitals
Adventist Health Portland
Legacy Mount Hood Medical Center
Providence Portland Medical Center
Military Bases
Portland Airport Air Guard Station
Camp Withycombe National Guard
Parks and Recreation
Cavalier Townhomes has 1 park within 8.6 miles, including Oaks Amusement Park.
Shopping Centers
Cavalier Townhomes has 5 shopping centers within 1.1 miles.
Transit Stations
E 162nd-MAX Blue Line
E 148th-MAX Blue Line
E 172nd-MAX Blue Line
Nearby Neighborhoods
Rental Price Ranges in the Area
| Bedroom | Average Rent | Cheapest Rent | Highest Rent |
|---|---|---|---|
| Portland Studio Apartments | $1,376 | $470 | $9,172 |
| Portland 1 Bedroom Apartments | $1,744 | $698 | $7,437 |
| Portland 2 Bedroom Apartments | $2,080 | $837 | $10,000+ |
| Portland 3 Bedroom Apartments | $2,468 | $1,458 | $10,000+ |
| Portland 4 Bedroom Apartments | $4,954 | $1,902 | $10,000+ |
| Portland 5 Bedroom Apartments | $8,830 | $5,098 | $10,000+ |
Nearby Apartments
Nearby Homes
Did You Know?
28% of apartment shoppers plan to spend at least 1-2 months in their apartment search.
Max of 2. Deposit is Refundable, Rent is $25 per month for one pet, and $35 per month for two pets.