

- 1–3 Bedrooms
- $965-$1,605 Pricing
- 646–1,161 Square Feet
Rent Specials
First month rent is free plus no Deposit!!
About Cayman
Enjoy Texas vibes and contemporary styling at Cayman Apartments. Located in Universal City, TX, our apartments feature one-, two- and three-bedroom options. Elegantly designed and spacious, these homes are perfect for a variety of lifestyles. Amenities at our community include a pool and fitness center, and we’re located conveniently northeast of San Antonio. There are four different floor plans to choose from at Cayman Apartments. They start with two one-bedroom options, which vary slightly in layout and living room/bedroom size. There are two-bedroom and three-bedroom options as well, with your choice of number of bathrooms. Features you’ll find in our Universal City apartments include spacious, open layouts, wood-style flooring, granite counters, glass tile backsplash, updated nickel fixtures, black appliances, lots of storage space, full size washer/dryer and an overall modern style. Our most popular amenities are the pool and fitness center. The latter has lots of cardio and weightlifting machines, while the former has seating, lounging and grilling areas nearby. There is covered parking and garage options available for your cars. Other amenities include door-to-door valet trash, package lockers, a beautiful courtyard and well-maintained grounds. Our resident clubhouse is also very popular, as it is ornately designed and features high-speed internet business center. You’re sure to love our small town of Universal City, too. Close to Randolph Air Force Base and a short drive from San Antonio, we’re located in an area that is convenient and charming. Close to Live Oak, Converse and Selma, Universal City is home to several great dining and bar options, shopping centers/malls, movie theaters, amusement parks, schools and more. There are plenty of outdoor attractions as well, like parks, sports facilities and nature areas. Pets are welcome at Cayman, as well. Tour our luxury apartments in Universal City today!
Cayman is located in the Universal City Park Neighborhood and 78148 Zip code of Universal City, TX. This community is professionally managed by Knightvest Management

Unique Features and Amenities
- 1st Floor
- 2 Inch Faux Wood Blinds
- 24-hour Fitness Center
- 24-hour Package Lockers
- 2nd Floor
- 3rd Floor
- 6 inch baseboards
- 9 ft. ceiling
- Black appliances
- Black Cabinets
- Brushed Nickel Hardware
- Ceiling Fan Living Room
- Ceiling Fans in Bedrooms
- Central Heat and Air
- Community Grilling Stations
- Connected WiFi Lounge
- Courtyard view
- Covered Parking
- Custom Closets
- Disposal
- Door to Door Valet Trash
- Fenced Yard
- First Floor
- Framed Mirror
- Full Size Washer & Dryer
- Full-size Washer and Dryer in Each Home
- Full-size washer/dryer
- Fully Equipped Modern Kitchen
- Garages
- Glass Subway Tile Backsplash
- Granite countertop
- Granite Countertops
- Gray Cabinets
- Gray Subway Tile Glass Kitchen Backsplash
- Java Bar
- Modern, FInished Wood Cabinetry with Designer ...
- Nickel Fixtures
- On Call Emergency Maintenance
- On-site Storage
- Patios and Balconies
- Planned Social Events
- Pool view
- Poolside Cabana
- Private Patios or Balconies
- Range
- Refrigerators with Icemakers
- Resort Style Pool
- Spacious Closets
- Spacious Floorplans
- Spruce Lifestyle Services
- Stainless steel appliances
- Subway Tile
- Tile Backsplash
- USB Port
- Valet Trash Pick Up
- White Quartz/Undermount Sink
- White/Gray Ceramic backslash
- Wood thru out except bedrooms
- Wood-Style Flooring
Property Contact Info

- Listed by:
- Agency:
- Vendor Logo:
- Website:
- View Property Website
- Call Us:
- (210) 762-4041
- Disclaimer:
Office Hours
| Monday | 9:00 am–6:00 pm |
| Tuesday | 9:00 am–6:00 pm |
| Wednesday | 9:00 am–6:00 pm |
| Thursday | 9:00 am–6:00 pm |
| Friday | 9:00 am–6:00 pm |
| Saturday | 10:00 am–5:00 pm |
| Sunday | Closed |
Floorplan Pricing and Availability
Cayman offers 1 to 3 Bedroom apartments starting from $965 and having 646–1,161 sq ft. Here is the current pricing and availability:
New! Interactive Property Map
1 Bedroom
Floorplan A2
From $1,095
1 Bed, 1 Bath, 738 sq ftAvailable NowModel Gallery
Floorplans
3D Tours
Availability Details
Price Availability Date Unit Sq Ft View Details $1,135 Available Now 1021 738 $1,095 Available Now 628 738 $1,135 Available Now 1026 738 Model Amenities and Features
Features
- Air Conditioning
- Balcony
- Cable Ready
- Ceiling Fans
- Heating
- Storage Space
- Trash Compactor
- Tub/Shower
- Washer/Dryer
- Wi-Fi
Kitchen
- Dishwasher
- Disposal
- Freezer
- Granite Countertops
- Ice Maker
- Kitchen
- Microwave
- Oven
- Range
- Refrigerator
- Stainless Steel Appliances
- Warming Drawer
Model Rent and Fees
Model Price Range
- $1,095 - $1,210
Current Available Pricing
- $1,095 - $1,135
Unit 1021 Amenities and Features
Unique Features
- 2 Inch Faux Wood Blinds
- 2nd Floor
- Black Appliances
- Black Cabinets
- Full Size Washer & Dryer
- Granite countertop
- Subway Tile
Unit 1021 Rent and Fees
Unit Price
- $1,135
View Details and Rent EstimateModel Rent and Fees
Model Price Range
- $1,095 - $1,210
Unit 628 Amenities and Features
Unique Features
- 2 Inch Faux Wood Blinds
- 2nd Floor
- Black appliances
- Black Cabinets
- Full Size Washer & Dryer
- Granite countertop
- Subway Tile
Unit 628 Rent and Fees
Unit Price
- $1,095
View Details and Rent EstimateModel Rent and Fees
Model Price Range
- $1,095 - $1,210
Unit 1026 Amenities and Features
Unique Features
- 2 Inch Faux Wood Blinds
- 2nd Floor
- Black appliances
- Black Cabinets
- Full Size Washer & Dryer
- Granite countertop
- Subway Tile
Unit 1026 Rent and Fees
Unit Price
- $1,135
View Details and Rent EstimateModel Rent and Fees
Model Price Range
- $1,095 - $1,210
Apartment Model: A2From $1,0951 Bedroom, 1 Bath, 738 sq ftAvailable NowFloorplans3D Tours![]()
A2 - Floorplan 1 ![]()
A2 - Floorplan 2 ![]()
A2 - Floorplan 3 A2 - 3D Tour Apartment Unit: 1021Apartment Model: A2$1,1351 Bedroom, 1 Bath, 738 sq ftAvailable NowApartment Unit: 628Apartment Model: A2$1,0951 Bedroom, 1 Bath, 738 sq ftAvailable NowApartment Unit: 1026Apartment Model: A2$1,1351 Bedroom, 1 Bath, 738 sq ftAvailable NowFloorplan A1
From $965
1 Bed, 1 Bath, 646 sq ftAvailable Aug 13Model Gallery
Floorplans
3D Tours
Availability Details
Price Availability Date Unit Sq Ft View Details $965 August 13, 2026 124 646 $965 August 22, 2026 415 646 $1,020 September 4, 2026 533 646 Model Amenities and Features
Features
- Air Conditioning
- Heating
- Tub/Shower
- Washer/Dryer
Kitchen
- Dishwasher
- Disposal
- Freezer
- Granite Countertops
- Ice Maker
- Kitchen
- Microwave
- Oven
- Refrigerator
Living Space
- Walk-In Closets
Model Rent and Fees
Model Price Range
- $965 - $1,020
Unit 124 Amenities and Features
Features
- Air Conditioning
- Heating
- Tub/Shower
- Washer/Dryer
Kitchen
- Dishwasher
- Disposal
- Freezer
- Granite Countertops
- Ice Maker
- Kitchen
- Microwave
- Oven
- Refrigerator
Living Space
- Walk-In Closets
Unique Features
- 2 Inch Faux Wood Blinds
- 2nd Floor
- Black appliances
- Black Cabinets
- Full Size Washer & Dryer
- Granite countertop
- Subway Tile
Unit 124 Rent and Fees
Unit Price
- $965
View Details and Rent EstimateModel Rent and Fees
Model Price Range
- $965 - $1,020
Unit 415 Amenities and Features
Features
- Air Conditioning
- Heating
- Tub/Shower
- Washer/Dryer
Kitchen
- Dishwasher
- Disposal
- Freezer
- Granite Countertops
- Ice Maker
- Kitchen
- Microwave
- Oven
- Refrigerator
Living Space
- Walk-In Closets
Unique Features
- 1st Floor
- 2 Inch Faux Wood Blinds
- Black appliances
- Black Cabinets
- Courtyard view
- Full Size Washer & Dryer
- Granite countertop
- Subway Tile
Unit 415 Rent and Fees
Unit Price
- $965
View Details and Rent EstimateModel Rent and Fees
Model Price Range
- $965 - $1,020
Unit 533 Amenities and Features
Kitchen
- Stainless Steel Appliances
Unique Features
- 2 Inch Faux Wood Blinds
- 3rd Floor
- 6 inch baseboards
- Brushed Nickel Hardware
- Ceiling fan living room
- Custom Closets
- Framed Mirror
- Full Size Washer & Dryer
- Gray Cabinets
- Nickel Fixtures
- USB Port
- White Quartz/Undermount Sink
- White/Gray Ceramic backslash
- Wood thru out except bedrooms
Unit 533 Rent and Fees
Unit Price
- $1,020
View Details and Rent EstimateModel Rent and Fees
Model Price Range
- $965 - $1,020
Apartment Model: A1From $9651 Bedroom, 1 Bath, 646 sq ftAvailable August 13, 2026Floorplans3D Tours![]()
A1 - Floorplan 1 ![]()
A1 - Floorplan 2 ![]()
A1 - Floorplan 3 A1 - 3D Tour Apartment Unit: 124Apartment Model: A1$9651 Bedroom, 1 Bath, 646 sq ftAvailable August 13, 2026Apartment Unit: 415Apartment Model: A1$9651 Bedroom, 1 Bath, 646 sq ftAvailable August 22, 2026Apartment Unit: 533Apartment Model: A1$1,0201 Bedroom, 1 Bath, 646 sq ftAvailable September 4, 20262 Bedrooms
Floorplan B1
From $1,279
2 Beds, 2 Baths, 951 sq ftAvailable NowModel Gallery
Floorplans
3D Tours
Availability Details
Price Availability Date Unit Sq Ft View Details $1,409 Available Now 438 951 $1,379 Available Now 532 951 $1,279 Available Now 228 951 Model Amenities and Features
Features
- Air Conditioning
- Balcony
- Cable Ready
- Ceiling Fans
- Heating
- Storage Space
- Trash Compactor
- Tub/Shower
- Washer/Dryer
- Wi-Fi
Kitchen
- Dishwasher
- Disposal
- Freezer
- Granite Countertops
- Ice Maker
- Kitchen
- Microwave
- Oven
- Range
- Refrigerator
- Stainless Steel Appliances
- Warming Drawer
Model Rent and Fees
Model Price Range
- $1,249 - $1,409
Current Available Pricing
- $1,279 - $1,409
Unit 438 Amenities and Features
Kitchen
- Stainless Steel Appliances
Unique Features
- 2 Inch Faux Wood Blinds
- 3rd Floor
- 6 inch baseboards
- Brushed Nickel Hardware
- Ceiling Fan Living Room
- Custom Closets
- Framed Mirror
- Full Size Washer & Dryer
- Gray Cabinets
- Nickel Fixtures
- Pool view
- USB Port
- White Quartz/Undermount Sink
- White/Gray Ceramic backslash
- Wood thru out except bedrooms
Unit 438 Rent and Fees
Unit Price
- $1,409
View Details and Rent EstimateModel Rent and Fees
Model Price Range
- $1,249 - $1,409
Unit 532 Amenities and Features
Kitchen
- Stainless Steel Appliances
Unique Features
- 2 Inch Faux Wood Blinds
- 3rd Floor
- 6 inch baseboards
- Brushed Nickel Hardware
- Ceiling Fan Living Room
- Courtyard view
- Custom Closets
- Framed Mirror
- Full Size Washer & Dryer
- Gray Cabinets
- Nickel Fixtures
- USB Port
- White Quartz/Undermount Sink
- White/Gray Ceramic backslash
- Wood thru out except bedrooms
Unit 532 Rent and Fees
Unit Price
- $1,379
View Details and Rent EstimateModel Rent and Fees
Model Price Range
- $1,249 - $1,409
Unit 228 Amenities and Features
Unique Features
- 2 Inch Faux Wood Blinds
- 2nd Floor
- Black appliances
- Black Cabinets
- Full Size Washer & Dryer
- Granite countertop
- Pool view
- Subway Tile
Unit 228 Rent and Fees
Unit Price
- $1,279
View Details and Rent EstimateModel Rent and Fees
Model Price Range
- $1,249 - $1,409
Apartment Model: B1From $1,2492 Bedroom, 2 Bath, 951 sq ftAvailable NowFloorplans3D Tours![]()
B1 - Floorplan 1 ![]()
B1 - Floorplan 2 ![]()
B1 - Floorplan 3 B1 - 3D Tour Apartment Unit: 438Apartment Model: B1$1,4092 Bedroom, 2 Bath, 951 sq ftAvailable NowApartment Unit: 532Apartment Model: B1$1,3792 Bedroom, 2 Bath, 951 sq ftAvailable NowApartment Unit: 228Apartment Model: B1$1,2792 Bedroom, 2 Bath, 951 sq ftAvailable Now3 Bedrooms
Floorplan C1
$1,605
3 Beds, 2 Baths, 1161 sq ftAvailable NowModel Gallery
Floorplans
3D Tours
Availability Details
Price Availability Date Unit Sq Ft View Details $1,605 Available Now 1317 1161 $1,605 August 9, 2026 1318 1161 $1,605 August 27, 2026 1328 1161 Model Amenities and Features
Features
- Air Conditioning
- Cable Ready
- Heating
- Storage Space
- Trash Compactor
- Tub/Shower
- Washer/Dryer
Kitchen
- Disposal
- Freezer
- Granite Countertops
- Ice Maker
- Kitchen
- Microwave
- Oven
- Range
Living Space
- Carpet
- Dining Room
- Vinyl Flooring
- Walk-In Closets
Model Rent and Fees
Model Price
- $1,605
Unit 1317 Amenities and Features
Features
- Air Conditioning
- Cable Ready
- Heating
- Storage Space
- Trash Compactor
- Tub/Shower
- Washer/Dryer
Kitchen
- Disposal
- Freezer
- Granite Countertops
- Ice Maker
- Kitchen
- Microwave
- Oven
- Range
Living Space
- Carpet
- Dining Room
- Vinyl Flooring
- Walk-In Closets
Unique Features
- 1st Floor
- 2 Inch Faux Wood Blinds
- Black appliances
- Black Cabinets
- Full Size Washer & Dryer
- Granite countertop
- Subway Tile
Unit 1317 Rent and Fees
Unit Price
- $1,605
View Details and Rent EstimateModel Rent and Fees
Price
- $1,605
Unit 1318 Amenities and Features
Features
- Air Conditioning
- Cable Ready
- Heating
- Storage Space
- Trash Compactor
- Tub/Shower
- Washer/Dryer
Kitchen
- Disposal
- Freezer
- Granite Countertops
- Ice Maker
- Kitchen
- Microwave
- Oven
- Range
Living Space
- Carpet
- Dining Room
- Vinyl Flooring
- Walk-In Closets
Unique Features
- 1st Floor
- 2 Inch Faux Wood Blinds
- Black appliances
- Black Cabinets
- Full Size Washer & Dryer
- Granite countertop
- Subway Tile
Unit 1318 Rent and Fees
Unit Price
- $1,605
View Details and Rent EstimateModel Rent and Fees
Price
- $1,605
Unit 1328 Amenities and Features
Features
- Air Conditioning
- Cable Ready
- Heating
- Storage Space
- Trash Compactor
- Tub/Shower
- Washer/Dryer
Kitchen
- Disposal
- Freezer
- Granite Countertops
- Ice Maker
- Kitchen
- Microwave
- Oven
- Range
Living Space
- Carpet
- Dining Room
- Vinyl Flooring
- Walk-In Closets
Unique Features
- 2 Inch Faux Wood Blinds
- 2nd Floor
- Black appliances
- Black Cabinets
- Full Size Washer & Dryer
- Granite countertop
- Subway Tile
Unit 1328 Rent and Fees
Unit Price
- $1,605
View Details and Rent EstimateModel Rent and Fees
Price
- $1,605
Apartment Model: C1$1,6053 Bedroom, 2 Bath, 1161 sq ftAvailable NowFloorplans3D Tours![]()
C1 - Floorplan 1 ![]()
C1 - Floorplan 2 ![]()
C1 - Floorplan 3 C1 - 3D Tour Apartment Unit: 1317Apartment Model: C1$1,6053 Bedroom, 2 Bath, 1161 sq ftAvailable NowApartment Unit: 1318Apartment Model: C1$1,6053 Bedroom, 2 Bath, 1161 sq ftAvailable August 9, 2026Apartment Unit: 1328Apartment Model: C1$1,6053 Bedroom, 2 Bath, 1161 sq ftAvailable August 27, 2026
Schedule a Tour
3D Tours
Property Information
- Renovated In 2013
- 246 Units
- 3 Stories
- Built in 2000
Lease Terms
- 3 - 15 mo
- Short Term Lease Options
Fees and Policies
The fees listed below are community-provided and may exclude utilities or add-ons. All payments are made directly to the property and are non-refundable unless otherwise specified. Use the Cost Calculator to determine costs based on your needs.
Required Fees
One-Time Basics
- Due at Application
- Administrative FeeiAdministrative Fee Charged Per Unit.$257.55
- 100 Screening FeeiApplication Fee Charged per unit.$50.72
Utilities
- RentPlus Credit Reporting Feei$10 Single Resident Participation. $15 Multi-Resident Participation. Automatically Enrolled - Opt-out Option Available Charged per unit.Varies/mo
Other Fees and Policies
Situational Fees
- Mid-Term Transfer FeeiMid-Term Transfer Fee Charged Per Occurrence.$750.00
- End of Lease Term Transfer FeeiTransfer fee at the end of your lease Charged Per Occurrence.$250.00
- NSF FeeiPayment Returned Fee Charged Per Occurrence.$50.00
- Month To Month ChargesiMonth To Month Charges Charged Per Unit.$500.00
- Late FeeiLate on the 4th Charged Per Unit.10.0% of base rent
- Roommate Change FeeiPer Person Per Occurrence Charged per unit.$250.00
- Conditional Admin FeeiConditional Admin Fee Charged per unit.$250.00
- Lease Termination FeeiLease Termination Fee Charged per unit.200.0% of base rent
- Application Reletting FeeiApplicant Re-letting Fee Charged per unit.85.0% of base rent
Pet Fees
- Cat
- Non-Refundable Pet FeeiPet Fee - Non Refundable - Cat Charged Per Pet.$350.00
- Monthly Pet RentiCat Pet Rent Charged Per Pet.$20.00/mo
- Dog
- Non-Refundable Pet FeeiPet Fee - Non Refundable - Dog Charged Per Pet.$350.00
- Monthly Pet RentiDogPet Rent Charged Per Pet.$20.00/mo
We implement a 2-pet limit per apartment home. Please contact the office for pet fee and pet rent amounts required for each pet. Not approved but not limited to, Pit Bull Terriers, Staffordshire Terriers, Rottweilers, German Shepherd, Presa Canarios, Chow Chow, Doberman Pinschers, Akitas, Wolf hybrids, Mastiffs, Cane Corsos, Great Danes, Alaskan Malamutes, Siberian Huskies. Including any mix of the breeds listed above.
Birds
AllowedFish
AllowedParking Fees
- Car Port
- Carport - ParkingiCarport - Parking Charged Per Vehicle.$35.00/mo
- Garage
- Garage - ParkingiGarage - Parking Charged Per Vehicle.$115.00/mo
Storage Fees
- Storage Unit
- Storage DepositiCharged per rentable item.$0.00
- Storage RentiCharged per rentable item.$25.00/mo
- Storage - StorageiStorage - Storage Charged Per Rentable Item.$25.00/mo
Property Fee Disclaimer: Based on community-supplied data and independent market research. Subject to change without notice. May exclude fees for mandatory or optional services and usage-based utilities.
Features and Amenities
On-Site Services
- Package Service
- Planned Social Activities
- Maintenance On Site
- Trash Pickup Door To Door
- Online Services
Community Features
- Walk Up
- Corporate Housing
- Business Center
- Clubhouse
Outdoor Features
- Courtyard
- Patio
Recreation and Fitness
- Fitness Center
- Pool
Interior Features
- Balcony
- Storage Space
- Heating
- Ceiling Fans
- Tub/Shower
- Trash Compactor
- Cable Ready
- Washer/Dryer
- Air Conditioning
- Wi Fi
Kitchen Amenities
- Range
- Refrigerator
- Dishwasher
- Microwave
- Stainless Steel Appliances
- Ice Maker
- Kitchen
- Oven
- Disposal
- Freezer
- Warming Drawer
- Granite Countertops
Living Area Features
- Walk In Closets
- Dining Room
- Carpet
- Vinyl Flooring
- Views

Map
- Shopping
- Colleges
- Grocery
- Medical
- Parks

Map
Getting Around
50 / 100 Fairly walkable
30 / 100 Somewhat Bikeable
100 / 100 Exceptionally car friendly
Getting to Know the Area
70 / 100 Restaurants
50 / 100 Cafes
70 / 100 Nightlife
60 / 100 Shopping
40 / 100 Parks
30 / 100 Noise Level
Frequently Asked Questions about Cayman
Where is Cayman located?
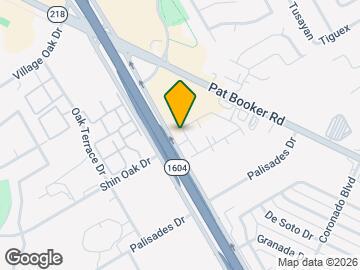
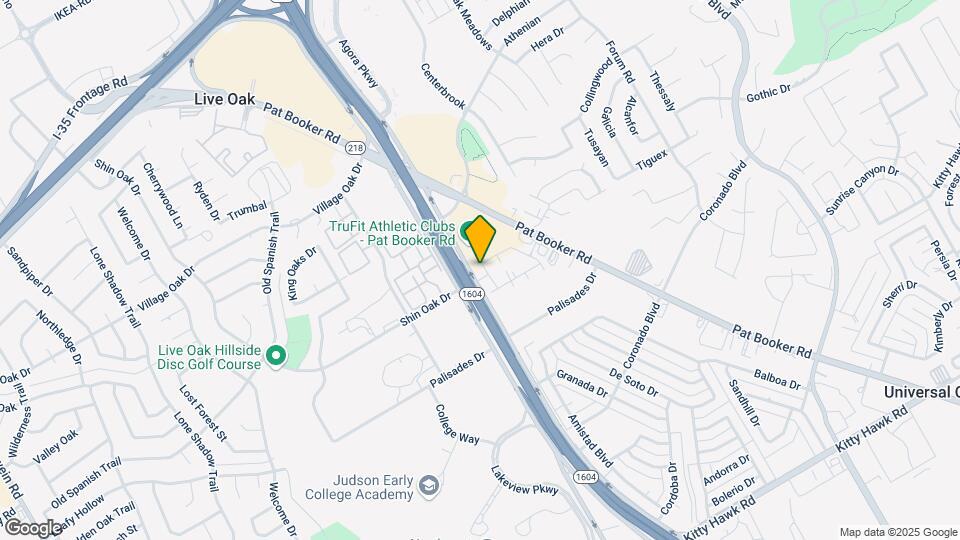
Cayman is located at 12900 E Loop 1604 N near the Universal City Park area of Universal City, TX
What is the current rent range at Cayman?
1 Bedroom to 3 Bedroom Apartments at Cayman currently range from $965 to $1,605
When is the leasing office open?
- The office Hours for Cayman are
- Monday 9:00 am–6:00 pm
- Tuesday 9:00 am–6:00 pm
- Wednesday 9:00 am–6:00 pm
- Thursday 9:00 am–6:00 pm
- Friday 9:00 am–6:00 pm
- Saturday 10:00 am–5:00 pm
- Sunday Closed
Are pets allowed?
Call us today to find out our pet policy and if we allow pets
Are there any rent specials?
The current rent special at Cayman is: First month rent is free plus no Deposit!!.
Renters Reviews and Ratings
Verified Renter
Lived Here for 4 Years!!!
Amazing Spacious and wonderful place to call home!
Cayman Apartments Formerly Retama Ranch
Great Apartment Community
Quiet apartment close to everything
Truly happy
Property Manager Responded
Amazing!
The best place to call Home.
Best of the Best!!!
GREAT PLACE TO RAISE A FAMILY
Maintenance Response is Quick and Precise
Nearby Schools
Coronado Village Elementary School
Veterans Memorial High School
About GreatSchools Data on ApartmentHomeLiving.com.
Points of Interest
Time and distance from Cayman.
Arts Museums and Landmarks
Big Box and Retail
Kohl's
Target
Costco
Colleges and Universities
Groceries
Heb
H-E-B Cibolo
Hospitals
Brooke Army Medical Center (Fort Sam Houston)
Military Bases
Randolph Air Force Base
Martindale Army Airfield
Fort Sam Houston
Parks and Recreation
Cayman has 1 park within 13.7 miles, including The Alamo.
Shopping Centers
Cayman has 5 shopping centers within 0.4 miles.
Nearby Neighborhoods
Rental Price Ranges in the Area
| Bedroom | Average Rent | Cheapest Rent | Highest Rent |
|---|---|---|---|
| Universal City Studio Apartments | $1,019 | $869 | $1,350 |
| Universal City 1 Bedroom Apartments | $1,105 | $749 | $2,174 |
| Universal City 2 Bedroom Apartments | $1,376 | $684 | $2,311 |
| Universal City 3 Bedroom Apartments | $1,712 | $1,049 | $2,235 |
| Universal City 4 Bedroom Apartments | $2,084 | $1,499 | $2,259 |
| 2 Bedroom Homes | $1,146 | $995 | $1,250 |
| 3 Bedroom Homes | $1,715 | $1,195 | $3,500 |
| 4 Bedroom Homes | $2,078 | $1,395 | $3,150 |
| 5 Bedroom Homes | $2,438 | $1,795 | $2,800 |
Browse Top Apartments in Universal City
By Price
- Cheap Universal City Apartments
- Universal City Apartments Under $700
- Universal City Apartments Under $800
- Universal City Apartments Under $900
- Universal City Apartments Under $1000
- Universal City Apartments Under $1200
- Universal City Apartments Under $1500
- Universal City Apartments Under $2000
- Universal City Luxury Apartments
By Community Type
- Universal City Apartments with Rent Specials
- Universal City Top Rated Apartments
- Universal City Corporate Apartments
- Universal City Furnished Apartments
- Universal City Gated Apartments
- Universal City Loft Apartments
- Universal City Low Income Apartments
- Universal City Military Apartments
- New Universal City Apartments
- Universal City Senior Apartments
- Universal City Short-term Apartments
- Universal City Student Apartments
- Universal City Apartments with Utilities Included


Property Manager Responded