

- 1–3 Bedrooms
- $980-$1,425 Pricing
- 720–1,503 Square Feet
About Cedar Crest Apartments
Enjoy thoughtfully designed 1, 2, and 3-bedroom homes in a convenient Overland Park location. Live close to dining, shopping, top schools, and major employers while enjoying comfort, community, and everyday convenience.

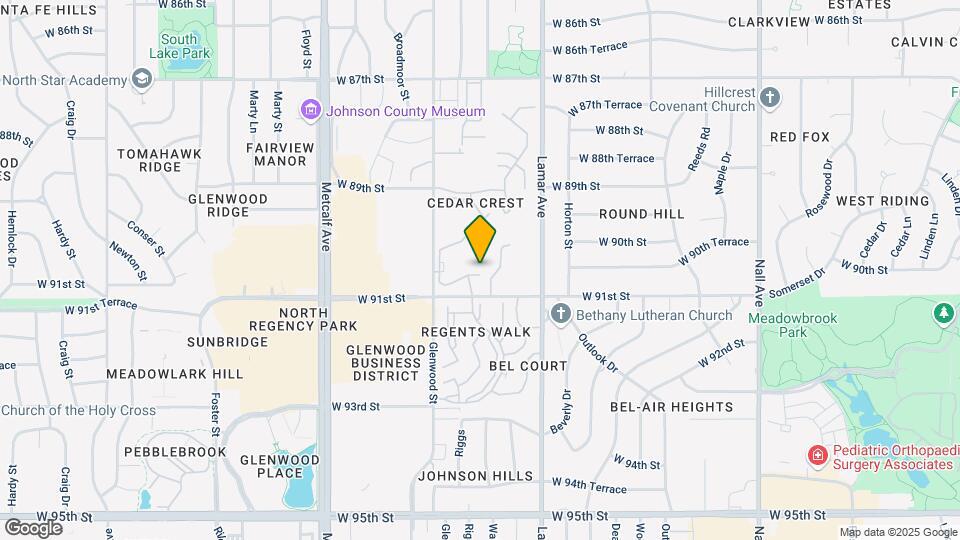
Cedar Crest Apartments is located in the Outlying Johnson County KS Neighborhood and 66212 Zip code of Overland Park, KS. This community is professionally managed by The Peterson Companies
Unique Features and Amenities
- Air Conditioner
- Attached Garage
- Carpeting
- Carport
- Ceiling Fan
- Extra Storage
- First Floor
- Garden Level
- Large Closets
- Patio/Balcony
- Second Floor
- Washer & Dryer Ready
Property Contact Info
- Listed by:
- Agency:
- Vendor Logo:
- Website:
- View Property Website
- Call Us:
- (913) 538-0164
- Disclaimer:
Office Hours
| Monday | 8:00 am–5:00 pm |
| Tuesday | 8:00 am–5:00 pm |
| Wednesday | 8:00 am–5:00 pm |
| Thursday | 8:00 am–5:00 pm |
| Friday | 8:00 am–5:00 pm |
| Saturday | Closed |
| Sunday | Closed |
Floorplan Pricing and Availability
Cedar Crest Apartments offers 1 to 3 Bedroom apartments starting from $980 and having 720–1,503 sq ft. Here is the current pricing and availability:
New! Interactive Property Map
1 Bedroom
One Bedroom D
$1,010
1 Bed, 1 Bath, 794 sq ftAvailable NowLargest 1 BedroomThis is the largest 1 Bedroom at this PropertyModel Gallery
Floorplans
Availability Details
Price Availability Date Unit Sq Ft View Details $1,010 Available Now 06-076C 794 $1,010 Available Now 32-126S 794 Model Amenities and Features
Features
- Air Conditioning
- Balcony
- Ceiling Fans
- Fireplace
- Washer/Dryer
Kitchen
- Dishwasher
- Disposal
- Refrigerator
Model Rent and Fees
Model Price
- $1,010
Unit 06-076C Amenities and Features
Outdoor Space
- Patio
Unique Features
- Garden Level
Unit 06-076C Rent and Fees
Unit Price
- $1,010
Model Rent and Fees
Price
- $1,010
Unit 32-126S Amenities and Features
Outdoor Space
- Patio
Unique Features
- Garden Level
Unit 32-126S Rent and Fees
Unit Price
- $1,010
Model Rent and Fees
Price
- $1,010
Apartment Model: One Bedroom DFrom $1,0101 Bedroom, 1 Bath, 794 sq ftAvailable Now![]()
One Bedroom D - Floorplan 1 ![]()
One Bedroom D - Floorplan 2 Apartment Unit: 06-076CApartment Model: One Bedroom D$1,0101 Bedroom, 1 Bath, 794 sq ftAvailable NowApartment Unit: 32-126SApartment Model: One Bedroom D$1,0101 Bedroom, 1 Bath, 794 sq ftAvailable NowOne Bedroom A
$980
1 Bed, 1 Bath, 720 sq ftAvailable Nov 13Cheapest 1 BedroomThis is the cheapest 1 Bedroom at this PropertyModel Gallery
Floorplans
Availability Details
Price Availability Date Unit Sq Ft View Details $980 November 13, 2026 07-082C 720 $980 November 14, 2026 31-101S 720 $980 November 20, 2026 10-130C 720 Model Amenities and Features
Features
- Air Conditioning
- Balcony
- Ceiling Fans
- Fireplace
- Washer/Dryer
Kitchen
- Dishwasher
- Disposal
- Refrigerator
Model Rent and Fees
Model Price
- $980
Unit 07-082C Amenities and Features
Outdoor Space
- Patio
Unique Features
- First Floor
Unit 07-082C Rent and Fees
Unit Price
- $980
Model Rent and Fees
Price
- $980
Unit 31-101S Amenities and Features
Outdoor Space
- Patio
Unique Features
- First Floor
Unit 31-101S Rent and Fees
Unit Price
- $980
Model Rent and Fees
Price
- $980
Unit 10-130C Amenities and Features
Features
- Balcony
Unique Features
- Second Floor
Unit 10-130C Rent and Fees
Unit Price
- $980
Model Rent and Fees
Price
- $980
Apartment Model: One Bedroom AFrom $9801 Bedroom, 1 Bath, 720 sq ftAvailable November 13, 2026![]()
One Bedroom A - Floorplan 1 ![]()
One Bedroom A - Floorplan 2 Apartment Unit: 07-082CApartment Model: One Bedroom A$9801 Bedroom, 1 Bath, 720 sq ftAvailable November 13, 2026Apartment Unit: 31-101SApartment Model: One Bedroom A$9801 Bedroom, 1 Bath, 720 sq ftAvailable November 14, 2026Apartment Unit: 10-130CApartment Model: One Bedroom A$9801 Bedroom, 1 Bath, 720 sq ftAvailable November 20, 2026One Bedroom B
$985
1 Bed, 1 Bath, 742 sq ftAvailable Dec 21Model Gallery
Floorplans
Availability Details
Price Availability Date Unit Sq Ft $985 December 21, 2026 22-029S 742 Unit 22-029S Amenities and Features
Outdoor Space
- Patio
Unique Features
- Garden Level
Unit 22-029S Rent and Fees
Unit Price
- $985
Model Rent and Fees
Price
- $985
Apartment Model: One Bedroom B$9851 Bedroom, 1 Bath, 742 sq ftAvailable December 21, 2026![]()
One Bedroom B - Floorplan 1 ![]()
One Bedroom B - Floorplan 2 Apartment Unit: 22-029SApartment Model: One Bedroom B$9851 Bedroom, 1 Bath, 742 sq ftAvailable December 21, 20262 Bedrooms
Two Bedroom C
$1,285
2 Beds, 2 Baths, 1064 sq ftAvailable Nov 20Model Gallery
Floorplans
Availability Details
Price Availability Date Unit Sq Ft View Details $1,285 November 20, 2026 20-252C 1064 $1,285 November 23, 2026 17-206C 1064 Model Amenities and Features
Features
- High Speed Internet Access
Model Rent and Fees
Model Price
- $1,285
Unit 20-252C Amenities and Features
Features
- Balcony
Unique Features
- Second Floor
Unit 20-252C Rent and Fees
Unit Price
- $1,285
Model Rent and Fees
Price
- $1,285
Unit 17-206C Amenities and Features
Features
- Balcony
Unique Features
- Second Floor
Unit 17-206C Rent and Fees
Unit Price
- $1,285
Model Rent and Fees
Price
- $1,285
Apartment Model: Two Bedroom CFrom $1,2852 Bedroom, 2 Bath, 1064 sq ftAvailable November 20, 2026![]()
Two Bedroom C - Floorplan 1 ![]()
Two Bedroom C - Floorplan 2 Apartment Unit: 20-252CApartment Model: Two Bedroom C$1,2852 Bedroom, 2 Bath, 1064 sq ftAvailable November 20, 2026Apartment Unit: 17-206CApartment Model: Two Bedroom C$1,2852 Bedroom, 2 Bath, 1064 sq ftAvailable November 23, 2026Two Bedroom B
2 Beds, 1 Bath, 904 sq ftAvailable SoonModel Gallery
Floorplans
Availability Details
Availability Date Unit Sq Ft Available Soon Two Bedroom B 904 sq ft Model Amenities and Features
Features
- High Speed Internet Access
Apartment Model: Two Bedroom BCall For Rates2 Bedroom, 1 Bath, 904 sq ftAvailable Soon![]()
Two Bedroom B - Floorplan 1 ![]()
Two Bedroom B - Floorplan 2 A – Ranch / Two Bedroom
2 Beds, 1.5 Baths, 1054 sq ftAvailable SoonModel Gallery
Floorplans
Availability Details
Availability Date Unit Sq Ft Available Soon A – Ranch / Two Bedroom 1054 sq ft Model Amenities and Features
Features
- Air Conditioning
- Balcony
- Ceiling Fans
- Fireplace
- Washer/Dryer
Kitchen
- Dishwasher
- Disposal
- Refrigerator
Apartment Model: A – Ranch / Two BedroomCall For Rates2 Bedroom, 1.5 Bath, 1054 sq ftAvailable Soon![]()
A – Ranch / Two Bedroom - Floorplan 1 ![]()
A – Ranch / Two Bedroom - Floorplan 2 C – Two Story Two Bedroom
2 Beds, 1.5 Baths, 1209 sq ftAvailable SoonModel Gallery
Floorplans
Availability Details
Availability Date Unit Sq Ft Available Soon C – Two Story Two Bedroom 1209 sq ft Model Amenities and Features
Features
- Air Conditioning
- Balcony
- Ceiling Fans
- Fireplace
- Washer/Dryer
Kitchen
- Dishwasher
- Disposal
- Refrigerator
Apartment Model: C – Two Story Two BedroomCall For Rates2 Bedroom, 1.5 Bath, 1209 sq ftAvailable Soon![]()
C – Two Story Two Bedroom - Floorplan 1 ![]()
C – Two Story Two Bedroom - Floorplan 2 ![]()
C – Two Story Two Bedroom - Floorplan 3 ![]()
C – Two Story Two Bedroom - Floorplan 4 Two Bedroom D
2 Beds, 2 Baths, 1263 sq ftAvailable SoonLargest 2 BedroomThis is the largest 2 Bedroom at this PropertyModel Gallery
Floorplans
Availability Details
Availability Date Unit Sq Ft Available Soon Two Bedroom D 1263 sq ft Model Amenities and Features
Features
- Air Conditioning
- Balcony
- Ceiling Fans
- Fireplace
- Washer/Dryer
Kitchen
- Dishwasher
- Disposal
- Refrigerator
Apartment Model: Two Bedroom DCall For Rates2 Bedroom, 2 Bath, 1263 sq ftAvailable Soon![]()
Two Bedroom D - Floorplan 1 ![]()
Two Bedroom D - Floorplan 2 3 Bedrooms
Three Bedroom C
$1,425
3 Beds, 2 Baths, 1263 sq ftAvailable Oct 21Model Gallery
Floorplans
Availability Details
Price Availability Date Unit Sq Ft $1,425 October 21, 2026 32-124S 1263 Unit 32-124S Amenities and Features
Features
- Balcony
Unique Features
- First Floor
Unit 32-124S Rent and Fees
Unit Price
- $1,425
Model Rent and Fees
Price
- $1,425
Apartment Model: Three Bedroom C$1,4253 Bedroom, 2 Bath, 1263 sq ftAvailable October 21, 2026![]()
Three Bedroom C - Floorplan 1 ![]()
Three Bedroom C - Floorplan 2 Apartment Unit: 32-124SApartment Model: Three Bedroom C$1,4253 Bedroom, 2 Bath, 1263 sq ftAvailable October 21, 2026D – Ranch Three Bedroom
3 Beds, 2 Baths, 1265 sq ftAvailable SoonModel Gallery
Floorplans
Availability Details
Availability Date Unit Sq Ft Available Soon D – Ranch Three Bedroom 1265 sq ft Model Amenities and Features
Features
- Air Conditioning
- Balcony
- Ceiling Fans
- Fireplace
- Washer/Dryer
Kitchen
- Dishwasher
- Disposal
- Refrigerator
Apartment Model: D – Ranch Three BedroomCall For Rates3 Bedroom, 2 Bath, 1265 sq ftAvailable Soon![]()
D – Ranch Three Bedroom - Floorplan 1 ![]()
D – Ranch Three Bedroom - Floorplan 2 B – Two Story Three Bedroom
3 Beds, 2 Baths, 1503 sq ftAvailable SoonLargest 3 BedroomThis is the largest 3 Bedroom at this PropertyModel Gallery
Floorplans
Availability Details
Availability Date Unit Sq Ft Available Soon B – Two Story Three Bedroom 1503 sq ft Model Amenities and Features
Features
- Air Conditioning
- Balcony
- Ceiling Fans
- Fireplace
- Washer/Dryer
Kitchen
- Dishwasher
- Disposal
- Refrigerator
Apartment Model: B – Two Story Three BedroomCall For Rates3 Bedroom, 2 Bath, 1503 sq ftAvailable Soon![]()
B – Two Story Three Bedroom - Floorplan 1 ![]()
B – Two Story Three Bedroom - Floorplan 2 ![]()
B – Two Story Three Bedroom - Floorplan 3 ![]()
B – Two Story Three Bedroom - Floorplan 4
Schedule a Tour
3D Tours
Property Information
- 466 Units
- 3 Stories
- Built in 1985
Lease Terms
- 12 mo
Fees and Policies
The fees listed below are community-provided and may exclude utilities or add-ons. All payments are made directly to the property and are non-refundable unless otherwise specified.
Required Fees
One-Time Basics
- Due at Application
- Application Fee Per ApplicantiCharged per applicant.$55.00
- Due at Move-In
- Administrative FeeiCharged Per Unit.$125.00
Other Fees and Policies
Parking Fees
- Covered
- Parking FeeiCharged per vehicle.$20.00/mo
- Other
Additional Parking Options
Pet Policy and Fees
Cats
- 2 Pet Limit
- 75 Lb Weight Limit
None
Comments: Cats and Dogs Allowed. Additional fees for two pets.
Dogs
- 2 Pet Limit
- 75 Lb Weight Limit
None
Comments: Cats and Dogs Allowed. Additional fees for two pets.
Property Fee Disclaimer: Based on community-supplied data and independent market research. Subject to change without notice. May exclude fees for mandatory or optional services and usage-based utilities.
Features and Amenities
On-Site Services
- Maintenance On Site
- Property Manager On Site
- Laundry Facilities
Community Features
- Clubhouse
- Walk Up
Recreation and Fitness
- Fitness Center
- Tennis Court
- Sauna
- Pool
Interior Features
- Balcony
- Ceiling Fans
- Fireplace
- Washer/Dryer
- Air Conditioning
Kitchen Amenities
- Dishwasher
- Disposal
- Refrigerator
Outdoor Features
- Patio

Map
- Shopping
- Colleges
- Grocery
- Medical
- Parks

Map
Getting Around
60 / 100 Moderately walkable
10 / 100 Minimal public transit
50 / 100 Fairly bikeable
80 / 100 Very car friendly
Getting to Know the Area
70 / 100 Restaurants
60 / 100 Cafes
70 / 100 Nightlife
60 / 100 Shopping
60 / 100 Parks
100 / 100 Noise Level
Frequently Asked Questions about Cedar Crest Apartments
Where is Cedar Crest Apartments located?
Cedar Crest Apartments is located at 6500 W 91st St near the Outlying Johnson County KS area of Overland Park, KS
What is the current rent range at Cedar Crest Apartments?
1 Bedroom to 3 Bedroom Apartments at Cedar Crest Apartments currently range from $980 to $1,425
When is the leasing office open?
- The office Hours for Cedar Crest Apartments are
- Monday 8:00 am–5:00 pm
- Tuesday 8:00 am–5:00 pm
- Wednesday 8:00 am–5:00 pm
- Thursday 8:00 am–5:00 pm
- Friday 8:00 am–5:00 pm
- Saturday Closed
- Sunday Closed
Are pets allowed?
Call us today to find out our pet policy and if we allow pets
Renters Reviews and Ratings
Less money more problems...
DO NOT RENT HERE
Love it here!
Not even close to a 4 star!! Horrible!
DON'T RENT HERE!!!!!
Love it
Not 4 stars whatsoever
Don’t pay attention to 4 Star Review
Don’t live here
Poor management
Love it!
Points of Interest
Time and distance from Cedar Crest Apartments.
Arts Museums and Landmarks
Big Box and Retail
Lowe's
Walgreens
Cvs/Pharmacy
Colleges and Universities
University of Missouri, Kansas City - Volker Campus
Groceries
Hy-Vee
Price Chopper
Whole Foods
Hospitals
Parks and Recreation
Cedar Crest Apartments has 3 parks within 10.7 miles, including Theis Park, Swope Park, and Penguin Park.
Restaurants and Dining
810 Zone
Buca di Beppo
P.F. Chang's
Shopping Centers
Cedar Crest Apartments has 5 shopping centers within 0.7 miles.
Nearby Neighborhoods
Rental Price Ranges in the Area
| Bedroom | Average Rent | Cheapest Rent | Highest Rent |
|---|---|---|---|
| Overland Park Studio Apartments | $1,619 | $719 | $10,000+ |
| Overland Park 1 Bedroom Apartments | $1,490 | $720 | $3,177 |
| Overland Park 2 Bedroom Apartments | $1,942 | $910 | $5,331 |
| Overland Park 3 Bedroom Apartments | $2,508 | $1,075 | $7,806 |
| Overland Park 4 Bedroom Apartments | $2,625 | $2,625 | $2,625 |
| 2 Bedroom Homes | $1,654 | $999 | $3,250 |
| 3 Bedroom Homes | $2,338 | $1,697 | $4,700 |
| 4 Bedroom Homes | $3,125 | $2,035 | $5,400 |
| 5 Bedroom Homes | $4,239 | $2,625 | $9,000 |
| 6 Bedroom Homes | $2,295 | $2,295 | $2,295 |
Browse Top Apartments in Overland Park
By Price
- Cheap Overland Park Apartments
- Overland Park Apartments Under $700
- Overland Park Apartments Under $800
- Overland Park Apartments Under $900
- Overland Park Apartments Under $1000
- Overland Park Apartments Under $1200
- Overland Park Apartments Under $1500
- Overland Park Apartments Under $2000
- Overland Park Luxury Apartments
By Community Type
- Overland Park Apartments with Rent Specials
- Overland Park Top Rated Apartments
- Overland Park Corporate Apartments
- Overland Park Furnished Apartments
- Overland Park Gated Apartments
- Overland Park Loft Apartments
- New Overland Park Apartments
- Overland Park Senior Apartments
- Overland Park Short-term Apartments
- Overland Park Student Apartments
- Overland Park Apartments with Utilities Included


Carport.