


- 2 Bedroom Bedrooms
- $2,200-$2,250 Pricing
- 1,365 Square Feet
About Cedar Crossing
This property is managed by Beztak, 2026 recipient of the US Best Managed Companies for the seventh year in a row, sponsored by Deloitte Private and The Wall Street Journal. Call and let us tell you why!Welcome to Cedar Crossing, where modern comfort meets small-town convenience. These ENERGY STAR-rated homes by Chestnut Development offer spacious, open-concept two-bedroom floor plans designed for effortless, single-story living. Each home includes a direct-access two-car garage, abundant natural light, and a private patio to enjoy the outdoors. Residents can unwind in the beautifully landscaped green spaces or spend time at the community park with picnic tables and a grill. Conveniently located in Howell, Cedar Crossing places you within minutes of Kensington Valley Outlets, popular restaurants, grocery stores, and major highways including I-96 and US-23, making it easy to reach Brighton, Ann Arbor, and beyond.
Cedar Crossing is located in the 48843 Zip code of Howell, MI. This community is professionally managed by BEZTAK Properties
Unique Features and Amenities
- 20 acres of green space with a pond
- Air Conditioner
- Designer Cabinets
- Direct Access Two-Car Garage
- Electronic Payments
- Energy Star Certified
- Fully irrigated landscaping
- Oversized Closets
- Park with Grill
- Personal Patio
- Upgraded LVT Flooring
- Vaulted Ceilings
- View
Property Contact Info

- Listed by:
- Agency:
- Vendor Logo:
- Website:
- View Property Website
- Call Us:
- (517) 296-6140
- Disclaimer:
Office Hours
| Monday | 8:00 am–12:00 pm |
| Tuesday | 8:00 am–12:00 pm |
| Wednesday | 8:00 am–12:00 pm |
| Thursday | 8:00 am–12:00 pm |
| Friday | 8:00 am–12:00 pm |
| Saturday | Closed |
| Sunday | Closed |
Floorplan Pricing and Availability
Cedar Crossing offers 2 Bedroom apartments starting from $2,200 and having 1,365 sq ft. Here is the current pricing and availability:
New! Interactive Property Map
 ApartmentHomeLiving.com's new Interactive Property Map allows you to see where every available unit is located at this community.Try It Now >
2 Bedrooms
The Haven
From $2,200
2 Beds, 2 Baths, 1365 sq ftAvailable NowModel Gallery
Floorplans
Availability Details
Price Availability Date Unit Sq Ft Deposit View Details $2,250 Available Now K-4112 1365 $1,000 $2,200 October 5, 2026 L-4101 1365 $1,000 $2,250 October 7, 2026 L-4083 1365 $1,000 Model Amenities and Features
Features
- Air Conditioning
- Cable Ready
- Ceiling Fans
- Heating
- High Speed Internet Access
- Smoke Free
- Sprinkler System
- Tub/Shower
- Washer/Dryer
- Wheelchair Accessible (Rooms)
- Wi-Fi
Kitchen
- Dishwasher
- Disposal
- Eat-in Kitchen
- Freezer
- Granite Countertops
- Ice Maker
- Microwave
- Oven
- Range
- Refrigerator
- Stainless Steel Appliances
Model Rent and Fees
Model Price Range
- $2,200 - $2,250
Unit K-4112 Rent and Fees
Unit Price
- $2,250
View Details and Rent EstimateDeposit
- $1,000 deposit
Model Rent and Fees
Model Price Range
- $2,200 - $2,250
Unit L-4101 Rent and Fees
Unit Price
- $2,200
View Details and Rent EstimateDeposit
- $1,000 deposit
Model Rent and Fees
Model Price Range
- $2,200 - $2,250
Unit L-4083 Rent and Fees
Unit Price
- $2,250
View Details and Rent EstimateDeposit
- $1,000 deposit
Model Rent and Fees
Model Price Range
- $2,200 - $2,250
Apartment Model: The HavenFrom $2,2002 Bedroom, 2 Bath, 1365 sq ftAvailable Now![]()
The Haven - Floorplan Apartment Unit: K-4112Apartment Model: The Haven$2,2502 Bedroom, 2 Bath, 1365 sq ftAvailable NowApartment Unit: L-4101Apartment Model: The Haven$2,2002 Bedroom, 2 Bath, 1365 sq ftAvailable October 5, 2026Apartment Unit: L-4083Apartment Model: The Haven$2,2502 Bedroom, 2 Bath, 1365 sq ftAvailable October 7, 2026


Schedule a Tour
Property Information
- 84 Units
- 1 Story
- Built in 2019
Lease Terms
- 12 mo
- Short Term Lease Options
Fees and Policies
The fees listed below are community-provided and may exclude utilities or add-ons. All payments are made directly to the property and are non-refundable unless otherwise specified. Use the Cost Calculator to determine costs based on your needs.
Required Fees
One-Time Basics
- Due at Application
- Application Fee Per Applicanti$25 per any additional applications Charged Per Applicant.$65.00
- Due at Move-In
- Administrative FeeiCharged Per Unit.$150.00
Other Fees and Policies
Pet Fees
- Cat
- One-Time Pet FeeiMax of 3. Charged Per Pet.$300.00
- Monthly Pet FeeiMax of 3. Charged Per Pet.$30.00/mo
- Dog
- One-Time Pet FeeiMax of 3. Charged Per Pet.$300.00
- Monthly Pet FeeiMax of 3. Charged Per Pet.$30.00/mo
Breed restrictions apply
Breed restrictions apply
Max of 3. We welcome your pet, up to three per apartment home. No weight limit, however certain breed restrictions apply. Please contact our leasing center to discuss your pet and receive specific information.
Parking Info and Fees
- Garage Parking
- 2 Max
- Other
Property Fee Disclaimer: Based on community-supplied data and independent market research. Subject to change without notice. May exclude fees for mandatory or optional services and usage-based utilities.
Features and Amenities
On-Site Services
- Maintenance On Site
- Planned Social Activities
- Property Manager On Site
- Trash Pickup Curbside
- Online Services
- Recycling
- Renters Insurance Program
- 24 Hour Access
Outdoor Features
- Grill
- Pond
- Picnic Area
- Courtyard
- Patio
Interior Features
- High Speed Internet Access
- Ceiling Fans
- Tub/Shower
- Heating
- Sprinkler System
- Cable Ready
- Washer/Dryer
- Air Conditioning
- Wi Fi
- Wheelchair Accessible (Rooms)
- Smoke Free
Kitchen Amenities
- Range
- Refrigerator
- Oven
- Microwave
- Eat In Kitchen
- Dishwasher
- Stainless Steel Appliances
- Ice Maker
- Disposal
- Freezer
- Granite Countertops
Living Area Features
- Walk In Closets
- Vaulted Ceiling
- Den
- Vinyl Flooring
- Carpet
- Double Pane Windows
- Linen Closet
- Views
- Window Coverings
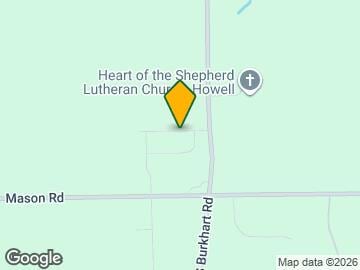
Map
- Shopping
- Colleges
- Medical
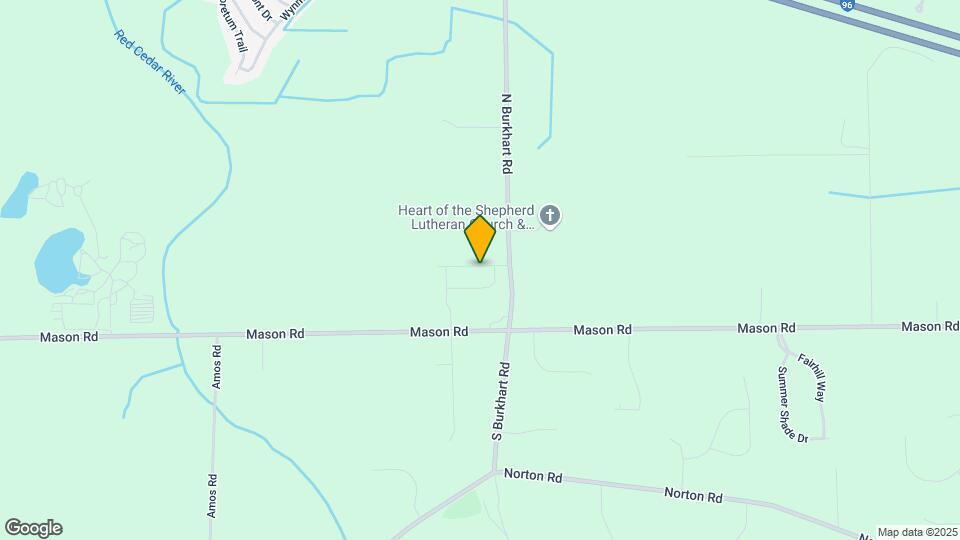
Map
Getting Around
20 / 100 Somewhat walkable
20 / 100 Somewhat Bikeable
100 / 100 Exceptionally car friendly
 details
Getting to Know the Area
30 / 100 Restaurants
20 / 100 Cafes
20 / 100 Nightlife
10 / 100 Shopping
100 / 100 Noise Level
Frequently Asked Questions about Cedar Crossing
Where is Cedar Crossing located?
Cedar Crossing is located at 4018 Chestnut Crossing Dr, Howell, MI
What is the current rent range at Cedar Crossing?
2 Bedrooms at Cedar Crossing currently start from $2,200. Call today for more info!
When is the leasing office open?
- The office Hours for Cedar Crossing are
- Monday 8:00 am–12:00 pm
- Tuesday 8:00 am–12:00 pm
- Wednesday 8:00 am–12:00 pm
- Thursday 8:00 am–12:00 pm
- Friday 8:00 am–12:00 pm
- Saturday Closed
- Sunday Closed
Are pets allowed?
Call us today to find out our pet policy and if we allow pets
Nearby Schools
Challenger Elementary School
Howell High School
Highlander Way Middle School
About GreatSchools Data on ApartmentHomeLiving.com.
Points of Interest
Time and distance from Cedar Crossing.
Big Box and Retail
Walgreens
Petsmart
Colleges and Universities
Mott Community College - Livingston Regional M-TEC
Hospitals
Shopping Centers
Cedar Crossing has 5 shopping centers within 3.6 miles.
Nearby Neighborhoods
Rental Price Ranges in the Area
| Bedroom | Average Rent | Cheapest Rent | Highest Rent |
|---|---|---|---|
| Howell Studio Apartments | $1,084 | $1,084 | $1,084 |
| Howell 1 Bedroom Apartments | $1,248 | $850 | $1,841 |
| Howell 2 Bedroom Apartments | $1,604 | $950 | $2,349 |
| Howell 3 Bedroom Apartments | $2,109 | $1,500 | $2,549 |
| 2 Bedroom Homes | $1,610 | $995 | $2,500 |
| 3 Bedroom Homes | $2,496 | $1,229 | $7,000 |
| 4 Bedroom Homes | $3,048 | $1,400 | $4,500 |
| 5 Bedroom Homes | $4,200 | $4,200 | $4,200 |
Browse Top Apartments in Howell
By Price
By Community Type
- Howell Apartments for Rent by Owner
- Howell Apartments with Rent Specials
- Howell Top Rated Apartments
- Howell Corporate Apartments
- Howell Furnished Apartments
- Howell Gated Apartments
- Howell Low Income Apartments
- New Howell Apartments
- Howell Senior Apartments
- Howell Short-term Apartments
- Howell Apartments with Utilities Included
Max of 3.