Cedar Glen in Anaheim, CA is verified by CoStar’s® proprietary screening and fraud detection process, so you can shop and rent with confidence on ApartmentHomeLiving.com. Always protect yourself when shopping online.
Centrally located in the heart of Anaheim, Cedar Glen Apartments offers a world of activities and entertainment close by. Cedar Glen is conveniently located near 5 and 91 freeways, walking distance to public parks, Starbucks, Wal-Mart, Anaheim Plaza, Westmont Elementary School, Adelaide Price Elementary School, Post Office, Anaheim Memorial Hospital, restaurants, and grocery store, and more! Property grounds feature 3 huge pools, a Jacuzzi Spa, 8 laundry facilities, a fitness center, clubhouse, playgrounds, lush landscaping, picnic areas, multiple BBQ pits, carports, carwash, and much more! Units include 14 very spacious floor plans, two-tone paint, gas, and water are paid, beautiful carpet and flooring, dishwasher, garbage disposal, ceiling fan, A/C and heating, cable/internet ready, walk-in closets, atrium models, townhome-style apartments available, and much more! With one, two, and three-bedroom apartments and two-bedroom Townhomes, we are sure to have a home for you. Your indoor cat is welcome home here as well. Enjoy affordable living in a lushly landscaped setting which includes a large park area with a fully equipped playground. Cedar Glen provides a wonderful setting to enjoy all that Orange County has to offer. Call now and speak with one of our professional leasing consultants about scheduling a personalized tour of our beautiful community. Life is good at Cedar Glen! Contact us to schedule a personal tour!
Price shown is base rent. Excludes user-selected optional fees and variable or usage-based fees and required charges due at or prior to move-in or at move-out. View Fees and Policies for details. Price, availability, fees, and any applicable rent special are subject to change without notice.
The fees listed below are community-provided and may exclude utilities or add-ons. All payments are made directly to the property and are non-refundable unless otherwise specified.
Property Fee Disclaimer: Based on community-supplied data and independent market research. Subject to change without notice. May exclude fees for mandatory or optional services and usage-based utilities.
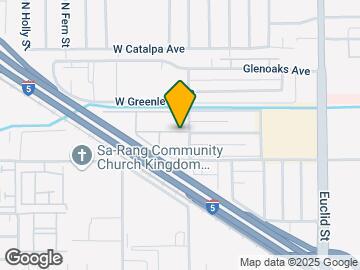
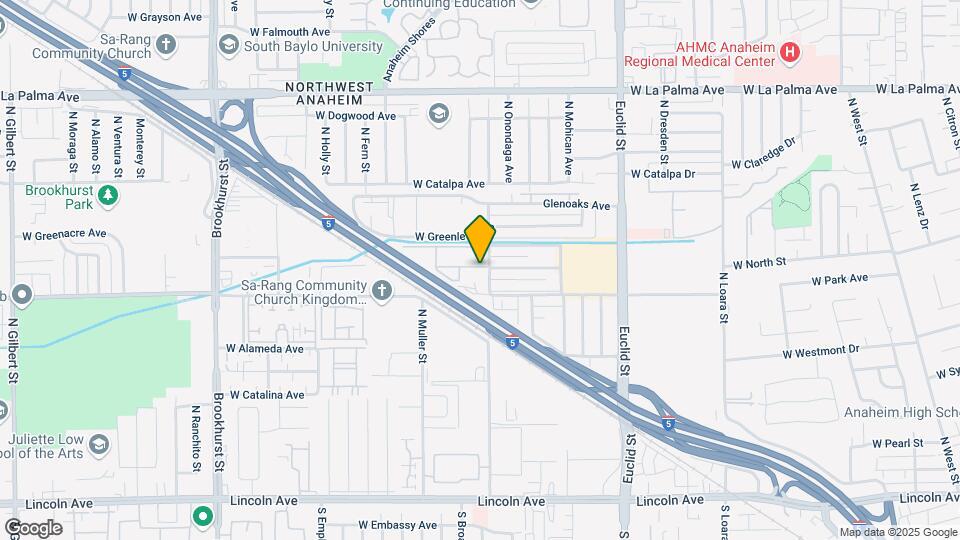
Cedar Glen is located at 601-635 N Chippewa Ave near the North Anaheim area of Anaheim, CA
What is the current rent range at Cedar Glen?
1 Bedroom to 3 Bedroom Apartments at Cedar Glen currently range from $1,975 to $3,350
When is the leasing office open?
The office Hours for Cedar Glen are
Monday 9:00 am–5:00 pm
Tuesday 9:00 am–5:00 pm
Wednesday 9:00 am–5:00 pm
Thursday 9:00 am–5:00 pm
Friday 9:00 am–5:00 pm
Saturday Closed
Sunday Closed
Are pets allowed?
Call us today to find out our pet policy and if we allow pets
Lifestyle Ratings
Family Friendly 3.6
Family Friendly apartments feature the best community amenities for larger families like larger floorplans, playgrounds and day care options.
Rating Factors
This 3.6-star Family Friendly rating is based on the following features:
Smoke Free Options
Fitness Center
Playground(s)
Controlled Gate Access
Patios
Family Rooms
Dishwashers
Swimming Pool(s)
Large Bedrooms
High Speed Internet Access
Kitchens
Breakfast Nooks
Pantries
Disposals
Window Coverings
Recreation Room(s)
Vaulted Ceilings
Dining Rooms
Double Pane Windows
Office(s)
Vinyl Flooring
Porches
Gas Range
Air Conditioning
Satellite TVs
Heating
Tub/Showers
Ceiling Fans
Storage Spaces
Balconies
Whirlpool/Spa/Sauna
Courtyard
Picnic Area
Grill(s)
Laundry Facilities
Laundry Service
Car Wash Area
Cable Ready
See more
See less
Student Living 3.2
Rentals that are highly rated for the Student Living Lifestyle rating have top features and amenities that benefit students and others who enjoy living the student lifestyle.
Rating Factors
This 3.2-star Student Living rating is based on the following features:
We have completed a year and a very good experience, very good security. all in order . The manager and his assistant are very nice, I like this place.
I really recommend it
Thanks
Nuestra experiencia
September 7, 2023 - Review from Apartments.com
Tenemos un año viviendo en Cedar Glen Anaheim y ha sido una experiencia muy satisfactoria, siempre hemos recibido excelente trato y atenciones por parte de la manager Claudia y de Mary, nuestras solicitudes de mantenimiento han tenido seguimiento inmediato, nos agrada mucho que se preocupan por mantener limpias y en buen estado las áreas comunes como las lavanderías, albercas y áreas de estacionamiento. Nos sentimos muy seguros por que cuenta con seguridad privada. Un lugar muy confortable para ...
vivir.
Read More
My home
August 2, 2023 - Review from Apartments.com
I've been here for years. The office staff are on top of things, if you have a problem they take care of it fast. The buildings and the landscape look good. We have a locked gate community and security patrols at night. Oh best part, large patios!!
Worst living situation
February 17, 2021 - Review from Apartments.com
First moved in while the tenants where getting their last things, the place was infested with roaches. Management never tried to do a thing. For the 7 years we lived there the roaches never left. Parking is extremely hard to find and can take hours. Rent goes up about 3 times a year. The AC never worked and they “fixed” it many times but literally gave a look at it and never did nothing. The pools are always dirty and the management isn’t all that great
Cedar Glen the Best places
May 28, 2020 - Review from Apartments.com
I have lived with my family for more than 2 years in CEDAR GLEN. These were happy days in my life.
Very clean complex, nice and well-mannered neighbors, super professional staff, process applications very quickly, repair quickly and efficiently, always friendly and welcoming.
The community has three pools, interesting parties are held on holidays with food and gifts. I especially want to note the work of the managers of Claudia and Maya. These are super professional people. They will always ...
come to the rescue. They were very kind and friendly to people, always find solutions and help in any matters. It is rare to meet such people with such a big heart. We will really miss this place and these people.
Many thanks to everyone who made their stay here happy for us.
Read More
Fake advertising and false promises
January 4, 2019 - Review from Apartments.com
Just as i walked in to the leasing office i was greeted by the manager (Claudia) and she took me on a tour but unfortunately i couldnt see the unit cause there were still tenants living in, she couldnt show me any other similar unit But instead she shows me another 2 bedroom photos to get an idea. Unprofessional but ok. Whats worse is that I explained to claudia my situation and how im goin to use a guarantor (cosigner) and she still gave me the application and said once my application she will ...
send another one for my guarantor! The next day i step in the leasing office i get the rudest service from mayra her assistant that is almost to completely carless and doesnt have any authority to do much. She had to call he manager who went on vacation and when i asked her to call her once again she said i cant call her she is on vacation. The manager did not mention anything about a vacation and thats fine, just leave me in good hands not with a rude representative that cant do any action without getting back to the manager. After mayra emailed her manager claudia she tells me they wont take an application for my gurantor. Why couldnt you just tell me that from the beginning before i pay 30 for the application and 200 holding deposit. Literally this application that supposed to only take 1 or 2 days took a whole week till claudia is back and once she got back and i spoke with her assistant mayra she said the apartment is already rented out. Unprofessional managment and worst leasing staff ive ever dealt with.
Read More
Unsafe for personal belongings
September 4, 2017 - Review from Apartments.com
Had over 1500$ worth of personal Items stolen from not only our vehicle, but our carport and overhead carport storage lock was cut and items were stolen in broad daylight on a saturday afternoon. The surrounding area is full of crime and this gated community is not so gated seeing as the gate is constantly malfunctioning and fixed irregularly so anyone can come in and out as they please. Complex claims no responsibility for theft. Security is only around 10pm to 6am fri-sun.
mrs
October 7, 2015 - Review from Apartments.com
not too bad area. got expensive over time. not a too bad location for young people
Nice apt
September 23, 2015 - Review from Apartments.com
staff and crew are great, community friendly and near to restaurants and markets, schools and hospitals nearby..
The GreatSchools Rating helps parents compare schools within a state based on a variety of school quality indicators and provides a helpful picture of how effectively each school serves all of its students. Ratings are on scale of 1 (below average) and to 10 (above average) and can include test scores, college readiness, academic progress, advanced courses, equity, discipline and attendance data. We also advise parents to visit schools, consider other information on school performance and programs, and consider needs as part of the school selection process.





 details