

- 1–2 Bedrooms
- $2,045-$2,825 Pricing
- 818–1,021 Square Feet
Unique Features and Amenities
- Gas
- Professional Onsite Manager & Maintenance
- Range Hood
- Sewer
- Trash
- Water
Property Contact Info

- Listed by:
- Agency:
- Vendor Logo:
- Website:
- View Property Website
- Call Us:
- (805) 790-7421
- Disclaimer:
Office Hours
| Monday | 9:00 am–5:00 pm |
| Tuesday | 9:00 am–5:00 pm |
| Wednesday | 9:00 am–5:00 pm |
| Thursday | 9:00 am–5:00 pm |
| Friday | 9:00 am–5:00 pm |
| Saturday | By Appointment |
| Sunday | Closed |
Floorplan Pricing and Availability
Cedar Glen Apartments offers 1 to 2 Bedroom apartments starting from $2,045 and having 818–1,021 sq ft. Here is the current pricing and availability:
New! Interactive Property Map
1 Bedroom
1/1 818 SF
From $2,045
1 Bed, 1 Bath, 818 sq ftAvailable NowModel Gallery
Floorplans
3D Tours
Availability Details
Price Availability Date Unit Sq Ft Deposit Photos View Details $2,045 Available Now 180 818 $1,450 $2,095 Available Now 158 818 $1,450 $2,270 October 14, 2026 008 818 $1,450 Model Amenities and Features
Kitchen
- Dishwasher
- Disposal
- Range
- Refrigerator
Unique Features
- Gas
- Range Hood
- Sewer
- Trash
- Water
Model Rent and Fees
Model Price Range
- $2,045 - $2,270
Deposit
- $1,450 deposit
Unit 180 Gallery
Photos
Unit 180 Amenities and Features
Fitness & Recreation
- Fitness Center
Kitchen
- Dishwasher
- Disposal
- Range
- Refrigerator
Unique Features
- 1 Assigned Parking Space
- Billiard/Game Room
- Cable & Internet Ready
- Communal Barbecue Area
- Community Clubhouse
- Flat Screen TV in Clubhouse
- Free WIFI in Clubhouse Area
- Gas
- Large Communal Playground Area
- On-Site Laundry Facilities Open 24/7
- Private Patio or Balcony
- Professional Onsite Manager & Maintenance
- Range Hood
- Secure Gated Parking
- Sewer
- Smoke Free Community
- Spacious Floor Plans
- Swimming Pool & Jacuzzi
- Top Floor
- Trash
- Water
Unit 180 Rent and Fees
Unit Price
- $2,045
View Details and Rent EstimateDeposit
- $1,450 deposit
Model Rent and Fees
Model Price Range
- $2,045 - $2,270
Unit 158 Gallery
Photos
Unit 158 Amenities and Features
Fitness & Recreation
- Fitness Center
Kitchen
- Dishwasher
- Disposal
- Range
- Refrigerator
Unique Features
- 1 Assigned Parking Space
- Billiard/Game Room
- Cable & Internet Ready
- Communal Barbecue Area
- Community Clubhouse
- Flat Screen TV in Clubhouse
- Free WIFI in Clubhouse Area
- Gas
- Large Communal Playground Area
- On-Site Laundry Facilities Open 24/7
- Private Patio or Balcony
- Professional Onsite Manager & Maintenance
- Range Hood
- Secure Gated Parking
- Sewer
- Smoke Free Community
- Spacious Floor Plans
- Swimming Pool & Jacuzzi
- Top Floor
- Trash
- Water
Unit 158 Rent and Fees
Unit Price
- $2,095
View Details and Rent EstimateDeposit
- $1,450 deposit
Model Rent and Fees
Model Price Range
- $2,045 - $2,270
Unit 008 Gallery
Photos
Unit 008 Amenities and Features
Fitness & Recreation
- Fitness Center
Kitchen
- Dishwasher
- Disposal
- Range
- Refrigerator
Unique Features
- 1 Assigned Parking Space
- Billiard/Game Room
- Cable & Internet Ready
- Communal Barbecue Area
- Community Clubhouse
- Flat Screen TV in Clubhouse
- Free WIFI in Clubhouse Area
- Gas
- Large Communal Playground Area
- On-Site Laundry Facilities Open 24/7
- Private Patio or Balcony
- Professional Onsite Manager & Maintenance
- Range Hood
- Secure Gated Parking
- Sewer
- Smoke Free Community
- Spacious Floor Plans
- Swimming Pool & Jacuzzi
- Top Floor
- Trash
- Water
Unit 008 Rent and Fees
Unit Price
- $2,270
View Details and Rent EstimateDeposit
- $1,450 deposit
Unit Description
Comfortable living you can call home! MOVE-IN SPECIAL! $1000 OFF First Month's Rent! Cedar Glen is located in West Ventura County, minutes from beaches, Surfer’s Point, and the Ventura and Channel Islands Harbors, with easy access to the 101 and PCH. Close to shopping, Saint John’s Regional Medical Center, Point Mugu, and Port Hueneme, plus plenty of outdoor activities like hiking, biking, surfing, and kayaking. Enjoy community amenities including a pool and spa, fitness center, playground, and clubhouse with billiards, table tennis, and lounge areas. Military or Government Employee Special: ½ Month’s Rent as Deposit, OAC (on approved credit). Eligibility includes active-duty military or fully retired military. Police, fire department personnel, paramedics, EMTs, and medical professionals who are currently employed Apartments feature refrigerators (with stainless steel in upgraded units), modern flooring, walk-in closets, private patios or balconies, and are cable/internet ready with spacious layouts. The community offers 24/7 laundry facilities, on-site management and maintenance, a clubhouse, pool and spa, fitness center, playground, BBQ areas, gated access, assigned parking, and landscaped grounds in a smoke-free environment. Free Wi-Fi is available in shared areas. Photos may not represent the exact unit.
Model Rent and Fees
Model Price Range
- $2,045 - $2,270
Apartment Model: 1/1 818 SFFrom $2,0451 Bedroom, 1 Bath, 818 sq ftAvailable NowFloorplans3D Tours![]()
1/1 818 SF - Floorplan 1 ![]()
1/1 818 SF - Floorplan 2 ![]()
1/1 818 SF - Floorplan 3 ![]()
1/1 818 SF - Floorplan 4 ![]()
1/1 818 SF - Floorplan 5 ![]()
1/1 818 SF - Floorplan 6 ![]()
1/1 818 SF - Floorplan 7 ![]()
1/1 818 SF - Floorplan 8 ![]()
1/1 818 SF - Floorplan 9 ![]()
1/1 818 SF - Floorplan 10 1/1 818 SF - 3D Tour 1/1 818 SF - 3D Tour Apartment Unit: 180Apartment Model: 1/1 818 SF$2,0451 Bedroom, 1 Bath, 818 sq ftAvailable Now![]()
Unit: 180 - Image 1 ![]()
Unit: 180 - Image 2 ![]()
Unit: 180 - Image 3 ![]()
Unit: 180 - Image 4 ![]()
Unit: 180 - Image 5 ![]()
Unit: 180 - Image 6 ![]()
Unit: 180 - Image 7 ![]()
Unit: 180 - Image 8 ![]()
Unit: 180 - Image 9 ![]()
Unit: 180 - Image 10 Apartment Unit: 158Apartment Model: 1/1 818 SF$2,0951 Bedroom, 1 Bath, 818 sq ftAvailable Now![]()
Unit: 158 - Image 1 ![]()
Unit: 158 - Image 2 ![]()
Unit: 158 - Image 3 ![]()
Unit: 158 - Image 4 ![]()
Unit: 158 - Image 5 ![]()
Unit: 158 - Image 6 ![]()
Unit: 158 - Image 7 ![]()
Unit: 158 - Image 8 ![]()
Unit: 158 - Image 9 ![]()
Unit: 158 - Image 10 Apartment Unit: 008Apartment Model: 1/1 818 SF$2,2701 Bedroom, 1 Bath, 818 sq ftAvailable October 14, 2026![]()
Unit: 008 - Image 1 ![]()
Unit: 008 - Image 2 ![]()
Unit: 008 - Image 3 ![]()
Unit: 008 - Image 4 ![]()
Unit: 008 - Image 5 ![]()
Unit: 008 - Image 6 ![]()
Unit: 008 - Image 7 ![]()
Unit: 008 - Image 8 ![]()
Unit: 008 - Image 9 ![]()
Unit: 008 - Image 10 1/1 832 SF
$2,195
1 Bed, 1 Bath, 832 sq ftAvailable NowModel Gallery
Floorplans
Availability Details
Price Availability Date Unit Sq Ft Deposit Photos $2,195 Available Now 065 832 $1,476 Unit 065 Gallery
Photos
Unit 065 Amenities and Features
Fitness & Recreation
- Fitness Center
Kitchen
- Dishwasher
- Disposal
- Range
- Refrigerator
Unique Features
- 1 Assigned Parking Space
- Billiard/Game Room
- Cable & Internet Ready
- Communal BBQ Area
- Community Clubhouse
- Flat Screen TV in Clubhouse
- Free WIFI in Clubhouse Area
- Gas
- Ground Floor
- Large Communal Playground Area
- On-Site Laundry Facilities Open 24/7
- Private Patio or Balcony
- Professional Onsite Maintenance
- Professional Onsite Management
- Range Hood
- Secure Gated Parking
- Sewer
- Smoke Free Community
- Spacious Floor Plans
- Swimming Pool & Jacuzzi
- Trash
- Water
Unit 065 Rent and Fees
Unit Price
- $2,195
View Details and Rent EstimateDeposit
- $1,476 deposit
Model Rent and Fees
Price
- $2,195
Apartment Model: 1/1 832 SF$2,1951 Bedroom, 1 Bath, 832 sq ftAvailable Now![]()
1/1 832 SF - Floorplan 1 ![]()
1/1 832 SF - Floorplan 2 ![]()
1/1 832 SF - Floorplan 3 ![]()
1/1 832 SF - Floorplan 4 ![]()
1/1 832 SF - Floorplan 5 ![]()
1/1 832 SF - Floorplan 6 ![]()
1/1 832 SF - Floorplan 7 ![]()
1/1 832 SF - Floorplan 8 ![]()
1/1 832 SF - Floorplan 9 ![]()
1/1 832 SF - Floorplan 10 Apartment Unit: 065Apartment Model: 1/1 832 SF$2,1951 Bedroom, 1 Bath, 832 sq ftAvailable Now![]()
Unit: 065 - Image 1 ![]()
Unit: 065 - Image 2 ![]()
Unit: 065 - Image 3 ![]()
Unit: 065 - Image 4 ![]()
Unit: 065 - Image 5 ![]()
Unit: 065 - Image 6 ![]()
Unit: 065 - Image 7 ![]()
Unit: 065 - Image 8 ![]()
Unit: 065 - Image 9 ![]()
Unit: 065 - Image 10 2 Bedrooms
2/2 1021 SF
From $2,645
2 Beds, 2 Baths, 1021 sq ftAvailable NowModel Gallery
Floorplans
3D Tours
Availability Details
Price Availability Date Unit Sq Ft Deposit Photos View Details $2,645 Available Now 012 1021 $1,783 $2,645 Available Now 124* 1021 $1,783 $2,725 September 19, 2026 080 1021 $1,783 Model Amenities and Features
Kitchen
- Dishwasher
- Disposal
- Range
- Refrigerator
Unique Features
- Gas
- Range Hood
- Sewer
- Trash
- Water
Model Rent and Fees
Model Price Range
- $2,645 - $2,825
Current Available Pricing
- $2,645 - $2,725
Deposit
- $1,783 deposit
Unit 012 Amenities and Features
Fitness & Recreation
- Fitness Center
Kitchen
- Dishwasher
- Disposal
- Range
- Refrigerator
Unique Features
- 1 Assigned Parking Space
- Billiard/Game Room
- Cable & Internet Ready
- Communal Barbecue Area
- Community Clubhouse
- Flat Screen TV in Clubhouse
- Free WIFI in Clubhouse Area
- Gas
- Large Communal Playground Area
- On-Site Laundry Facilities Open 24/7
- Private Patio or Balcony
- Professional Onsite Maintenance
- Professional Onsite Management
- Range Hood
- Secure Gated Parking
- Sewer
- Smoke Free Community
- Spacious Floor Plans
- Swimming Pool & Jacuzzi
- Top Floor
- Trash
- Water
Unit 012 Rent and Fees
Unit Price
- $2,645
View Details and Rent EstimateDeposit
- $1,783 deposit
Model Rent and Fees
Model Price Range
- $2,645 - $2,825
Unit 124* Gallery
Photos
Unit 124* Amenities and Features
Fitness & Recreation
- Fitness Center
Kitchen
- Dishwasher
- Disposal
- Range
- Refrigerator
Unique Features
- 1 Assigned Parking Space
- 2025 NP Upgraded Unit
- Billiard/Game Room
- Cable & Internet Ready
- Communal Barbecue Area
- Community Clubhouse
- Flat Screen TV in Clubhouse
- Free WIFI in Clubhouse Area
- Gas
- Large Communal Playground Area
- On-Site Laundry Facilities Open 24/7
- Private Patio or Balcony
- Professional Onsite Maintenance
- Professional Onsite Management
- Range Hood
- Secure Gated Parking
- Sewer
- Smoke Free Community
- Spacious Floor Plans
- Swimming Pool & Jacuzzi
- Top Floor
- Trash
- Water
Unit 124* Rent and Fees
Unit Price
- $2,645
View Details and Rent EstimateDeposit
- $1,783 deposit
Model Rent and Fees
Model Price Range
- $2,645 - $2,825
Unit 080 Gallery
Photos
Unit 080 Amenities and Features
Fitness & Recreation
- Fitness Center
Kitchen
- Dishwasher
- Disposal
- Range
- Refrigerator
Unique Features
- 1 Assigned Parking Space
- Billiard/Game Room
- Cable & Internet Ready
- Communal Barbecue Area
- Community Clubhouse
- Flat Screen TV in Clubhouse
- Free WIFI in Clubhouse Area
- Gas
- Large Communal Playground Area
- On-Site Laundry Facilities Open 24/7
- Private Patio or Balcony
- Professional Onsite Maintenance
- Professional Onsite Management
- Range Hood
- Secure Gated Parking
- Sewer
- Smoke Free Community
- Spacious Floor Plans
- Swimming Pool & Jacuzzi
- Top Floor
- Trash
- Water
Unit 080 Rent and Fees
Unit Price
- $2,725
View Details and Rent EstimateDeposit
- $1,783 deposit
Model Rent and Fees
Model Price Range
- $2,645 - $2,825
Apartment Model: 2/2 1021 SFFrom $2,6452 Bedroom, 2 Bath, 1021 sq ftAvailable NowFloorplans3D Tours![]()
2/2 1021 SF - Floorplan 1 ![]()
2/2 1021 SF - Floorplan 2 ![]()
2/2 1021 SF - Floorplan 3 ![]()
2/2 1021 SF - Floorplan 4 ![]()
2/2 1021 SF - Floorplan 5 ![]()
2/2 1021 SF - Floorplan 6 ![]()
2/2 1021 SF - Floorplan 7 ![]()
2/2 1021 SF - Floorplan 8 ![]()
2/2 1021 SF - Floorplan 9 ![]()
2/2 1021 SF - Floorplan 10 2/2 1021 SF - 3D Tour 2/2 1021 SF - 3D Tour Apartment Unit: 012Apartment Model: 2/2 1021 SF$2,6452 Bedroom, 2 Bath, 1021 sq ftAvailable NowApartment Unit: 124*Apartment Model: 2/2 1021 SF$2,6452 Bedroom, 2 Bath, 1021 sq ftAvailable Now![]()
Unit: 124* - Image 1 ![]()
Unit: 124* - Image 2 ![]()
Unit: 124* - Image 3 ![]()
Unit: 124* - Image 4 ![]()
Unit: 124* - Image 5 ![]()
Unit: 124* - Image 6 ![]()
Unit: 124* - Image 7 ![]()
Unit: 124* - Image 8 ![]()
Unit: 124* - Image 9 ![]()
Unit: 124* - Image 10 Apartment Unit: 080Apartment Model: 2/2 1021 SF$2,7252 Bedroom, 2 Bath, 1021 sq ftAvailable September 19, 2026![]()
Unit: 080 - Image 1 ![]()
Unit: 080 - Image 2 ![]()
Unit: 080 - Image 3 ![]()
Unit: 080 - Image 4 ![]()
Unit: 080 - Image 5 ![]()
Unit: 080 - Image 6 ![]()
Unit: 080 - Image 7 2/1 928 SF
$2,725
2 Beds, 1 Bath, 928 sq ftAvailable Oct 21Model Gallery
Photos
Availability Details
Price Availability Date Unit Sq Ft Deposit $2,725 October 21, 2026 063 928 $1,750 Unit 063 Amenities and Features
Fitness & Recreation
- Fitness Center
Kitchen
- Dishwasher
- Disposal
- Range
- Refrigerator
Unique Features
- 1 Assigned Parking Space
- Billiard/Game Room
- Cable & Internet Ready
- Communal Barbecue Area
- Community Clubhouse
- Flat Screen TV in Clubhouse
- Free WIFI in Clubhouse Area
- Gas
- Large Communal Playground Area
- On-Site Laundry Facilities Open 24/7
- Private Patio or Balcony
- Professional Onsite Maintenance
- Professional Onsite Management
- Range Hood
- Secure Gated Parking
- Sewer
- Smoke Free Community
- Spacious Floor Plans
- Swimming Pool & Jacuzzi
- Trash
- Water
Unit 063 Rent and Fees
Unit Price
- $2,725
View Details and Rent EstimateDeposit
- $1,750 deposit
Unit Description
Welcome to Cedar Glen Apartments, a peaceful 196-unit, apartment community located in the heart of West Ventura County. Just minutes from beautiful coastal beaches, with wide range of amenities, and a tranquil atmosphere that feels like a retreat from the everyday. *Move in within 7 days of approval and receive $700 off your first month’s rent! Apartment Features: • Fresh, modern interiors with bright white walls • Modern plank flooring in the kitchens and bathrooms, with cozy carpet in the bedrooms and living areas • Private patios or balconies perfect for outdoor relaxation • Covered assigned parking • Electric Range, Refrigerator and Dishwasher Included • Storage closets Community Amenities: • Lush landscaping with large grassy recreational areas • Assigned Parking • 3 on-site Laundry Rooms open 24/7 • Professional on-site Management & Maintenance • A Smoke-Free Community • Clubhouse with Billiards, Ping Pong Table, Large-screen TV & Fireplace • Swimming Pool & Jacuzzi • Fitness Center • Large Playground Area • Barbeques conveniently located throughout the property • Free WIFI available in the pool and clubhouse areas Prime Location: • Near coastal beaches, Surfer’s Point at Seaside Park, Channel Islands and Ventura Harbors • Close to The Collection at RiverPark and The Esplanade Shopping Center • Easy access to the 101 Freeway and Highway 1/PCH Rental Details: • Month-to-Month • Utilities included: Water, Sewer, Trash, and Gas • You pay: Electricity, Phone and Cable • Application fee: $35 per adult (18+) • Security deposit may be reduced with excellent credit Ready to experience easy living at Cedar Glen Apartments? Call today to schedule a property tour! Note: Photos shown may be staged; actual units are unfurnished.
Model Rent and Fees
Price
- $2,725
Apartment Model: 2/1 928 SF$2,7252 Bedroom, 1 Bath, 928 sq ftAvailable October 21, 2026![]()
2/1 928 SF - Image 1 ![]()
2/1 928 SF - Image 2 ![]()
2/1 928 SF - Image 3 ![]()
2/1 928 SF - Image 4 ![]()
2/1 928 SF - Image 5 ![]()
2/1 928 SF - Image 6 ![]()
2/1 928 SF - Image 7 ![]()
2/1 928 SF - Image 8 ![]()
2/1 928 SF - Image 9 ![]()
2/1 928 SF - Image 10 Apartment Unit: 063Apartment Model: 2/1 928 SF$2,7252 Bedroom, 1 Bath, 928 sq ftAvailable October 21, 2026
Schedule a Tour
3D Tours
Property Information
- 196 Units
- 2 Stories
- Built in 1976
Fees and Policies
The fees listed below are community-provided and may exclude utilities or add-ons. All payments are made directly to the property and are non-refundable unless otherwise specified. Use the Cost Calculator to determine costs based on your needs.
Required Fees
One-Time Basics
- Due at Application
- Application Fee Per ApplicantiCharged Per Applicant.$35.00
- Due at Move-In
- OtheriCharged Per Unit.$0.00
- Amenity FeeiCharged Per Unit.$0.00
Other Fees and Policies
Property Fee Disclaimer: Based on community-supplied data and independent market research. Subject to change without notice. May exclude fees for mandatory or optional services and usage-based utilities.
Features and Amenities
Unique Amenities
- Gas
- Professional Onsite Manager & Maintenance
- Range Hood
- Sewer
- Trash
- Water
Community Features
- Walk Up
Pet Policy
- No Pets Allowed

Map
- Shopping
- Colleges
- Grocery
- Medical
- Transportation

Map
Getting Around
50 / 100 Fairly walkable
40 / 100 Some public transit
50 / 100 Fairly bikeable
80 / 100 Very car friendly
Getting to Know the Area
70 / 100 Restaurants
60 / 100 Cafes
50 / 100 Nightlife
70 / 100 Shopping
60 / 100 Parks
90 / 100 Noise Level
Frequently Asked Questions about Cedar Glen Apartments
Where is Cedar Glen Apartments located?
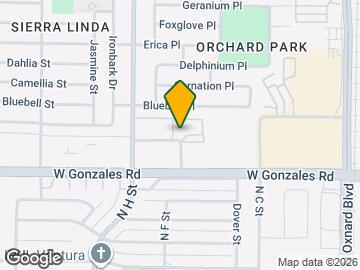
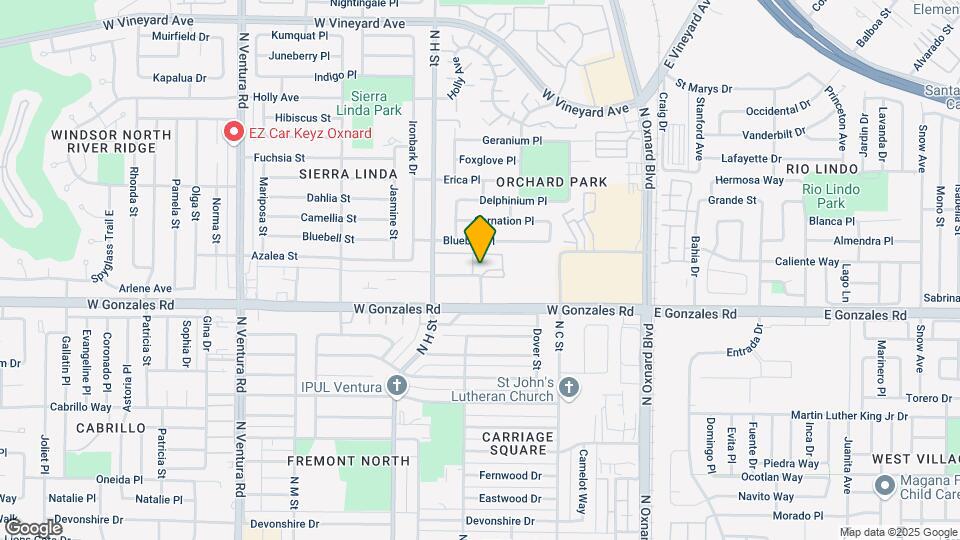
Cedar Glen Apartments is located at 701 Aster St near the Orchard Park area of Oxnard, CA
What is the current rent range at Cedar Glen Apartments?
1 Bedroom to 2 Bedroom Apartments at Cedar Glen Apartments currently range from $2,045 to $2,825
When is the leasing office open?
- The office Hours for Cedar Glen Apartments are
- Monday 9:00 am–5:00 pm
- Tuesday 9:00 am–5:00 pm
- Wednesday 9:00 am–5:00 pm
- Thursday 9:00 am–5:00 pm
- Friday 9:00 am–5:00 pm
- Saturday By Appointment
- Sunday Closed
Are pets allowed?
Call us today to find out our pet policy and if we allow pets
Renters Reviews and Ratings
I love it
Nearby Schools
Fremont Academy of Environmental Science & Innovative Design
Rio Mesa High School
About GreatSchools Data on ApartmentHomeLiving.com.
Points of Interest
Time and distance from Cedar Glen Apartments.
Big Box and Retail
Lowe's
Tjmaxx
Carmax
Colleges and Universities
Groceries
Whole Foods
Smart & Final
Ralphs
Hospitals
St. John's Regional Medical Center
Community Memorial Hospital San Buenaventura
Ventura County Medical Center
Military Bases
USN Construction Battalion Center
US Coast Guard Station
California Air National Guard
Shopping Centers
Cedar Glen Apartments has 5 shopping centers within 0.6 miles.
Transit Stations
Oxnard-Ventura County Line
Montalvo-Ventura County Line
Camarillo-Ventura County Line
Nearby Neighborhoods
Rental Price Ranges in the Area
| Bedroom | Average Rent | Cheapest Rent | Highest Rent |
|---|---|---|---|
| Oxnard Studio Apartments | $2,594 | $1,601 | $2,802 |
| Oxnard 1 Bedroom Apartments | $2,763 | $1,414 | $4,549 |
| Oxnard 2 Bedroom Apartments | $3,215 | $1,686 | $4,718 |
| Oxnard 3 Bedroom Apartments | $3,879 | $2,904 | $5,299 |
| 2 Bedroom Homes | $3,026 | $2,350 | $5,500 |
| 3 Bedroom Homes | $3,781 | $2,800 | $5,350 |
| 4 Bedroom Homes | $5,410 | $3,695 | $9,900 |
| 5 Bedroom Homes | $9,838 | $4,500 | $10,000+ |
Browse Top Apartments in Oxnard
By Community Type
- Oxnard Apartments for Rent by Owner
- Oxnard Apartments with Rent Specials
- Oxnard Top Rated Apartments
- Oxnard Corporate Apartments
- Oxnard Furnished Apartments
- Oxnard Gated Apartments
- Oxnard Loft Apartments
- Oxnard Low Income Apartments
- Oxnard Military Apartments
- New Oxnard Apartments
- Oxnard Senior Apartments
- Oxnard Short-term Apartments
- Oxnard Student Apartments
- Oxnard Apartments with Utilities Included


