

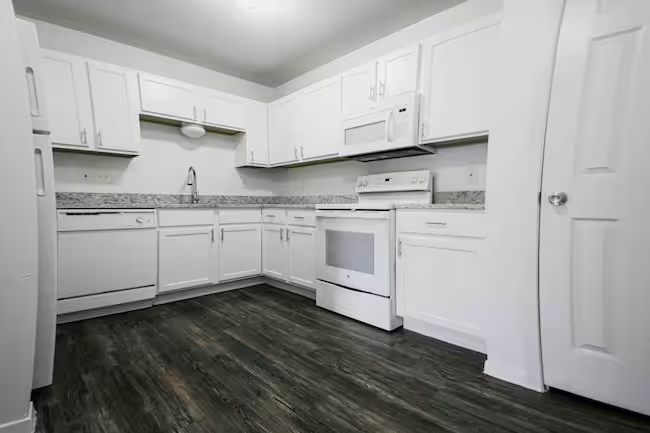


- 1–3 Bedrooms
- $995-$1,625 Pricing
- 659–859 Square Feet
About Cedar Glen South
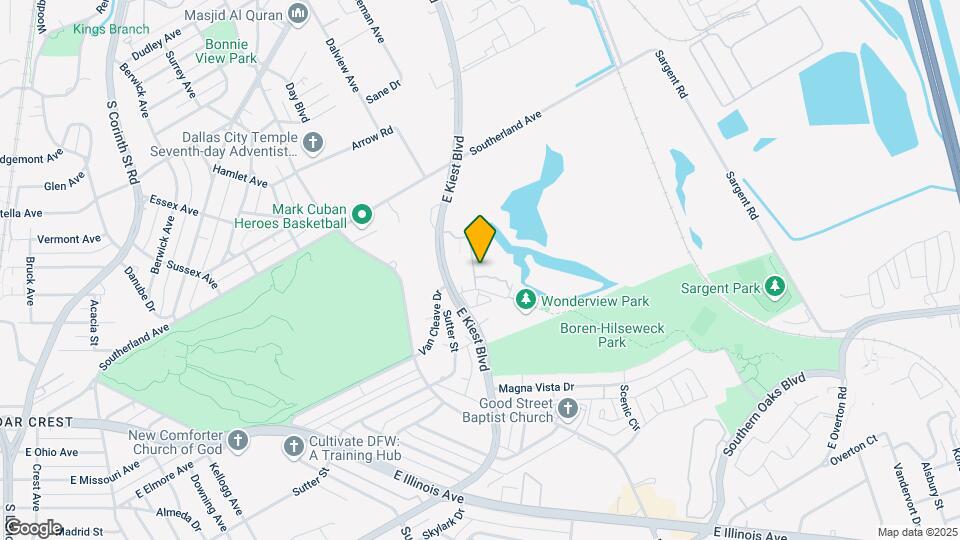
Welcome to Cedar Glen South, where urban convenience meets a touch of rural charm. Our 1-3 bedroom apartments in Dallas, TX, offer affordability and comfort, with in-home washers and dryers, upgraded countertops, cabinets, backsplashes, and ceiling fans in every room. The community features a playground, basketball court, dog park, and limited access gates with a mobile app for added security. Our community is located near major highways and downtown Dallas, with easy access to shopping at Fiesta/Lancaster Shopping Center and outdoor fun at the adjacent park and nearby walking trails. Ready to experience Cedar Glen South? Schedule a tour today!
Cedar Glen South is located in the Cedar Crest Neighborhood and 75216 Zip code of Dallas, TX. This community is professionally managed by AmeriSouth Realty Group
Property Contact Info

- Listed by:
- Agency:
- Vendor Logo:
- Website:
- View Property Website
- Call Us:
- (469) 893-1724
- Disclaimer:
Office Hours
| Monday | 8:30 am–6:00 pm |
| Tuesday | 8:30 am–6:00 pm |
| Wednesday | 8:30 am–6:00 pm |
| Thursday | 8:30 am–6:00 pm |
| Friday | 8:30 am–6:00 pm |
| Saturday | 10:00 am–4:00 pm |
| Sunday | By Appointment |
Floorplan Pricing and Availability
Cedar Glen South offers 1 to 3 Bedroom apartments starting from $995 and having 659–859 sq ft. Here is the current pricing and availability:
New! Interactive Property Map
 ApartmentHomeLiving.com's new Interactive Property Map allows you to see where every available unit is located at this community.Try It Now >
1 Bedroom
Floorplan A1
1 Bed, 1 Bath, 659 sq ftModel Gallery
Floorplans
Availability Details
Price Availability Date Unit Sq Ft $995 Call for Availability A1 659 sq ft Model Amenities and Features
Features
- Air Conditioning
- Ceiling Fans
- Heating
- High Speed Internet Access
- Washer/Dryer
Kitchen
- Dishwasher
- Disposal
- Granite Countertops
- Microwave
- Range
- Refrigerator
Unique Features
- Air Conditioner
- Cable/satellite
Model Rent and Fees
Model Price
- $995
Apartment Model: A1$9951 Bedroom, 1 Bath, 659 sq ftUnavailable![]()
A1 - Floorplan 1 ![]()
A1 - Floorplan 2 ![]()
A1 - Floorplan 3 2 Bedrooms
Floorplan B1
From $1,235
2 Beds, 1 Bath, 738 sq ftAvailable NowModel Gallery
Floorplans
Availability Details
Price Availability Date Unit Sq Ft View Details $1,235 Available Now L-L16 738 $1,335 Available Now N-N25 738 $1,335 Available Now N-N26 738 Model Amenities and Features
Features
- Air Conditioning
- Ceiling Fans
- Heating
- Washer/Dryer
Kitchen
- Dishwasher
- Disposal
- Granite Countertops
- Microwave
- Refrigerator
Living Space
- Double Pane Windows
- Vinyl Flooring
- Window Coverings
Unique Features
- Air Conditioner
- Cable/satellite
Model Rent and Fees
Model Price Range
- $1,085 - $1,335
Current Available Pricing
- $1,235 - $1,335
Unit L-L16 Amenities and Features
Features
- Air Conditioning
- Ceiling Fans
- Heating
- Washer/Dryer
Kitchen
- Dishwasher
- Disposal
- Granite Countertops
- Microwave
- Refrigerator
Living Space
- Double Pane Windows
- Vinyl Flooring
- Window Coverings
Unique Features
- Air Conditioner
- Cable/satellite
Unit L-L16 Rent and Fees
Unit Price
- $1,235
Model Rent and Fees
Model Price Range
- $1,085 - $1,335
Unit N-N25 Amenities and Features
Features
- Air Conditioning
- Ceiling Fans
- Heating
- Washer/Dryer
Kitchen
- Dishwasher
- Disposal
- Granite Countertops
- Microwave
- Refrigerator
Living Space
- Double Pane Windows
- Vinyl Flooring
- Window Coverings
Unique Features
- Air Conditioner
- Cable/satellite
Unit N-N25 Rent and Fees
Unit Price
- $1,335
Model Rent and Fees
Model Price Range
- $1,085 - $1,335
Unit N-N26 Amenities and Features
Features
- Air Conditioning
- Ceiling Fans
- Heating
- Washer/Dryer
Kitchen
- Dishwasher
- Disposal
- Granite Countertops
- Microwave
- Refrigerator
Living Space
- Double Pane Windows
- Vinyl Flooring
- Window Coverings
Unique Features
- Air Conditioner
- Cable/satellite
Unit N-N26 Rent and Fees
Unit Price
- $1,335
Model Rent and Fees
Model Price Range
- $1,085 - $1,335
Apartment Model: B1From $1,0852 Bedroom, 1 Bath, 738 sq ftAvailable Now![]()
B1 - Floorplan 1 ![]()
B1 - Floorplan 2 ![]()
B1 - Floorplan 3 Apartment Unit: L-L16Apartment Model: B1$1,2352 Bedroom, 1 Bath, 738 sq ftAvailable NowApartment Unit: N-N25Apartment Model: B1$1,3352 Bedroom, 1 Bath, 738 sq ftAvailable NowApartment Unit: N-N26Apartment Model: B1$1,3352 Bedroom, 1 Bath, 738 sq ftAvailable NowFloorplan B2
From $1,375
2 Beds, 1.5 Baths, 738 sq ftAvailable NowModel Gallery
Floorplans
Availability Details
Price Availability Date Unit Sq Ft View Details $1,375 Available Now H-H23 738 $1,395 August 20, 2026 C-C15 738 Model Amenities and Features
Features
- Air Conditioning
- Ceiling Fans
- Heating
- High Speed Internet Access
- Washer/Dryer
Kitchen
- Dishwasher
- Disposal
- Granite Countertops
- Kitchen
- Microwave
- Range
- Refrigerator
Living Space
- Vinyl Flooring
Unique Features
- Air Conditioner
- Cable/satellite
Model Rent and Fees
Model Price Range
- $1,175 - $1,395
Current Available Pricing
- $1,375 - $1,395
Unit H-H23 Amenities and Features
Features
- Air Conditioning
- Ceiling Fans
- Heating
- High Speed Internet Access
- Washer/Dryer
Kitchen
- Dishwasher
- Disposal
- Granite Countertops
- Kitchen
- Microwave
- Range
- Refrigerator
Living Space
- Vinyl Flooring
Unique Features
- Air Conditioner
- Cable/satellite
Unit H-H23 Rent and Fees
Unit Price
- $1,375
Model Rent and Fees
Model Price Range
- $1,175 - $1,395
Unit C-C15 Amenities and Features
Features
- Air Conditioning
- Ceiling Fans
- Heating
- High Speed Internet Access
- Washer/Dryer
Kitchen
- Dishwasher
- Disposal
- Granite Countertops
- Kitchen
- Microwave
- Range
- Refrigerator
Living Space
- Vinyl Flooring
Unique Features
- Air Conditioner
- Cable/satellite
Unit C-C15 Rent and Fees
Unit Price
- $1,395
Model Rent and Fees
Model Price Range
- $1,175 - $1,395
Apartment Model: B2From $1,1752 Bedroom, 1.5 Bath, 738 sq ftAvailable Now![]()
B2 - Floorplan 1 ![]()
B2 - Floorplan 2 ![]()
B2 - Floorplan 3 Apartment Unit: H-H23Apartment Model: B2$1,3752 Bedroom, 1.5 Bath, 738 sq ftAvailable NowApartment Unit: C-C15Apartment Model: B2$1,3952 Bedroom, 1.5 Bath, 738 sq ftAvailable August 20, 20263 Bedrooms
Floorplan C1
From $1,600
3 Beds, 2 Baths, 859 sq ftAvailable NowModel Gallery
Floorplans
Availability Details
Price Availability Date Unit Sq Ft $1,600 Available Now G-G23 859 Unit G-G23 Amenities and Features
Features
- Air Conditioning
- Ceiling Fans
- Heating
- Washer/Dryer
Kitchen
- Dishwasher
- Disposal
- Granite Countertops
- Microwave
- Range
- Refrigerator
Unique Features
- Air Conditioner
- Cable/satellite
Unit G-G23 Rent and Fees
Unit Price
- $1,600
Model Rent and Fees
Model Price Range
- $1,600 - $1,625
Apartment Model: C1From $1,6003 Bedroom, 2 Bath, 859 sq ftAvailable Now![]()
C1 - Floorplan 1 ![]()
C1 - Floorplan 2 ![]()
C1 - Floorplan 3 Apartment Unit: G-G23Apartment Model: C1$1,6003 Bedroom, 2 Bath, 859 sq ftAvailable Now


Schedule a Tour
3D Tours
Property Information
- Built in 1969
- 2 Stories
- 150 Units
Lease Terms
- 6, 12 mo
Fees and Policies
The fees listed below are community-provided and may exclude utilities or add-ons. All payments are made directly to the property and are non-refundable unless otherwise specified.
Other Fees and Policies
Pet Fees
Pet Policies are Negotiable
- Cat
- One-Time Pet FeeiMax of 2. Charged Per Pet.$250.00
- Monthly Pet FeeiMax of 2. Charged Per Pet.$10.00
- Dog
- Monthly Pet FeeiMax of 2. Charged Per Pet.$10.00
- One-Time Pet FeeiMax of 2. Charged Per Pet.$250.00
Max of 2. Dog.
Property Fee Disclaimer: Based on community-supplied data and independent market research. Subject to change without notice. May exclude fees for mandatory or optional services and usage-based utilities.
Features and Amenities
Unique Amenities
- Air Conditioner
- Cable/satellite
- Valet Recycling
- Washer & Dryer
On-Site Services
- Property Manager On Site
- Trash Pickup Door To Door
- Recycling
- Maintenance On Site
- Laundry Facilities
Outdoor Features
- Courtyard
- Controlled Access
Recreation and Fitness
- Basketball Court
- Playground
Interior Features
- Ceiling Fans
- Handrails
- Heating
- Tub/Shower
- High Speed Internet Access
- Washer/Dryer
- Air Conditioning
Kitchen Amenities
- Range
- Disposal
- Kitchen
- Refrigerator
- Microwave
- Dishwasher
- Granite Countertops
Living Area Features
- Window Coverings
- Double Pane Windows
- Vinyl Flooring
Map
- Shopping
- Colleges
- Grocery
- Medical
- Parks
- Transportation
Map
Getting Around
30 / 100 Somewhat walkable
30 / 100 Limited public transit
50 / 100 Fairly bikeable
100 / 100 Exceptionally car friendly
 details
Getting to Know the Area
50 / 100 Restaurants
20 / 100 Cafes
20 / 100 Nightlife
30 / 100 Shopping
80 / 100 Parks
50 / 100 Noise Level
Frequently Asked Questions about Cedar Glen South
Where is Cedar Glen South located?
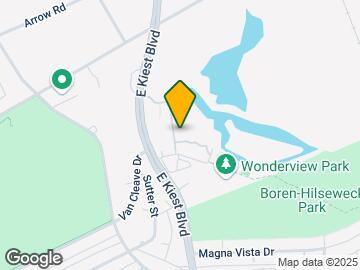
Cedar Glen South is located at 2906 E Kiest Blvd near the Cedar Crest area of Dallas, TX
What is the current rent range at Cedar Glen South?
1 Bedroom to 3 Bedroom Apartments at Cedar Glen South currently range from $995 to $1,625
When is the leasing office open?
- The office Hours for Cedar Glen South are
- Monday 8:30 am–6:00 pm
- Tuesday 8:30 am–6:00 pm
- Wednesday 8:30 am–6:00 pm
- Thursday 8:30 am–6:00 pm
- Friday 8:30 am–6:00 pm
- Saturday 10:00 am–4:00 pm
- Sunday By Appointment
Are pets allowed?
Call us today to find out our pet policy and if we allow pets
Nearby Schools
Franklin D Roosevelt High School
Oliver Wendell Holmes Humanities and Communications Academy
J P Starks Elementary School
About GreatSchools Data on ApartmentHomeLiving.com.
Points of Interest
Time and distance from Cedar Glen South.
Arts Museums and Landmarks
Big Box and Retail
Walgreens
Target
Colleges and Universities
Groceries
Fiesta Mart
Heb
Save A Lot
Hospitals
Baylor Scott & White Heart & Vascular Hospital - Dallas
Parks and Recreation
Cedar Glen South has 1 park within 10.9 miles, including Texas Stadium.
Restaurants and Dining
Shopping Centers
Cedar Glen South has 5 shopping centers within 1.8 miles.
Transit Stations
Nearby Neighborhoods
Rental Price Ranges in the Area
| Bedroom | Average Rent | Cheapest Rent | Highest Rent |
|---|---|---|---|
| Dallas Studio Apartments | $1,389 | $556 | $9,657 |
| Dallas 1 Bedroom Apartments | $1,505 | $575 | $10,000+ |
| Dallas 2 Bedroom Apartments | $1,992 | $669 | $10,000+ |
| Dallas 3 Bedroom Apartments | $2,595 | $765 | $10,000+ |
| Dallas 4 Bedroom Apartments | $4,867 | $899 | $10,000+ |
| Dallas 5 Bedroom Apartments | $11,313 | $2,395 | $10,000+ |
Browse Top Apartments in Dallas
By Price
By Community Type
- Dallas Apartments for Rent by Owner
- Dallas Apartments with Rent Specials
- Dallas Top Rated Apartments
- Dallas Corporate Apartments
- Dallas Furnished Apartments
- Dallas Gated Apartments
- Dallas Loft Apartments
- Dallas Low Income Apartments
- Dallas Military Apartments
- New Dallas Apartments
- Dallas Senior Apartments
- Dallas Short-term Apartments
- Dallas Student Apartments
- Dallas Apartments with Utilities Included
Max of 2. Cat.