


- 2 Bedroom Bedrooms
- $1,850-$2,100 Pricing
- 865–998 Square Feet
About Cedar Grove
Welcome to the Cedar Grove Apartments! Discover what it feels like to truly love where you live at Cedar Grove Apartments—a modern community designed for comfort, style, and peace of mind. These thoughtfully designed homes feature high ceilings and open-concept floor plans, complemented by warm-toned wood-plank vinyl flooring in the living areas and plush carpeting in the bedrooms. The kitchens are both stylish and functional, offering shaker-style maple cabinetry, quartz countertops, and stainless-steel appliances. Large windows throughout the homes provide abundant natural light, creating a bright and inviting living environment. Additional features include forced-air electric heating, low-profile LED lighting, quartz windowsills, and in-unit high-efficiency washers and dryers—details that elevate everyday living. COMMUNITY AMENITIES Residents enjoy access to abundant green space to wonder, a playground, dog run and dog wash station, indoor bike storage, and reception area. All building entrances are secured with 24/7 fob access, and the property is equipped with exterior security cameras and nightly security patrols for added peace of mind. Fees: Mandatory: - Water/Sewer Fee: >$15 – Studios & 1 Bed / 1 Bath >$30 – 2 Bed / 1 Bath >$35 – 2 Bed / 1 Bath + Den >$45 – 2 Bed / 2 Bath + Den >$50 – 3 Bed / 2 Bath - Trash Fee: Included in Rent - Electricity: Paid by tenants through PSE - Internet: Paid by tenants through Xfinity/Comcast - $50.00 Application Fee (Per Adult) - Security Deposit = Equal to one month's rent Optional: - Pet Fee: 2% of monthly rent amount (2 pet max) - Storage Unit: $50/Month - Garage: $200/Month
Cedar Grove is located in the North Bellingham Neighborhood and 98226 Zip code of Bellingham, WA. This community is professionally managed by Dwell Real Estate Asset Management
Unique Features and Amenities
- Dog Run
- Dog Wash Station
- Free Assigned Parking
- Green Lawn
- Indoor Bike Storage Room
- Kids Playground
- Storage Available
- Storage Units for Rent
Property Contact Info

- Listed by:
- Agency:
- Vendor Logo:
- Website:
- View Property Website
- Call Us:
- (360) 392-5176
- Disclaimer:
Floorplan Pricing and Availability
Cedar Grove offers 2 Bedroom apartments starting from $1,850 and having 865–998 sq ft. Here is the current pricing and availability:
New! Interactive Property Map
 ApartmentHomeLiving.com's new Interactive Property Map allows you to see where every available unit is located at this community.Try It Now >
2 Bedrooms
2 Bed/ 1 Bath - 865 sq. ft.
$1,850
2 Beds, 1 Bath, 865 sq ftAvailable Sep 23Model Gallery
Photos
Availability Details
Price Availability Date Unit Sq Ft Deposit $1,850 September 23, 2026 B312 865 $1,850 Unit B312 Amenities and Features
Kitchen
- Dishwasher
- Microwave
- Range
- Refrigerator
Outdoor Space
- Controlled Access
Unique Features
- Dog Run
- Dog Wash Station
- Free Assigned Parking
- Indoor Bike Storage Room
- Kids Playground
- Storage Units for Rent
Unit B312 Rent and Fees
Unit Price
- $1,850
View Details and Rent EstimateDeposit
- $1,850 deposit
Unit Description
Welcome to the Cedar Grove Apartments! Discover what it feels like to truly love where you live at Cedar Grove Apartments—a modern community designed for comfort, style, and peace of mind. These thoughtfully designed homes feature high ceilings and open-concept floor plans, complemented by warm-toned wood-plank vinyl flooring in the living areas and plush carpeting in the bedrooms. The kitchens are both stylish and functional, offering shaker-style maple cabinetry, quartz countertops, and stainless-steel appliances. Large windows throughout the homes provide abundant natural light, creating a bright and inviting living environment. Additional features include forced-air electric heating, low-profile LED lighting, quartz windowsills, and in-unit high-efficiency washers and dryers—details that elevate everyday living. The property boasts large amounts of green space to give you and your pets room to wonder. With a pet wash station, pet run, and kids playground; you truly have it all at your fingertips. The property also contains a free assigned parking stall for each bedroom of each unit. UTILITIES & PET POLICY Garbage, landscaping, and snow removal are included in the rent. Tenants are responsible for water/sewer, electricity, and phone/cable/internet services. The security deposit is equal to one month's rent. Pets may be permitted on a case-by-case basis with landlord approval. APPPLICATION FEES $50 per applicant and $50 per co-signer (if applicable) SUMMARY OF MANDATORY MOVE-IN COSTS (some may be prorated) First month's rent Security deposit equal to one month's rent Monthly water/sewer charges: >$15 – Studios & 1 Bed / 1 Bath >$30 – 2 Bed / 1 Bath >$35 – 2 Bed / 1 Bath + Den >$45 – 2 Bed / 2 Bath + Den >$50 – 3 Bed / 2 Bath Phone, internet, and electricity are the tenant's responsibility and vary based on provider and services selected. *Marketing Photos do not depict exact unit available*
Model Rent and Fees
Price
- $1,850
Apartment Model: 2 Bed/ 1 Bath - 865 sq. ft.$1,8502 Bedroom, 1 Bath, 865 sq ftAvailable September 23, 2026![]()
2 Bed/ 1 Bath - 865 sq. ft. - Image 1 ![]()
2 Bed/ 1 Bath - 865 sq. ft. - Image 2 ![]()
2 Bed/ 1 Bath - 865 sq. ft. - Image 3 ![]()
2 Bed/ 1 Bath - 865 sq. ft. - Image 4 ![]()
2 Bed/ 1 Bath - 865 sq. ft. - Image 5 ![]()
2 Bed/ 1 Bath - 865 sq. ft. - Image 6 ![]()
2 Bed/ 1 Bath - 865 sq. ft. - Image 7 ![]()
2 Bed/ 1 Bath - 865 sq. ft. - Image 8 ![]()
2 Bed/ 1 Bath - 865 sq. ft. - Image 9 ![]()
2 Bed/ 1 Bath - 865 sq. ft. - Image 10 Apartment Unit: B312Apartment Model: 2 Bed/ 1 Bath - 865 sq. ft.$1,8502 Bedroom, 1 Bath, 865 sq ftAvailable September 23, 20262 Bed/ 2 Bath with Den - 998 sq. ft.
$2,100
2 Beds, 2 Baths, 998 sq ftAvailable Oct 5Model Gallery
Photos
Availability Details
Price Availability Date Unit Sq Ft Deposit $2,100 October 5, 2026 A102 998 $2,100 Unit A102 Amenities and Features
Kitchen
- Dishwasher
- Microwave
- Range
- Refrigerator
Outdoor Space
- Controlled Access
Unique Features
- Dog Run
- Dog Wash Station
- Free Assigned Parking
- Indoor Bike Storage Room
- Kids Playground
- Storage Units for Rent
Unit A102 Rent and Fees
Unit Price
- $2,100
View Details and Rent EstimateDeposit
- $2,100 deposit
Unit Description
Welcome to the Cedar Grove Apartments! Discover what it feels like to truly love where you live at Cedar Grove Apartments—a modern community designed for comfort, style, and peace of mind. These thoughtfully designed homes feature high ceilings and open-concept floor plans, complemented by warm-toned wood-plank vinyl flooring in the living areas and plush carpeting in the bedrooms. The kitchens are both stylish and functional, offering shaker-style maple cabinetry, quartz countertops, and stainless-steel appliances. Large windows throughout the homes provide abundant natural light, creating a bright and inviting living environment. Additional features include forced-air electric heating, low-profile LED lighting, quartz windowsills, and in-unit high-efficiency washers and dryers—details that elevate everyday living. The property boasts large amounts of green space to give you and your pets room to wonder. With a pet wash station, pet run, and kids playground; you truly have it all at your fingertips. The property also contains a free assigned parking stall for each bedroom of each unit. UTILITIES & PET POLICY Garbage, landscaping, and snow removal are included in the rent. Tenants are responsible for water/sewer, electricity, and phone/cable/internet services. The security deposit is equal to one month's rent. Pets may be permitted on a case-by-case basis with landlord approval. APPPLICATION FEES $50 per applicant and $50 per co-signer (if applicable) SUMMARY OF MANDATORY MOVE-IN COSTS (some may be prorated) First month's rent Security deposit equal to one month's rent Monthly water/sewer charges: >$15 – Studios & 1 Bed / 1 Bath >$30 – 2 Bed / 1 Bath >$35 – 2 Bed / 1 Bath + Den >$45 – 2 Bed / 2 Bath + Den >$50 – 3 Bed / 2 Bath Phone, internet, and electricity are the tenant's responsibility and vary based on provider and services selected. *Marketing Photos do not depict exact unit available*
Model Rent and Fees
Price
- $2,100
Apartment Model: 2 Bed/ 2 Bath with Den - 998 sq. ft.$2,1002 Bedroom, 2 Bath, 998 sq ftAvailable October 5, 2026![]()
2 Bed/ 2 Bath with Den - 998 sq. ft. - Image 1 ![]()
2 Bed/ 2 Bath with Den - 998 sq. ft. - Image 2 ![]()
2 Bed/ 2 Bath with Den - 998 sq. ft. - Image 3 ![]()
2 Bed/ 2 Bath with Den - 998 sq. ft. - Image 4 ![]()
2 Bed/ 2 Bath with Den - 998 sq. ft. - Image 5 ![]()
2 Bed/ 2 Bath with Den - 998 sq. ft. - Image 6 ![]()
2 Bed/ 2 Bath with Den - 998 sq. ft. - Image 7 ![]()
2 Bed/ 2 Bath with Den - 998 sq. ft. - Image 8 ![]()
2 Bed/ 2 Bath with Den - 998 sq. ft. - Image 9 ![]()
2 Bed/ 2 Bath with Den - 998 sq. ft. - Image 10 Apartment Unit: A102Apartment Model: 2 Bed/ 2 Bath with Den - 998 sq. ft.$2,1002 Bedroom, 2 Bath, 998 sq ftAvailable October 5, 2026


Schedule a Tour
3D Tours
Property Information
- 101 Units
- 3 Stories
- Built in 2021
Lease Terms
- 12 mo
Fees and Policies
The fees listed below are community-provided and may exclude utilities or add-ons. All payments are made directly to the property and are non-refundable unless otherwise specified. Use the Cost Calculator to determine costs based on your needs.
Required Fees
One-Time Basics
- Due at Application
- Application Fee Per ApplicantiCharged per applicant.$50.00
Utilities
- Water / SeweriWater/Sewer Charge - $15 for Studios & 1x1. $30 for 2x1. $35 for 2x1+Den. $45 for 2x2+Den. $50 for 3x2. Charged per unit.$50.00/mo
Parking Info and Fees
- Surface Lot
Property Fee Disclaimer: Based on community-supplied data and independent market research. Subject to change without notice. May exclude fees for mandatory or optional services and usage-based utilities.
Features and Amenities
Unique Amenities
- Dog Run
- Dog Wash Station
- Free Assigned Parking
- Green Lawn
- Indoor Bike Storage Room
- Kids Playground
- Storage Available
- Storage Units for Rent
Outdoor Features
- Controlled Access
- Lawn
Recreation and Fitness
- Bicycle Storage
- Playground
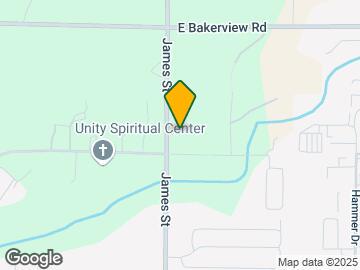
Map
- Shopping
- Colleges
- Grocery
- Medical

Map
Getting Around
50 / 100 Fairly walkable
30 / 100 Limited public transit
50 / 100 Fairly bikeable
100 / 100 Exceptionally car friendly
 details
Getting to Know the Area
60 / 100 Restaurants
60 / 100 Cafes
50 / 100 Nightlife
70 / 100 Shopping
90 / 100 Noise Level
Frequently Asked Questions about Cedar Grove
Where is Cedar Grove located?
Cedar Grove is located at 1300 Telegraph Rd near the North Bellingham area of Bellingham, WA
What is the current rent range at Cedar Grove?
2 Bedrooms at Cedar Grove currently start from $1,850. Call today for more info!
Are pets allowed?
Call us today to find out our pet policy and if we allow pets
Nearby Schools
Squalicum High School
Cordata Elementary School
Whatcom Middle School
About GreatSchools Data on ApartmentHomeLiving.com.
Points of Interest
Time and distance from Cedar Grove.
Big Box and Retail
Walgreens
Macy's
Lowe's
Colleges and Universities
Groceries
Fred Meyer
Grocery Outlet
Hospitals
St. Joseph Hospital
Shopping Centers
Cedar Grove has 5 shopping centers within 1.2 miles.
Nearby Neighborhoods
Rental Price Ranges in the Area
| Bedroom | Average Rent | Cheapest Rent | Highest Rent |
|---|---|---|---|
| Bellingham Studio Apartments | $1,536 | $1,175 | $2,526 |
| Bellingham 1 Bedroom Apartments | $1,710 | $800 | $2,941 |
| Bellingham 2 Bedroom Apartments | $2,137 | $850 | $4,774 |
| Bellingham 3 Bedroom Apartments | $2,318 | $900 | $2,995 |
| Bellingham 4 Bedroom Apartments | $2,581 | $795 | $10,000+ |
| 2 Bedroom Homes | $2,155 | $1,550 | $3,395 |
| 3 Bedroom Homes | $2,758 | $2,150 | $5,000 |
| 4 Bedroom Homes | $3,154 | $2,500 | $3,650 |
| 5 Bedroom Homes | $3,540 | $2,950 | $4,600 |
| 6 Bedroom Homes | $3,236 | $1,000 | $3,995 |
| 7 Bedroom Homes | $4,435 | $3,950 | $4,700 |
Browse Top Apartments in Bellingham
By Price
By Community Type
- Bellingham Apartments for Rent by Owner
- Bellingham Apartments with Rent Specials
- Bellingham Top Rated Apartments
- Bellingham Corporate Apartments
- Bellingham Furnished Apartments
- Bellingham Gated Apartments
- Bellingham Loft Apartments
- Bellingham Low Income Apartments
- Bellingham Military Apartments
- New Bellingham Apartments
- Bellingham Senior Apartments
- Bellingham Short-term Apartments
- Bellingham Student Apartments
- Bellingham Apartments with Utilities Included