


- Studio–1 Bedrooms
- $1,045-$1,295 Pricing
- 430–680 Square Feet
About Cedar Ridge
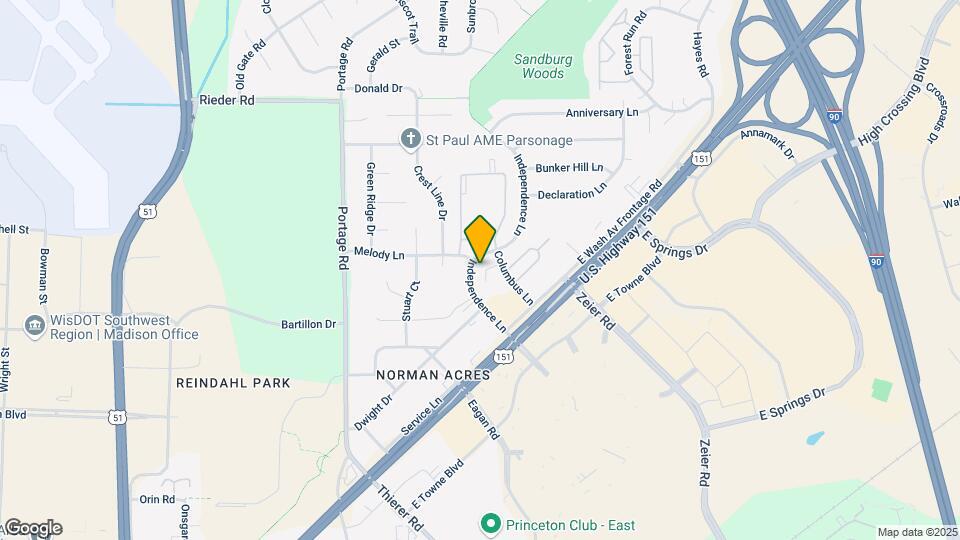
Love where you live! We're within walking/biking distance to a wide variety of retail stores, East Towne Mall, and many restaurants. We are located right off of Hwy 151 with convenient access to downtown, Madison College, American Parkway, Herzing, and Globe University. Ample off-street parking is available for all residents. Underground parking is an option. Cats are allowed.
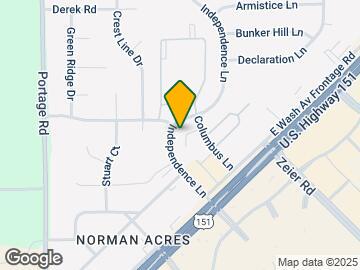
Cedar Ridge is located in the East Madison Neighborhood and 53704 Zip code of Madison, WI. This community is professionally managed by Forward Management, Inc.
Unique Features and Amenities
- Carpeting
- Extra Storage
- HVAC
- Large Closets
- Off Street Parking
- Private Balcony/Patio
Property Contact Info

- Listed by:
- Agency:
- Vendor Logo:
- Website:
- View Property Website
- Call Us:
- (608) 471-7676
- Disclaimer:
Office Hours
| Monday | 8:00 am–5:00 pm |
| Tuesday | 8:00 am–5:00 pm |
| Wednesday | 8:00 am–5:00 pm |
| Thursday | 8:00 am–5:00 pm |
| Friday | 8:00 am–5:00 pm |
| Saturday | Closed |
| Sunday | Closed |
Floorplan Pricing and Availability
Cedar Ridge offers Studio to 1 Bedroom apartments starting from $1,045 and having 430–680 sq ft. Here is the current pricing and availability:
New! Interactive Property Map
Studio
Studio
$1,045
Studio, 1 Bath, 430 sq ftAvailable Oct 1Model Gallery
Floorplans
Photos
Availability Details
Price Availability Date Unit Sq Ft $1,045 October 1, 2026 2402_104 430 Unit 2402_104 Amenities and Features
Features
- Cable Ready
- Heating
- High Speed Internet Access
- Tub/Shower
Kitchen
- Dishwasher
- Disposal
- Kitchen
- Range
Living Space
- Carpet
- Dining Room
- Vinyl Flooring
- Walk-In Closets
- Window Coverings
Unit 2402_104 Rent and Fees
Unit Price
- $1,045
Model Rent and Fees
Price
- $1,045
Apartment Model: Studio$1,045Studio, 1 Bath, 430 sq ftAvailable October 1, 2026FloorplansPhotos![]()
Studio - Image 1 ![]()
Studio - Image 2 ![]()
Studio - Image 3 ![]()
Studio - Image 4 ![]()
Studio - Image 5 ![]()
Studio - Image 6 ![]()
Studio - Floorplan Apartment Unit: 2402_104Apartment Model: Studio$1,045Studio, 1 Bath, 430 sq ftAvailable October 1, 2026Remodeled Studio
$1,045
Studio, 1 Bath, 430 sq ftAvailable Oct 1Model Gallery
Floorplans
Availability Details
Price Availability Date Unit Sq Ft View Details $1,045 October 1, 2026 2402_107 430 $1,045 October 1, 2026 2402_113 430 Model Amenities and Features
Features
- Air Conditioning
- Balcony
- Cable Ready
- High Speed Internet Access
Kitchen
- Dishwasher
- Disposal
Model Rent and Fees
Model Price
- $1,045
Unit 2402_107 Rent and Fees
Unit Price
- $1,045
Model Rent and Fees
Price
- $1,045
Unit 2402_113 Rent and Fees
Unit Price
- $1,045
Model Rent and Fees
Price
- $1,045
Apartment Model: Remodeled StudioFrom $1,045Studio, 1 Bath, 430 sq ftAvailable October 1, 2026![]()
Remodeled Studio - Floorplan Apartment Unit: 2402_107Apartment Model: Remodeled Studio$1,045Studio, 1 Bath, 430 sq ftAvailable October 1, 2026Apartment Unit: 2402_113Apartment Model: Remodeled Studio$1,045Studio, 1 Bath, 430 sq ftAvailable October 1, 20261 Bedroom
Show Unavailable FloorplansRemodeled Loft
From $1,250
1 Bed, 1 Bath, 680 sq ftAvailable NowModel Gallery
Floorplans
Availability Details
Price Availability Date Unit Sq Ft View Details $1,250 Available Now 2402_206 680 $1,295 October 1, 2026 2406_207 680 Model Amenities and Features
Features
- Air Conditioning
- Balcony
- Cable Ready
- High Speed Internet Access
Kitchen
- Dishwasher
- Disposal
Model Rent and Fees
Model Price Range
- $1,250 - $1,295
Unit 2402_206 Rent and Fees
Unit Price
- $1,250
Model Rent and Fees
Model Price Range
- $1,250 - $1,295
Unit 2406_207 Rent and Fees
Unit Price
- $1,295
Model Rent and Fees
Model Price Range
- $1,250 - $1,295
Apartment Model: Remodeled LoftFrom $1,2501 Bedroom, 1 Bath, 680 sq ftAvailable Now![]()
Remodeled Loft - Floorplan Apartment Unit: 2402_206Apartment Model: Remodeled Loft$1,2501 Bedroom, 1 Bath, 680 sq ftAvailable NowApartment Unit: 2406_207Apartment Model: Remodeled Loft$1,2951 Bedroom, 1 Bath, 680 sq ftAvailable October 1, 2026Loft
$1,150
1 Bed, 1 Bath, 680 sq ftAvailable Sep 1Cheapest 1 BedroomThis is the cheapest 1 Bedroom at this PropertyModel Gallery
Floorplans
Photos
Availability Details
Price Availability Date Unit Sq Ft View Details $1,150 September 1, 2026 2406_204 680 $1,150 September 1, 2026 2406_205 680 Model Amenities and Features
Features
- Cable Ready
- Ceiling Fans
- Heating
- High Speed Internet Access
- Tub/Shower
Kitchen
- Dishwasher
- Disposal
- Kitchen
- Range
Living Space
- Carpet
- Dining Room
- Loft Layout
- Vinyl Flooring
- Walk-In Closets
- Window Coverings
Model Rent and Fees
Model Price
- $1,150
Unit 2406_204 Amenities and Features
Features
- Cable Ready
- Ceiling Fans
- Heating
- High Speed Internet Access
- Tub/Shower
Kitchen
- Dishwasher
- Disposal
- Kitchen
- Range
Living Space
- Carpet
- Dining Room
- Loft Layout
- Vinyl Flooring
- Walk-In Closets
- Window Coverings
Unit 2406_204 Rent and Fees
Unit Price
- $1,150
Model Rent and Fees
Price
- $1,150
Unit 2406_205 Amenities and Features
Features
- Cable Ready
- Ceiling Fans
- Heating
- High Speed Internet Access
- Tub/Shower
Kitchen
- Dishwasher
- Disposal
- Kitchen
- Range
Living Space
- Carpet
- Dining Room
- Loft Layout
- Vinyl Flooring
- Walk-In Closets
- Window Coverings
Unit 2406_205 Rent and Fees
Unit Price
- $1,150
Model Rent and Fees
Price
- $1,150
Apartment Model: LoftFrom $1,1501 Bedroom, 1 Bath, 680 sq ftAvailable September 1, 2026FloorplansPhotos![]()
Loft - Image 1 ![]()
Loft - Image 2 ![]()
Loft - Image 3 ![]()
Loft - Image 4 ![]()
Loft - Image 5 ![]()
Loft - Image 6 ![]()
Loft - Floorplan Apartment Unit: 2406_204Apartment Model: Loft$1,1501 Bedroom, 1 Bath, 680 sq ftAvailable September 1, 2026Apartment Unit: 2406_205Apartment Model: Loft$1,1501 Bedroom, 1 Bath, 680 sq ftAvailable September 1, 2026One Bedroom
1 Bed, 1 Bath, 680 sq ftModel Gallery
Floorplans
Photos
Availability Details
Availability Date Unit Sq Ft Call for Availability One Bedroom 680 sq ft Model Amenities and Features
Features
- Cable Ready
- Ceiling Fans
- Heating
- High Speed Internet Access
- Tub/Shower
Kitchen
- Dishwasher
- Disposal
- Kitchen
- Range
Living Space
- Carpet
- Dining Room
- Vinyl Flooring
- Walk-In Closets
- Window Coverings
Apartment Model: One BedroomCall For Rates1 Bedroom, 1 Bath, 680 sq ftUnavailableFloorplansPhotos![]()
One Bedroom - Image 1 ![]()
One Bedroom - Image 2 ![]()
One Bedroom - Image 3 ![]()
One Bedroom - Image 4 ![]()
One Bedroom - Image 5 ![]()
One Bedroom - Image 6 ![]()
One Bedroom - Floorplan Remodeled One Bedroom
1 Bed, 1 Bath, 680 sq ftModel Gallery
Floorplans
Availability Details
Availability Date Unit Sq Ft Call for Availability Remodeled One Bedroom 680 sq ft Model Amenities and Features
Features
- Air Conditioning
- Balcony
- Cable Ready
- High Speed Internet Access
Kitchen
- Dishwasher
- Disposal
Apartment Model: Remodeled One BedroomCall For Rates1 Bedroom, 1 Bath, 680 sq ftUnavailable![]()
Remodeled One Bedroom - Floorplan
Schedule a Tour
Property Information
- 63 Units
- 2 Stories
- Built in 1987
Lease Terms
- 12 mo
Fees and Policies
The fees listed below are community-provided and may exclude utilities or add-ons. All payments are made directly to the property and are non-refundable unless otherwise specified.
Other Fees and Policies
Pet Fees
- Cat
- Cat RentiCharged Per Pet.$25.00/mo
None
Parking Fees
- Garage
- Parking FeeiCharged per vehicle.$37.00/mo
- Street
- Parking FeeiCharged per vehicle.$0.00/mo
- Surface Lot
- Covered
- Other
$37 per month for underground parking.
Additional Parking Options
Property Fee Disclaimer: Based on community-supplied data and independent market research. Subject to change without notice. May exclude fees for mandatory or optional services and usage-based utilities.
Features and Amenities
Unique Amenities
- Carpeting
- Extra Storage
- HVAC
- Large Closets
- Off Street Parking
- Private Balcony/Patio
On-Site Services
- Recycling
- Public Transportation
- Laundry Facilities
Interior Features
- Balcony
- High Speed Internet Access
- Cable Ready
- Air Conditioning
Kitchen Amenities
- Dishwasher
- Disposal
Outdoor Features
- Patio

Map
- Shopping
- Colleges
- Grocery
- Medical
- Parks

Map
Getting Around
60 / 100 Moderately walkable
30 / 100 Limited public transit
40 / 100 Fairly bikeable
90 / 100 Exceptionally car friendly
Getting to Know the Area
70 / 100 Restaurants
50 / 100 Cafes
80 / 100 Nightlife
80 / 100 Shopping
80 / 100 Parks
30 / 100 Noise Level
Frequently Asked Questions about Cedar Ridge
Where is Cedar Ridge located?
Cedar Ridge is located at 2402 Columbus Ln near the East Madison area of Madison, WI
What is the current rent range at Cedar Ridge?
Studio to 1 Bedroom Apartments at Cedar Ridge currently range from $1,045 to $1,295
When is the leasing office open?
- The office Hours for Cedar Ridge are
- Monday 8:00 am–5:00 pm
- Tuesday 8:00 am–5:00 pm
- Wednesday 8:00 am–5:00 pm
- Thursday 8:00 am–5:00 pm
- Friday 8:00 am–5:00 pm
- Saturday Closed
- Sunday Closed
Are pets allowed?
Call us today to find out our pet policy and if we allow pets
Renters Reviews and Ratings
Amazing apartment community!
Nearby Schools
East High School
About GreatSchools Data on ApartmentHomeLiving.com.
Points of Interest
Time and distance from Cedar Ridge.
Arts Museums and Landmarks
Big Box and Retail
Jcpenney
Target
Walgreens
Colleges and Universities
Groceries
Cub Foods
Aldi
Whole Foods
Hospitals
Uw Health East Madison Hospital
Mendota Mental Health Institute
Meriter Hospital
Parks and Recreation
Cedar Ridge has 1 park within 6.9 miles, including Lakeshore Nature Preserve.
Shopping Centers
Cedar Ridge has 5 shopping centers within 0.5 miles.
Nearby Neighborhoods
Rental Price Ranges in the Area
| Bedroom | Average Rent | Cheapest Rent | Highest Rent |
|---|---|---|---|
| Madison Studio Apartments | $1,479 | $782 | $3,012 |
| Madison 1 Bedroom Apartments | $1,690 | $567 | $3,969 |
| Madison 2 Bedroom Apartments | $2,108 | $763 | $6,989 |
| Madison 3 Bedroom Apartments | $2,482 | $675 | $10,000+ |
| Madison 4 Bedroom Apartments | $1,933 | $650 | $6,700 |
| Madison 5 Bedroom Apartments | $2,555 | $941 | $7,250 |
Browse Top Apartments in Madison
By Price
By Community Type
- Madison Apartments for Rent by Owner
- Madison Apartments with Rent Specials
- Madison Top Rated Apartments
- Madison Corporate Apartments
- Madison Furnished Apartments
- Madison Gated Apartments
- Madison Loft Apartments
- Madison Low Income Apartments
- New Madison Apartments
- Madison Senior Apartments
- Madison Short-term Apartments
- Madison Student Apartments
- Madison Apartments with Utilities Included


| Restrictions: None.