


- 1–2 Bedrooms
- $1,395-$1,795 Pricing
- 528–888 Square Feet
Rent Specials
ONE MONTH FREE RENT ON SELECT SUITES!* | OPEN HOUSE EVERY TUESDAY & WEDNESDAY 4 – 6 PM
About Cedarwoods Tower
Realstar's Cedarwoods Tower and Highpoint-Kitchener are two exceptional apartment rental communities located in the heart of Kitchener. Each suite is thoughtfully designed and features a fridge, stove and microwave (dishwasher in select), in-suite storage, custom window treatments and a private balcony or patio. Select suites are revitalized with an open-concept layout, refinished kitchen and bathroom, modern finishes and more. Each building is equipped with on-site laundry facilities and elevators, and residents have access to the fully-equipped fitness facility and social room with kitchen and large screen TV. The 24/7 on-site management hosts regular resident events that foster a sense of community. Located next to Fairview Mall, which houses a variety of retailers, restaurants and services as well as the Fairview Station transit hub. When you choose to live at Cedarwoods Tower or Highpoint-Kitchener, you'll find everything you need to live well in Kitchener.
Unique Features and Amenities
- Brand-new countertops*
- Built-in closet storage / organizer*
- Designer cabinetry*
- Dishwasher*
- Energy Efficient Appliances
- Hard Surface Flooring
- In-suite storage
- Junior one bedroom, one and two bedroom suites
- Kitchen breakfast bar* / island*
- Large & Spacious Suites
- Major renovation including refinished kitchen, bat
- Mature Urban Neighborhood
- New LED light fixtures*
- Open concept layout*
- Over-the-Range Microwave*
- Private Balcony/Patio
- Resident Events
- Stove
- Surface Parking
Property Contact Info

- Listed by:
- Agency:
- Vendor Logo:
- Website:
- View Property Website
- Call Us:
- (226) 406-8546
- Disclaimer:
Office Hours
| Monday | 8:00 am–5:00 pm |
| Tuesday | 8:00 am–5:00 pm |
| Wednesday | 8:00 am–5:00 pm |
| Thursday | 8:00 am–5:00 pm |
| Friday | 8:00 am–5:00 pm |
| Saturday | 1:00 pm–4:00 pm |
| Sunday | 1:00 pm–4:00 pm |
Floorplan Pricing and Availability
Cedarwoods Tower offers 1 to 2 Bedroom apartments starting from $1,395 and having 528–888 sq ft. Here is the current pricing and availability:
New! Interactive Property Map
 ApartmentHomeLiving.com's new Interactive Property Map allows you to see where every available unit is located at this community.Try It Now >
1 Bedroom
1 Bed 1 Bath B
From $1,425
1 Bed, 1 Bath, 528 sq ftAvailable NowModel Gallery
Floorplans
3D Tours
Availability Details
Price Availability Date Unit Sq Ft View Details $1,475 Available Now 0806 528 $1,475 Available Now 1603 528 $1,425 October 1, 2026 0104 528 Model Amenities and Features
Features
- Balcony
- Heating
- Storage Space
- Tub/Shower
- Wheelchair Accessible
Kitchen
- Breakfast Nook
- Dishwasher
- Disposal
- Island Kitchen
- Kitchen
- Microwave
- Oven
- Range
- Refrigerator
Model Rent and Fees
Model Price Range
- $1,395 - $1,475
Current Available Pricing
- $1,425 - $1,475
Unit 0806 Rent and Fees
Unit Price
- $1,475
Model Rent and Fees
Model Price Range
- $1,395 - $1,475
Unit 1603 Rent and Fees
Unit Price
- $1,475
Model Rent and Fees
Model Price Range
- $1,395 - $1,475
Unit 0104 Rent and Fees
Unit Price
- $1,425
Model Rent and Fees
Model Price Range
- $1,395 - $1,475
Apartment Model: 1 Bed 1 Bath BFrom $1,3951 Bedroom, 1 Bath, 528 sq ftAvailable NowFloorplans3D Tours![]()
1 Bed 1 Bath B - Floorplan 1 Bed 1 Bath B - 3D Tour Apartment Unit: 0806Apartment Model: 1 Bed 1 Bath B$1,4751 Bedroom, 1 Bath, 528 sq ftAvailable NowApartment Unit: 1603Apartment Model: 1 Bed 1 Bath B$1,4751 Bedroom, 1 Bath, 528 sq ftAvailable NowApartment Unit: 0104Apartment Model: 1 Bed 1 Bath B$1,4251 Bedroom, 1 Bath, 528 sq ftAvailable October 1, 20261 Bed 1 Bath A
$1,495
1 Bed, 1 Bath, 663 sq ftAvailable NowModel Gallery
Floorplans
3D Tours
Availability Details
Price Availability Date Unit Sq Ft View Details $1,495 Available Now 0807 663 $1,495 December 1, 2026 0810 663 Model Amenities and Features
Features
- Balcony
- Heating
- Storage Space
- Tub/Shower
- Wheelchair Accessible
Kitchen
- Breakfast Nook
- Dishwasher
- Disposal
- Island Kitchen
- Kitchen
- Microwave
- Oven
- Range
- Refrigerator
Model Rent and Fees
Model Price
- $1,495
Unit 0807 Rent and Fees
Unit Price
- $1,495
Model Rent and Fees
Price
- $1,495
Unit 0810 Rent and Fees
Unit Price
- $1,495
Model Rent and Fees
Price
- $1,495
Apartment Model: 1 Bed 1 Bath A$1,4951 Bedroom, 1 Bath, 663 sq ftAvailable NowFloorplans3D Tours![]()
1 Bed 1 Bath A - Floorplan 1 Bed 1 Bath A - 3D Tour Apartment Unit: 0807Apartment Model: 1 Bed 1 Bath A$1,4951 Bedroom, 1 Bath, 663 sq ftAvailable NowApartment Unit: 0810Apartment Model: 1 Bed 1 Bath A$1,4951 Bedroom, 1 Bath, 663 sq ftAvailable December 1, 20262 Bedrooms
2 Bed 1 Bath A
From $1,695
2 Beds, 1 Bath, 888 sq ftAvailable NowModel Gallery
Floorplans
3D Tours
Availability Details
Price Availability Date Unit Sq Ft View Details $1,725 Available Now 0402 888 $1,795 October 1, 2026 1612 888 $1,695 November 1, 2026 1412 888 Model Amenities and Features
Features
- Balcony
- Heating
- Storage Space
- Tub/Shower
- Wheelchair Accessible
Kitchen
- Breakfast Nook
- Dishwasher
- Disposal
- Island Kitchen
- Kitchen
- Microwave
- Oven
- Range
- Refrigerator
Model Rent and Fees
Model Price Range
- $1,695 - $1,795
Unit 0402 Rent and Fees
Unit Price
- $1,725
Model Rent and Fees
Model Price Range
- $1,695 - $1,795
Unit 1612 Rent and Fees
Unit Price
- $1,795
Model Rent and Fees
Model Price Range
- $1,695 - $1,795
Unit 1412 Rent and Fees
Unit Price
- $1,695
Model Rent and Fees
Model Price Range
- $1,695 - $1,795
Apartment Model: 2 Bed 1 Bath AFrom $1,6952 Bedroom, 1 Bath, 888 sq ftAvailable NowFloorplans3D Tours![]()
2 Bed 1 Bath A - Floorplan 2 Bed 1 Bath A - 3D Tour 2 Bed 1 Bath A - 3D Tour 2 Bed 1 Bath A - 3D Tour Apartment Unit: 0402Apartment Model: 2 Bed 1 Bath A$1,7252 Bedroom, 1 Bath, 888 sq ftAvailable NowApartment Unit: 1612Apartment Model: 2 Bed 1 Bath A$1,7952 Bedroom, 1 Bath, 888 sq ftAvailable October 1, 2026Apartment Unit: 1412Apartment Model: 2 Bed 1 Bath A$1,6952 Bedroom, 1 Bath, 888 sq ftAvailable November 1, 2026


Schedule a Tour
Videos
3D Tours
Property Information
- 190 Units
- 19 Stories
- Built in 1975
Lease Terms
- 12 mo
Fees and Policies
The fees listed below are community-provided and may exclude utilities or add-ons. All payments are made directly to the property and are non-refundable unless otherwise specified.
Other Fees and Policies
Pet Fees
- Cat
- Pet FeeiCharged per Pet.$0.00
- Dog
- Pet FeeiCharged Per Pet.Included in Rent
Parking Info and Fees
- Covered
- Other
- Parkingi$100 covered, $75 outdoor
Property Fee Disclaimer: *Prices, incentives, availability, and specifications are subject to change. Images may not reflect actual suite finishes. Pet restrictions may apply. E. & O.E.
Features and Amenities
On-Site Services
- 24 Hour Access
- Property Manager On Site
- Planned Social Activities
- Maintenance On Site
- Laundry Facilities
Community Features
- Lounge
- Multi Use Room
- Clubhouse
- Elevator
Outdoor Features
- Grill
- Picnic Area
- Cabana
- Courtyard
- Controlled Access
- Patio
Recreation and Fitness
- Fitness Center
- Tennis Court
- Basketball Court
Interior Features
- Balcony
- Storage Space
- Heating
- Tub/Shower
- Wheelchair Accessible
Kitchen Amenities
- Disposal
- Kitchen
- Island Kitchen
- Refrigerator
- Range
- Microwave
- Oven
- Breakfast Nook
- Dishwasher
Living Area Features
- Vinyl Flooring
- Hardwood Floors
Map
- Shopping
- Colleges
Map
Getting Around
60 / 100 Moderately walkable
60 / 100 Good public transit
50 / 100 Fairly bikeable
90 / 100 Exceptionally car friendly
 details
Getting to Know the Area
70 / 100 Restaurants
70 / 100 Cafes
50 / 100 Nightlife
80 / 100 Shopping
80 / 100 Parks
70 / 100 Noise Level
Frequently Asked Questions about Cedarwoods Tower
Where is Cedarwoods Tower located?

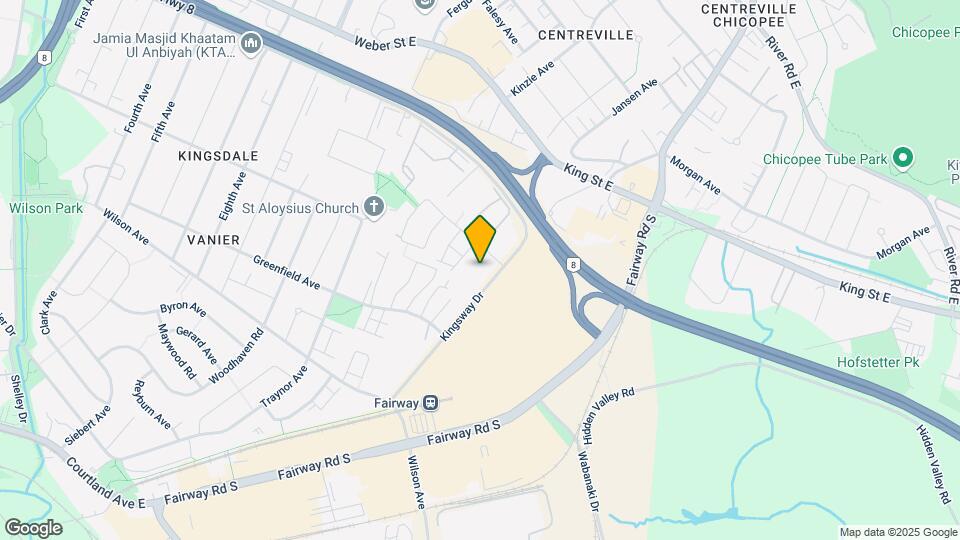
Cedarwoods Tower is located at 1 Cedarwoods Cres near the Kitchener South East area of Kitchener, ON
What is the current rent range at Cedarwoods Tower?
1 Bedroom to 2 Bedroom Apartments at Cedarwoods Tower currently range from $1,395 to $1,795
When is the leasing office open?
- The office Hours for Cedarwoods Tower are
- Monday 8:00 am–5:00 pm
- Tuesday 8:00 am–5:00 pm
- Wednesday 8:00 am–5:00 pm
- Thursday 8:00 am–5:00 pm
- Friday 8:00 am–5:00 pm
- Saturday 1:00 pm–4:00 pm
- Sunday 1:00 pm–4:00 pm
Are pets allowed?
Call us today to find out our pet policy and if we allow pets
Are there any rent specials?
The current rent special at Cedarwoods Tower is: ONE MONTH FREE RENT ON SELECT SUITES!* | OPEN HOUSE EVERY TUESDAY & WEDNESDAY 4 – 6 PM.
Nearby Schools
Ésc Père-René-de-Galinée
Sunnyside Public School
Eastwood Collegiate Institute
St Mary's High School
Wilson Avenue Public School
St Aloysius Catholic Elementary School
. Points of Interest
Time and distance from Cedarwoods Tower.
Big Box and Retail
Staples
Walmart
Colleges and Universities
Wilfrid Laurier University - Waterloo Campus
Nearby Neighborhoods
Rental Price Ranges in the Area
| Bedroom | Average Rent | Cheapest Rent | Highest Rent |
|---|---|---|---|
| Kitchener Studio Apartments | $1,419 | $1,200 | $1,545 |
| Kitchener 1 Bedroom Apartments | $1,722 | $750 | $5,180 |
| Kitchener 2 Bedroom Apartments | $1,999 | $1,140 | $5,665 |
| Kitchener 3 Bedroom Apartments | $2,467 | $695 | $6,105 |
| Kitchener 4 Bedroom Apartments | $1,288 | $645 | $3,620 |
| Kitchener 5 Bedroom Apartments | $2,197 | $575 | $8,244 |
| 2 Bedroom Homes | $2,121 | $1,250 | $3,000 |
| 3 Bedroom Homes | $2,616 | $800 | $4,000 |
| 4 Bedroom Homes | $2,917 | $805 | $5,000 |
| 5 Bedroom Homes | $2,883 | $740 | $4,200 |
| 6 Bedroom Homes | $2,750 | $750 | $4,750 |
| 7 Bedroom Homes | $4,099 | $4,099 | $4,099 |
Browse Top Apartments in Kitchener
By Price
By Community Type
- Kitchener Apartments for Rent by Owner
- Kitchener Apartments with Rent Specials
- Kitchener Top Rated Apartments
- Kitchener Corporate Apartments
- Kitchener Furnished Apartments
- Kitchener Gated Apartments
- Kitchener Loft Apartments
- New Kitchener Apartments
- Kitchener Senior Apartments
- Kitchener Short-term Apartments
- Kitchener Student Apartments
- Kitchener Apartments with Utilities Included