


- 1–3 Bedrooms
- $1,644-$2,167 Pricing
- 685–1,438 Square Feet
About Celadon on Club
Discover elevated living at Celadon on Club, offering luxury one-, two-, and three-bedroom apartments in Lawrenceville, GA. Come home to stylish interiors featuring granite countertops with designer tile backsplashes, Whirlpool stainless steel appliances, luxury vinyl plank flooring, designer lighting, and 9-foot ceilings, with select homes offering walk-in showers, built-in desks, kitchen pantries, and spacious private patios or balconies.Beyond your front door, enjoy a 3,000+ SF resort-style pool, state-of-the-art fitness center, TrackMan Golf Simulator, co-working spaces, resident clubroom and social lounge, outdoor entertainment pavilion, pet spa, EV charging stations, and more. With convenient access to I-85, Downtown Lawrenceville, shopping, dining, entertainment, healthcare, and major employers throughout Gwinnett County, Celadon on Club puts you close to where you want to be. Schedule your tour today and discover a fresh take on luxury apartment living in Lawrenceville, GA.
Celadon on Club is located in the 30044 Zip code of Lawrenceville, GA. This community is professionally managed by RAM Partners, LLC
Unique Features and Amenities
- ADA Accessible*
- AT&T Cable & High-Speed Internet Ready
- Built-In USB Charging Outlets*
- Built-In Work-From-Home Desks*
- Ceiling Fans in Every Bedroom
- Convenient On-Site EV Charging Stations
- Corner Unit*
- Courtyard View*
- Designer Pendant Lighting
- First Floor*
- Granite Countertops with Designer Tile Backsplash
- Indoor Resident Mail Center
- Luxury Vinyl Plank Flooring
- On-Site Car Care & Detailing Center
- Oversized Tub & Shower Combinations*
- Partially Enclosed Private Patios & Balconies*
- Pool View*
- Private Detached Garages
- Private Gated Community with Controlled Access
- Private Offices For Rent
- Resident Clubroom & Social Lounge
- Soaring 9-Foot Ceilings
- Spacious Kitchen Pantries*
- Spacious Private Balconies & Patios*
- State-of-the-Art Fitness Center
- Top Floor*
- Trackman Golf Simulator & Lounge
- Urban-Style Mudrooms*
- Walk-In Showers*
- Wall-Mount TV Ready Entertainment Wall
- Water View*
- Whirlpool Stainless Steel Appliance Package
- Wood View*
Property Contact Info

- Listed by:
- Agency:
- Vendor Logo:
- Website:
- View Property Website
- Call Us:
- (770) 758-0296
- Disclaimer:
Office Hours
| Monday | 9:00 am–5:00 pm |
| Tuesday | 9:00 am–5:00 pm |
| Wednesday | 9:00 am–5:00 pm |
| Thursday | 9:00 am–5:00 pm |
| Friday | 9:00 am–5:00 pm |
| Saturday | 10:00 am–5:00 pm |
| Sunday | Closed |
Floorplan Pricing and Availability
Celadon on Club offers 1 to 3 Bedroom apartments starting from $1,644 and having 685–1,438 sq ft. Here is the current pricing and availability:
New! Interactive Property Map
1 Bedroom
Floorplan A2
From $1,649
1 Bed, 1 Bath, 748 sq ftAvailable NowModel Gallery
Floorplans
Availability Details
Price Availability Date Unit Sq Ft 3D Tours View Details $1,649 Available Now 10106 748 $1,740 Available Now 1305 748 $1,721 Available Now 8105 748 Model Amenities and Features
Features
- Air Conditioning
- Balcony
- Washer/Dryer
- Wi-Fi
Kitchen
- Dishwasher
- Disposal
- Granite Countertops
- Kitchen
- Microwave
- Oven
- Pantry
- Range
- Refrigerator
- Stainless Steel Appliances
Model Rent and Fees
Model Price Range
- $1,646 - $1,805
Current Available Pricing
- $1,649 - $1,740
Unit 10106 Rent and Fees
Unit Price
- $1,649
Model Rent and Fees
Model Price Range
- $1,646 - $1,805
Unit 1305 Gallery
3D Tours
Unit 1305 Rent and Fees
Unit Price
- $1,740
Model Rent and Fees
Model Price Range
- $1,646 - $1,805
Unit 8105 Rent and Fees
Unit Price
- $1,721
Model Rent and Fees
Model Price Range
- $1,646 - $1,805
Apartment Model: A2From $1,6461 Bedroom, 1 Bath, 748 sq ftAvailable Now![]()
A2 - Floorplan Apartment Unit: 10106Apartment Model: A2$1,6491 Bedroom, 1 Bath, 748 sq ftAvailable NowApartment Unit: 1305Apartment Model: A2$1,7401 Bedroom, 1 Bath, 748 sq ftAvailable NowUnit: 1305 - 3D Tour Apartment Unit: 8105Apartment Model: A2$1,7211 Bedroom, 1 Bath, 748 sq ftAvailable NowFloorplan A3
From $1,780
1 Bed, 1 Bath, 859 sq ftAvailable NowLargest 1 BedroomThis is the largest 1 Bedroom at this PropertyModel Gallery
Floorplans
Availability Details
Price Availability Date Unit Sq Ft View Details $1,841 Available Now 5201 859 $1,780 Available Now 6201 859 $1,826 Available Now 3114 859 Model Amenities and Features
Features
- Air Conditioning
- Balcony
- Washer/Dryer
- Wi-Fi
Kitchen
- Dishwasher
- Disposal
- Granite Countertops
- Kitchen
- Microwave
- Oven
- Pantry
- Range
- Refrigerator
- Stainless Steel Appliances
Model Rent and Fees
Model Price Range
- $1,780 - $1,856
Current Available Pricing
- $1,780 - $1,841
Unit 5201 Rent and Fees
Unit Price
- $1,841
Model Rent and Fees
Model Price Range
- $1,780 - $1,856
Unit 6201 Rent and Fees
Unit Price
- $1,780
Model Rent and Fees
Model Price Range
- $1,780 - $1,856
Unit 3114 Rent and Fees
Unit Price
- $1,826
Model Rent and Fees
Model Price Range
- $1,780 - $1,856
Apartment Model: A3From $1,7801 Bedroom, 1 Bath, 859 sq ftAvailable Now![]()
A3 - Floorplan Apartment Unit: 5201Apartment Model: A3$1,8411 Bedroom, 1 Bath, 859 sq ftAvailable NowApartment Unit: 6201Apartment Model: A3$1,7801 Bedroom, 1 Bath, 859 sq ftAvailable NowApartment Unit: 3114Apartment Model: A3$1,8261 Bedroom, 1 Bath, 859 sq ftAvailable NowFloorplan A1
From $1,644
1 Bed, 1 Bath, 685 sq ftAvailable Oct 4Cheapest 1 BedroomThis is the cheapest 1 Bedroom at this PropertyModel Gallery
Floorplans
Availability Details
Price Availability Date Unit Sq Ft View Details $1,644 October 4, 2026 8104 685 $1,654 October 6, 2026 9308 685 Model Amenities and Features
Features
- Air Conditioning
- Balcony
- Washer/Dryer
- Wi-Fi
Kitchen
- Dishwasher
- Disposal
- Granite Countertops
- Kitchen
- Microwave
- Oven
- Pantry
- Range
- Refrigerator
- Stainless Steel Appliances
Model Rent and Fees
Model Price Range
- $1,644 - $1,654
Unit 8104 Rent and Fees
Unit Price
- $1,644
Model Rent and Fees
Model Price Range
- $1,644 - $1,654
Unit 9308 Rent and Fees
Unit Price
- $1,654
Model Rent and Fees
Model Price Range
- $1,644 - $1,654
Apartment Model: A1From $1,6441 Bedroom, 1 Bath, 685 sq ftAvailable October 4, 2026![]()
A1 - Floorplan Apartment Unit: 8104Apartment Model: A1$1,6441 Bedroom, 1 Bath, 685 sq ftAvailable October 4, 2026Apartment Unit: 9308Apartment Model: A1$1,6541 Bedroom, 1 Bath, 685 sq ftAvailable October 6, 20262 Bedrooms
Floorplan B1
From $2,058
2 Beds, 2 Baths, 1070 sq ftAvailable NowModel Gallery
Floorplans
Availability Details
Price Availability Date Unit Sq Ft View Details $2,058 Available Now 8206 1070 $2,062 Available Now 1203 1070 $2,167 Available Now 5313 1070 Model Amenities and Features
Features
- Air Conditioning
- Balcony
- Washer/Dryer
- Wi-Fi
Kitchen
- Dishwasher
- Disposal
- Granite Countertops
- Kitchen
- Microwave
- Oven
- Pantry
- Range
- Refrigerator
- Stainless Steel Appliances
Model Rent and Fees
Model Price Range
- $2,058 - $2,167
Unit 8206 Rent and Fees
Unit Price
- $2,058
Model Rent and Fees
Model Price Range
- $2,058 - $2,167
Unit 1203 Rent and Fees
Unit Price
- $2,062
Model Rent and Fees
Model Price Range
- $2,058 - $2,167
Unit 5313 Rent and Fees
Unit Price
- $2,167
Model Rent and Fees
Model Price Range
- $2,058 - $2,167
Apartment Model: B1From $2,0582 Bedroom, 2 Bath, 1070 sq ftAvailable Now![]()
B1 - Floorplan Apartment Unit: 8206Apartment Model: B1$2,0582 Bedroom, 2 Bath, 1070 sq ftAvailable NowApartment Unit: 1203Apartment Model: B1$2,0622 Bedroom, 2 Bath, 1070 sq ftAvailable NowApartment Unit: 5313Apartment Model: B1$2,1672 Bedroom, 2 Bath, 1070 sq ftAvailable NowFloorplan B4
2 Beds, 2 Baths, 1165 sq ftAvailable NowLargest 2 BedroomThis is the largest 2 Bedroom at this PropertyModel Gallery
Floorplans
Availability Details
Price Availability Date Unit Sq Ft Call For Rates Available Now 8201 1165 Call For Rates Available Now 10212 1165 Call For Rates Available Now 7202 1165 Model Amenities and Features
Features
- Air Conditioning
- Balcony
- Washer/Dryer
- Wi-Fi
Kitchen
- Dishwasher
- Disposal
- Granite Countertops
- Kitchen
- Microwave
- Oven
- Pantry
- Range
- Refrigerator
- Stainless Steel Appliances
Model Rent and Fees
Price
- Call For Rates
Model Rent and Fees
Price
- Call For Rates
Model Rent and Fees
Price
- Call For Rates
Apartment Model: B4Call For Rates2 Bedroom, 2 Bath, 1165 sq ftAvailable Now![]()
B4 - Floorplan Apartment Unit: 8201Apartment Model: B4Call For Rates2 Bedroom, 2 Bath, 1165 sq ftAvailable NowApartment Unit: 10212Apartment Model: B4Call For Rates2 Bedroom, 2 Bath, 1165 sq ftAvailable NowApartment Unit: 7202Apartment Model: B4Call For Rates2 Bedroom, 2 Bath, 1165 sq ftAvailable NowFloorplan B3
2 Beds, 2 Baths, 1143 sq ftAvailable NowModel Gallery
Floorplans
Availability Details
Price Availability Date Unit Sq Ft Call For Rates Available Now 3304 1143 Call For Rates Available Now 5306 1143 Call For Rates Available Now 1104 1143 Model Amenities and Features
Features
- Air Conditioning
- Balcony
- Washer/Dryer
- Wi-Fi
Kitchen
- Dishwasher
- Disposal
- Granite Countertops
- Kitchen
- Microwave
- Oven
- Pantry
- Range
- Refrigerator
- Stainless Steel Appliances
Model Rent and Fees
Price
- Call For Rates
Model Rent and Fees
Price
- Call For Rates
Model Rent and Fees
Price
- Call For Rates
Apartment Model: B3Call For Rates2 Bedroom, 2 Bath, 1143 sq ftAvailable Now![]()
B3 - Floorplan Apartment Unit: 3304Apartment Model: B3Call For Rates2 Bedroom, 2 Bath, 1143 sq ftAvailable NowApartment Unit: 5306Apartment Model: B3Call For Rates2 Bedroom, 2 Bath, 1143 sq ftAvailable NowApartment Unit: 1104Apartment Model: B3Call For Rates2 Bedroom, 2 Bath, 1143 sq ftAvailable NowFloorplan B2
2 Beds, 2 Baths, 1101 sq ftAvailable NowModel Gallery
Floorplans
Availability Details
Price Availability Date Unit Sq Ft Call For Rates Available Now 1212 1101 Call For Rates September 2, 2026 10201 1101 Call For Rates September 26, 2026 6102 1101 Model Amenities and Features
Features
- Air Conditioning
- Balcony
- Washer/Dryer
- Wi-Fi
Kitchen
- Dishwasher
- Disposal
- Granite Countertops
- Kitchen
- Microwave
- Oven
- Pantry
- Range
- Refrigerator
- Stainless Steel Appliances
Model Rent and Fees
Price
- Call For Rates
Model Rent and Fees
Price
- Call For Rates
Model Rent and Fees
Price
- Call For Rates
Apartment Model: B2Call For Rates2 Bedroom, 2 Bath, 1101 sq ftAvailable Now![]()
B2 - Floorplan Apartment Unit: 1212Apartment Model: B2Call For Rates2 Bedroom, 2 Bath, 1101 sq ftAvailable NowApartment Unit: 10201Apartment Model: B2Call For Rates2 Bedroom, 2 Bath, 1101 sq ftAvailable September 2, 2026Apartment Unit: 6102Apartment Model: B2Call For Rates2 Bedroom, 2 Bath, 1101 sq ftAvailable September 26, 20263 Bedrooms
Floorplan C1
3 Beds, 2 Baths, 1438 sq ftAvailable NowModel Gallery
Floorplans
Availability Details
Price Availability Date Unit Sq Ft Call For Rates Available Now 4102 1438 Call For Rates Available Now 9302 1438 Call For Rates Available Now 6109 1438 Model Amenities and Features
Features
- Air Conditioning
- Balcony
- Washer/Dryer
- Wi-Fi
Kitchen
- Dishwasher
- Disposal
- Granite Countertops
- Kitchen
- Microwave
- Oven
- Pantry
- Range
- Refrigerator
- Stainless Steel Appliances
Model Rent and Fees
Price
- Call For Rates
Model Rent and Fees
Price
- Call For Rates
Model Rent and Fees
Price
- Call For Rates
Apartment Model: C1Call For Rates3 Bedroom, 2 Bath, 1438 sq ftAvailable Now![]()
C1 - Floorplan Apartment Unit: 4102Apartment Model: C1Call For Rates3 Bedroom, 2 Bath, 1438 sq ftAvailable NowApartment Unit: 9302Apartment Model: C1Call For Rates3 Bedroom, 2 Bath, 1438 sq ftAvailable NowApartment Unit: 6109Apartment Model: C1Call For Rates3 Bedroom, 2 Bath, 1438 sq ftAvailable Now
Schedule a Tour
3D Tours
Property Information
- 352 Units
- 3 Stories
- Built in 2023
Fees and Policies
The fees listed below are community-provided and may exclude utilities or add-ons. All payments are made directly to the property and are non-refundable unless otherwise specified.
Required Fees
Utilities
- Community Amenity FeeiCommunity Amenity Fee Charged Per Unit.$25.00/mo
One-Time Basics
- Due at Move-In
- Community Account Setup FeeiCharge for establishing resident accounts and access to community systems. Charged per unit.$25.00
Other Fees and Policies
Personal Add-Ons
- Amenity / Clubhouse Rental Deposit (Refundable)iRefundable deposit for potential damages during a clubhouse rental. Charged Per Unit.$300.00/per occurrence
- Amenity / Clubhouse Rental FeeiFee for reserving the community clubhouse for events or gatherings. Charged Per Unit.$300.00/per occurrence
Situational Fees
- Late Fee (Percentage)iCalculated as a percentage of the base rent amount. Charged Per Unit.10.0% of base rent/per occurrence
- Utility Non-transferred Utility FeeiCharge for utility costs not moved to residents name. Charged Per Unit.$50.00/per occurrence
- Intra-Community Transfer FeeiCharge for transferring to another home within the same community. Charged Per Unit.$500.00/per occurrence
- Access Device ReplacementiAccess Device Replacement Charged Per Unit.$50-$100/per occurrence
- Non-Sufficient Funds (NSF)iCharge for returned payments due to non-sufficient funds. Charged Per Unit.$75.00/per occurrence
- Renters Liability Non-ComplianceiFee for not maintaining required renters liability insurance coverage. Charged Per Unit.$25.00/per occurrence
- Security Deposit (Refundable)iRefundable deposit covering potential damages and unpaid rent per lease terms. Charged Per Unit.$350-$500
- Early Termination FeeiEarly Termination Fee Charged Per Unit.200.0% of base rent/per occurrence
- MTM Flat FeeiMonth to Month Flat Fee Charged Per Unit.$300.00/mo
- Security Deposit AlternativeiAlternative to a standard security deposit typically issued through a surety bond. Charged per unit.$20-$39/mo
Pet Fees
- Cat
- Cat FeeiMax of 2. Charged Per Pet.$350.00
- Cat RentiCharged Per Pet.$25.00/mo
- Dog
- Dog FeeiMax of 2. Charged Per Pet.$350.00
- Dog RentiCharged Per Pet.$25.00/mo
- Other Pet
- Pet FeeiFee for allowing pets in the home. Charged Per Pet.$350.00
- Pet RentiMonthly charge for keeping a pet in the home. Charged Per Pet.$25.00/mo
- Pet / Animal Lease ViolationiFee issued for unauthorized pets or violations of pet policy. Charged Per Pet.Varies
No breed or weight restrictions.
Max of 2. There is a pet fee of $350 for one pet or $500 for two pets.
Parking Fees
- Garage
- Parking - GarageiParking - Garage Charged Per Vehicle.$200-$225/mo
- Other
Additional Parking Options
Storage Fees
- Storage Unit
- Storage Space RentaliFee for an on-site storage unit. Charged Per Rentable Item.$75-$150/mo
Property Fee Disclaimer: Based on community-supplied data and independent market research. Subject to change without notice. May exclude fees for mandatory or optional services and usage-based utilities.
Features and Amenities
On-Site Services
- Pet Washing Station
- Property Manager On Site
- Trash Pickup Door To Door
- Car Charging Station
- Renters Insurance Program
- Key Fob Entry
Community Features
- Conference Rooms
- Multi Use Room
- Business Center
- Clubhouse
Outdoor Features
- Grill
- Pond
- Sundeck
- Picnic Area
- Courtyard
- Controlled Access
- Patio
Recreation and Fitness
- Fitness Center
- Walking/Biking Trails
- Putting Greens
- Gameroom
- Golf Course
- Bicycle Storage
- Pool
Interior Features
- Balcony
- Washer/Dryer
- Air Conditioning
- Wi Fi
Kitchen Amenities
- Dishwasher
- Microwave
- Range
- Refrigerator
- Oven
- Pantry
- Disposal
- Kitchen
- Stainless Steel Appliances
- Granite Countertops
Living Area Features
- Walk In Closets
- Mud Room
- Large Bedrooms
- Hardwood Floors

Map
- Shopping
- Colleges
- Grocery
- Medical
- Parks
- Transportation

Map
Getting Around
50 / 100 Fairly walkable
30 / 100 Somewhat Bikeable
90 / 100 Exceptionally car friendly
Getting to Know the Area
60 / 100 Restaurants
30 / 100 Cafes
30 / 100 Nightlife
50 / 100 Shopping
50 / 100 Parks
90 / 100 Noise Level
Frequently Asked Questions about Celadon on Club
Where is Celadon on Club located?
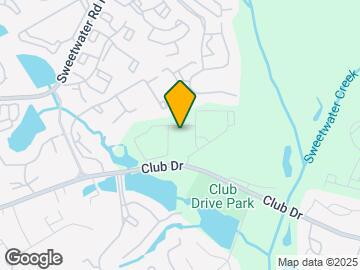
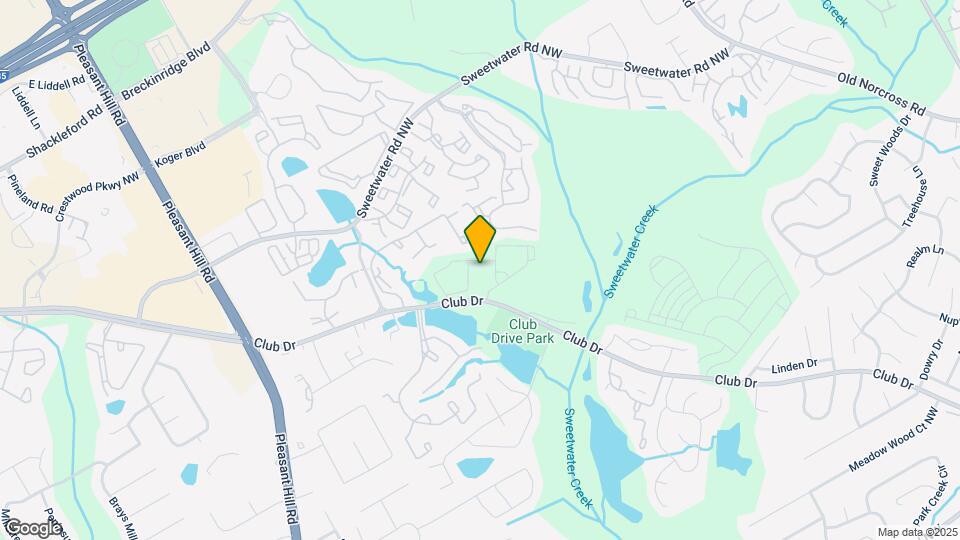
Celadon on Club is located at 3355 Club Dr, Lawrenceville, GA
What is the current rent range at Celadon on Club?
1 Bedroom to 3 Bedroom Apartments at Celadon on Club currently range from $1,644 to $2,167
When is the leasing office open?
- The office Hours for Celadon on Club are
- Monday 9:00 am–5:00 pm
- Tuesday 9:00 am–5:00 pm
- Wednesday 9:00 am–5:00 pm
- Thursday 9:00 am–5:00 pm
- Friday 9:00 am–5:00 pm
- Saturday 10:00 am–5:00 pm
- Sunday Closed
Are pets allowed?
Call us today to find out our pet policy and if we allow pets
Renters Reviews and Ratings
Verified RenterSubmitted by a verified resident of the apartment community. Participating residents may receive reward points in exchange for posting a review during their lease term, regardless of the nature of the review.
Un complex hermoso y nuevo
Property Manager Responded
Verified RenterSubmitted by a verified resident of the apartment community. Participating residents may receive reward points in exchange for posting a review during their lease term, regardless of the nature of the review.
Property Manager Responded
Verified RenterSubmitted by a verified resident of the apartment community. Participating residents may receive reward points in exchange for posting a review during their lease term, regardless of the nature of the review.
Property Manager Responded
Verified RenterSubmitted by a verified resident of the apartment community. Participating residents may receive reward points in exchange for posting a review during their lease term, regardless of the nature of the review.
Property Manager Responded
Verified RenterSubmitted by a verified resident of the apartment community. Participating residents may receive reward points in exchange for posting a review during their lease term, regardless of the nature of the review.
Property Manager Responded
Verified RenterSubmitted by a verified resident of the apartment community. Participating residents may receive reward points in exchange for posting a review during their lease term, regardless of the nature of the review.
Property Manager Responded
Verified RenterSubmitted by a verified resident of the apartment community. Participating residents may receive reward points in exchange for posting a review during their lease term, regardless of the nature of the review.
Property Manager Responded
Verified RenterSubmitted by a verified resident of the apartment community. Participating residents may receive reward points in exchange for posting a review during their lease term, regardless of the nature of the review.
Property Manager Responded
Verified RenterSubmitted by a verified resident of the apartment community. Participating residents may receive reward points in exchange for posting a review during their lease term, regardless of the nature of the review.
Property Manager Responded
Nearby Schools
Sweetwater Middle School
Berkmar High School
Corley Elementary School
About GreatSchools Data on ApartmentHomeLiving.com.
Points of Interest
Time and distance from Celadon on Club.
Big Box and Retail
Walgreens
Petco
Macy's
Colleges and Universities
Georgia Perimeter College - Alpharetta Center
Groceries
Lidl
Sprouts Farmers Market
H Mart
Hospitals
Summit Ridge Center - Psychiatry & Addiction Medicine
Parks and Recreation
Celadon on Club has 1 park within 8.6 miles, including Stone Mountain Park.
Shopping Centers
Celadon on Club has 5 shopping centers within 0.9 miles.
Transit Stations
Nearby Neighborhoods
Rental Price Ranges in the Area
| Bedroom | Average Rent | Cheapest Rent | Highest Rent |
|---|---|---|---|
| Lawrenceville Studio Apartments | $1,607 | $1,437 | $1,837 |
| Lawrenceville 1 Bedroom Apartments | $1,624 | $850 | $2,921 |
| Lawrenceville 2 Bedroom Apartments | $1,940 | $1,196 | $4,059 |
| Lawrenceville 3 Bedroom Apartments | $2,315 | $1,553 | $4,228 |
| Lawrenceville 4 Bedroom Apartments | $2,962 | $2,123 | $3,601 |
| 2 Bedroom Homes | $1,689 | $1,195 | $2,650 |
| 3 Bedroom Homes | $2,242 | $1,749 | $3,750 |
| 4 Bedroom Homes | $2,505 | $1,800 | $3,600 |
| 5 Bedroom Homes | $2,995 | $2,390 | $4,405 |
| 6 Bedroom Homes | $3,041 | $850 | $4,900 |
| 7 Bedroom Homes | $4,500 | $4,500 | $4,500 |
Browse Top Apartments in Lawrenceville
By Price
By Community Type
- Lawrenceville Apartments for Rent by Owner
- Lawrenceville Apartments with Rent Specials
- Lawrenceville Top Rated Apartments
- Lawrenceville Corporate Apartments
- Lawrenceville Furnished Apartments
- Lawrenceville Gated Apartments
- Lawrenceville Loft Apartments
- Lawrenceville Low Income Apartments
- New Lawrenceville Apartments
- Lawrenceville Senior Apartments
- Lawrenceville Short-term Apartments
- Lawrenceville Apartments with Utilities Included


Max of 2. There is a pet fee of $350 for one pet or $500 for two pets.