


- Income Restrictions
- 1–3 Bedrooms
- $1,299-$2,186 Total Monthly Price
Total Monthly Price
Base Rent$1,299 - $2,186Total Monthly Price$1,299 - $2,186 - 748–1,118 Square Feet
Rent Specials
$599 MOVE-IN SPECIAL!* A Little Extra Help Getting You Home! Receive $99 toward your first month’s rent + $500 toward your security deposit!* 1 Bedrooms starting at $1,399 2 Bedrooms starting at $1,699 3 Bedrooms starting at $1,799 *With approved credit. Contact the leasing office for details.
About Centennial East
Centennial East Apartments offers the ideal home base for a fulfilling lifestyle in beautiful Englewood, CO. Choose from our charming one, two, and three-bedroom apartments, each designed for comfort and convenience. Our prime location provides easy access to Downtown Denver, Castle Rock, and the Denver Tech Center, while local parks and hiking trails surround your new home, bringing nature right to your doorstep. Nestled in the flourishing Centennial and Park Meadows area, Centennial East Apartments offers relaxed Colorado living with all the conveniences of modern life. It's the perfect place to call home, no matter your lifestyle.Household income must meet income restriction at or below the following:1 person- $60,480 2 person- $69,120 3 person- $77,760 4 person- $86,400 5 person- $93,360 6 person- $100,260Professionally Managed by Cirrus Asset Management, Inc., CO - License # EC100041893
Centennial East is located in the East Centennial Neighborhood and 80112 Zip code of Englewood, CO.
Unique Features and Amenities
- Built in Desk*
- High Ceilings*
- Large Closets
- Off Street Parking
- Pantry in Kitchens
- Patio/Balcony
- Spacious Kitchens
- W/D Hookup
Property Contact Info

- Listed by:
- Agency:
- Vendor Logo:
- Website:
- View Property Website
- Call Us:
- (719) 350-5672
- Disclaimer:
Office Hours
| Monday | 10:00 am–5:00 pm |
| Tuesday | 10:00 am–5:00 pm |
| Wednesday | 10:00 am–5:00 pm |
| Thursday | 10:00 am–5:00 pm |
| Friday | 10:00 am–5:00 pm |
| Saturday | Closed |
| Sunday | Closed |
Floorplan Pricing and Availability
Centennial East offers 1 to 3 Bedroom apartments starting from $1,299 and having 748–1,118 sq ft. Here is the current pricing and availability:
New! Interactive Property Map
1 Bedroom
Vail 1 Bedroom 1 Bathroom (I)
From $1,299
1 Bed, 1 Bath, 748 sq ftTotal Monthly PriceAvailable NowTotal Monthly Price
Base Rent$1,299 - $1,538Total Monthly Price$1,299 - $1,538Model Gallery
Floorplans
Availability Details
Prices shown for this property are the Total Monthly Price including Fees.Price Availability Date Unit Sq Ft Deposit View Details $1,299 Available Now 10-203 748 $500 $1,299 Available Now 10-306 748 $500 $1,299 Available Now 08-102 748 $500 Model Amenities and Features
Features
- Balcony
- Washer/Dryer Hookup
Kitchen
- Kitchen
- Pantry
Model Lease Information
Model Price Range
- $1,299 - $1,538Total Monthly PriceBase Rent: $1,299 - $1,538Required Monthly Fees: None
Current Available Pricing
- $1,299Total Monthly Price
Unit 10-203 Lease Information
Unit Price
- $1,299Total Monthly PriceBase Rent: $1,299Required Monthly Fees: None
Deposit
- $500 deposit
Model Lease Information
Model Price Range
- $1,299 - $1,538Total Monthly Price
Unit 10-306 Lease Information
Unit Price
- $1,299Total Monthly PriceBase Rent: $1,299Required Monthly Fees: None
Deposit
- $500 deposit
Model Lease Information
Model Price Range
- $1,299 - $1,538Total Monthly Price
Unit 08-102 Lease Information
Unit Price
- $1,299Total Monthly PriceBase Rent: $1,299Required Monthly Fees: None
Deposit
- $500 deposit
Model Lease Information
Model Price Range
- $1,299 - $1,538Total Monthly Price
Apartment Model: Vail 1 Bedroom 1 Bathroom (I)From $1,2991 Bedroom, 1 Bath, 748 sq ftAvailable NowFloor plans are artist's rendering. All dimensions are approximate. Actual product and specifications may vary in dimension or detail. Not all features are available in every rental home. Please see a representative for details.
![]()
Vail 1 Bedroom 1 Bathroom (I) - Floorplan Apartment Unit: 10-203Apartment Model: Vail 1 Bedroom 1 Bathroom (I)$1,2991 Bedroom, 1 Bath, 748 sq ftAvailable NowApartment Unit: 10-306Apartment Model: Vail 1 Bedroom 1 Bathroom (I)$1,2991 Bedroom, 1 Bath, 748 sq ftAvailable NowApartment Unit: 08-102Apartment Model: Vail 1 Bedroom 1 Bathroom (I)$1,2991 Bedroom, 1 Bath, 748 sq ftAvailable Now2 Bedrooms
Show Unavailable FloorplansWolf Creek 2 Bedroom 2 Bathroom (I)
From $1,842
2 Beds, 2 Baths, 978 sq ftTotal Monthly PriceAvailable NowTotal Monthly Price
Base Rent$1,599 - $1,842Total Monthly Price$1,599 - $1,842Model Gallery
Floorplans
Availability Details
Prices shown for this property are the Total Monthly Price including Fees.Price Availability Date Unit Sq Ft Deposit $1,842 Available Now 09-103 978 $500 Unit 09-103 Amenities and Features
Features
- Smoke Free
Unit 09-103 Lease Information
Unit Price
- $1,842Total Monthly PriceBase Rent: $1,842Required Monthly Fees: None
Deposit
- $500 deposit
Model Lease Information
Model Price Range
- $1,599 - $1,842Total Monthly Price
Apartment Model: Wolf Creek 2 Bedroom 2 Bathroom (I)From $1,5992 Bedroom, 2 Bath, 978 sq ftAvailable NowFloor plans are artist's rendering. All dimensions are approximate. Actual product and specifications may vary in dimension or detail. Not all features are available in every rental home. Please see a representative for details.
![]()
Wolf Creek 2 Bedroom 2 Bathroom (I) - Floorplan Apartment Unit: 09-103Apartment Model: Wolf Creek 2 Bedroom 2 Bathroom (I)$1,8422 Bedroom, 2 Bath, 978 sq ftAvailable NowWolf Creek 2 Bedroom 2 Bathroom (II)
2 Beds, 2 Baths, 978 sq ftModel Gallery
Floorplans
Availability Details
Prices shown for this property are the Total Monthly Price including Fees.Availability Date Unit Sq Ft Call for Availability Wolf Creek 2 Bedroom 2 Bathroom (II) 978 sq ft Model Amenities and Features
Features
- Balcony
- Washer/Dryer Hookup
Kitchen
- Kitchen
- Pantry
Apartment Model: Wolf Creek 2 Bedroom 2 Bathroom (II)Call For Rates2 Bedroom, 2 Bath, 978 sq ftUnavailableFloor plans are artist's rendering. All dimensions are approximate. Actual product and specifications may vary in dimension or detail. Not all features are available in every rental home. Please see a representative for details.
![]()
Wolf Creek 2 Bedroom 2 Bathroom (II) - Floorplan 3 Bedrooms
Loveland 3 Bedroom 2 Bathroom (II)
From $1,751
3 Beds, 2 Baths, 1118 sq ftTotal Monthly PriceAvailable NowTotal Monthly Price
Base Rent$1,751 - $2,125Total Monthly Price$1,751 - $2,125Model Gallery
Floorplans
Availability Details
Prices shown for this property are the Total Monthly Price including Fees.Price Availability Date Unit Sq Ft Deposit View Details $2,125 Available Now 02-205 1118 $500 $1,751 Available Now 02-105 1118 $500 $2,125 October 5, 2026 04-202 1118 $500 Model Amenities and Features
Features
- Balcony
- Washer/Dryer Hookup
Kitchen
- Kitchen
- Pantry
Model Lease Information
Model Price Range
- $1,751 - $2,125Total Monthly PriceBase Rent: $1,751 - $2,125Required Monthly Fees: None
Unit 02-205 Lease Information
Unit Price
- $2,125Total Monthly PriceBase Rent: $2,125Required Monthly Fees: None
Deposit
- $500 deposit
Model Lease Information
Model Price Range
- $1,751 - $2,125Total Monthly Price
Unit 02-105 Lease Information
Unit Price
- $1,751Total Monthly PriceBase Rent: $1,751Required Monthly Fees: None
Deposit
- $500 deposit
Model Lease Information
Model Price Range
- $1,751 - $2,125Total Monthly Price
Unit 04-202 Lease Information
Unit Price
- $2,125Total Monthly PriceBase Rent: $2,125Required Monthly Fees: None
Deposit
- $500 deposit
Model Lease Information
Model Price Range
- $1,751 - $2,125Total Monthly Price
Apartment Model: Loveland 3 Bedroom 2 Bathroom (II)From $1,7513 Bedroom, 2 Bath, 1118 sq ftAvailable NowFloor plans are artist's rendering. All dimensions are approximate. Actual product and specifications may vary in dimension or detail. Not all features are available in every rental home. Please see a representative for details.
![]()
Loveland 3 Bedroom 2 Bathroom (II) - Floorplan Apartment Unit: 02-205Apartment Model: Loveland 3 Bedroom 2 Bathroom (II)$2,1253 Bedroom, 2 Bath, 1118 sq ftAvailable NowApartment Unit: 02-105Apartment Model: Loveland 3 Bedroom 2 Bathroom (II)$1,7513 Bedroom, 2 Bath, 1118 sq ftAvailable NowApartment Unit: 04-202Apartment Model: Loveland 3 Bedroom 2 Bathroom (II)$2,1253 Bedroom, 2 Bath, 1118 sq ftAvailable October 5, 2026Loveland 3 Bedroom 2 Bathroom (I)
From $1,799
3 Beds, 2 Baths, 1118 sq ftTotal Monthly PriceAvailable NowTotal Monthly Price
Base Rent$1,799 - $2,186Total Monthly Price$1,799 - $2,186Model Gallery
Floorplans
Availability Details
Prices shown for this property are the Total Monthly Price including Fees.Price Availability Date Unit Sq Ft Deposit View Details $1,799 Available Now 05-306 1118 $500 $1,799 Available Now 07-305 1118 $500 $2,186 Available Now 09-102 1118 $500 Model Amenities and Features
Features
- Smoke Free
Model Lease Information
Model Price Range
- $1,799 - $2,186Total Monthly PriceBase Rent: $1,799 - $2,186Required Monthly Fees: None
Unit 05-306 Amenities and Features
Features
- Smoke Free
Unit 05-306 Lease Information
Unit Price
- $1,799Total Monthly PriceBase Rent: $1,799Required Monthly Fees: None
Deposit
- $500 deposit
Model Lease Information
Model Price Range
- $1,799 - $2,186Total Monthly Price
Unit 07-305 Amenities and Features
Features
- Smoke Free
Unit 07-305 Lease Information
Unit Price
- $1,799Total Monthly PriceBase Rent: $1,799Required Monthly Fees: None
Deposit
- $500 deposit
Model Lease Information
Model Price Range
- $1,799 - $2,186Total Monthly Price
Unit 09-102 Amenities and Features
Features
- Smoke Free
Unit 09-102 Lease Information
Unit Price
- $2,186Total Monthly PriceBase Rent: $2,186Required Monthly Fees: None
Deposit
- $500 deposit
Model Lease Information
Model Price Range
- $1,799 - $2,186Total Monthly Price
Apartment Model: Loveland 3 Bedroom 2 Bathroom (I)From $1,7993 Bedroom, 2 Bath, 1118 sq ftAvailable NowFloor plans are artist's rendering. All dimensions are approximate. Actual product and specifications may vary in dimension or detail. Not all features are available in every rental home. Please see a representative for details.
![]()
Loveland 3 Bedroom 2 Bathroom (I) - Floorplan Apartment Unit: 05-306Apartment Model: Loveland 3 Bedroom 2 Bathroom (I)$1,7993 Bedroom, 2 Bath, 1118 sq ftAvailable NowApartment Unit: 07-305Apartment Model: Loveland 3 Bedroom 2 Bathroom (I)$1,7993 Bedroom, 2 Bath, 1118 sq ftAvailable NowApartment Unit: 09-102Apartment Model: Loveland 3 Bedroom 2 Bathroom (I)$2,1863 Bedroom, 2 Bath, 1118 sq ftAvailable Now
Schedule a Tour
3D Tours
Property Information
- 240 Units
- 3 Stories
- Built in 2002
Income Restrictions At Centennial East
Income restrictions apply to some or all residents. Contact the community for more information.
| # Persons | Annual Income |
|---|---|
| 1 | $60,480 |
| 2 | $69,120 |
| 3 | $77,760 |
| 4 | $86,400 |
| 5 | $93,360 |
| 6 | $100,260 |
To qualify, you must be equal to or below those in the chart, based on the number of persons living in the dwelling.
Fees and Policies
The fees listed below are community-provided and may exclude utilities or add-ons. All payments are made directly to the property and are non-refundable unless otherwise specified.
Required Fees
One-Time Basics
- Due at Application
- Application Fee Per ApplicantiCharged Per Applicant.$25.00
Other Fees and Policies
Personal Add-Ons
- Master Policy Insurancei(does not apply to apartment homes in the affordable housing program) Charged per unit.$10.00
- Holding Depositi• Holding Deposit $300/$350/$400 Charged per unit.$400.00
- Conservice Openi(does not apply to apartment homes in the affordable housing program) Charged per unit.$15.00
- Conservice Closei(does not apply to apartment homes in the affordable housing program) Charged per unit.$15.00
- Conservice Billing Feei$4.70 9(does not apply to apartment homes in the affordable housing program) Charged per unit.$5.00
Pet Fees
- Cat
- Cat DepositiMax of 2. Charged Per Pet.$300.00
- Cat RentiCharged Per Pet.$35.00/mo
- Dog
- Dog DepositiMax of 2. Charged Per Pet.$300.00
- Dog RentiCharged Per Pet.$35.00/mo
None
None
Max of 2. 2 Pet maximum per unit. Pet Deposit is per pet. Monthly pet rent is per pet. Restricted Breeds Apply.
Parking Info and Fees
- Surface Lot
- Garage Parking
Property Fee Disclaimer: Based on community-supplied data and independent market research. Subject to change without notice. May exclude fees for mandatory or optional services and usage-based utilities.
Features and Amenities
Unique Amenities
- Built in Desk*
- High Ceilings*
- Large Closets
- Off Street Parking
- Pantry in Kitchens
- Patio/Balcony
- Spacious Kitchens
- W/D Hookup
On-Site Services
- Maintenance On Site
- Package Service
- Property Manager On Site
Community Features
- Corporate Housing
- Business Center
- Clubhouse
Recreation and Fitness
- Fitness Center
- Basketball Court
- Walking/Biking Trails
- Pool
Interior Features
- Balcony
- Washer/Dryer Hookup
Kitchen Amenities
- Pantry
- Kitchen
Living Area Features
- High Ceilings
Outdoor Features
- Patio

Map
- Shopping
- Colleges
- Grocery
- Medical
- Parks
- Transportation

Map
Getting Around
30 / 100 Somewhat walkable
30 / 100 Limited public transit
60 / 100 Moderately bikeable
80 / 100 Very car friendly
Getting to Know the Area
50 / 100 Restaurants
30 / 100 Cafes
30 / 100 Nightlife
50 / 100 Shopping
90 / 100 Parks
60 / 100 Noise Level
Frequently Asked Questions about Centennial East
Where is Centennial East located?
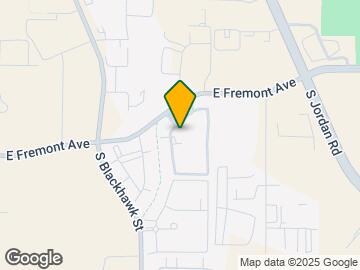
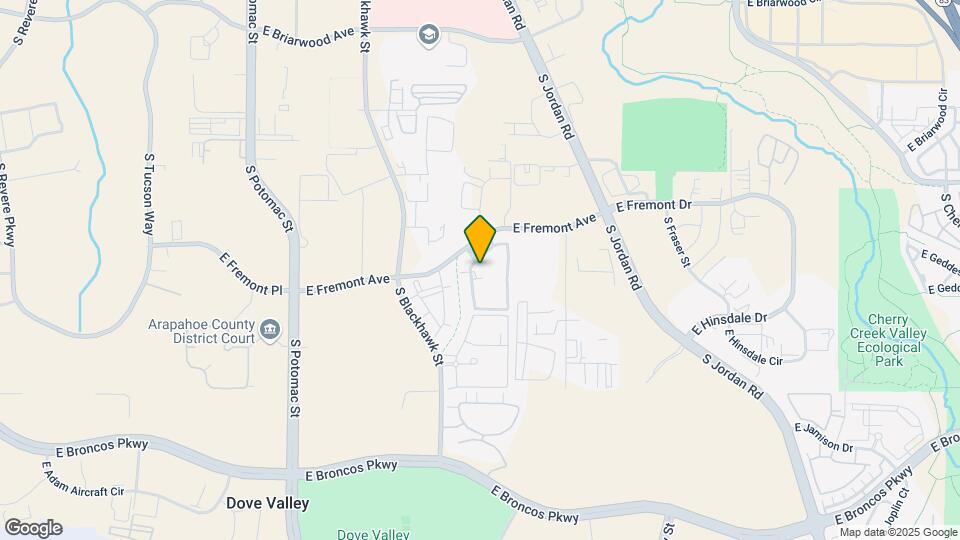
Centennial East is located at 14406 E Fremont Ave near the East Centennial area of Englewood, CO
What is the current rent range at Centennial East?
1 Bedroom to 3 Bedroom Apartments at Centennial East currently range from $1,299 to $2,186
When is the leasing office open?
- The office Hours for Centennial East are
- Monday 10:00 am–5:00 pm
- Tuesday 10:00 am–5:00 pm
- Wednesday 10:00 am–5:00 pm
- Thursday 10:00 am–5:00 pm
- Friday 10:00 am–5:00 pm
- Saturday Closed
- Sunday Closed
Are pets allowed?
Call us today to find out our pet policy and if we allow pets
Are there any rent specials?
The current rent special at Centennial East is: $599 MOVE-IN SPECIAL!* A Little Extra Help Getting You Home! Receive $99 toward your first month’s rent + $500 toward your security deposit!* 1 Bedrooms starting at $1,399 2 Bedrooms starting at $1,699 3 Bedrooms starting at $1,799 *With approved credit. Contact the leasing office for details..
About Portable Tenant Screening Reports:
Applicant has the right to provide the property manager or owner with a Portable Tenant Screening Report (PTSR) that is not more than 30 days old, as defined in § 38-12-902(2.5), Colorado Revised Statutes; and 2) if Applicant provides the property manager or owner with a PTSR, the property manager or owner is prohibited from: a) charging Applicant a rental application fee; or b) charging Applicant a fee for the property manager or owner to access or use the PTSR.
Renters Reviews and Ratings
DANGER DO NOT RENT HERE! DANGER
Illegal Apartment Entries and Negligent Managing
Awesome very affordable
Substitute Teacher
Centennial East
Nearby Schools
Red Hawk Ridge Elementary School
Liberty Middle School
Grandview High School
About GreatSchools Data on ApartmentHomeLiving.com.
Points of Interest
Time and distance from Centennial East.
Big Box and Retail
Target
Walgreens
Jcpenney
Colleges and Universities
University of Colorado Denver - CU South Denver
Groceries
Natural Grocers
King Soopers
Trader Joes
Hospitals
Military Bases
Buckley Space Force Base
Parks and Recreation
Centennial East has 1 park within 10.3 miles, including Four Mile Historic Park.
Restaurants and Dining
Brook's Steak House and Cellar
Bent Fork American Grill
Dora's Mexican Restaurant and Lounge
Shopping Centers
Centennial East has 5 shopping centers within 1.6 miles.
Transit Stations
Nearby Neighborhoods
Rental Price Ranges in the Area
| Bedroom | Average Rent | Cheapest Rent | Highest Rent |
|---|---|---|---|
| Englewood Studio Apartments | $1,530 | $795 | $2,761 |
| Englewood 1 Bedroom Apartments | $1,751 | $895 | $4,355 |
| Englewood 2 Bedroom Apartments | $2,365 | $1,099 | $8,168 |
| Englewood 3 Bedroom Apartments | $3,239 | $1,575 | $10,000+ |
| Englewood 4 Bedroom Apartments | $2,867 | $2,116 | $3,800 |
| 2 Bedroom Homes | $2,157 | $1,095 | $3,495 |
| 3 Bedroom Homes | $3,040 | $1,675 | $4,300 |
| 4 Bedroom Homes | $3,505 | $2,700 | $6,750 |
| 5 Bedroom Homes | $5,616 | $2,900 | $10,000+ |
| 6 Bedroom Homes | $3,700 | $3,700 | $3,700 |
Browse Top Apartments in Englewood
By Price
By Community Type
- Englewood Apartments for Rent by Owner
- Englewood Apartments with Rent Specials
- Englewood Top Rated Apartments
- Englewood Corporate Apartments
- Englewood Furnished Apartments
- Englewood Gated Apartments
- Englewood Loft Apartments
- Englewood Low Income Apartments
- Englewood Military Apartments
- New Englewood Apartments
- Englewood Senior Apartments
- Englewood Short-term Apartments
- Englewood Student Apartments
- Englewood Apartments with Utilities Included


Max of 2. 2 Pet maximum per unit. Pet Deposit is per pet. Monthly pet rent is per pet. Restricted Breeds Apply.