- 1–3 Bedrooms
- $1,303-$2,100 Total Monthly Price
Total Monthly Price
Base Rent$1,303 - $2,100Total Monthly Price$1,303 - $2,100 - 701–1,388 Square Feet
Rent Specials
Half Month Free + Half Off App Fee + Half Off Admin Fee!* Centerview at Crossroads offers newly renovated apartments with large closets and extra storage, quartz countertops, large screen porches, and balconies. Make Centerview at Crossroads your new home and schedule a tour today! *Offer valid for select homes only. Restrictions may apply.
About Centerview at Crossroads
Welcome to Centerview at Crossroads Apartments, an enchanting community defined by luxury. Our apartments in Southwest Raleigh, NC, combine the comfort you've always envisioned with household features that excel in both form and function. You are invited to discover our one to three-bedroom homes and their aesthetically pleasing interiors. Each one features lofty 9-foot ceilings, stainless-steel appliances, washers & dryers, and generous closets. Some units also have vaulted ceilings to enhance that open-space feeling, or fireplaces that offer a touch of coziness. Our Southwest Raleigh apartments come with built-in desks and cabinets, large windows, and garden-style soaking tubs. Staying inside is a pleasure when you can shapeshift your residence into a practical workplace, a kingdom for your hobbies, or a pet-friendly area.
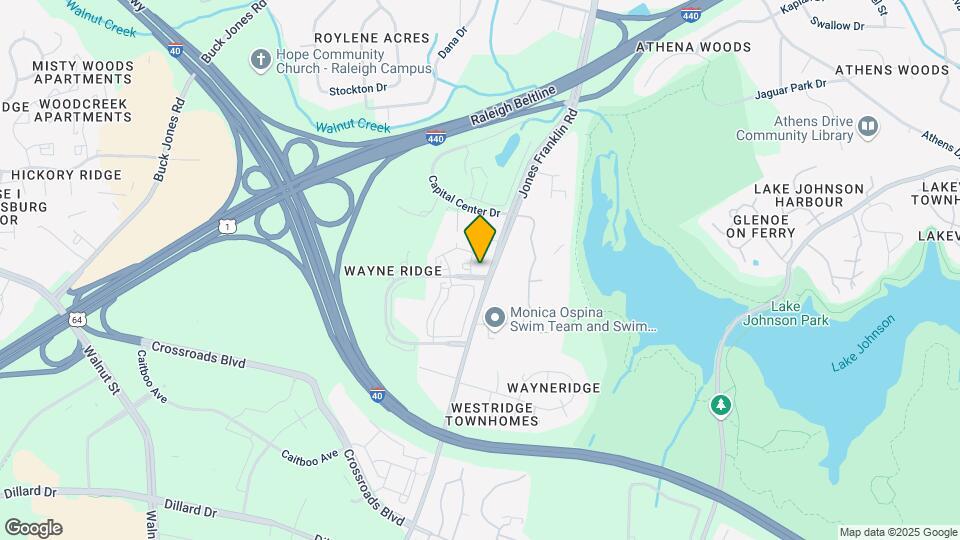
Centerview at Crossroads is located in the Lake Johnson Neighborhood and 27606 Zip code of Raleigh, NC. This community is professionally managed by Avenue5 Residential
Unique Features and Amenities
- 24-Hour Emergency Maintenance
- 9-Foot Ceilings
- Bike Racks
- BILT Rewards
- Built-in Desk with Cabinets
- Car Care Center
- Ceramic Tile in Foyer, Kitchen and Baths
- Charcoal Grills Throughout the Community
- Complimentary Coffee, Tea, and Hot Chocolate Bar
- Electronic Thermostat
- Fireplace *
- Full Size Washer and Dryer Package
- Large Garden Style Soaking Tubs
- Large Windows with Natural Lighting
- Newly Renovated Game Room with Billiard Table
- Off-Leash Pet Park
- Oversized 1, 2 and 3 Bedroom Floor Plans
- Patio/Balcony
- Private Wooded Walk Ways
- Spacious Walk-In Closets
- Stainless Steel Gas Grills on Pool Deck
- Vaulted Ceilings
- Wooded and Private Views *
Property Contact Info

- Listed by:
- Agency:
- Vendor Logo:
- Website:
- View Property Website
- Call Us:
- (984) 228-2883
- Disclaimer:
Office Hours
| Monday | 9:00 am–5:00 pm |
| Tuesday | 9:00 am–5:00 pm |
| Wednesday | 9:00 am–5:00 pm |
| Thursday | 9:00 am–5:00 pm |
| Friday | 9:00 am–5:00 pm |
| Saturday | 10:00 am–5:00 pm |
| Sunday | Closed |
Floorplan Pricing and Availability
Centerview at Crossroads offers 1 to 3 Bedroom apartments starting from $1,318 and having 701–1,388 sq ft. Here is the current pricing and availability:
New! Interactive Property Map
1 Bedroom
Show Unavailable FloorplansSydney
From $1,318
1 Bed, 1 Bath, 794 sq ftTotal Monthly PriceAvailable NowTotal Monthly Price
Base Rent$1,318 - $2,582Total Monthly Price$1,318 - $2,582Cheapest 1 BedroomThis is the cheapest 1 Bedroom at this PropertyModel Gallery
Floorplans
3D Tours
Availability Details
Prices shown for this property are the Total Monthly Price including Fees.Price Availability Date Unit Sq Ft Deposit View Details $1,318 Available Now 17-102 794 $200 $1,318 Available Now 10-107 794 $200 $1,391 Available Now 8-107 794 $200 Model Amenities and Features
Features
- Air Conditioning
- Balcony
- Fireplace
- High Speed Internet Access
- Washer/Dryer
Kitchen
- Dishwasher
- Kitchen
- Stainless Steel Appliances
Model Lease Information
Model Price Range
- $1,318 - $2,582Total Monthly PriceBase Rent: $1,318 - $2,582Required Monthly Fees: None
Current Available Pricing
- $1,318 - $1,391 Total Monthly Price
Unit 17-102 Lease Information
Unit Price
- $1,318Total Monthly PriceBase Rent: $1,318Required Monthly Fees: None
View Details and Rent EstimateDeposit
- $200 deposit
Model Lease Information
Model Price Range
- $1,318 - $2,582Total Monthly Price
Unit 10-107 Lease Information
Unit Price
- $1,318Total Monthly PriceBase Rent: $1,318Required Monthly Fees: None
View Details and Rent EstimateDeposit
- $200 deposit
Model Lease Information
Model Price Range
- $1,318 - $2,582Total Monthly Price
Unit 8-107 Lease Information
Unit Price
- $1,391Total Monthly PriceBase Rent: $1,391Required Monthly Fees: None
View Details and Rent EstimateDeposit
- $200 deposit
Model Lease Information
Model Price Range
- $1,318 - $2,582Total Monthly Price
Apartment Model: SydneyFrom $1,3181 Bedroom, 1 Bath, 794 sq ftAvailable NowFloorplans3D ToursFloor plans are artist's rendering. All dimensions are approximate. Actual product and specifications may vary in dimension or detail. Not all features are available in every rental home. Please see a representative for details.
![]()
Sydney - Floorplan Sydney - 3D Tour Apartment Unit: 17-102Apartment Model: Sydney$1,3181 Bedroom, 1 Bath, 794 sq ftAvailable NowApartment Unit: 10-107Apartment Model: Sydney$1,3181 Bedroom, 1 Bath, 794 sq ftAvailable NowApartment Unit: 8-107Apartment Model: Sydney$1,3911 Bedroom, 1 Bath, 794 sq ftAvailable NowBarcelona
From $1,346
1 Bed, 1 Bath, 832 sq ftTotal Monthly PriceAvailable NowTotal Monthly Price
Base Rent$1,346 - $2,616Total Monthly Price$1,346 - $2,616Largest 1 BedroomThis is the largest 1 Bedroom at this PropertyModel Gallery
Floorplans
3D Tours
Availability Details
Prices shown for this property are the Total Monthly Price including Fees.Price Availability Date Unit Sq Ft Deposit View Details $1,346 Available Now 13-101 832 $200 $1,364 Available Now 13-105 832 $200 $1,487 August 14, 2026 4-105 832 $200 Model Amenities and Features
Features
- Air Conditioning
- Balcony
- Fireplace
- High Speed Internet Access
- Washer/Dryer
Kitchen
- Dishwasher
- Kitchen
- Stainless Steel Appliances
Model Lease Information
Model Price Range
- $1,346 - $2,616Total Monthly PriceBase Rent: $1,346 - $2,616Required Monthly Fees: None
Current Available Pricing
- $1,346 - $1,487 Total Monthly Price
Unit 13-101 Lease Information
Unit Price
- $1,346Total Monthly PriceBase Rent: $1,346Required Monthly Fees: None
View Details and Rent EstimateDeposit
- $200 deposit
Model Lease Information
Model Price Range
- $1,346 - $2,616Total Monthly Price
Unit 13-105 Lease Information
Unit Price
- $1,364Total Monthly PriceBase Rent: $1,364Required Monthly Fees: None
View Details and Rent EstimateDeposit
- $200 deposit
Model Lease Information
Model Price Range
- $1,346 - $2,616Total Monthly Price
Unit 4-105 Lease Information
Unit Price
- $1,487Total Monthly PriceBase Rent: $1,487Required Monthly Fees: None
View Details and Rent EstimateDeposit
- $200 deposit
Model Lease Information
Model Price Range
- $1,346 - $2,616Total Monthly Price
Apartment Model: BarcelonaFrom $1,3461 Bedroom, 1 Bath, 832 sq ftAvailable NowFloorplans3D ToursFloor plans are artist's rendering. All dimensions are approximate. Actual product and specifications may vary in dimension or detail. Not all features are available in every rental home. Please see a representative for details.
![]()
Barcelona - Floorplan Barcelona - 3D Tour Barcelona - 3D Tour Barcelona - 3D Tour Barcelona - 3D Tour Apartment Unit: 13-101Apartment Model: Barcelona$1,3461 Bedroom, 1 Bath, 832 sq ftAvailable NowApartment Unit: 13-105Apartment Model: Barcelona$1,3641 Bedroom, 1 Bath, 832 sq ftAvailable NowApartment Unit: 4-105Apartment Model: Barcelona$1,4871 Bedroom, 1 Bath, 832 sq ftAvailable August 14, 2026Athens
1 Bed, 1 Bath, 701 sq ftModel Gallery
Floorplans
Availability Details
Prices shown for this property are the Total Monthly Price including Fees.Availability Date Unit Sq Ft Call for Availability Athens 701 sq ft Model Amenities and Features
Features
- Air Conditioning
- Balcony
- Fireplace
- High Speed Internet Access
- Washer/Dryer
Kitchen
- Dishwasher
- Kitchen
- Stainless Steel Appliances
Apartment Model: AthensCall For Rates1 Bedroom, 1 Bath, 701 sq ftUnavailableFloor plans are artist's rendering. All dimensions are approximate. Actual product and specifications may vary in dimension or detail. Not all features are available in every rental home. Please see a representative for details.
![]()
Athens - Floorplan 2 Bedrooms
Atlanta
From $1,868
2 Beds, 2 Baths, 1192 sq ftTotal Monthly PriceAvailable Aug 13Total Monthly Price
Base Rent$1,868 - $3,331Total Monthly Price$1,868 - $3,331Model Gallery
Floorplans
3D Tours
Availability Details
Prices shown for this property are the Total Monthly Price including Fees.Price Availability Date Unit Sq Ft Deposit View Details $1,868 August 13, 2026 3-205 1192 $200 $1,878 August 18, 2026 17-304 1192 $200 $1,873 September 10, 2026 8-301 1192 $200 Model Amenities and Features
Features
- Air Conditioning
- Balcony
- Fireplace
- High Speed Internet Access
- Washer/Dryer
Kitchen
- Dishwasher
- Kitchen
- Stainless Steel Appliances
Model Lease Information
Model Price Range
- $1,868 - $3,331Total Monthly PriceBase Rent: $1,868 - $3,331Required Monthly Fees: None
Current Available Pricing
- $1,868 - $1,878 Total Monthly Price
Unit 3-205 Lease Information
Unit Price
- $1,868Total Monthly PriceBase Rent: $1,868Required Monthly Fees: None
View Details and Rent EstimateDeposit
- $200 deposit
Model Lease Information
Model Price Range
- $1,868 - $3,331Total Monthly Price
Unit 17-304 Lease Information
Unit Price
- $1,878Total Monthly PriceBase Rent: $1,878Required Monthly Fees: None
View Details and Rent EstimateDeposit
- $200 deposit
Model Lease Information
Model Price Range
- $1,868 - $3,331Total Monthly Price
Unit 8-301 Lease Information
Unit Price
- $1,873Total Monthly PriceBase Rent: $1,873Required Monthly Fees: None
View Details and Rent EstimateDeposit
- $200 deposit
Model Lease Information
Model Price Range
- $1,868 - $3,331Total Monthly Price
Apartment Model: AtlantaFrom $1,8682 Bedroom, 2 Bath, 1192 sq ftAvailable August 13, 2026Floorplans3D ToursFloor plans are artist's rendering. All dimensions are approximate. Actual product and specifications may vary in dimension or detail. Not all features are available in every rental home. Please see a representative for details.
![]()
Atlanta - Floorplan Atlanta - 3D Tour Apartment Unit: 3-205Apartment Model: Atlanta$1,8682 Bedroom, 2 Bath, 1192 sq ftAvailable August 13, 2026Apartment Unit: 17-304Apartment Model: Atlanta$1,8782 Bedroom, 2 Bath, 1192 sq ftAvailable August 18, 2026Apartment Unit: 8-301Apartment Model: Atlanta$1,8732 Bedroom, 2 Bath, 1192 sq ftAvailable September 10, 2026Montreal
From $1,788
2 Beds, 2 Baths, 1145 sq ftTotal Monthly PriceAvailable Aug 18Total Monthly Price
Base Rent$1,788 - $2,881Total Monthly Price$1,788 - $2,881Model Gallery
Floorplans
3D Tours
Availability Details
Prices shown for this property are the Total Monthly Price including Fees.Price Availability Date Unit Sq Ft Deposit $1,788 August 18, 2026 11-303 1145 $200 Model Amenities and Features
Features
- Air Conditioning
- Balcony
- Fireplace
- High Speed Internet Access
- Washer/Dryer
Kitchen
- Dishwasher
- Kitchen
- Stainless Steel Appliances
Unit 11-303 Lease Information
Unit Price
- $1,788Total Monthly PriceBase Rent: $1,788Required Monthly Fees: None
View Details and Rent EstimateDeposit
- $200 deposit
Model Lease Information
Model Price Range
- $1,788 - $2,881Total Monthly Price
Apartment Model: MontrealFrom $1,7882 Bedroom, 2 Bath, 1145 sq ftAvailable August 18, 2026Floorplans3D ToursFloor plans are artist's rendering. All dimensions are approximate. Actual product and specifications may vary in dimension or detail. Not all features are available in every rental home. Please see a representative for details.
![]()
Montreal - Floorplan Montreal - 3D Tour Montreal - 3D Tour Montreal - 3D Tour Montreal - 3D Tour Apartment Unit: 11-303Apartment Model: Montreal$1,7882 Bedroom, 2 Bath, 1145 sq ftAvailable August 18, 20263 Bedrooms
Amsterdam
From $1,695
3 Beds, 2 Baths, 1388 sq ftTotal Monthly PriceAvailable Aug 31Total Monthly Price
Base Rent$1,695 - $4,147Total Monthly Price$1,695 - $4,147Model Gallery
Floorplans
Availability Details
Prices shown for this property are the Total Monthly Price including Fees.Price Availability Date Unit Sq Ft Deposit View Details $2,115 August 31, 2026 2-104 1388 $200 $1,695 September 8, 2026 2-304 1388 $200 Model Amenities and Features
Features
- Air Conditioning
- Balcony
- Fireplace
- High Speed Internet Access
- Washer/Dryer
Kitchen
- Dishwasher
- Kitchen
- Stainless Steel Appliances
Model Lease Information
Model Price Range
- $1,695 - $4,147Total Monthly PriceBase Rent: $1,695 - $4,147Required Monthly Fees: None
Current Available Pricing
- $1,695 - $2,115 Total Monthly Price
Unit 2-104 Lease Information
Unit Price
- $2,115Total Monthly PriceBase Rent: $2,115Required Monthly Fees: None
View Details and Rent EstimateDeposit
- $200 deposit
Model Lease Information
Model Price Range
- $1,695 - $4,147Total Monthly Price
Unit 2-304 Lease Information
Unit Price
- $1,695Total Monthly PriceBase Rent: $1,695Required Monthly Fees: None
View Details and Rent EstimateDeposit
- $200 deposit
Model Lease Information
Model Price Range
- $1,695 - $4,147Total Monthly Price
Apartment Model: AmsterdamFrom $1,6953 Bedroom, 2 Bath, 1388 sq ftAvailable August 31, 2026Floor plans are artist's rendering. All dimensions are approximate. Actual product and specifications may vary in dimension or detail. Not all features are available in every rental home. Please see a representative for details.
![]()
Amsterdam - Floorplan Apartment Unit: 2-104Apartment Model: Amsterdam$2,1153 Bedroom, 2 Bath, 1388 sq ftAvailable August 31, 2026Apartment Unit: 2-304Apartment Model: Amsterdam$1,6953 Bedroom, 2 Bath, 1388 sq ftAvailable September 8, 2026London
From $1,870
3 Beds, 2 Baths, 1315 sq ftTotal Monthly PriceAvailable Oct 27Total Monthly Price
Base Rent$1,870 - $3,659Total Monthly Price$1,870 - $3,659Model Gallery
Floorplans
Availability Details
Prices shown for this property are the Total Monthly Price including Fees.Price Availability Date Unit Sq Ft Deposit $1,870 October 27, 2026 12-201 1315 $200 Model Amenities and Features
Features
- Air Conditioning
- Balcony
- Fireplace
- High Speed Internet Access
- Washer/Dryer
Kitchen
- Dishwasher
- Kitchen
- Stainless Steel Appliances
Unit 12-201 Lease Information
Unit Price
- $1,870Total Monthly PriceBase Rent: $1,870Required Monthly Fees: None
View Details and Rent EstimateDeposit
- $200 deposit
Model Lease Information
Model Price Range
- $1,870 - $3,659Total Monthly Price
Apartment Model: LondonFrom $1,8703 Bedroom, 2 Bath, 1315 sq ftAvailable October 27, 2026Floor plans are artist's rendering. All dimensions are approximate. Actual product and specifications may vary in dimension or detail. Not all features are available in every rental home. Please see a representative for details.
![]()
London - Floorplan Apartment Unit: 12-201Apartment Model: London$1,8703 Bedroom, 2 Bath, 1315 sq ftAvailable October 27, 2026
Schedule a Tour
3D Tours
Property Information
- Renovated In 2021
- 374 Units
- 3 Stories
- Built in 2008
Lease Terms
- 7 - 15 mo
Fees and Policies
The fees listed below are community-provided and may exclude utilities or add-ons. All payments are made directly to the property and are non-refundable unless otherwise specified. Use the Cost Calculator to determine costs based on your needs.
Required Fees
One-Time Basics
- Due at Application
- Application Fee Per ApplicantiCharged per applicant.$150.00
Utilities
- Stormwater ChargesiMonthly storm water service charge. Charged Per Unit.$5.22/mo
- Sewer Base Charge FeeiMonthly sewer base fee. Charged per unit.$4.00/mo
- Utility Admin FeeiMonthly utility billing management fee. Charged per unit.$3.75/mo
- Water Base ChargeiMonthly water services base charge. Charged per unit.$2.46/mo
Other Fees and Policies
Situational Fees
- NSF Tenant FeeiReturned or declined payment fee. Charged Per Unit.$100.00/per occurrence
- Early Termination FeeiEarly lease termination fee. Charged Per Unit.200.0% of base rent/per occurrence
- Late FeeiLate payment fee. Charged Per Unit.5.0% of base rent/per occurrence
Personal Add-Ons
- Pet Screening Fee (per pet).iMax of 2. Fee for pet screening. Charged per unit.$30.00/yr
Parking Fees
- Garage
- Parking FeeiCharged per vehicle.$120.00/mo
- Surface Lot
- Parking FeeiMax of 1. Charged per vehicle.$0.00/mo
- Covered
- Other
Please contact leasing office for complete parking information.
Max of 1. Please contact leasing office for complete parking information.
Additional Parking Options
Storage Fees
- Storage Unit
- Storage DepositiCharged per rentable item.$0.00
- Storage RentiCharged per rentable item.$30.00/mo
Pet Policy and Fees
Pet Policies are Negotiable
Cats
None
Comments: | Restrictions: None
Dogs
None
Comments: | Restrictions: None
Others
AllowedProperty Fee Disclaimer: Based on community-supplied data and independent market research. Subject to change without notice. May exclude fees for mandatory or optional services and usage-based utilities.
Features and Amenities
On-Site Services
- Maintenance On Site
- Property Manager On Site
Community Features
- Business Center
- Clubhouse
- Conference Rooms
- Walk Up
Outdoor Features
- Grill
- Cabana
- Deck
- Patio
Recreation and Fitness
- Fitness Center
- Gameroom
- Playground
- Pool
Interior Features
- Balcony
- Fireplace
- High Speed Internet Access
- Washer/Dryer
- Air Conditioning
Kitchen Amenities
- Dishwasher
- Stainless Steel Appliances
- Kitchen
Living Area Features
- Walk In Closets
- Vaulted Ceiling
Unique Amenities
- Garage Available

Map
- Shopping
- Colleges
- Grocery
- Medical

Map
Getting Around
40 / 100 Fairly walkable
30 / 100 Limited public transit
60 / 100 Moderately bikeable
100 / 100 Exceptionally car friendly
Getting to Know the Area
50 / 100 Restaurants
30 / 100 Cafes
30 / 100 Nightlife
60 / 100 Shopping
100 / 100 Parks
100 / 100 Noise Level
Frequently Asked Questions about Centerview at Crossroads
Where is Centerview at Crossroads located?
Centerview at Crossroads is located at 1310 Silver Sage Dr near the Lake Johnson area of Raleigh, NC
What is the current rent range at Centerview at Crossroads?
1 Bedroom to 3 Bedroom Apartments at Centerview at Crossroads currently range from $1,318 to $2,115
When is the leasing office open?
- The office Hours for Centerview at Crossroads are
- Monday 9:00 am–5:00 pm
- Tuesday 9:00 am–5:00 pm
- Wednesday 9:00 am–5:00 pm
- Thursday 9:00 am–5:00 pm
- Friday 9:00 am–5:00 pm
- Saturday 10:00 am–5:00 pm
- Sunday Closed
Are pets allowed?
Call us today to find out our pet policy and if we allow pets
Are there any rent specials?
The current rent special at Centerview at Crossroads is: Half Month Free + Half Off App Fee + Half Off Admin Fee!* Centerview at Crossroads offers newly renovated apartments with large closets and extra storage, quartz countertops, large screen porches, and balconies. Make Centerview at Crossroads your new home and schedule a tour today! *Offer valid for select homes only. Restrictions may apply..
Renters Reviews and Ratings
Great Place to Live!
Nice Apartments!
New management is terrible
Honest review
Honest review
Verified Renter
Verified Renter
Property Manager Responded
Verified Renter
Property Manager Responded
Verified Renter
Property Manager Responded
Verified Renter
Property Manager Responded
Verified Renter
Property Manager Responded
Verified Renter
Property Manager Responded
Nearby Schools
Dillard Drive Elementary
Dillard Drive Middle
Athens Drive High
About GreatSchools Data on ApartmentHomeLiving.com.
Points of Interest
Time and distance from Centerview at Crossroads.
Arts Museums and Landmarks
Big Box and Retail
Target
Lowe's
Hhgregg
Colleges and Universities
North Carolina State University - Centennial Campus
Groceries
Food Lion
Aldi
Lidl
Hospitals
Restaurants and Dining
Shopping Centers
Centerview at Crossroads has 5 shopping centers within 0.9 miles.
Nearby Neighborhoods
Rental Price Ranges in the Area
| Bedroom | Average Rent | Cheapest Rent | Highest Rent |
|---|---|---|---|
| Raleigh Studio Apartments | $1,540 | $915 | $3,151 |
| Raleigh 1 Bedroom Apartments | $1,556 | $530 | $6,548 |
| Raleigh 2 Bedroom Apartments | $1,865 | $730 | $8,847 |
| Raleigh 3 Bedroom Apartments | $2,114 | $599 | $10,000+ |
| Raleigh 4 Bedroom Apartments | $1,755 | $574 | $3,850 |
| Raleigh 5 Bedroom Apartments | $2,877 | $949 | $5,711 |
Browse Top Apartments in Raleigh
By Price
By Community Type
- Raleigh Apartments for Rent by Owner
- Raleigh Apartments with Rent Specials
- Raleigh Top Rated Apartments
- Raleigh Corporate Apartments
- Raleigh Furnished Apartments
- Raleigh Gated Apartments
- Raleigh Loft Apartments
- Raleigh Low Income Apartments
- New Raleigh Apartments
- Raleigh Senior Apartments
- Raleigh Short-term Apartments
- Raleigh Student Apartments
- Raleigh Apartments with Utilities Included


Max of 2.