


- 1–2 Bedrooms
- $1,355-$3,222 Pricing
- 660–1,000 Square Feet
About Central Park Place
Welcome to Central Park Place, where a tranquil setting meets the best in modern living. Our one and two bedroom apartments feature a host of amenities that add comfort and style to your interior. Enjoy special touches such as a washer and dryer in every apartment and stainless steel appliance packages available. Prepare a meal in your well-equipped kitchen, complete with a dishwasher and a microwave. Our second-floor apartments include vaulted ceilings and a cozy fireplace. We also offer lighted and assigned covered parking. Central Park Place features outstanding community amenities, including a heated swimming pool with poolside Wi-Fi, a recycling center, and a clubhouse with a Wi-Fi lounge. Finish the day's work in our business center with a coffee bar. Get involved in our resident activities. Enjoy a workout in the 24-hour fitness center and yoga room. Play a game of volleyball at our new volleyball court. Immediate availability - call today!
Central Park Place is located in the Creston Neighborhood and 49505 Zip code of Grand Rapids, MI. This community is professionally managed by Apartment Management Professionals Residential
Unique Features and Amenities
- Clubhouse with Coffee Bar and Snack Bar
- Covered Parking
- Dog Park
- Fire Pit
- Kitchen Counter Bar
- Outdoor Kitchen
- Pet Park
- Spacious Floorplans
Property Contact Info

- Listed by:
- Agency:
- Vendor Logo:
- Website:
- View Property Website
- Call Us:
- (616) 952-3166
- Disclaimer:
Office Hours
| Monday | 10:00 am–5:30 pm |
| Tuesday | 10:00 am–5:30 pm |
| Wednesday | 10:00 am–5:30 pm |
| Thursday | 10:00 am–5:30 pm |
| Friday | 10:00 am–5:30 pm |
| Saturday | 10:00 am–4:00 pm |
| Sunday | Closed |
Floorplan Pricing and Availability
Central Park Place offers 1 to 2 Bedroom apartments starting from $1,355 and having 660–1,000 sq ft. Here is the current pricing and availability:
New! Interactive Property Map
1 Bedroom
Madison
From $1,355
1 Bed, 1 Bath, 660 sq ftAvailable NowModel Gallery
Floorplans
3D Tours
Availability Details
Price Availability Date Unit Sq Ft Deposit View Details $1,355 Available Now 04.101 660 $200 $1,388 Available Now 04.102 660 $200 $1,501 September 24, 2026 92.201 660 $200 Model Amenities and Features
Features
- Air Conditioning
- Balcony
- Cable Ready
- Fireplace
- Storage Space
- Washer/Dryer
Kitchen
- Dishwasher
- Refrigerator
Unique Features
- Clubhouse with Coffee Bar and Snack Bar
- Covered Parking
- Fire Pit
- Outdoor Kitchen
Model Rent and Fees
Model Price Range
- $1,355 - $2,759
Deposit
- $200 deposit
Unit 04.101 Amenities and Features
Features
- Air Conditioning
- Balcony
- Cable Ready
- Fireplace
- Storage Space
- Washer/Dryer
Kitchen
- Dishwasher
- Refrigerator
Unique Features
- Clubhouse with Coffee Bar and Snack Bar
- Covered Parking
- Fire Pit
- Outdoor Kitchen
Unit 04.101 Rent and Fees
Unit Price
- From $1,355
Deposit
- $200 deposit
Model Rent and Fees
Model Price Range
- $1,355 - $2,759
Unit 04.102 Amenities and Features
Features
- Air Conditioning
- Balcony
- Cable Ready
- Fireplace
- Storage Space
- Washer/Dryer
Kitchen
- Dishwasher
- Refrigerator
Unique Features
- Clubhouse with Coffee Bar and Snack Bar
- Covered Parking
- Fire Pit
- Outdoor Kitchen
Unit 04.102 Rent and Fees
Unit Price
- From $1,388
Deposit
- $200 deposit
Model Rent and Fees
Model Price Range
- $1,355 - $2,759
Unit 92.201 Amenities and Features
Features
- Air Conditioning
- Balcony
- Cable Ready
- Fireplace
- Storage Space
- Washer/Dryer
Kitchen
- Dishwasher
- Refrigerator
Unique Features
- Clubhouse with Coffee Bar and Snack Bar
- Covered Parking
- Fire Pit
- Outdoor Kitchen
Unit 92.201 Rent and Fees
Unit Price
- From $1,501
Deposit
- $200 deposit
Model Rent and Fees
Model Price Range
- $1,355 - $2,759
Apartment Model: MadisonFrom $1,3551 Bedroom, 1 Bath, 660 sq ftAvailable NowFloorplans3D Tours![]()
Madison - Floorplan Madison - 3D Tour Apartment Unit: 04.101Apartment Model: MadisonFrom $1,3551 Bedroom, 1 Bath, 660 sq ftAvailable NowApartment Unit: 04.102Apartment Model: MadisonFrom $1,3881 Bedroom, 1 Bath, 660 sq ftAvailable NowApartment Unit: 92.201Apartment Model: MadisonFrom $1,5011 Bedroom, 1 Bath, 660 sq ftAvailable September 24, 2026The SoHo
From $1,459
1 Bed, 1 Bath, 725 sq ftAvailable NowModel Gallery
Floorplans
Availability Details
Price Availability Date Unit Sq Ft Deposit View Details $1,459 Available Now 04.202 725 $200 $1,559 October 21, 2026 92.202 725 $200 Model Amenities and Features
Features
- Air Conditioning
- Balcony
- Cable Ready
- Fireplace
- Storage Space
- Washer/Dryer
Kitchen
- Dishwasher
- Refrigerator
Unique Features
- Clubhouse with Coffee Bar and Snack Bar
- Covered Parking
- Fire Pit
- Outdoor Kitchen
Model Rent and Fees
Model Price Range
- $1,459 - $2,999
Deposit
- $200 deposit
Unit 04.202 Amenities and Features
Features
- Air Conditioning
- Balcony
- Cable Ready
- Fireplace
- Storage Space
- Washer/Dryer
Kitchen
- Dishwasher
- Refrigerator
Outdoor Spaces
- Outdoor Kitchen
Unique Features
- Clubhouse with Coffee Bar and Snack Bar
- Covered Parking
- Fire Pit
Unit 04.202 Rent and Fees
Unit Price
- From $1,459
Deposit
- $200 deposit
Model Rent and Fees
Model Price Range
- $1,459 - $2,999
Unit 92.202 Amenities and Features
Features
- Air Conditioning
- Balcony
- Cable Ready
- Fireplace
- Storage Space
- Washer/Dryer
Kitchen
- Dishwasher
- Refrigerator
Unique Features
- Clubhouse with Coffee Bar and Snack Bar
- Covered Parking
- Fire Pit
- Outdoor Kitchen
Unit 92.202 Rent and Fees
Unit Price
- From $1,559
Deposit
- $200 deposit
Model Rent and Fees
Model Price Range
- $1,459 - $2,999
Apartment Model: The SoHoFrom $1,4591 Bedroom, 1 Bath, 725 sq ftAvailable Now![]()
The SoHo - Floorplan Apartment Unit: 04.202Apartment Model: The SoHoFrom $1,4591 Bedroom, 1 Bath, 725 sq ftAvailable NowApartment Unit: 92.202Apartment Model: The SoHoFrom $1,5591 Bedroom, 1 Bath, 725 sq ftAvailable October 21, 20262 Bedrooms
Show Unavailable FloorplansBroadway
From $1,646
2 Beds, 2 Baths, 932 sq ftAvailable NowModel Gallery
Floorplans
3D Tours
Availability Details
Price Availability Date Unit Sq Ft Deposit View Details $1,717 Available Now 04.103 932 $200 $1,744 Available Now 04.104 932 $200 $1,659 Available Now 88.101 932 $200 Model Amenities and Features
Features
- Air Conditioning
- Balcony
- Cable Ready
- Fireplace
- Storage Space
- Washer/Dryer
Kitchen
- Dishwasher
- Refrigerator
Unique Features
- Clubhouse with Coffee Bar and Snack Bar
- Covered Parking
- Fire Pit
- Outdoor Kitchen
Model Rent and Fees
Model Price Range
- $1,646 - $3,153
Current Available Pricing
- $1,659 - $2,885
Deposit
- $200 deposit
Unit 04.103 Amenities and Features
Features
- Air Conditioning
- Balcony
- Cable Ready
- Fireplace
- Storage Space
- Washer/Dryer
Kitchen
- Dishwasher
- Refrigerator
Outdoor Spaces
- Outdoor Kitchen
Unique Features
- Clubhouse with Coffee Bar and Snack Bar
- Covered Parking
- Fire Pit
Unit 04.103 Rent and Fees
Unit Price
- From $1,717
Deposit
- $200 deposit
Model Rent and Fees
Model Price Range
- $1,646 - $3,153
Unit 04.104 Amenities and Features
Features
- Air Conditioning
- Balcony
- Cable Ready
- Fireplace
- Storage Space
- Washer/Dryer
Kitchen
- Dishwasher
- Refrigerator
Outdoor Spaces
- Outdoor Kitchen
Unique Features
- Clubhouse with Coffee Bar and Snack Bar
- Covered Parking
- Fire Pit
Unit 04.104 Rent and Fees
Unit Price
- From $1,744
Deposit
- $200 deposit
Model Rent and Fees
Model Price Range
- $1,646 - $3,153
Unit 88.101 Amenities and Features
Features
- Air Conditioning
- Balcony
- Cable Ready
- Fireplace
- Storage Space
- Washer/Dryer
Kitchen
- Dishwasher
- Refrigerator
Outdoor Spaces
- Outdoor Kitchen
Unique Features
- Clubhouse with Coffee Bar and Snack Bar
- Covered Parking
- Fire Pit
Unit 88.101 Rent and Fees
Unit Price
- From $1,659
Deposit
- $200 deposit
Model Rent and Fees
Model Price Range
- $1,646 - $3,153
Apartment Model: BroadwayFrom $1,6462 Bedroom, 2 Bath, 932 sq ftAvailable NowFloorplans3D Tours![]()
Broadway - Floorplan Broadway - 3D Tour Apartment Unit: 04.103Apartment Model: BroadwayFrom $1,7172 Bedroom, 2 Bath, 932 sq ftAvailable NowApartment Unit: 04.104Apartment Model: BroadwayFrom $1,7442 Bedroom, 2 Bath, 932 sq ftAvailable NowApartment Unit: 88.101Apartment Model: BroadwayFrom $1,6592 Bedroom, 2 Bath, 932 sq ftAvailable NowRockefeller
From $1,834
2 Beds, 2 Baths, 1000 sq ftAvailable NowLargest 2 BedroomThis is the largest 2 Bedroom at this PropertyModel Gallery
Floorplans
Availability Details
Price Availability Date Unit Sq Ft Deposit $1,834 Available Now 93.203 1000 $200 Unit 93.203 Amenities and Features
Features
- Air Conditioning
- Balcony
- Cable Ready
- Fireplace
- Storage Space
- Washer/Dryer
Kitchen
- Dishwasher
- Refrigerator
Outdoor Spaces
- Outdoor Kitchen
Unique Features
- Clubhouse with Coffee Bar and Snack Bar
- Covered Parking
- Fire Pit
Unit 93.203 Rent and Fees
Unit Price
- From $1,834
Deposit
- $200 deposit
Model Rent and Fees
Model Price Range
- $1,834 - $3,018
Apartment Model: RockefellerFrom $1,8342 Bedroom, 2 Bath, 1000 sq ftAvailable Now![]()
Rockefeller - Floorplan Apartment Unit: 93.203Apartment Model: RockefellerFrom $1,8342 Bedroom, 2 Bath, 1000 sq ftAvailable NowSyracuse
From $1,559
2 Beds, 1 Bath, 890 sq ftAvailable Aug 24Cheapest 2 BedroomThis is the cheapest 2 Bedroom at this PropertyModel Gallery
Floorplans
Availability Details
Price Availability Date Unit Sq Ft Deposit View Details $1,559 August 24, 2026 52.103 890 $200 $1,749 September 5, 2026 57.104 890 $200 $1,591 November 2, 2026 21.201 890 $200 Model Amenities and Features
Features
- Air Conditioning
- Balcony
- Cable Ready
- Fireplace
- Storage Space
- Washer/Dryer
Kitchen
- Dishwasher
- Refrigerator
Unique Features
- Clubhouse with Coffee Bar and Snack Bar
- Covered Parking
- Fire Pit
- Outdoor Kitchen
Model Rent and Fees
Model Price Range
- $1,559 - $3,222
Deposit
- $200 deposit
Unit 52.103 Amenities and Features
Features
- Air Conditioning
- Balcony
- Cable Ready
- Fireplace
- Storage Space
- Washer/Dryer
Kitchen
- Dishwasher
- Refrigerator
Unique Features
- Clubhouse with Coffee Bar and Snack Bar
- Covered Parking
- Fire Pit
- Outdoor Kitchen
Unit 52.103 Rent and Fees
Unit Price
- From $1,559
Deposit
- $200 deposit
Model Rent and Fees
Model Price Range
- $1,559 - $3,222
Unit 57.104 Amenities and Features
Features
- Air Conditioning
- Balcony
- Cable Ready
- Fireplace
- Storage Space
- Washer/Dryer
Kitchen
- Dishwasher
- Refrigerator
Outdoor Spaces
- Outdoor Kitchen
Unique Features
- Clubhouse with Coffee Bar and Snack Bar
- Covered Parking
- Fire Pit
Unit 57.104 Rent and Fees
Unit Price
- From $1,749
Deposit
- $200 deposit
Model Rent and Fees
Model Price Range
- $1,559 - $3,222
Unit 21.201 Amenities and Features
Features
- Air Conditioning
- Balcony
- Cable Ready
- Fireplace
- Storage Space
- Washer/Dryer
Kitchen
- Dishwasher
- Refrigerator
Unique Features
- Clubhouse with Coffee Bar and Snack Bar
- Covered Parking
- Fire Pit
- Outdoor Kitchen
Unit 21.201 Rent and Fees
Unit Price
- From $1,591
Deposit
- $200 deposit
Model Rent and Fees
Model Price Range
- $1,559 - $3,222
Apartment Model: SyracuseFrom $1,5592 Bedroom, 1 Bath, 890 sq ftAvailable August 24, 2026![]()
Syracuse - Floorplan Apartment Unit: 52.103Apartment Model: SyracuseFrom $1,5592 Bedroom, 1 Bath, 890 sq ftAvailable August 24, 2026Apartment Unit: 57.104Apartment Model: SyracuseFrom $1,7492 Bedroom, 1 Bath, 890 sq ftAvailable September 5, 2026Apartment Unit: 21.201Apartment Model: SyracuseFrom $1,5912 Bedroom, 1 Bath, 890 sq ftAvailable November 2, 2026Manhattan
2 Beds, 1 Bath, 944 sq ftModel Gallery
Floorplans
Availability Details
Availability Date Unit Sq Ft Deposit Call for Availability Manhattan 944 sq ft $200 Model Amenities and Features
Features
- Air Conditioning
- Balcony
- Cable Ready
- Fireplace
- Storage Space
- Washer/Dryer
Kitchen
- Dishwasher
- Refrigerator
Unique Features
- Clubhouse with Coffee Bar and Snack Bar
- Covered Parking
- Fire Pit
- Outdoor Kitchen
Model Rent and Fees
Deposit
- $200 deposit
Apartment Model: ManhattanCall For Rates2 Bedroom, 1 Bath, 944 sq ftUnavailable![]()
Manhattan - Floorplan
Schedule a Tour
3D Tours
Property Information
- Renovated In 2014
- 216 Units
- 2 Stories
- Built in 1988
Lease Terms
- 3 - 15 mo
Fees and Policies
The fees listed below are community-provided and may exclude utilities or add-ons. All payments are made directly to the property and are non-refundable unless otherwise specified.
Other Fees and Policies
Pet Fees
- Cat
- One-Time Pet FeeiMax of 2. Charged Per Pet.$300.00
- Monthly Pet FeeiMax of 2. Charged Per Pet.$35.00
- Dog
- Monthly Pet FeeiMax of 2. Charged Per Pet.$35.00
- One-Time Pet FeeiMax of 2. Charged Per Pet.$300.00
Max of 2. Dog - No Weight Limit<br />Fee is per pet.
Parking Info and Fees
- Surface Lot
- 1 Max
Property Fee Disclaimer: Based on community-supplied data and independent market research. Subject to change without notice. May exclude fees for mandatory or optional services and usage-based utilities.
Features and Amenities
Unique Amenities
- Clubhouse with Coffee Bar and Snack Bar
- Covered Parking
- Dog Park
- Fire Pit
- Kitchen Counter Bar
- Outdoor Kitchen
- Pet Park
- Spacious Floorplans
On-Site Services
- Recycling
Community Features
- Walk Up
- Business Center
- Clubhouse
- Lounge
Recreation and Fitness
- Fitness Center
- Volleyball Court
- Pool
Interior Features
- Balcony
- Storage Space
- Fireplace
- Cable Ready
- Washer/Dryer
- Air Conditioning
Kitchen Amenities
- Dishwasher
- Microwave
- Refrigerator
- Stainless Steel Appliances
Living Area Features
- Vaulted Ceiling

Map
- Shopping
- Colleges
- Grocery
- Medical
- Parks

Map
Getting Around
30 / 100 Somewhat walkable
40 / 100 Fairly bikeable
100 / 100 Exceptionally car friendly
Getting to Know the Area
50 / 100 Restaurants
30 / 100 Cafes
30 / 100 Nightlife
40 / 100 Shopping
50 / 100 Parks
90 / 100 Noise Level
Frequently Asked Questions about Central Park Place
Where is Central Park Place located?
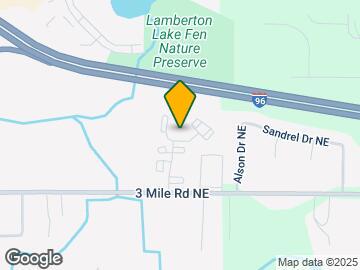
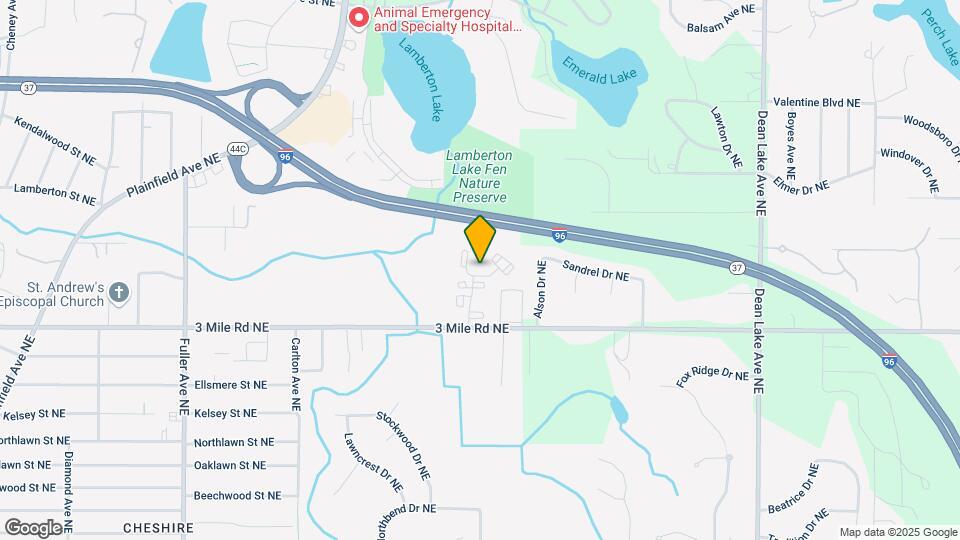
Central Park Place is located at 2875 Central Park Way NE near the Creston area of Grand Rapids, MI
What is the current rent range at Central Park Place?
1 Bedroom to 2 Bedroom Apartments at Central Park Place currently range from $1,355 to $3,222
When is the leasing office open?
- The office Hours for Central Park Place are
- Monday 10:00 am–5:30 pm
- Tuesday 10:00 am–5:30 pm
- Wednesday 10:00 am–5:30 pm
- Thursday 10:00 am–5:30 pm
- Friday 10:00 am–5:30 pm
- Saturday 10:00 am–4:00 pm
- Sunday Closed
Are pets allowed?
Call us today to find out our pet policy and if we allow pets
Renters Reviews and Ratings
Great Choice for North Grand Rapids!
Go somewhere else
A mess well hidden
One thing after the next
Joke
Quiet, good maintenance, but birds in carport
I like it here
Central Park Place Apartments
the community is terrific.
Nearby Schools
Aberdeen Elementary School
Union High School
City High Middle School
Riverside Middle School
Innovation Central High School
About GreatSchools Data on ApartmentHomeLiving.com.
Points of Interest
Time and distance from Central Park Place.
Arts Museums and Landmarks
Big Box and Retail
Walgreens
Goodwill
Lowe's
Colleges and Universities
Grand Rapids Community College - Downtown Campus
Groceries
Aldi
Meijer
Trader Joe's
Hospitals
Parks and Recreation
Central Park Place has 5 parks within 4.3 miles, including Huff Park, Provin Trails Park, Rosa Parks Circle Ice Skating Rink, Frederik Meijer Gardens, and Millennium Park.
Shopping Centers
Central Park Place has 5 shopping centers within 1.5 miles.
Nearby Neighborhoods
Rental Price Ranges in the Area
| Bedroom | Average Rent | Cheapest Rent | Highest Rent |
|---|---|---|---|
| Grand Rapids Studio Apartments | $1,349 | $950 | $3,168 |
| Grand Rapids 1 Bedroom Apartments | $1,535 | $440 | $3,500 |
| Grand Rapids 2 Bedroom Apartments | $1,810 | $500 | $4,055 |
| Grand Rapids 3 Bedroom Apartments | $2,227 | $555 | $3,967 |
| Grand Rapids 4 Bedroom Apartments | $1,688 | $625 | $4,057 |
Browse Top Apartments in Grand Rapids
By Price
By Community Type
- Grand Rapids Apartments for Rent by Owner
- Grand Rapids Apartments with Rent Specials
- Grand Rapids Top Rated Apartments
- Grand Rapids Corporate Apartments
- Grand Rapids Furnished Apartments
- Grand Rapids Gated Apartments
- Grand Rapids Loft Apartments
- Grand Rapids Low Income Apartments
- New Grand Rapids Apartments
- Grand Rapids Senior Apartments
- Grand Rapids Short-term Apartments
- Grand Rapids Student Apartments
- Grand Rapids Apartments with Utilities Included


Max of 2. Cat - No Weight Limit<br />Fee is per pet.