


- Income Restrictions
- 1–2 Bedrooms
- $1,108-$1,958 Pricing
- 721–1,105 Square Feet
About Central on the Green Apartment Homes
Meticulously renovated and redesigned, our one and two-bedroom apartment homes feature custom cabinetry, upgraded Welcome home to a community that puts you at the center of comfort, convenience, and style. With an array of meticulously renovated one and two-bedroom apartment homes complete with modern features, it's easy to truly feel at home, and a carefully curated range of amenities makes relaxation a snap. Lush green spaces and easy access to the area's best dining and shopping tie everything together for the ultimate living experience.
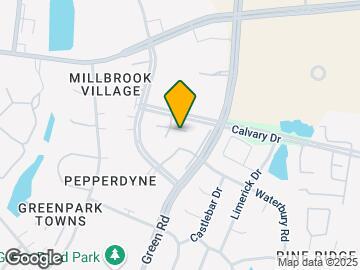
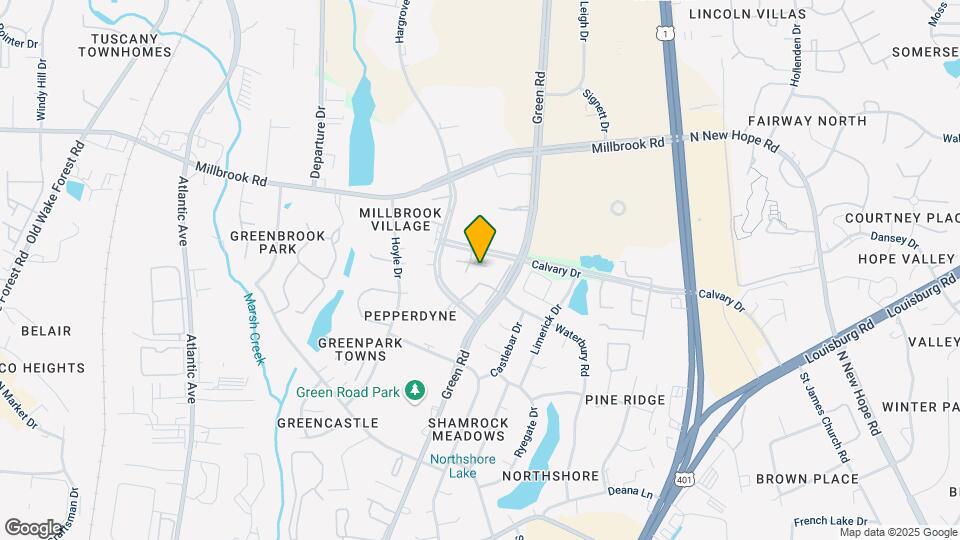
Central on the Green Apartment Homes is located in the Triangle Town Center Neighborhood and 27604 Zip code of Raleigh, NC. This community is professionally managed by HighMark Residential
Unique Features and Amenities
- 1.6 miles to Triangle Town Center
- 2.5 miles from I-440 or I-540
- 24-Hour Emergency Maintenance
- Blocks from Capital Blvd
- Built-In Wi-Fi
- Deposit Alternative Available
- Designer Cabinetry with Brushed Nickel Pulls
- Dog Park with Agility Equipment
- EV Charging Stations
- Full-Size Washer & Dryer Included
- Hardwood-Style Flooring
- Large Walk-in Closets
- National Relocation Program
- Newly Refinished Countertops
- One-half mile to Capital Crossing
- Online Resident Services and Bill Pay
- Pre-qualified Renters Insurance
- Resident Rewards Program
- Smart Home Technology
- Summer Kitchen with Grilling Stations
- Two-Inch Blinds
- Upgraded Appliance Package
- Upgraded Faucets and Lighting Fixtures
- Valet Trash
- Walk to Green Road Park and Community Center
- Wood-Burning Fireplaces
Property Contact Info

- Listed by:
- Agency:
- Vendor Logo:
- Website:
- View Property Website
- Call Us:
- (984) 733-1842
- Disclaimer:
Office Hours
| Monday | 10:00 am–6:00 pm |
| Tuesday | 10:00 am–6:00 pm |
| Wednesday | 10:00 am–6:00 pm |
| Thursday | 10:00 am–6:00 pm |
| Friday | 10:00 am–6:00 pm |
| Saturday | Closed |
| Sunday | Closed |
Floorplan Pricing and Availability
Central on the Green Apartment Homes offers 1 to 2 Bedroom apartments starting from $1,108 and having 721–1,105 sq ft. Here is the current pricing and availability:
New! Interactive Property Map
1 Bedroom
Floorplan A2
From $1,108
1 Bed, 1 Bath, 750 sq ftAvailable NowCheapest 1 BedroomThis is the cheapest 1 Bedroom at this PropertyModel Gallery
Floorplans
Availability Details
Price Availability Date Unit Sq Ft Deposit View Details $1,196 Available Now 520107 750 $500 $1,185 Available Now 520202 750 $500 $1,108 September 19, 2026 401107 750 $500 Model Amenities and Features
Features
- Air Conditioning
- Ceiling Fans
- Washer/Dryer
Kitchen
- Dishwasher
- Microwave
Living Space
- Walk-In Closets
- Window Coverings
Model Rent and Fees
Model Price Range
- $1,108 - $1,535
Current Available Pricing
- $1,108 - $1,196
Unit 520107 Amenities and Features
Features
- Air Conditioning
- Ceiling Fans
- Washer/Dryer
Kitchen
- Dishwasher
- Microwave
Living Space
- Walk-In Closets
- Window Coverings
Unit 520107 Rent and Fees
Unit Price
- $1,196
Deposit
- $500 deposit
Model Rent and Fees
Model Price Range
- $1,108 - $1,535
Unit 520202 Amenities and Features
Features
- Air Conditioning
- Ceiling Fans
- Washer/Dryer
Kitchen
- Dishwasher
- Microwave
Living Space
- Walk-In Closets
- Window Coverings
Unit 520202 Rent and Fees
Unit Price
- $1,185
Deposit
- $500 deposit
Model Rent and Fees
Model Price Range
- $1,108 - $1,535
Unit 401107 Rent and Fees
Unit Price
- $1,108
Deposit
- $500 deposit
Model Rent and Fees
Model Price Range
- $1,108 - $1,535
Apartment Model: A2From $1,1081 Bedroom, 1 Bath, 750 sq ftAvailable Now![]()
A2 - Floorplan Apartment Unit: 520107Apartment Model: A2$1,1961 Bedroom, 1 Bath, 750 sq ftAvailable NowApartment Unit: 520202Apartment Model: A2$1,1851 Bedroom, 1 Bath, 750 sq ftAvailable NowApartment Unit: 401107Apartment Model: A2$1,1081 Bedroom, 1 Bath, 750 sq ftAvailable September 19, 2026Floorplan A3
From $1,165
1 Bed, 1 Bath, 756 sq ftAvailable NowLargest 1 BedroomThis is the largest 1 Bedroom at this PropertyModel Gallery
Floorplans
3D Tours
Availability Details
Price Availability Date Unit Sq Ft Deposit View Details $1,165 Available Now 900105 756 $500 $1,216 Available Now 930104 756 $500 Model Amenities and Features
Features
- Air Conditioning
- Ceiling Fans
- Washer/Dryer
Kitchen
- Dishwasher
- Microwave
Living Space
- Walk-In Closets
- Window Coverings
Model Rent and Fees
Model Price Range
- $1,165 - $1,559
Current Available Pricing
- $1,165 - $1,216
Unit 900105 Amenities and Features
Features
- Air Conditioning
- Ceiling Fans
- Washer/Dryer
Kitchen
- Dishwasher
- Microwave
Living Space
- Walk-In Closets
- Window Coverings
Unit 900105 Rent and Fees
Unit Price
- $1,165
Deposit
- $500 deposit
Model Rent and Fees
Model Price Range
- $1,165 - $1,559
Unit 930104 Amenities and Features
Features
- Air Conditioning
- Ceiling Fans
- Washer/Dryer
Kitchen
- Dishwasher
- Microwave
Living Space
- Walk-In Closets
- Window Coverings
Unit 930104 Rent and Fees
Unit Price
- $1,216
Deposit
- $500 deposit
Model Rent and Fees
Model Price Range
- $1,165 - $1,559
Apartment Model: A3From $1,1651 Bedroom, 1 Bath, 756 sq ftAvailable NowFloorplans3D Tours![]()
A3 - Floorplan A3 - 3D Tour Apartment Unit: 900105Apartment Model: A3$1,1651 Bedroom, 1 Bath, 756 sq ftAvailable NowApartment Unit: 930104Apartment Model: A3$1,2161 Bedroom, 1 Bath, 756 sq ftAvailable NowFloorplan A1
From $1,154
1 Bed, 1 Bath, 721 sq ftAvailable Nov 7Model Gallery
Floorplans
Availability Details
Price Availability Date Unit Sq Ft Deposit $1,154 November 7, 2026 550204 721 $500 Unit 550204 Amenities and Features
Features
- Air Conditioning
- Ceiling Fans
- Washer/Dryer
Kitchen
- Dishwasher
- Microwave
Living Space
- Walk-In Closets
- Window Coverings
Unit 550204 Rent and Fees
Unit Price
- $1,154
Deposit
- $500 deposit
Model Rent and Fees
Model Price Range
- $1,154 - $1,308
Apartment Model: A1From $1,1541 Bedroom, 1 Bath, 721 sq ftAvailable November 7, 2026![]()
A1 - Floorplan Apartment Unit: 550204Apartment Model: A1$1,1541 Bedroom, 1 Bath, 721 sq ftAvailable November 7, 20262 Bedrooms
Floorplan B2
From $1,133
2 Beds, 2 Baths, 1067 sq ftAvailable NowCheapest 2 BedroomThis is the cheapest 2 Bedroom at this PropertyModel Gallery
Floorplans
Availability Details
Price Availability Date Unit Sq Ft Deposit View Details $1,133 Available Now 401101 1067 $500 $1,251 September 24, 2026 530108 1067 $500 Call For Rates October 24, 2026 520108 1067 $500 Model Amenities and Features
Features
- Air Conditioning
- Ceiling Fans
- Washer/Dryer
Kitchen
- Dishwasher
- Microwave
Living Space
- Walk-In Closets
- Window Coverings
Model Rent and Fees
Model Price Range
- $1,133 - $1,683
Current Available Pricing
- Call For Rates
Unit 401101 Amenities and Features
Features
- Air Conditioning
- Ceiling Fans
- Washer/Dryer
Kitchen
- Dishwasher
- Microwave
Living Space
- Walk-In Closets
- Window Coverings
Unit 401101 Rent and Fees
Unit Price
- $1,133
Deposit
- $500 deposit
Model Rent and Fees
Model Price Range
- $1,133 - $1,683
Unit 530108 Amenities and Features
Features
- Air Conditioning
- Ceiling Fans
- Washer/Dryer
Kitchen
- Dishwasher
- Microwave
Living Space
- Walk-In Closets
- Window Coverings
Unit 530108 Rent and Fees
Unit Price
- $1,251
Deposit
- $500 deposit
Model Rent and Fees
Model Price Range
- $1,133 - $1,683
Unit 520108 Amenities and Features
Features
- Air Conditioning
- Ceiling Fans
- Washer/Dryer
Kitchen
- Dishwasher
- Microwave
Living Space
- Walk-In Closets
- Window Coverings
Unit 520108 Rent and Fees
Deposit
- $500 deposit
Model Rent and Fees
Model Price Range
- $1,133 - $1,683
Apartment Model: B2From $1,1332 Bedroom, 2 Bath, 1067 sq ftAvailable Now![]()
B2 - Floorplan Apartment Unit: 401101Apartment Model: B2$1,1332 Bedroom, 2 Bath, 1067 sq ftAvailable NowApartment Unit: 530108Apartment Model: B2$1,2512 Bedroom, 2 Bath, 1067 sq ftAvailable September 24, 2026Apartment Unit: 520108Apartment Model: B2Call For Rates2 Bedroom, 2 Bath, 1067 sq ftAvailable October 24, 2026Floorplan B1
From $1,152
2 Beds, 2 Baths, 1054 sq ftAvailable NowModel Gallery
Floorplans
3D Tours
Availability Details
Price Availability Date Unit Sq Ft Deposit View Details $1,152 Available Now 920206 1054 $500 $1,246 Available Now 900202 1054 $500 $1,276 September 16, 2026 930103 1054 $500 Model Amenities and Features
Features
- Air Conditioning
- Ceiling Fans
- Washer/Dryer
Kitchen
- Dishwasher
- Microwave
Living Space
- Walk-In Closets
- Window Coverings
Model Rent and Fees
Model Price Range
- $1,152 - $1,689
Current Available Pricing
- $1,152 - $1,276
Unit 920206 Amenities and Features
Features
- Air Conditioning
- Ceiling Fans
- Washer/Dryer
Kitchen
- Dishwasher
- Microwave
Living Space
- Walk-In Closets
- Window Coverings
Unit 920206 Rent and Fees
Unit Price
- $1,152
Deposit
- $500 deposit
Model Rent and Fees
Model Price Range
- $1,152 - $1,689
Unit 900202 Amenities and Features
Features
- Air Conditioning
- Ceiling Fans
- Washer/Dryer
Kitchen
- Dishwasher
- Microwave
Living Space
- Walk-In Closets
- Window Coverings
Unit 900202 Rent and Fees
Unit Price
- $1,246
Deposit
- $500 deposit
Model Rent and Fees
Model Price Range
- $1,152 - $1,689
Unit 930103 Amenities and Features
Features
- Air Conditioning
- Ceiling Fans
- Washer/Dryer
Kitchen
- Dishwasher
- Microwave
Living Space
- Walk-In Closets
- Window Coverings
Unit 930103 Rent and Fees
Unit Price
- $1,276
Deposit
- $500 deposit
Model Rent and Fees
Model Price Range
- $1,152 - $1,689
Apartment Model: B1From $1,1522 Bedroom, 2 Bath, 1054 sq ftAvailable NowFloorplans3D Tours![]()
B1 - Floorplan B1 - 3D Tour Apartment Unit: 920206Apartment Model: B1$1,1522 Bedroom, 2 Bath, 1054 sq ftAvailable NowApartment Unit: 900202Apartment Model: B1$1,2462 Bedroom, 2 Bath, 1054 sq ftAvailable NowApartment Unit: 930103Apartment Model: B1$1,2762 Bedroom, 2 Bath, 1054 sq ftAvailable September 16, 2026Floorplan B3
From $1,227
2 Beds, 2 Baths, 1094 sq ftAvailable NowModel Gallery
Floorplans
Availability Details
Price Availability Date Unit Sq Ft Deposit View Details $1,348 Available Now 540101 1094 $500 $1,273 Available Now 900201 1094 $500 $1,227 September 19, 2026 910201 1094 $500 Model Amenities and Features
Features
- Air Conditioning
- Ceiling Fans
- Washer/Dryer
Kitchen
- Dishwasher
- Microwave
Living Space
- Walk-In Closets
- Window Coverings
Model Rent and Fees
Model Price Range
- $1,227 - $1,825
Current Available Pricing
- $1,227 - $1,348
Unit 540101 Amenities and Features
Features
- Air Conditioning
- Ceiling Fans
- Washer/Dryer
Kitchen
- Dishwasher
- Microwave
Living Space
- Walk-In Closets
- Window Coverings
Unit 540101 Rent and Fees
Unit Price
- $1,348
Deposit
- $500 deposit
Model Rent and Fees
Model Price Range
- $1,227 - $1,825
Unit 900201 Amenities and Features
Features
- Air Conditioning
- Ceiling Fans
- Washer/Dryer
Kitchen
- Dishwasher
- Microwave
Living Space
- Walk-In Closets
- Window Coverings
Unit 900201 Rent and Fees
Unit Price
- $1,273
Deposit
- $500 deposit
Model Rent and Fees
Model Price Range
- $1,227 - $1,825
Unit 910201 Rent and Fees
Unit Price
- $1,227
Deposit
- $500 deposit
Model Rent and Fees
Model Price Range
- $1,227 - $1,825
Apartment Model: B3From $1,2272 Bedroom, 2 Bath, 1094 sq ftAvailable Now![]()
B3 - Floorplan Apartment Unit: 540101Apartment Model: B3$1,3482 Bedroom, 2 Bath, 1094 sq ftAvailable NowApartment Unit: 900201Apartment Model: B3$1,2732 Bedroom, 2 Bath, 1094 sq ftAvailable NowApartment Unit: 910201Apartment Model: B3$1,2272 Bedroom, 2 Bath, 1094 sq ftAvailable September 19, 2026Floorplan B4
From $1,456
2 Beds, 2 Baths, 1105 sq ftAvailable Sep 18Largest 2 BedroomThis is the largest 2 Bedroom at this PropertyModel Gallery
Floorplans
Availability Details
Price Availability Date Unit Sq Ft Deposit View Details $1,456 September 18, 2026 510205 1105 $500 $1,503 October 7, 2026 401105 1105 $500 Model Amenities and Features
Features
- Air Conditioning
- Ceiling Fans
- Washer/Dryer
Kitchen
- Dishwasher
- Microwave
Living Space
- Walk-In Closets
- Window Coverings
Model Rent and Fees
Model Price Range
- $1,456 - $1,958
Current Available Pricing
- $1,456 - $1,503
Unit 510205 Amenities and Features
Features
- Air Conditioning
- Ceiling Fans
- Washer/Dryer
Kitchen
- Dishwasher
- Microwave
Living Space
- Walk-In Closets
- Window Coverings
Unit 510205 Rent and Fees
Unit Price
- $1,456
Deposit
- $500 deposit
Model Rent and Fees
Model Price Range
- $1,456 - $1,958
Unit 401105 Amenities and Features
Features
- Air Conditioning
- Ceiling Fans
- Washer/Dryer
Kitchen
- Dishwasher
- Microwave
Living Space
- Walk-In Closets
- Window Coverings
Unit 401105 Rent and Fees
Unit Price
- $1,503
Deposit
- $500 deposit
Model Rent and Fees
Model Price Range
- $1,456 - $1,958
Apartment Model: B4From $1,4562 Bedroom, 2 Bath, 1105 sq ftAvailable September 18, 2026![]()
B4 - Floorplan Apartment Unit: 510205Apartment Model: B4$1,4562 Bedroom, 2 Bath, 1105 sq ftAvailable September 18, 2026Apartment Unit: 401105Apartment Model: B4$1,5032 Bedroom, 2 Bath, 1105 sq ftAvailable October 7, 2026
Schedule a Tour
3D Tours
Property Information
- 200 Units
- 2 Stories
- Built in 1987
- Renovated In 2017
Income Restrictions At Central on the Green Apartment Homes
Income restrictions apply to some or all residents. Contact the community for more information.
| # Persons | 80% Income Limit |
|---|---|
| 1 | $74,320 |
| 2 | $84,960 |
| 3 | $95,600 |
| 4 | $106,160 |
| 5 | $114,720 |
| 6 | $123,200 |
To qualify, you must be equal to or below those in the chart, based on the number of persons living in the dwelling.
Fees and Policies
The fees listed below are community-provided and may exclude utilities or add-ons. All payments are made directly to the property and are non-refundable unless otherwise specified.
Required Fees
One-Time Basics
- Due at Application
- Application Fee Per ApplicantiCharged Per Applicant.$50.00
- Due at Move-In
- Administrative FeeiCharged per unit.$150.00
Other Fees and Policies
Pet Fees
- Cat
- Cat DepositiCharged per Pet.$250.00
- Cat FeeiCharged per Pet.$250.00
- Cat RentiCharged Per Pet.$35.00/mo
- Dog
- Dog DepositiCharged per Pet.$250.00
- Dog FeeiCharged per Pet.$250.00
- Dog RentiCharged Per Pet.$35.00/mo
None
Our community is pet friendly and breed friendly! Aggressive dogs or any dog with a bite history will not be accepted.
| Restrictions: Our community is pet friendly and breed friendly! Aggressive dogs or any dog with a bite history will not be accepted.
Reptiles
AllowedProperty Fee Disclaimer: Based on community-supplied data and independent market research. Subject to change without notice. May exclude fees for mandatory or optional services and usage-based utilities.
Features and Amenities
On-Site Services
- Car Charging Station
Community Features
- Walk Up
- Clubhouse
Recreation and Fitness
- Fitness Center
- Pool
Interior Features
- Cable Ready
- Ceiling Fans
- Fireplace
- Washer/Dryer
- Air Conditioning
- Wi Fi
Kitchen Amenities
- Range
- Kitchen
- Dishwasher
- Microwave
Living Area Features
- Walk In Closets
- Vaulted Ceiling
- Window Coverings

Map
- Shopping
- Colleges
- Grocery
- Medical

Map
Getting Around
60 / 100 Moderately walkable
30 / 100 Limited public transit
40 / 100 Fairly bikeable
80 / 100 Very car friendly
Getting to Know the Area
70 / 100 Restaurants
40 / 100 Cafes
50 / 100 Nightlife
80 / 100 Shopping
70 / 100 Parks
90 / 100 Noise Level
Frequently Asked Questions about Central on the Green Apartment Homes
Where is Central on the Green Apartment Homes located?
Central on the Green Apartment Homes is located at 2904 Calvary Dr near the Triangle Town Center area of Raleigh, NC
What is the current rent range at Central on the Green Apartment Homes?
1 Bedroom to 2 Bedroom Apartments at Central on the Green Apartment Homes currently range from $1,108 to $1,958
When is the leasing office open?
- The office Hours for Central on the Green Apartment Homes are
- Monday 10:00 am–6:00 pm
- Tuesday 10:00 am–6:00 pm
- Wednesday 10:00 am–6:00 pm
- Thursday 10:00 am–6:00 pm
- Friday 10:00 am–6:00 pm
- Saturday Closed
- Sunday Closed
Are pets allowed?
Call us today to find out our pet policy and if we allow pets
Renters Reviews and Ratings
Verified RenterSubmitted by a verified resident of the apartment community. Participating residents may receive reward points in exchange for posting a review during their lease term, regardless of the nature of the review.
Property Manager Responded
Verified RenterSubmitted by a verified resident of the apartment community. Participating residents may receive reward points in exchange for posting a review during their lease term, regardless of the nature of the review.
Property Manager Responded
Verified RenterSubmitted by a verified resident of the apartment community. Participating residents may receive reward points in exchange for posting a review during their lease term, regardless of the nature of the review.
Property Manager Responded
Verified RenterSubmitted by a verified resident of the apartment community. Participating residents may receive reward points in exchange for posting a review during their lease term, regardless of the nature of the review.
Property Manager Responded
Verified RenterSubmitted by a verified resident of the apartment community. Participating residents may receive reward points in exchange for posting a review during their lease term, regardless of the nature of the review.
Property Manager Responded
Verified RenterSubmitted by a verified resident of the apartment community. Participating residents may receive reward points in exchange for posting a review during their lease term, regardless of the nature of the review.
Property Manager Responded
Verified RenterSubmitted by a verified resident of the apartment community. Participating residents may receive reward points in exchange for posting a review during their lease term, regardless of the nature of the review.
Property Manager Responded
Verified RenterSubmitted by a verified resident of the apartment community. Participating residents may receive reward points in exchange for posting a review during their lease term, regardless of the nature of the review.
Property Manager Responded
Verified RenterSubmitted by a verified resident of the apartment community. Participating residents may receive reward points in exchange for posting a review during their lease term, regardless of the nature of the review.
Property Manager Responded
Verified RenterSubmitted by a verified resident of the apartment community. Participating residents may receive reward points in exchange for posting a review during their lease term, regardless of the nature of the review.
Property Manager Responded
Nearby Schools
Lynn Road Elementary
Carroll Middle
Sanderson High
About GreatSchools Data on ApartmentHomeLiving.com.
Points of Interest
Time and distance from Central on the Green Apartment Homes.
Arts Museums and Landmarks
Big Box and Retail
Petsmart
Walgreens
Macy's
Colleges and Universities
Wake Technical Community College - Northern Wake Campus
Wake Technical Community College - Adult Education Center
Wake Technical Community College - Health Sciences Campus
Groceries
Lidl
Wegmans
Lowe's
Hospitals
Duke Health Raleigh Hospital
Wakemed Raleigh Campus
Holly Hill Mental Health Services
Restaurants and Dining
Hhgregg
Shopping Centers
Central on the Green Apartment Homes has 5 shopping centers within 0.7 miles.
Nearby Neighborhoods
Rental Price Ranges in the Area
| Bedroom | Average Rent | Cheapest Rent | Highest Rent |
|---|---|---|---|
| Raleigh Studio Apartments | $1,511 | $899 | $2,755 |
| Raleigh 1 Bedroom Apartments | $1,551 | $600 | $4,478 |
| Raleigh 2 Bedroom Apartments | $1,843 | $730 | $10,000+ |
| Raleigh 3 Bedroom Apartments | $2,128 | $599 | $10,000+ |
| Raleigh 4 Bedroom Apartments | $1,727 | $599 | $3,650 |
| Raleigh 5 Bedroom Apartments | $2,658 | $949 | $5,357 |
Browse Top Apartments in Raleigh
By Price
By Community Type
- Raleigh Apartments for Rent by Owner
- Raleigh Apartments with Rent Specials
- Raleigh Top Rated Apartments
- Raleigh Corporate Apartments
- Raleigh Furnished Apartments
- Raleigh Gated Apartments
- Raleigh Loft Apartments
- Raleigh Low Income Apartments
- New Raleigh Apartments
- Raleigh Senior Apartments
- Raleigh Short-term Apartments
- Raleigh Student Apartments
- Raleigh Apartments with Utilities Included


| Restrictions: None.