- 1–3 Bedrooms
- $1,195-$1,550 Pricing
- 900–2,400 Square Feet
Rent Specials
Now offering reduced rent on select apartment homes while availability lasts! Give us a call to schedule your tour today.
About Centre Ridge
Fabulous amenities including a swimming pool, fitness center, playground, and more! All of our apartments have a fully-equipped kitchen, fireplaces, and washer/dryer connections in select homes. Take advantage of these features as one of our residents! We work hard to bring function and design to your whole apartment from the kitchens to the bedrooms, developing a range of practical features to make your everyday experience even more delightful. Our professional staff is ready to serve your housing needs! Our community is near shopping, dining, and entertainment – plus our residents have quick access to I-80.
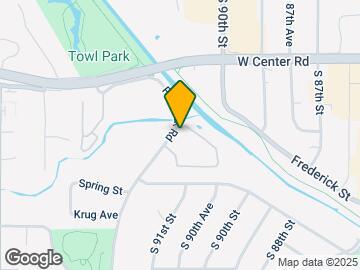
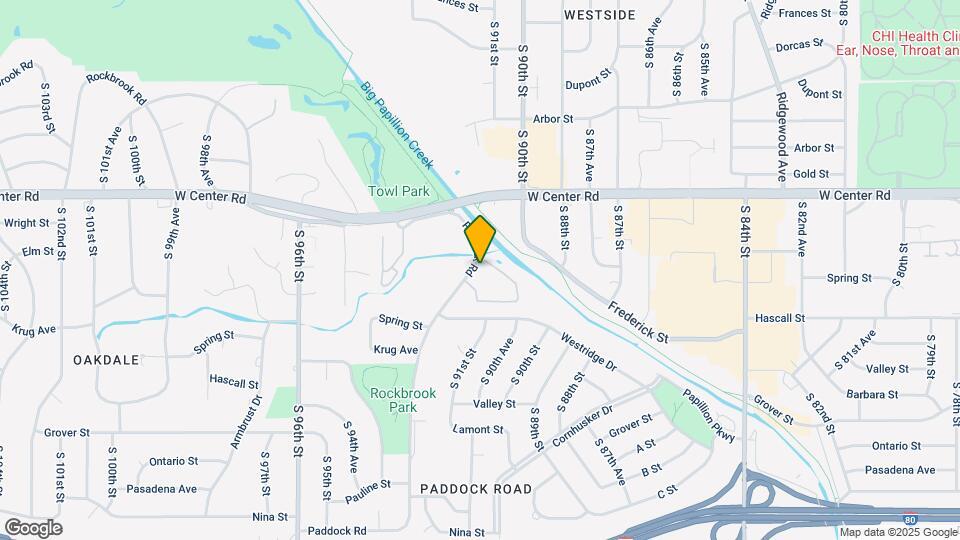
Centre Ridge is located in the Paddock Road Neighborhood and 68124 Zip code of Omaha, NE. This community is professionally managed by Monarch Investment and Management Group
Unique Features and Amenities
- BBQ/Picnic Area
- Ceiling Fan(s)
- Central Heating & Air Conditioning
- Electric Range
- Emergency Maintenance
- Flex Rent Payment
- Large Closets
- Off Street Parking
- Online Payments Accepted
- Patio/Balcony
- Pet Friendly
- Preinstalled WiFi with 1st Month Free from Cox
- Rentable Garages
- Washer/Dryer Hookups
Property Contact Info

- Listed by:
- Agency:
- Vendor Logo:
- Website:
- View Property Website
- Call Us:
- (531) 233-4968
- Disclaimer:
Office Hours
| Monday | 8:00 am–5:00 pm |
| Tuesday | 8:00 am–5:00 pm |
| Wednesday | 8:00 am–5:00 pm |
| Thursday | 8:00 am–5:00 pm |
| Friday | 8:00 am–5:00 pm |
| Saturday | 10:00 am–4:00 pm |
| Sunday | Closed |
Floorplan Pricing and Availability
Centre Ridge offers 1 to 3 Bedroom apartments starting from $1,195 and having 900–2,400 sq ft. Here is the current pricing and availability:
New! Interactive Property Map
1 Bedroom
Armbrust I
1 Bed, 1 Bath, 900 sq ftModel Gallery
Floorplans
Availability Details
Availability Date Unit Sq Ft Call for Availability Armbrust I 900 sq ft Model Amenities and Features
Features
- Air Conditioning
- Ceiling Fans
- Heating
Kitchen
- Dishwasher
- Kitchen
- Refrigerator
Outdoor Space
- Grill
Unique Features
- Ceiling Fan(s)
Apartment Model: Armbrust ICall For Rates1 Bedroom, 1 Bath, 900 sq ftUnavailable![]()
Armbrust I - Floorplan Armbrust II
1 Bed, 1 Bath, 930 sq ftModel Gallery
Floorplans
Availability Details
Availability Date Unit Sq Ft Call for Availability Armbrust II 930 sq ft Model Amenities and Features
Features
- Ceiling Fans
Kitchen
- Dishwasher
Unique Features
- Ceiling Fan(s)
Apartment Model: Armbrust IICall For Rates1 Bedroom, 1 Bath, 930 sq ftUnavailable![]()
Armbrust II - Floorplan 2 Bedrooms
Rockbrook II
From $1,195
2 Beds, 2 Baths, 1250 sq ftAvailable NowModel Gallery
Floorplans
Availability Details
Price Availability Date Unit Sq Ft Deposit View Details $1,195 Available Now 1-162C 1250 $500 $1,325 Available Now 2-189B 1250 $500 $1,250 Available Now 2-178B 1250 $500 Model Amenities and Features
Features
- Ceiling Fans
Kitchen
- Dishwasher
Unique Features
- Ceiling Fan(s)
Model Rent and Fees
Model Price Range
- $1,195 - $1,350
Current Available Pricing
- $1,195 - $1,325
Unit 1-162C Amenities and Features
Features
- Ceiling Fans
Kitchen
- Dishwasher
Unique Features
- Ceiling Fan(s)
Unit 1-162C Rent and Fees
Unit Price
- $1,195
View Details and Rent EstimateDeposit
- $500 deposit
Model Rent and Fees
Model Price Range
- $1,195 - $1,350
Unit 2-189B Amenities and Features
Features
- Ceiling Fans
Kitchen
- Dishwasher
Unique Features
- Ceiling Fan(s)
Unit 2-189B Rent and Fees
Unit Price
- $1,325
View Details and Rent EstimateDeposit
- $500 deposit
Model Rent and Fees
Model Price Range
- $1,195 - $1,350
Unit 2-178B Amenities and Features
Features
- Ceiling Fans
Kitchen
- Dishwasher
Unique Features
- Ceiling Fan(s)
Unit 2-178B Rent and Fees
Unit Price
- $1,250
View Details and Rent EstimateDeposit
- $500 deposit
Model Rent and Fees
Model Price Range
- $1,195 - $1,350
Apartment Model: Rockbrook IIFrom $1,1952 Bedroom, 2 Bath, 1250 sq ftAvailable Now![]()
Rockbrook II - Floorplan Apartment Unit: 1-162CApartment Model: Rockbrook II$1,1952 Bedroom, 2 Bath, 1250 sq ftAvailable NowApartment Unit: 2-189BApartment Model: Rockbrook II$1,3252 Bedroom, 2 Bath, 1250 sq ftAvailable NowApartment Unit: 2-178BApartment Model: Rockbrook II$1,2502 Bedroom, 2 Bath, 1250 sq ftAvailable NowRockbrook I
From $1,225
2 Beds, 2 Baths, 1200 sq ftAvailable NowModel Gallery
Floorplans
Photos
Availability Details
Price Availability Date Unit Sq Ft Deposit View Details $1,225 Available Now 4-139B 1200 $500 $1,285 September 5, 2026 4-134B 1200 $500 Model Amenities and Features
Features
- Ceiling Fans
Kitchen
- Dishwasher
Unique Features
- Ceiling Fan(s)
Model Rent and Fees
Model Price Range
- $1,200 - $1,310
Current Available Pricing
- $1,225 - $1,285
Unit 4-139B Amenities and Features
Features
- Ceiling Fans
Kitchen
- Dishwasher
Unique Features
- Ceiling Fan(s)
- Washer/Dryer Hookups
Unit 4-139B Rent and Fees
Unit Price
- $1,225
View Details and Rent EstimateDeposit
- $500 deposit
Model Rent and Fees
Model Price Range
- $1,200 - $1,310
Unit 4-134B Amenities and Features
Features
- Ceiling Fans
Kitchen
- Dishwasher
Unique Features
- Ceiling Fan(s)
Unit 4-134B Rent and Fees
Unit Price
- $1,285
View Details and Rent EstimateDeposit
- $500 deposit
Model Rent and Fees
Model Price Range
- $1,200 - $1,310
Apartment Model: Rockbrook IFrom $1,2002 Bedroom, 2 Bath, 1200 sq ftAvailable NowFloorplansPhotos![]()
Rockbrook I - Image 1 ![]()
Rockbrook I - Image 2 ![]()
Rockbrook I - Image 3 ![]()
Rockbrook I - Image 4 ![]()
Rockbrook I - Image 5 ![]()
Rockbrook I - Image 6 ![]()
Rockbrook I - Image 7 ![]()
Rockbrook I - Image 8 ![]()
Rockbrook I - Image 9 ![]()
Rockbrook I - Floorplan Apartment Unit: 4-139BApartment Model: Rockbrook I$1,2252 Bedroom, 2 Bath, 1200 sq ftAvailable NowApartment Unit: 4-134BApartment Model: Rockbrook I$1,2852 Bedroom, 2 Bath, 1200 sq ftAvailable September 5, 20263 Bedrooms
Show Unavailable FloorplansPaddock I
From $1,525
3 Beds, 2 Baths, 1400 sq ftAvailable Aug 9Model Gallery
Floorplans
Availability Details
Price Availability Date Unit Sq Ft Deposit $1,525 August 9, 2026 2-197B 1400 $500 Unit 2-197B Amenities and Features
Features
- Ceiling Fans
Kitchen
- Dishwasher
Unique Features
- Ceiling Fan(s)
Unit 2-197B Rent and Fees
Unit Price
- $1,525
View Details and Rent EstimateDeposit
- $500 deposit
Model Rent and Fees
Model Price Range
- $1,495 - $1,550
Apartment Model: Paddock IFrom $1,4953 Bedroom, 2 Bath, 1400 sq ftAvailable August 9, 2026![]()
Paddock I - Floorplan Apartment Unit: 2-197BApartment Model: Paddock I$1,5253 Bedroom, 2 Bath, 1400 sq ftAvailable August 9, 2026Paddock II
3 Beds, 3.5 Baths, 2400 sq ftModel Gallery
Floorplans
Availability Details
Availability Date Unit Sq Ft Call for Availability Paddock II 2400 sq ft Model Amenities and Features
Features
- Ceiling Fans
Kitchen
- Dishwasher
Unique Features
- Ceiling Fan(s)
Apartment Model: Paddock IICall For Rates3 Bedroom, 3.5 Bath, 2400 sq ftUnavailable![]()
Paddock II - Floorplan
Schedule a Tour
3D Tours
Property Information
- Built in 1972
- 3 Stories
- 99 Units
Lease Terms
- 10 - 17 mo
Fees and Policies
The fees listed below are community-provided and may exclude utilities or add-ons. All payments are made directly to the property and are non-refundable unless otherwise specified. Use the Cost Calculator to determine costs based on your needs.
Required Fees
One-Time Basics
- Due at Application
- Application Fee Per ApplicantiCharged per applicant.$40.00
- Reservation/Holding FeeiCharged Per Unit.$100.00
Other Fees and Policies
Pet Fees
- Cat
- Cat FeeiMax of 2. Charged Per Pet.$300.00
- Cat RentiCharged Per Pet.$25.00/mo
- Dog
- Dog FeeiMax of 2. Charged Per Pet.$300.00
- Dog RentiCharged Per Pet.$25.00/mo
Restricted breeds include Pit Bull, German Shepherd, Rottweiler, Wolf Dog, and any mix of these breeds. Final determination of breed eligibility rests with property staff.
Max of 2. This community accepts dogs and cats, and allows a max of 2 pets per apartment. There is a one-time, non-refundable pet fee of $300 per pet, and a monthly pet fee of $25 per pet.
Parking Info and Fees
- Surface Lot
- Covered
- Garage Parking
- Other
Property Fee Disclaimer: Based on community-supplied data and independent market research. Subject to change without notice. May exclude fees for mandatory or optional services and usage-based utilities.
Features and Amenities
On-Site Services
- Planned Social Activities
- Public Transportation
- 24 Hour Access
- Online Services
- Property Manager On Site
- Maintenance On Site
- Laundry Facilities
Community Features
- Walk Up
Outdoor Features
- Grill
- Picnic Area
- Courtyard
- Controlled Access
- Patio
Recreation and Fitness
- Fitness Center
- Walking/Biking Trails
- Playground
- Pool
Interior Features
- Balcony
- Tub/Shower
- Fireplace
- High Speed Internet Access
- Heating
- Ceiling Fans
- Cable Ready
- Washer/Dryer Hookup
- Air Conditioning
Kitchen Amenities
- Refrigerator
- Kitchen
- Disposal
- Freezer
- Dishwasher
- Eat In Kitchen
- Oven
- Pantry
- Range
Living Area Features
- Walk In Closets
- Den
- Dining Room
- Built In Bookshelves
- Family Room
- Vinyl Flooring
- Carpet
- Linen Closet

Map
- Shopping
- Colleges
- Grocery
- Medical
- Parks

Map
Frequently Asked Questions about Centre Ridge
Where is Centre Ridge located?
Centre Ridge is located at 2940 Paddock Plz near the Paddock Road area of Omaha, NE
What is the current rent range at Centre Ridge?
1 Bedroom to 3 Bedroom Apartments at Centre Ridge currently range from $1,195 to $1,525
When is the leasing office open?
- The office Hours for Centre Ridge are
- Monday 8:00 am–5:00 pm
- Tuesday 8:00 am–5:00 pm
- Wednesday 8:00 am–5:00 pm
- Thursday 8:00 am–5:00 pm
- Friday 8:00 am–5:00 pm
- Saturday 10:00 am–4:00 pm
- Sunday Closed
Are pets allowed?
Call us today to find out our pet policy and if we allow pets
Are there any rent specials?
The current rent special at Centre Ridge is: Now offering reduced rent on select apartment homes while availability lasts! Give us a call to schedule your tour today..
Renters Reviews and Ratings
Nice peope
Property Manager Responded
Amazing staff.Great square footage!
Property Manager Responded
Very Welcoming
Property Manager Responded
Really good place for the money
Property Manager Responded
Office staff is AMAZING!
Property Manager Responded
The girls in the office are great!
Property Manager Responded
Think twice
Property Manager Responded
Nice Apartment
Just Nasty
Centre Ridge
Nearby Schools
Westside High School
Oakdale Elementary School
Paddock Road Elementary School
About GreatSchools Data on ApartmentHomeLiving.com.
Points of Interest
Time and distance from Centre Ridge.
Big Box and Retail
Menards
Target
Walgreens
Colleges and Universities
Metropolitan Community College of Omaha - Sarpy Center
Groceries
Hy-Vee
Trader Joe's
Natural Grocers
Hospitals
Military Bases
Offutt Air Force Base
Parks and Recreation
Centre Ridge has 2 parks within 6.7 miles, including Gene Leahy Mall, and Heartland of America Park.
Shopping Centers
Centre Ridge has 5 shopping centers within 0.4 miles.
Nearby Neighborhoods
Rental Price Ranges in the Area
| Bedroom | Average Rent | Cheapest Rent | Highest Rent |
|---|---|---|---|
| Omaha Studio Apartments | $1,145 | $475 | $2,421 |
| Omaha 1 Bedroom Apartments | $1,306 | $510 | $10,000+ |
| Omaha 2 Bedroom Apartments | $1,671 | $620 | $5,595 |
| Omaha 3 Bedroom Apartments | $2,233 | $925 | $6,625 |
| Omaha 4 Bedroom Apartments | $2,474 | $679 | $7,995 |
Browse Top Apartments in Omaha
By Price
By Community Type
- Omaha Apartments for Rent by Owner
- Omaha Apartments with Rent Specials
- Omaha Top Rated Apartments
- Omaha Corporate Apartments
- Omaha Furnished Apartments
- Omaha Gated Apartments
- Omaha Loft Apartments
- Omaha Low Income Apartments
- Omaha Military Apartments
- New Omaha Apartments
- Omaha Senior Apartments
- Omaha Short-term Apartments
- Omaha Student Apartments
- Omaha Apartments with Utilities Included


Max of 2. This community accepts dogs and cats, and allows a max of 2 pets per apartment. There is a one-time, non-refundable pet fee of $300 per pet, and a monthly pet fee of $25 per pet.