


- Active Adult
- 1–3 Bedrooms
- $2,300-$3,750 Pricing
- 534–1,211 Square Feet
About Centrepointe Union
Not just a new address - a new way to live. Here, commutes shrink, routines ease, and every day feels more connected. Steps from parks, shops, and future transit, you're close to the city when you want it - and away from the grind when you don't.Inside, bright, open suites offer smart layouts and modern finishes. Plus, a full lineup of amenities - from a fitness studio and yoga room to a coworking lounge, games room, pool, and rooftop terrace - all designed to make life flow effortlessly -
Unique Features and Amenities
- 6 full-size appliances
- Canadian-made custom cabinetry
- Car-sharing program
- Change rooms with infrared sauna
- Co-working space
- Creator studio
- E-games lounge
- Fitness and yoga room
- Focus booth
- Guest suites
- Hybrid heat pumps
- Indoor parking and EV charging stations
- In-suite laundry
- Kids’ corner
- Light fixtures
- LVP flooring
- Meeting room
- Outdoor pool
- Pet wash station
- Resident experience coordinator
- Ski lockers
- Smart parcel lockers
- SmartONE entry system
- Social kitchen with access to separate terrace
- Storage lockers
Property Contact Info

- Listed by:
- Agency:
- Vendor Logo:
- Website:
- View Property Website
- Call Us:
- (844) 841-2293
- Disclaimer:
Office Hours
| Monday | 10:00 am–6:00 pm |
| Tuesday | 10:00 am–6:00 pm |
| Wednesday | 10:00 am–6:00 pm |
| Thursday | 10:00 am–6:00 pm |
| Friday | 10:00 am–6:00 pm |
| Saturday | 10:00 am–6:00 pm |
| Sunday | 10:00 am–6:00 pm |
Floorplan Pricing and Availability
Centrepointe Union offers 1 to 3 Bedroom apartments starting from $2,300 and having 534–1,211 sq ft. Here is the current pricing and availability:
New! Interactive Property Map
 ApartmentHomeLiving.com's new Interactive Property Map allows you to see where every available unit is located at this community.Try It Now >
1 Bedroom
Show Unavailable FloorplansThe - PT16
$2,730
1 Bed, 1 Bath, 822 sq ftAvailable NowModel Gallery
Floorplans
Availability Details
Price Availability Date Unit Sq Ft $2,730 Available Now 231-CU 822 Model Amenities and Features
Features
- Air Conditioning
- Heating
- Security System
- Storage Space
- Washer/Dryer
- Wheelchair Accessible
- Wi-Fi
Kitchen
- Kitchen
- Quartz Countertops
Unit 231-CU Rent and Fees
Unit Price
- $2,730
Model Rent and Fees
Price
- $2,730
Apartment Model: The - PT16$2,7301 Bedroom, 1 Bath, 822 sq ftAvailable Now![]()
The - PT16 - Floorplan Apartment Unit: 231-CUApartment Model: The - PT16$2,7301 Bedroom, 1 Bath, 822 sq ftAvailable NowThe - T07
$2,300
1 Bed, 1 Bath, 631 sq ftAvailable Sep 15Cheapest 1 BedroomThis is the cheapest 1 Bedroom at this PropertyModel Gallery
Floorplans
Availability Details
Price Availability Date Unit Sq Ft $2,300 September 15, 2026 2006E-CU 631 Model Amenities and Features
Features
- Air Conditioning
- Heating
- Security System
- Storage Space
- Washer/Dryer
- Wheelchair Accessible
- Wi-Fi
Kitchen
- Kitchen
- Quartz Countertops
Unit 2006E-CU Rent and Fees
Unit Price
- $2,300
Model Rent and Fees
Price
- $2,300
Apartment Model: The - T07$2,3001 Bedroom, 1 Bath, 631 sq ftAvailable September 15, 2026![]()
The - T07 - Floorplan Apartment Unit: 2006E-CUApartment Model: The - T07$2,3001 Bedroom, 1 Bath, 631 sq ftAvailable September 15, 2026The - T03
1 Bed, 1 Bath, 534 sq ftModel Gallery
Floorplans
Availability Details
Availability Date Unit Sq Ft Call for Availability The - T03 534 sq ft Model Amenities and Features
Features
- Air Conditioning
- Heating
- Security System
- Storage Space
- Washer/Dryer
- Wheelchair Accessible
- Wi-Fi
Kitchen
- Kitchen
- Quartz Countertops
Apartment Model: The - T03Call For Rates1 Bedroom, 1 Bath, 534 sq ftUnavailable![]()
The - T03 - Floorplan The - G05
1 Bed, 1 Bath, 550 sq ftModel Gallery
Floorplans
Availability Details
Availability Date Unit Sq Ft Call for Availability The - G05 550 sq ft Model Amenities and Features
Features
- Air Conditioning
- Heating
- Security System
- Storage Space
- Washer/Dryer
- Wheelchair Accessible
- Wi-Fi
Kitchen
- Kitchen
- Quartz Countertops
Apartment Model: The - G05Call For Rates1 Bedroom, 1 Bath, 550 sq ftUnavailable![]()
The - G05 - Floorplan The - T08
1 Bed, 1 Bath, 568 sq ftModel Gallery
Floorplans
Availability Details
Availability Date Unit Sq Ft Call for Availability The - T08 568 sq ft Model Amenities and Features
Features
- Air Conditioning
- Heating
- Security System
- Storage Space
- Washer/Dryer
- Wheelchair Accessible
- Wi-Fi
Kitchen
- Kitchen
- Quartz Countertops
Apartment Model: The - T08Call For Rates1 Bedroom, 1 Bath, 568 sq ftUnavailable![]()
The - T08 - Floorplan The - T06
1 Bed, 1 Bath, 576 sq ftModel Gallery
Floorplans
Availability Details
Availability Date Unit Sq Ft Call for Availability The - T06 576 sq ft Model Amenities and Features
Features
- Air Conditioning
- Heating
- Security System
- Storage Space
- Washer/Dryer
- Wheelchair Accessible
- Wi-Fi
Kitchen
- Kitchen
- Quartz Countertops
Apartment Model: The - T06Call For Rates1 Bedroom, 1 Bath, 576 sq ftUnavailable![]()
The - T06 - Floorplan The - T01
1 Bed, 1 Bath, 586 sq ftModel Gallery
Floorplans
Photos
Availability Details
Availability Date Unit Sq Ft Call for Availability The - T01 586 sq ft Model Amenities and Features
Features
- Air Conditioning
- Heating
- Security System
- Storage Space
- Washer/Dryer
- Wheelchair Accessible
- Wi-Fi
Kitchen
- Kitchen
- Quartz Countertops
Apartment Model: The - T01Call For Rates1 Bedroom, 1 Bath, 586 sq ftUnavailableFloorplansPhotos![]()
The - T01 - Image 1 ![]()
The - T01 - Image 2 ![]()
The - T01 - Image 3 ![]()
The - T01 - Image 4 ![]()
The - T01 - Floorplan The - T17
1 Bed, 1 Bath, 623 sq ftModel Gallery
Floorplans
Availability Details
Availability Date Unit Sq Ft Call for Availability The - T17 623 sq ft Model Amenities and Features
Features
- Air Conditioning
- Heating
- Security System
- Storage Space
- Washer/Dryer
- Wheelchair Accessible
- Wi-Fi
Kitchen
- Kitchen
- Quartz Countertops
Apartment Model: The - T17Call For Rates1 Bedroom, 1 Bath, 623 sq ftUnavailable![]()
The - T17 - Floorplan The - T19
1 Bed, 1 Bath, 623 sq ftModel Gallery
Floorplans
Availability Details
Availability Date Unit Sq Ft Call for Availability The - T19 623 sq ft Model Amenities and Features
Features
- Air Conditioning
- Heating
- Security System
- Storage Space
- Washer/Dryer
- Wheelchair Accessible
- Wi-Fi
Kitchen
- Kitchen
- Quartz Countertops
Apartment Model: The - T19Call For Rates1 Bedroom, 1 Bath, 623 sq ftUnavailable![]()
The - T19 - Floorplan The - T02
1 Bed, 1 Bath, 627 sq ftModel Gallery
Floorplans
Photos
Availability Details
Availability Date Unit Sq Ft Call for Availability The - T02 627 sq ft Model Amenities and Features
Features
- Air Conditioning
- Heating
- Security System
- Storage Space
- Washer/Dryer
- Wheelchair Accessible
- Wi-Fi
Kitchen
- Kitchen
- Quartz Countertops
Apartment Model: The - T02Call For Rates1 Bedroom, 1 Bath, 627 sq ftUnavailableFloorplansPhotos![]()
The - T02 - Image 1 ![]()
The - T02 - Image 2 ![]()
The - T02 - Image 3 ![]()
The - T02 - Image 4 ![]()
The - T02 - Floorplan The - PT08
1 Bed, 1 Bath, 690 sq ftModel Gallery
Floorplans
Availability Details
Availability Date Unit Sq Ft Call for Availability The - PT08 690 sq ft Model Amenities and Features
Features
- Air Conditioning
- Heating
- Security System
- Storage Space
- Washer/Dryer
- Wheelchair Accessible
- Wi-Fi
Kitchen
- Kitchen
- Quartz Countertops
Apartment Model: The - PT08Call For Rates1 Bedroom, 1 Bath, 690 sq ftUnavailable![]()
The - PT08 - Floorplan The - PT04
1 Bed, 1 Bath, 710 sq ftModel Gallery
Floorplans
Availability Details
Availability Date Unit Sq Ft Call for Availability The - PT04 710 sq ft Model Amenities and Features
Features
- Air Conditioning
- Heating
- Security System
- Storage Space
- Washer/Dryer
- Wheelchair Accessible
- Wi-Fi
Kitchen
- Kitchen
- Quartz Countertops
Apartment Model: The - PT04Call For Rates1 Bedroom, 1 Bath, 710 sq ftUnavailable![]()
The - PT04 - Floorplan The - PT21
1 Bed, 1 Bath, 714 sq ftModel Gallery
Floorplans
Availability Details
Availability Date Unit Sq Ft Call for Availability The - PT21 714 sq ft Model Amenities and Features
Features
- Air Conditioning
- Heating
- Security System
- Storage Space
- Washer/Dryer
- Wheelchair Accessible
- Wi-Fi
Kitchen
- Kitchen
- Quartz Countertops
Apartment Model: The - PT21Call For Rates1 Bedroom, 1 Bath, 714 sq ftUnavailable![]()
The - PT21 - Floorplan The - PT06
1 Bed, 1 Bath, 733 sq ftModel Gallery
Floorplans
Availability Details
Availability Date Unit Sq Ft Call for Availability The - PT06 733 sq ft Model Amenities and Features
Features
- Air Conditioning
- Heating
- Security System
- Storage Space
- Washer/Dryer
- Wheelchair Accessible
- Wi-Fi
Kitchen
- Kitchen
- Quartz Countertops
Apartment Model: The - PT06Call For Rates1 Bedroom, 1 Bath, 733 sq ftUnavailable![]()
The - PT06 - Floorplan The - PT03
1 Bed, 1 Bath, 734 sq ftModel Gallery
Floorplans
Availability Details
Availability Date Unit Sq Ft Call for Availability The - PT03 734 sq ft Model Amenities and Features
Features
- Air Conditioning
- Heating
- Security System
- Storage Space
- Washer/Dryer
- Wheelchair Accessible
- Wi-Fi
Kitchen
- Kitchen
- Quartz Countertops
Apartment Model: The - PT03Call For Rates1 Bedroom, 1 Bath, 734 sq ftUnavailable![]()
The - PT03 - Floorplan The - PT07
1 Bed, 1 Bath, 764 sq ftModel Gallery
Floorplans
Availability Details
Availability Date Unit Sq Ft Call for Availability The - PT07 764 sq ft Model Amenities and Features
Features
- Air Conditioning
- Heating
- Security System
- Storage Space
- Washer/Dryer
- Wheelchair Accessible
- Wi-Fi
Kitchen
- Kitchen
- Quartz Countertops
Apartment Model: The - PT07Call For Rates1 Bedroom, 1 Bath, 764 sq ftUnavailable![]()
The - PT07 - Floorplan The - PT09
1 Bed, 1 Bath, 778 sq ftModel Gallery
Floorplans
Availability Details
Availability Date Unit Sq Ft Call for Availability The - PT09 778 sq ft Model Amenities and Features
Features
- Air Conditioning
- Heating
- Security System
- Storage Space
- Washer/Dryer
- Wheelchair Accessible
- Wi-Fi
Kitchen
- Kitchen
- Quartz Countertops
Apartment Model: The - PT09Call For Rates1 Bedroom, 1 Bath, 778 sq ftUnavailable![]()
The - PT09 - Floorplan The - PT01
1 Bed, 1 Bath, 778 sq ftModel Gallery
Floorplans
Availability Details
Availability Date Unit Sq Ft Call for Availability The - PT01 778 sq ft Model Amenities and Features
Features
- Air Conditioning
- Heating
- Security System
- Storage Space
- Washer/Dryer
- Wheelchair Accessible
- Wi-Fi
Kitchen
- Kitchen
- Quartz Countertops
Apartment Model: The - PT01Call For Rates1 Bedroom, 1 Bath, 778 sq ftUnavailable![]()
The - PT01 - Floorplan The - T18
1 Bed, 1 Bath, 806 sq ftModel Gallery
Floorplans
Availability Details
Availability Date Unit Sq Ft Call for Availability The - T18 806 sq ft Model Amenities and Features
Features
- Air Conditioning
- Heating
- Security System
- Storage Space
- Washer/Dryer
- Wheelchair Accessible
- Wi-Fi
Kitchen
- Kitchen
- Quartz Countertops
Apartment Model: The - T18Call For Rates1 Bedroom, 1 Bath, 806 sq ftUnavailable![]()
The - T18 - Floorplan The - PT19
1 Bed, 1 Bath, 807 sq ftModel Gallery
Floorplans
Availability Details
Availability Date Unit Sq Ft Call for Availability The - PT19 807 sq ft Model Amenities and Features
Features
- Air Conditioning
- Heating
- Security System
- Storage Space
- Washer/Dryer
- Wheelchair Accessible
- Wi-Fi
Kitchen
- Kitchen
- Quartz Countertops
Apartment Model: The - PT19Call For Rates1 Bedroom, 1 Bath, 807 sq ftUnavailable![]()
The - PT19 - Floorplan The - PT11
1 Bed, 1 Bath, 815 sq ftModel Gallery
Floorplans
Availability Details
Availability Date Unit Sq Ft Call for Availability The - PT11 815 sq ft Model Amenities and Features
Features
- Air Conditioning
- Heating
- Security System
- Storage Space
- Washer/Dryer
- Wheelchair Accessible
- Wi-Fi
Kitchen
- Kitchen
- Quartz Countertops
Apartment Model: The - PT11Call For Rates1 Bedroom, 1 Bath, 815 sq ftUnavailable![]()
The - PT11 - Floorplan The - PT05
1 Bed, 1 Bath, 938-1034 sq ftLargest 1 BedroomThis is the largest 1 Bedroom at this PropertyModel Gallery
Floorplans
Availability Details
Availability Date Unit Sq Ft Call for Availability The - PT05 938-1034 sq ft Model Amenities and Features
Features
- Air Conditioning
- Heating
- Security System
- Storage Space
- Washer/Dryer
- Wheelchair Accessible
- Wi-Fi
Kitchen
- Kitchen
- Quartz Countertops
Apartment Model: The - PT05Call For Rates1 Bedroom, 1 Bath, 938-1034 sq ftUnavailable![]()
The - PT05 - Floorplan 2 Bedrooms
Show Unavailable FloorplansThe - T09
From $3,075
2 Beds, 2 Baths, 935 sq ftAvailable NowCheapest 2 BedroomThis is the cheapest 2 Bedroom at this PropertyModel Gallery
Floorplans
Availability Details
Price Availability Date Unit Sq Ft View Details $3,100 Available Now 808E-CU 935 $3,075 Available Now 1008E-CU 935 $3,180 Available Now 1608E-CU 935 Model Amenities and Features
Features
- Air Conditioning
- Heating
- Security System
- Storage Space
- Washer/Dryer
- Wheelchair Accessible
- Wi-Fi
Kitchen
- Kitchen
- Quartz Countertops
Model Rent and Fees
Model Price Range
- $3,075 - $3,220
Current Available Pricing
- $3,075 - $3,180
Unit 808E-CU Rent and Fees
Unit Price
- $3,100
Model Rent and Fees
Model Price Range
- $3,075 - $3,220
Unit 1008E-CU Rent and Fees
Unit Price
- $3,075
Model Rent and Fees
Model Price Range
- $3,075 - $3,220
Unit 1608E-CU Rent and Fees
Unit Price
- $3,180
Model Rent and Fees
Model Price Range
- $3,075 - $3,220
Apartment Model: The - T09From $3,0752 Bedroom, 2 Bath, 935 sq ftAvailable Now![]()
The - T09 - Floorplan Apartment Unit: 808E-CUApartment Model: The - T09$3,1002 Bedroom, 2 Bath, 935 sq ftAvailable NowApartment Unit: 1008E-CUApartment Model: The - T09$3,0752 Bedroom, 2 Bath, 935 sq ftAvailable NowApartment Unit: 1608E-CUApartment Model: The - T09$3,1802 Bedroom, 2 Bath, 935 sq ftAvailable NowThe - T04
From $3,100
2 Beds, 2 Baths, 938 sq ftAvailable NowModel Gallery
Floorplans
Availability Details
Price Availability Date Unit Sq Ft View Details $3,100 Available Now 703E-CU 938 $3,130 Available Now 1003E-CU 938 $3,140 Available Now 1103E-CU 938 Model Amenities and Features
Features
- Air Conditioning
- Heating
- Security System
- Storage Space
- Washer/Dryer
- Wheelchair Accessible
- Wi-Fi
Kitchen
- Kitchen
- Quartz Countertops
Model Rent and Fees
Model Price Range
- $3,100 - $3,240
Current Available Pricing
- $3,100 - $3,140
Unit 703E-CU Rent and Fees
Unit Price
- $3,100
Model Rent and Fees
Model Price Range
- $3,100 - $3,240
Unit 1003E-CU Rent and Fees
Unit Price
- $3,130
Model Rent and Fees
Model Price Range
- $3,100 - $3,240
Unit 1103E-CU Rent and Fees
Unit Price
- $3,140
Model Rent and Fees
Model Price Range
- $3,100 - $3,240
Apartment Model: The - T04From $3,1002 Bedroom, 2 Bath, 938 sq ftAvailable Now![]()
The - T04 - Floorplan 1 ![]()
The - T04 - Floorplan 2 ![]()
The - T04 - Floorplan 3 ![]()
The - T04 - Floorplan 4 Apartment Unit: 703E-CUApartment Model: The - T04$3,1002 Bedroom, 2 Bath, 938 sq ftAvailable NowApartment Unit: 1003E-CUApartment Model: The - T04$3,1302 Bedroom, 2 Bath, 938 sq ftAvailable NowApartment Unit: 1103E-CUApartment Model: The - T04$3,1402 Bedroom, 2 Bath, 938 sq ftAvailable NowThe - T14
From $3,120
2 Beds, 2 Baths, 884 sq ftAvailable NowModel Gallery
Floorplans
Availability Details
Price Availability Date Unit Sq Ft View Details $3,710 Available Now 2201E-CU 884 $3,120 Available Now 2301E-CU 884 Model Amenities and Features
Features
- Air Conditioning
- Heating
- Security System
- Storage Space
- Washer/Dryer
- Wheelchair Accessible
- Wi-Fi
Kitchen
- Kitchen
- Quartz Countertops
Model Rent and Fees
Model Price Range
- $3,120 - $3,710
Unit 2201E-CU Rent and Fees
Unit Price
- $3,710
Model Rent and Fees
Model Price Range
- $3,120 - $3,710
Unit 2301E-CU Rent and Fees
Unit Price
- $3,120
Model Rent and Fees
Model Price Range
- $3,120 - $3,710
Apartment Model: The - T14From $3,1202 Bedroom, 2 Bath, 884 sq ftAvailable Now![]()
The - T14 - Floorplan Apartment Unit: 2201E-CUApartment Model: The - T14$3,7102 Bedroom, 2 Bath, 884 sq ftAvailable NowApartment Unit: 2301E-CUApartment Model: The - T14$3,1202 Bedroom, 2 Bath, 884 sq ftAvailable NowThe - T15
From $3,160
2 Beds, 2 Baths, 897 sq ftAvailable NowModel Gallery
Floorplans
Availability Details
Price Availability Date Unit Sq Ft View Details $3,160 Available Now 2305E-CU 897 $3,750 Available Now 2205E-CU 897 Model Amenities and Features
Features
- Air Conditioning
- Heating
- Security System
- Storage Space
- Washer/Dryer
- Wheelchair Accessible
- Wi-Fi
Kitchen
- Kitchen
- Quartz Countertops
Model Rent and Fees
Model Price Range
- $3,160 - $3,750
Unit 2305E-CU Rent and Fees
Unit Price
- $3,160
Model Rent and Fees
Model Price Range
- $3,160 - $3,750
Unit 2205E-CU Rent and Fees
Unit Price
- $3,750
Model Rent and Fees
Model Price Range
- $3,160 - $3,750
Apartment Model: The - T15From $3,1602 Bedroom, 2 Bath, 897 sq ftAvailable Now![]()
The - T15 - Floorplan Apartment Unit: 2305E-CUApartment Model: The - T15$3,1602 Bedroom, 2 Bath, 897 sq ftAvailable NowApartment Unit: 2205E-CUApartment Model: The - T15$3,7502 Bedroom, 2 Bath, 897 sq ftAvailable NowThe - T10
From $3,300
2 Beds, 2 Baths, 987 sq ftAvailable NowModel Gallery
Floorplans
Photos
Availability Details
Price Availability Date Unit Sq Ft View Details $3,400 Available Now 1609E-CU 987 $3,300 Available Now 609E-CU 987 $3,320 Available Now 809E-CU 987 Model Amenities and Features
Features
- Air Conditioning
- Heating
- Security System
- Storage Space
- Washer/Dryer
- Wheelchair Accessible
- Wi-Fi
Kitchen
- Kitchen
- Quartz Countertops
Model Rent and Fees
Model Price Range
- $3,300 - $3,440
Current Available Pricing
- $3,300 - $3,400
Unit 1609E-CU Rent and Fees
Unit Price
- $3,400
Model Rent and Fees
Model Price Range
- $3,300 - $3,440
Unit 609E-CU Rent and Fees
Unit Price
- $3,300
Model Rent and Fees
Model Price Range
- $3,300 - $3,440
Unit 809E-CU Rent and Fees
Unit Price
- $3,320
Model Rent and Fees
Model Price Range
- $3,300 - $3,440
Apartment Model: The - T10From $3,3002 Bedroom, 2 Bath, 987 sq ftAvailable NowFloorplansPhotos![]()
The - T10 - Image 1 ![]()
The - T10 - Image 2 ![]()
The - T10 - Image 3 ![]()
The - T10 - Image 4 ![]()
The - T10 - Floorplan Apartment Unit: 1609E-CUApartment Model: The - T10$3,4002 Bedroom, 2 Bath, 987 sq ftAvailable NowApartment Unit: 609E-CUApartment Model: The - T10$3,3002 Bedroom, 2 Bath, 987 sq ftAvailable NowApartment Unit: 809E-CUApartment Model: The - T10$3,3202 Bedroom, 2 Bath, 987 sq ftAvailable NowThe - PT20
$3,320
2 Beds, 2 Baths, 1007 sq ftAvailable NowModel Gallery
Floorplans
Availability Details
Price Availability Date Unit Sq Ft $3,320 Available Now 224E-CU 1007 Model Amenities and Features
Features
- Air Conditioning
- Heating
- Security System
- Storage Space
- Washer/Dryer
- Wheelchair Accessible
- Wi-Fi
Kitchen
- Kitchen
- Quartz Countertops
Unit 224E-CU Rent and Fees
Unit Price
- $3,320
Model Rent and Fees
Price
- $3,320
Apartment Model: The - PT20$3,3202 Bedroom, 2 Bath, 1007 sq ftAvailable Now![]()
The - PT20 - Floorplan Apartment Unit: 224E-CUApartment Model: The - PT20$3,3202 Bedroom, 2 Bath, 1007 sq ftAvailable NowThe - T05
From $3,540
2 Beds, 2 Baths, 1034-1037 sq ftAvailable NowModel Gallery
Floorplans
Photos
Availability Details
Price Availability Date Unit Sq Ft View Details $3,570 Available Now 1704E-CU 1034 $3,580 Available Now 1804E-CU 1034 $3,540 Available Now 1404E-CU 1037 Model Amenities and Features
Features
- Air Conditioning
- Heating
- Security System
- Storage Space
- Washer/Dryer
- Wheelchair Accessible
- Wi-Fi
Kitchen
- Kitchen
- Quartz Countertops
Model Rent and Fees
Model Price Range
- $3,540 - $3,580
Unit 1704E-CU Rent and Fees
Unit Price
- $3,570
Model Rent and Fees
Model Price Range
- $3,540 - $3,580
Unit 1804E-CU Rent and Fees
Unit Price
- $3,580
Model Rent and Fees
Model Price Range
- $3,540 - $3,580
Unit 1404E-CU Rent and Fees
Unit Price
- $3,540
Model Rent and Fees
Model Price Range
- $3,540 - $3,580
Apartment Model: The - T05From $3,5402 Bedroom, 2 Bath, 1034-1037 sq ftAvailable NowFloorplansPhotos![]()
The - T05 - Image 1 ![]()
The - T05 - Image 2 ![]()
The - T05 - Image 3 ![]()
The - T05 - Image 4 ![]()
The - T05 - Floorplan Apartment Unit: 1704E-CUApartment Model: The - T05$3,5702 Bedroom, 2 Bath, 1034 sq ftAvailable NowApartment Unit: 1804E-CUApartment Model: The - T05$3,5802 Bedroom, 2 Bath, 1034 sq ftAvailable NowApartment Unit: 1404E-CUApartment Model: The - T05$3,5402 Bedroom, 2 Bath, 1037 sq ftAvailable NowThe - T12
2 Beds, 2 Baths, 830 sq ftModel Gallery
Floorplans
Availability Details
Availability Date Unit Sq Ft Call for Availability The - T12 830 sq ft Model Amenities and Features
Features
- Air Conditioning
- Heating
- Security System
- Storage Space
- Washer/Dryer
- Wheelchair Accessible
- Wi-Fi
Kitchen
- Kitchen
- Quartz Countertops
Apartment Model: The - T12Call For Rates2 Bedroom, 2 Bath, 830 sq ftUnavailable![]()
The - T12 - Floorplan The - G04
2 Beds, 2 Baths, 855 sq ftModel Gallery
Floorplans
Availability Details
Availability Date Unit Sq Ft Call for Availability The - G04 855 sq ft Model Amenities and Features
Features
- Air Conditioning
- Heating
- Security System
- Storage Space
- Washer/Dryer
- Wheelchair Accessible
- Wi-Fi
Kitchen
- Kitchen
- Quartz Countertops
Apartment Model: The - G04Call For Rates2 Bedroom, 2 Bath, 855 sq ftUnavailable![]()
The - G04 - Floorplan The - PT02
2 Beds, 2 Baths, 871 sq ftModel Gallery
Floorplans
Availability Details
Availability Date Unit Sq Ft Call for Availability The - PT02 871 sq ft Model Amenities and Features
Features
- Air Conditioning
- Heating
- Security System
- Storage Space
- Washer/Dryer
- Wheelchair Accessible
- Wi-Fi
Kitchen
- Kitchen
- Quartz Countertops
Apartment Model: The - PT02Call For Rates2 Bedroom, 2 Bath, 871 sq ftUnavailable![]()
The - PT02 - Floorplan The - T13
2 Beds, 2 Baths, 913 sq ftModel Gallery
Floorplans
Availability Details
Availability Date Unit Sq Ft Call for Availability The - T13 913 sq ft Model Amenities and Features
Features
- Air Conditioning
- Heating
- Security System
- Storage Space
- Washer/Dryer
- Wheelchair Accessible
- Wi-Fi
Kitchen
- Kitchen
- Quartz Countertops
Apartment Model: The - T13Call For Rates2 Bedroom, 2 Bath, 913 sq ftUnavailable![]()
The - T13 - Floorplan The PT10
2 Beds, 2 Baths, 924 sq ftModel Gallery
Floorplans
Availability Details
Availability Date Unit Sq Ft Call for Availability The PT10 924 sq ft Model Amenities and Features
Features
- Air Conditioning
- Heating
- Security System
- Storage Space
- Washer/Dryer
- Wheelchair Accessible
- Wi-Fi
Kitchen
- Kitchen
- Quartz Countertops
Apartment Model: The PT10Call For Rates2 Bedroom, 2 Bath, 924 sq ftUnavailable![]()
The PT10 - Floorplan The - PT17
2 Beds, 2 Baths, 944 sq ftModel Gallery
Floorplans
Availability Details
Availability Date Unit Sq Ft Call for Availability The - PT17 944 sq ft Model Amenities and Features
Features
- Air Conditioning
- Heating
- Security System
- Storage Space
- Washer/Dryer
- Wheelchair Accessible
- Wi-Fi
Kitchen
- Kitchen
- Quartz Countertops
Apartment Model: The - PT17Call For Rates2 Bedroom, 2 Bath, 944 sq ftUnavailable![]()
The - PT17 - Floorplan The - PT14
2 Beds, 2 Baths, 979 sq ftModel Gallery
Floorplans
Availability Details
Availability Date Unit Sq Ft Call for Availability The - PT14 979 sq ft Model Amenities and Features
Features
- Air Conditioning
- Heating
- Security System
- Storage Space
- Washer/Dryer
- Wheelchair Accessible
- Wi-Fi
Kitchen
- Kitchen
- Quartz Countertops
Apartment Model: The - PT14Call For Rates2 Bedroom, 2 Bath, 979 sq ftUnavailable![]()
The - PT14 - Floorplan The - PT15
2 Beds, 2 Baths, 987 sq ftModel Gallery
Floorplans
Availability Details
Availability Date Unit Sq Ft Call for Availability The - PT15 987 sq ft Model Amenities and Features
Features
- Air Conditioning
- Heating
- Security System
- Storage Space
- Washer/Dryer
- Wheelchair Accessible
- Wi-Fi
Kitchen
- Kitchen
- Quartz Countertops
Apartment Model: The - PT15Call For Rates2 Bedroom, 2 Bath, 987 sq ftUnavailable![]()
The - PT15 - Floorplan The - T11
2 Beds, 2 Baths, 995 sq ftModel Gallery
Floorplans
Availability Details
Availability Date Unit Sq Ft Call for Availability The - T11 995 sq ft Model Amenities and Features
Features
- Air Conditioning
- Heating
- Security System
- Storage Space
- Washer/Dryer
- Wheelchair Accessible
- Wi-Fi
Kitchen
- Kitchen
- Quartz Countertops
Apartment Model: The - T11Call For Rates2 Bedroom, 2 Bath, 995 sq ftUnavailable![]()
The - T11 - Floorplan The - T16
2 Beds, 2 Baths, 1035 sq ftModel Gallery
Floorplans
Availability Details
Availability Date Unit Sq Ft Call for Availability The - T16 1035 sq ft Model Amenities and Features
Features
- Air Conditioning
- Heating
- Security System
- Storage Space
- Washer/Dryer
- Wheelchair Accessible
- Wi-Fi
Kitchen
- Kitchen
- Quartz Countertops
Apartment Model: The - T16Call For Rates2 Bedroom, 2 Bath, 1035 sq ftUnavailable![]()
The - T16 - Floorplan The - PT18
2 Beds, 2 Baths, 1054 sq ftModel Gallery
Floorplans
Availability Details
Availability Date Unit Sq Ft Call for Availability The - PT18 1054 sq ft Model Amenities and Features
Features
- Air Conditioning
- Heating
- Security System
- Storage Space
- Washer/Dryer
- Wheelchair Accessible
- Wi-Fi
Kitchen
- Kitchen
- Quartz Countertops
Apartment Model: The - PT18Call For Rates2 Bedroom, 2 Bath, 1054 sq ftUnavailable![]()
The - PT18 - Floorplan The - G03
2 Beds, 2 Baths, 1063 sq ftModel Gallery
Floorplans
Availability Details
Availability Date Unit Sq Ft Call for Availability The - G03 1063 sq ft Model Amenities and Features
Features
- Air Conditioning
- Heating
- Security System
- Storage Space
- Washer/Dryer
- Wheelchair Accessible
- Wi-Fi
Kitchen
- Kitchen
- Quartz Countertops
Apartment Model: The - G03Call For Rates2 Bedroom, 2 Bath, 1063 sq ftUnavailable![]()
The - G03 - Floorplan The - PT13
2 Beds, 2 Baths, 1069 sq ftLargest 2 BedroomThis is the largest 2 Bedroom at this PropertyModel Gallery
Floorplans
Availability Details
Availability Date Unit Sq Ft Call for Availability The - PT13 1069 sq ft Model Amenities and Features
Features
- Air Conditioning
- Heating
- Security System
- Storage Space
- Washer/Dryer
- Wheelchair Accessible
- Wi-Fi
Kitchen
- Kitchen
- Quartz Countertops
Apartment Model: The - PT13Call For Rates2 Bedroom, 2 Bath, 1069 sq ftUnavailable![]()
The - PT13 - Floorplan 3 Bedrooms
The - PT12
3 Beds, 2 Baths, 1087 sq ftModel Gallery
Floorplans
Availability Details
Availability Date Unit Sq Ft Call for Availability The - PT12 1087 sq ft Model Amenities and Features
Features
- Air Conditioning
- Heating
- Security System
- Storage Space
- Washer/Dryer
- Wheelchair Accessible
- Wi-Fi
Kitchen
- Kitchen
- Quartz Countertops
Apartment Model: The - PT12Call For Rates3 Bedroom, 2 Bath, 1087 sq ftUnavailable![]()
The - PT12 - Floorplan The - T20
3 Beds, 2 Baths, 1199 sq ftModel Gallery
Floorplans
Availability Details
Availability Date Unit Sq Ft Call for Availability The - T20 1199 sq ft Model Amenities and Features
Features
- Air Conditioning
- Heating
- Security System
- Storage Space
- Washer/Dryer
- Wheelchair Accessible
- Wi-Fi
Kitchen
- Kitchen
- Quartz Countertops
Apartment Model: The - T20Call For Rates3 Bedroom, 2 Bath, 1199 sq ftUnavailable![]()
The - T20 - Floorplan The - T21
3 Beds, 2 Baths, 1211 sq ftLargest 3 BedroomThis is the largest 3 Bedroom at this PropertyModel Gallery
Floorplans
Availability Details
Availability Date Unit Sq Ft Call for Availability The - T21 1211 sq ft Model Amenities and Features
Features
- Air Conditioning
- Heating
- Security System
- Storage Space
- Washer/Dryer
- Wheelchair Accessible
- Wi-Fi
Kitchen
- Kitchen
- Quartz Countertops
Apartment Model: The - T21Call For Rates3 Bedroom, 2 Bath, 1211 sq ftUnavailable![]()
The - T21 - Floorplan


Schedule a Tour
Videos
3D Tours
Property Information
- 424 Units
- 24 Stories
- Built in 2026
Lease Terms
- 12, 24, 36 mo
Fees and Policies
Pet Policy and Fees
Pet Policies are Negotiable
Cats
None
Dogs
None
Property Fee Disclaimer: Based on community-supplied data and independent market research. Subject to change without notice. May exclude fees for mandatory or optional services and usage-based utilities.
Features and Amenities
On-Site Services
- Pet Washing Station
- Car Charging Station
- Concierge
- Guest Apartment
- 24 Hour Access
Community Features
- Conference Rooms
- Business Center
- Breakfast/Coffee Concierge
- Lounge
- Multi Use Room
Recreation and Fitness
- Fitness Center
- Gameroom
- Bicycle Storage
- Sauna
- Pool
Interior Features
- Storage Space
- Security System
- Heating
- Washer/Dryer
- Air Conditioning
- Wi Fi
- Wheelchair Accessible
Kitchen Amenities
- Kitchen
- Quartz Countertops
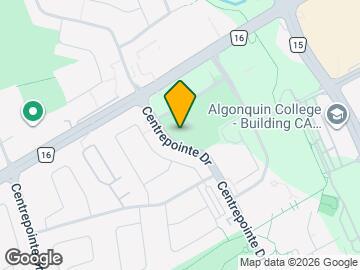
Map
- Shopping
- Colleges
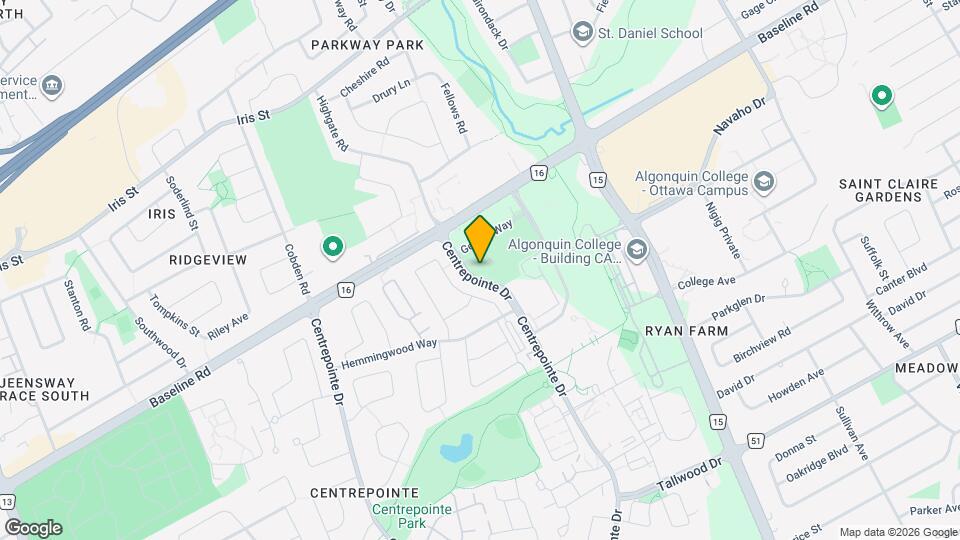
Map
Getting Around
60 / 100 Moderately walkable
80 / 100 Strong public transit
70 / 100 Moderately bikeable
90 / 100 Exceptionally car friendly
 details
Getting to Know the Area
70 / 100 Restaurants
60 / 100 Cafes
40 / 100 Nightlife
80 / 100 Shopping
80 / 100 Parks
70 / 100 Noise Level
Frequently Asked Questions about Centrepointe Union
Where is Centrepointe Union located?
Centrepointe Union is located at 19 Centrepointe Dr near the Nepean Kanata area of Nepean, ON
What is the current rent range at Centrepointe Union?
1 Bedroom to 3 Bedroom Apartments at Centrepointe Union currently range from $2,300 to $3,750
When is the leasing office open?
- The office Hours for Centrepointe Union are
- Monday 10:00 am–6:00 pm
- Tuesday 10:00 am–6:00 pm
- Wednesday 10:00 am–6:00 pm
- Thursday 10:00 am–6:00 pm
- Friday 10:00 am–6:00 pm
- Saturday 10:00 am–6:00 pm
- Sunday 10:00 am–6:00 pm
Are pets allowed?
Call us today to find out our pet policy and if we allow pets
Nearby Schools
Briargreen Public School
St Paul High School
Sir Robert Borden High School
Merivale High School
. Points of Interest
Time and distance from Centrepointe Union.
Big Box and Retail
Walmart
Lowes
Staples
Colleges and Universities
Military Bases
Nearby Neighborhoods
Rental Price Ranges in the Area
| Bedroom | Average Rent | Cheapest Rent | Highest Rent |
|---|---|---|---|
| Nepean Studio Apartments | $2,700 | $1,449 | $5,155 |
| Nepean 1 Bedroom Apartments | $2,135 | $1,599 | $3,150 |
| Nepean 2 Bedroom Apartments | $2,815 | $1,740 | $4,495 |
| Nepean 3 Bedroom Apartments | $2,529 | $2,529 | $2,529 |
| Nepean 4 Bedroom Apartments | $7,880 | $3,700 | $10,000+ |
| 2 Bedroom Homes | $2,325 | $2,150 | $2,835 |
| 3 Bedroom Homes | $2,732 | $2,200 | $4,500 |
| 4 Bedroom Homes | $3,352 | $2,550 | $7,000 |
| 5 Bedroom Homes | $3,868 | $3,100 | $5,800 |
| 6 Bedroom Homes | $4,650 | $4,300 | $5,000 |