


Contact
Chamblee City Heights Apartments

- 1–2 Bedrooms
- $1,641-$7,302 Pricing
- 769–1,489 Square Feet
Rent Specials
Receive $1000 off if you lease & move-in by 7/15! Learn More *Select lease terms and homes only. Call for details.
About Chamblee City Heights Apartments
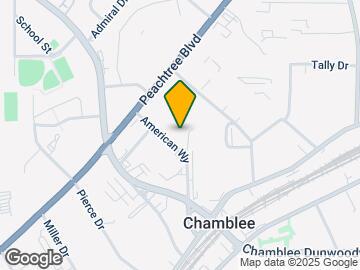
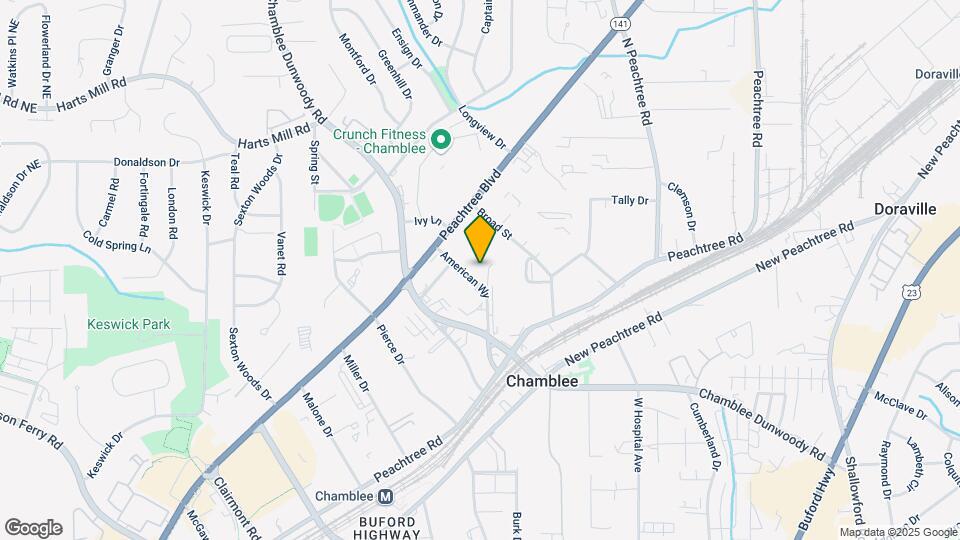
Welcome to Chamblee City Heights, a brand new, upscale community of 243 apartment residences developed by Worthing, one of Atlanta's premier multifamily developers. Conveniently located off Peachtree Boulevard and walking distance to Downtown Chamblee, Chamblee City Heights offers access to all the things that make Chamblee and Northeast Atlanta an incredible place to live. Chamblee City Heights has the housing choice that is right for you, built with uncompromising style and quality, and designed to fit every life stage. With 23 unique floor plans, offering one- and two-bedroom homes, Chamblee City Heights was designed with you in mind. Come find a community with something for everyone.
Chamblee City Heights Apartments is located in the Downtown Chamblee Neighborhood and 30341 Zip code of Chamblee, GA. This community is professionally managed by RAM Partners, LLC
Unique Features and Amenities
- 42” upper cabinets
- Built-in desks
- Daily breakfast bar, lounge
- Floor-to-ceiling windows
- In-unit washer & dryers in select units.
- Luxurious media/theatre room
- Mud rooms in select unit plans.
- Onsite Retail Offering
- Package Delivery System
- Pet Grooming Station
Property Contact Info

- Listed by:
- Agency:
- Vendor Logo:
- Website:
- View Property Website
- Call Us:
- (866) 768-2462
- Disclaimer:
Office Hours
| Monday | 9:00 am–6:00 pm |
| Tuesday | 9:00 am–6:00 pm |
| Wednesday | 9:00 am–6:00 pm |
| Thursday | 9:00 am–6:00 pm |
| Friday | 9:00 am–6:00 pm |
| Saturday | 10:00 am–5:00 pm |
| Sunday | Closed |
Floorplan Pricing and Availability
Chamblee City Heights Apartments offers 1 to 2 Bedroom apartments starting from $1,641 and having 769–1,489 sq ft. Here is the current pricing and availability:
New! Interactive Property Map
1 Bedroom
Show Unavailable FloorplansFloorplan 1B
From $1,702
1 Bed, 1 Bath, 783 sq ftAvailable NowModel Gallery
Floorplans
Availability Details
Price Availability Date Unit Sq Ft Deposit View Details $1,802 Available Now 1104 783 $500 $1,702 August 5, 2026 2214 783 $500 $1,702 August 7, 2026 2217 783 $500 Model Amenities and Features
Features
- Air Conditioning
- Balcony
- Washer/Dryer
- Washer/Dryer Hookup
- Wi-Fi
Kitchen
- Dishwasher
- Disposal
- Ice Maker
- Island Kitchen
- Microwave
- Oven
- Pantry
- Quartz Countertops
- Refrigerator
- Stainless Steel Appliances
Model Rent and Fees
Model Price Range
- $1,702 - $1,964
Current Available Pricing
- $1,702 - $1,802
Unit 1104 Rent and Fees
Unit Price
- $1,802
View Details and Rent EstimateDeposit
- $500 deposit
Model Rent and Fees
Model Price Range
- $1,702 - $1,964
Unit 2214 Rent and Fees
Unit Price
- $1,702
View Details and Rent EstimateDeposit
- $500 deposit
Model Rent and Fees
Model Price Range
- $1,702 - $1,964
Unit 2217 Rent and Fees
Unit Price
- $1,702
View Details and Rent EstimateDeposit
- $500 deposit
Model Rent and Fees
Model Price Range
- $1,702 - $1,964
Apartment Model: 1BFrom $1,7021 Bedroom, 1 Bath, 783 sq ftAvailable Now![]()
1B - Floorplan Apartment Unit: 1104Apartment Model: 1B$1,8021 Bedroom, 1 Bath, 783 sq ftAvailable NowApartment Unit: 2214Apartment Model: 1B$1,7021 Bedroom, 1 Bath, 783 sq ftAvailable August 5, 2026Apartment Unit: 2217Apartment Model: 1B$1,7021 Bedroom, 1 Bath, 783 sq ftAvailable August 7, 20261B-3
From $1,780
1 Bed, 1 Bath, 769 sq ftAvailable NowModel Gallery
Floorplans
Availability Details
Price Availability Date Unit Sq Ft Deposit $1,780 Available Now 2118 769 $500 Model Amenities and Features
Features
- Air Conditioning
- Balcony
- Washer/Dryer
- Washer/Dryer Hookup
- Wi-Fi
Kitchen
- Dishwasher
- Disposal
- Ice Maker
- Island Kitchen
- Microwave
- Oven
- Pantry
- Quartz Countertops
- Refrigerator
- Stainless Steel Appliances
Unit 2118 Rent and Fees
Unit Price
- $1,780
View Details and Rent EstimateDeposit
- $500 deposit
Model Rent and Fees
Model Price Range
- $1,780 - $1,941
Apartment Model: 1B-3From $1,7801 Bedroom, 1 Bath, 769 sq ftAvailable Now![]()
1B-3 - Floorplan Apartment Unit: 2118Apartment Model: 1B-3$1,7801 Bedroom, 1 Bath, 769 sq ftAvailable NowFloorplan 1E
From $1,917
1 Bed, 1 Bath, 807 sq ftAvailable NowModel Gallery
Floorplans
Availability Details
Price Availability Date Unit Sq Ft Deposit $1,917 Available Now 2111 807 $500 Model Amenities and Features
Features
- Air Conditioning
- Balcony
- Washer/Dryer
- Washer/Dryer Hookup
- Wi-Fi
Kitchen
- Dishwasher
- Disposal
- Ice Maker
- Island Kitchen
- Microwave
- Oven
- Pantry
- Quartz Countertops
- Refrigerator
- Stainless Steel Appliances
Unit 2111 Rent and Fees
Unit Price
- $1,917
View Details and Rent EstimateDeposit
- $500 deposit
Model Rent and Fees
Model Price Range
- $1,917 - $2,085
Apartment Model: 1EFrom $1,9171 Bedroom, 1 Bath, 807 sq ftAvailable Now![]()
1E - Floorplan Apartment Unit: 2111Apartment Model: 1E$1,9171 Bedroom, 1 Bath, 807 sq ftAvailable NowFloorplan 1D
From $1,704
1 Bed, 1 Bath, 798-861 sq ftAvailable Jul 17Model Gallery
Floorplans
Availability Details
Price Availability Date Unit Sq Ft Deposit View Details $1,754 July 17, 2026 2103 798 $500 $1,804 August 3, 2026 2609 798 $500 $1,804 August 7, 2026 2603 798 $500 Model Amenities and Features
Features
- Air Conditioning
- Balcony
- Washer/Dryer
- Washer/Dryer Hookup
- Wi-Fi
Kitchen
- Dishwasher
- Disposal
- Ice Maker
- Island Kitchen
- Microwave
- Oven
- Pantry
- Quartz Countertops
- Refrigerator
- Stainless Steel Appliances
Model Rent and Fees
Model Price Range
- $1,704 - $2,139
Current Available Pricing
- $1,754 - $1,804
Unit 2103 Rent and Fees
Unit Price
- $1,754
View Details and Rent EstimateDeposit
- $500 deposit
Model Rent and Fees
Model Price Range
- $1,704 - $2,139
Unit 2609 Rent and Fees
Unit Price
- $1,804
View Details and Rent EstimateDeposit
- $500 deposit
Model Rent and Fees
Model Price Range
- $1,704 - $2,139
Unit 2603 Rent and Fees
Unit Price
- $1,804
View Details and Rent EstimateDeposit
- $500 deposit
Model Rent and Fees
Model Price Range
- $1,704 - $2,139
Apartment Model: 1DFrom $1,7041 Bedroom, 1 Bath, 798-861 sq ftAvailable July 17, 2026![]()
1D - Floorplan Apartment Unit: 2103Apartment Model: 1D$1,7541 Bedroom, 1 Bath, 798 sq ftAvailable July 17, 2026Apartment Unit: 2609Apartment Model: 1D$1,8041 Bedroom, 1 Bath, 798 sq ftAvailable August 3, 2026Apartment Unit: 2603Apartment Model: 1D$1,8041 Bedroom, 1 Bath, 798 sq ftAvailable August 7, 20261B ANSI
From $1,641
1 Bed, 1 Bath, 783 sq ftAvailable Jul 25Cheapest 1 BedroomThis is the cheapest 1 Bedroom at this PropertyModel Gallery
Floorplans
Availability Details
Price Availability Date Unit Sq Ft Deposit $1,641 July 25, 2026 1210 783 $500 Model Amenities and Features
Features
- Air Conditioning
- Balcony
- Washer/Dryer
- Washer/Dryer Hookup
- Wi-Fi
Kitchen
- Dishwasher
- Disposal
- Ice Maker
- Island Kitchen
- Microwave
- Oven
- Pantry
- Quartz Countertops
- Refrigerator
- Stainless Steel Appliances
Unit 1210 Rent and Fees
Unit Price
- $1,641
View Details and Rent EstimateDeposit
- $500 deposit
Model Rent and Fees
Model Price Range
- $1,641 - $1,797
Apartment Model: 1B ANSIFrom $1,6411 Bedroom, 1 Bath, 783 sq ftAvailable July 25, 2026![]()
1B ANSI - Floorplan Apartment Unit: 1210Apartment Model: 1B ANSI$1,6411 Bedroom, 1 Bath, 783 sq ftAvailable July 25, 20261B-1
From $1,746
1 Bed, 1 Bath, 809 sq ftAvailable Aug 9Model Gallery
Floorplans
Availability Details
Price Availability Date Unit Sq Ft Deposit $1,746 August 9, 2026 3401 809 $500 Model Amenities and Features
Features
- Air Conditioning
- Balcony
- Washer/Dryer
- Washer/Dryer Hookup
- Wi-Fi
Kitchen
- Dishwasher
- Disposal
- Ice Maker
- Island Kitchen
- Microwave
- Oven
- Pantry
- Quartz Countertops
- Refrigerator
- Stainless Steel Appliances
Unit 3401 Rent and Fees
Unit Price
- $1,746
View Details and Rent EstimateDeposit
- $500 deposit
Model Rent and Fees
Model Price Range
- $1,746 - $1,945
Apartment Model: 1B-1From $1,7461 Bedroom, 1 Bath, 809 sq ftAvailable August 9, 2026![]()
1B-1 - Floorplan Apartment Unit: 3401Apartment Model: 1B-1$1,7461 Bedroom, 1 Bath, 809 sq ftAvailable August 9, 20261B-4
1 Bed, 1 Bath, 845 sq ftModel Gallery
Floorplans
Availability Details
Availability Date Unit Sq Ft Call for Availability 1B-4 845 sq ft Model Amenities and Features
Features
- Air Conditioning
- Balcony
- Washer/Dryer
- Washer/Dryer Hookup
- Wi-Fi
Kitchen
- Dishwasher
- Disposal
- Ice Maker
- Island Kitchen
- Microwave
- Oven
- Pantry
- Quartz Countertops
- Refrigerator
- Stainless Steel Appliances
Apartment Model: 1B-4Call For Rates1 Bedroom, 1 Bath, 845 sq ftUnavailable![]()
1B-4 - Floorplan 1B-2
1 Bed, 1 Bath, 930 sq ftModel Gallery
Floorplans
Availability Details
Availability Date Unit Sq Ft Call for Availability 1B-2 930 sq ft Model Amenities and Features
Features
- Air Conditioning
- Balcony
- Washer/Dryer
- Washer/Dryer Hookup
- Wi-Fi
Kitchen
- Dishwasher
- Disposal
- Ice Maker
- Island Kitchen
- Microwave
- Oven
- Pantry
- Quartz Countertops
- Refrigerator
- Stainless Steel Appliances
Apartment Model: 1B-2Call For Rates1 Bedroom, 1 Bath, 930 sq ftUnavailable![]()
1B-2 - Floorplan Floorplan 1H
1 Bed, 1 Bath, 983 sq ftLargest 1 BedroomThis is the largest 1 Bedroom at this PropertyModel Gallery
Floorplans
Availability Details
Availability Date Unit Sq Ft Call for Availability 1H 983 sq ft Model Amenities and Features
Features
- Air Conditioning
- Balcony
- Washer/Dryer
- Washer/Dryer Hookup
- Wi-Fi
Kitchen
- Dishwasher
- Disposal
- Ice Maker
- Island Kitchen
- Microwave
- Oven
- Pantry
- Quartz Countertops
- Refrigerator
- Stainless Steel Appliances
Apartment Model: 1HCall For Rates1 Bedroom, 1 Bath, 983 sq ftUnavailable![]()
1H - Floorplan 2 Bedrooms
Show Unavailable FloorplansFloorplan 2C
From $2,557
2 Beds, 2 Baths, 1172 sq ftAvailable NowModel Gallery
Floorplans
Availability Details
Price Availability Date Unit Sq Ft Deposit View Details $2,606 Available Now 2618 1172 $500 $2,557 Available Now 1401 1172 $500 $2,557 Available Now 2105 1172 $500 Model Amenities and Features
Features
- Air Conditioning
- Balcony
- Washer/Dryer
- Washer/Dryer Hookup
- Wi-Fi
Kitchen
- Dishwasher
- Disposal
- Ice Maker
- Island Kitchen
- Microwave
- Oven
- Pantry
- Quartz Countertops
- Refrigerator
- Stainless Steel Appliances
Model Rent and Fees
Model Price Range
- $2,557 - $7,302
Current Available Pricing
- $2,557 - $2,606
Unit 2618 Rent and Fees
Unit Price
- $2,606
View Details and Rent EstimateDeposit
- $500 deposit
Model Rent and Fees
Model Price Range
- $2,557 - $7,302
Unit 1401 Rent and Fees
Unit Price
- $2,557
View Details and Rent EstimateDeposit
- $500 deposit
Model Rent and Fees
Model Price Range
- $2,557 - $7,302
Unit 2105 Rent and Fees
Unit Price
- $2,557
View Details and Rent EstimateDeposit
- $500 deposit
Model Rent and Fees
Model Price Range
- $2,557 - $7,302
Apartment Model: 2CFrom $2,5572 Bedroom, 2 Bath, 1172 sq ftAvailable Now![]()
2C - Floorplan Apartment Unit: 2618Apartment Model: 2C$2,6062 Bedroom, 2 Bath, 1172 sq ftAvailable NowApartment Unit: 1401Apartment Model: 2C$2,5572 Bedroom, 2 Bath, 1172 sq ftAvailable NowApartment Unit: 2105Apartment Model: 2C$2,5572 Bedroom, 2 Bath, 1172 sq ftAvailable NowFloorplan 2D
Call For Rates
2 Beds, 2 Baths, 1268 sq ftAvailable Jul 31Model Gallery
Floorplans
Availability Details
Price Availability Date Unit Sq Ft Deposit Call For Rates July 31, 2026 2415 1268 $500 Model Amenities and Features
Features
- Air Conditioning
- Balcony
- Washer/Dryer
- Washer/Dryer Hookup
- Wi-Fi
Kitchen
- Dishwasher
- Disposal
- Ice Maker
- Island Kitchen
- Microwave
- Oven
- Pantry
- Quartz Countertops
- Refrigerator
- Stainless Steel Appliances
Unit 2415 Rent and Fees
Deposit
- $500 deposit
Model Rent and Fees
Price
- $2,599
Apartment Model: 2D$2,5992 Bedroom, 2 Bath, 1268 sq ftAvailable July 31, 2026![]()
2D - Floorplan Apartment Unit: 2415Apartment Model: 2 Beds, 2 bathsCall For Rates2 Bedroom, 2 Bath, 1268 sq ftAvailable July 31, 20262C-ANSI
From $2,510
2 Beds, 2 Baths, 1172 sq ftAvailable Aug 31Cheapest 2 BedroomThis is the cheapest 2 Bedroom at this PropertyModel Gallery
Floorplans
Availability Details
Price Availability Date Unit Sq Ft Deposit $2,510 August 31, 2026 1215 1172 $500 Model Amenities and Features
Features
- Air Conditioning
- Balcony
- Washer/Dryer
- Washer/Dryer Hookup
- Wi-Fi
Kitchen
- Dishwasher
- Disposal
- Ice Maker
- Island Kitchen
- Microwave
- Oven
- Pantry
- Quartz Countertops
- Refrigerator
- Stainless Steel Appliances
Unit 1215 Rent and Fees
Unit Price
- $2,510
View Details and Rent EstimateDeposit
- $500 deposit
Model Rent and Fees
Model Price Range
- $2,510 - $2,999
Apartment Model: 2C-ANSIFrom $2,5102 Bedroom, 2 Bath, 1172 sq ftAvailable August 31, 2026![]()
2C-ANSI - Floorplan Apartment Unit: 1215Apartment Model: 2C-ANSI$2,5102 Bedroom, 2 Bath, 1172 sq ftAvailable August 31, 2026Floorplan 2E
From $2,676
2 Beds, 2 Baths, 1253 sq ftAvailable July 8, 2030Model Gallery
Floorplans
Availability Details
Price Availability Date Unit Sq Ft Deposit $2,676 July 8, 2030 3402 1253 $500 Model Amenities and Features
Features
- Air Conditioning
- Balcony
- Washer/Dryer
- Washer/Dryer Hookup
- Wi-Fi
Kitchen
- Dishwasher
- Disposal
- Ice Maker
- Island Kitchen
- Microwave
- Oven
- Pantry
- Quartz Countertops
- Refrigerator
- Stainless Steel Appliances
Unit 3402 Rent and Fees
Unit Price
- $2,676
View Details and Rent EstimateDeposit
- $500 deposit
Model Rent and Fees
Model Price Range
- $2,676 - $2,888
Apartment Model: 2EFrom $2,6762 Bedroom, 2 Bath, 1253 sq ftAvailable July 8, 2030![]()
2E - Floorplan Apartment Unit: 3402Apartment Model: 2E$2,6762 Bedroom, 2 Bath, 1253 sq ftAvailable July 8, 2030Floorplan 2A
2 Beds, 2 Baths, 1120 sq ftModel Gallery
Floorplans
Availability Details
Availability Date Unit Sq Ft Call for Availability 2A 1120 sq ft Model Amenities and Features
Features
- Air Conditioning
- Balcony
- Washer/Dryer
- Washer/Dryer Hookup
- Wi-Fi
Kitchen
- Dishwasher
- Disposal
- Ice Maker
- Island Kitchen
- Microwave
- Oven
- Pantry
- Quartz Countertops
- Refrigerator
- Stainless Steel Appliances
Apartment Model: 2ACall For Rates2 Bedroom, 2 Bath, 1120 sq ftUnavailable![]()
2A - Floorplan 2C-1
2 Beds, 2 Baths, 1172 sq ftModel Gallery
Floorplans
Availability Details
Availability Date Unit Sq Ft Call for Availability 2C-1 1172 sq ft Model Amenities and Features
Features
- Air Conditioning
- Balcony
- Washer/Dryer
- Washer/Dryer Hookup
- Wi-Fi
Kitchen
- Dishwasher
- Disposal
- Ice Maker
- Island Kitchen
- Microwave
- Oven
- Pantry
- Quartz Countertops
- Refrigerator
- Stainless Steel Appliances
Apartment Model: 2C-1Call For Rates2 Bedroom, 2 Bath, 1172 sq ftUnavailable![]()
2C-1 - Floorplan 2E-1
2 Beds, 2 Baths, 1253 sq ftModel Gallery
Floorplans
Availability Details
Availability Date Unit Sq Ft Call for Availability 2E-1 1253 sq ft Model Amenities and Features
Features
- Air Conditioning
- Balcony
- Washer/Dryer
- Washer/Dryer Hookup
- Wi-Fi
Kitchen
- Dishwasher
- Disposal
- Ice Maker
- Island Kitchen
- Microwave
- Oven
- Pantry
- Quartz Countertops
- Refrigerator
- Stainless Steel Appliances
Apartment Model: 2E-1Call For Rates2 Bedroom, 2 Bath, 1253 sq ftUnavailable![]()
2E-1 - Floorplan Floorplan 2H
2 Beds, 2 Baths, 1326 sq ftModel Gallery
Floorplans
Availability Details
Availability Date Unit Sq Ft Call for Availability 2H 1326 sq ft Model Amenities and Features
Features
- Air Conditioning
- Balcony
- Washer/Dryer
- Washer/Dryer Hookup
- Wi-Fi
Kitchen
- Dishwasher
- Disposal
- Ice Maker
- Island Kitchen
- Microwave
- Oven
- Pantry
- Quartz Countertops
- Refrigerator
- Stainless Steel Appliances
Apartment Model: 2HCall For Rates2 Bedroom, 2 Bath, 1326 sq ftUnavailable![]()
2H - Floorplan Floorplan 2F
2 Beds, 2 Baths, 1451 sq ftModel Gallery
Floorplans
Availability Details
Availability Date Unit Sq Ft Call for Availability 2F 1451 sq ft Model Amenities and Features
Features
- Air Conditioning
- Balcony
- Washer/Dryer
- Washer/Dryer Hookup
- Wi-Fi
Kitchen
- Dishwasher
- Disposal
- Ice Maker
- Island Kitchen
- Microwave
- Oven
- Pantry
- Quartz Countertops
- Refrigerator
- Stainless Steel Appliances
Apartment Model: 2FCall For Rates2 Bedroom, 2 Bath, 1451 sq ftUnavailable![]()
2F - Floorplan Floorplan 2G
2 Beds, 2 Baths, 1489 sq ftLargest 2 BedroomThis is the largest 2 Bedroom at this PropertyModel Gallery
Floorplans
Availability Details
Availability Date Unit Sq Ft Call for Availability 2G 1489 sq ft Model Amenities and Features
Features
- Air Conditioning
- Balcony
- Washer/Dryer
- Washer/Dryer Hookup
- Wi-Fi
Kitchen
- Dishwasher
- Disposal
- Ice Maker
- Island Kitchen
- Microwave
- Oven
- Pantry
- Quartz Countertops
- Refrigerator
- Stainless Steel Appliances
Apartment Model: 2GCall For Rates2 Bedroom, 2 Bath, 1489 sq ftUnavailable![]()
2G - Floorplan
Schedule a Tour
Videos
3D Tours
Property Information
- Built in 2024
- 5 Stories
- 243 Units
Lease Terms
- 6 - 15 mo
Fees and Policies
The fees listed below are community-provided and may exclude utilities or add-ons. All payments are made directly to the property and are non-refundable unless otherwise specified. Use the Cost Calculator to determine costs based on your needs.
Required Fees
Utilities
- Water/SeweriWater/Sewer Charged Per Unit.Varies/mo
- Utility Billing FeeiUtility Billing Fee Charged per unit.$10.00/mo
- Reserved ParkingiReserved Parking Space Charged per unit.$60.00/mo
Other Fees and Policies
Personal Add-Ons
- Pet FeeiPet Fee Charged Per Unit.$350-$500
- Pet RentiPet Rent Charged Per Unit.$25.00/mo
Situational Fees
- Pet ViolationiPet Violation Charged Per Unit.$0.00/per occurrence
- Transfer FeeiTransfer Fee Charged Per Unit.$500.00/per occurrence
- Legal / Eviction FeesiLegal / Eviction Fees Charged Per Unit.$350.00/per occurrence
- MTM Flat FeeiMonth to Month Flat Fee Charged Per Unit.$0.00/per occurrence
- NSF Tenant FeeiNSF Tenant Fee Charged Per Unit.$75.00/per occurrence
- Early Termination FeeiEarly Termination Fee Charged Per Unit.200.0% of base rent/per occurrence
- Late FeeiLate Fee Charged Per Unit.10.0% of base rent/per occurrence
- Month to MonthiMonth to Month Charged Per Unit.Varies/per occurrence
- Valet Bin ReplacementiValet Bin Replacement Charged per unit.$50.00/per occurrence
- Vacant Recovery Service FeeiVacant Recovery Service Fee Charged per unit.$50.00/per occurrence
- EV Charging StationiEV Charging Station Charged per unit.Varies/mo
- Conditional Security DepositiConditional Security Deposit Charged per unit.$500-$3500
- Key / Fob / Card ReplacementiKey / Fob / Card Replacement Charged per unit.$75.00/per occurrence
- Move Out ChargesiMove Out Charges Charged per unit.Varies/per occurrence
- Rent PlusiRental Payment Credit Reporting Charged per unit.$10-$15/mo
- Short Term FeeiShort Term Fee Charged per unit.Varies/per occurrence
- Utility Account Final Move Out Fee - Third PartyiUtility Account Final Move Out Fee - Third Party Charged per unit.$15.00
- Utility Account Set Up Fee - Third PartyiUtility Account Set Up Fee - Third Party Charged per unit.$15.00
Pet Fees
- Cat
- Cat FeeiMax of 2. Charged Per Pet.$350.00
- Cat RentiCharged Per Pet.$25.00/mo
- Dog
- Dog FeeiMax of 2. Charged Per Pet.$350.00
- Dog RentiCharged Per Pet.$25.00/mo
Contact the Leasing Office for Breed Restrictions
Max of 2. Cats & Dogs Welcome!.
Parking Info and Fees
- Covered
Property Fee Disclaimer: Based on community-supplied data and independent market research. Subject to change without notice. May exclude fees for mandatory or optional services and usage-based utilities.
Features and Amenities
Unique Amenities
- 42” upper cabinets
- Built-in desks
- Daily breakfast bar, lounge
- Floor-to-ceiling windows
- In-unit washer & dryers in select units.
- Luxurious media/theatre room
- Mud rooms in select unit plans.
- Onsite Retail Offering
- Package Delivery System
- Pet Grooming Station
On-Site Services
- On Site Retail
- Pet Washing Station
- Car Charging Station
Community Features
- Lounge
- Clubhouse
- Elevator
Outdoor Features
- Grill
- Courtyard
- Gated
- Patio
Recreation and Fitness
- Fitness Center
- Media Center/Movie Theatre
- Bicycle Storage
- Pool
Interior Features
- Balcony
- Washer/Dryer Hookup
- Washer/Dryer
- Air Conditioning
- Wi Fi
Kitchen Amenities
- Stainless Steel Appliances
- Ice Maker
- Disposal
- Quartz Countertops
- Dishwasher
- Microwave
- Oven
- Pantry
- Island Kitchen
- Refrigerator
Living Area Features
- Walk In Closets
- High Ceilings
- Floor To Ceiling Windows
- Mud Room
- Carpet
- Built In Bookshelves
- Vinyl Flooring

Map
- Shopping
- Colleges
- Grocery
- Medical
- Parks
- Transportation

Map
Frequently Asked Questions about Chamblee City Heights Apartments
Where is Chamblee City Heights Apartments located?
Chamblee City Heights Apartments is located at 2124 American Industrial Way near the Downtown Chamblee area of Chamblee, GA
What is the current rent range at Chamblee City Heights Apartments?
1 Bedroom to 2 Bedroom Apartments at Chamblee City Heights Apartments currently range from $1,641 to $2,676
When is the leasing office open?
- The office Hours for Chamblee City Heights Apartments are
- Monday 9:00 am–6:00 pm
- Tuesday 9:00 am–6:00 pm
- Wednesday 9:00 am–6:00 pm
- Thursday 9:00 am–6:00 pm
- Friday 9:00 am–6:00 pm
- Saturday 10:00 am–5:00 pm
- Sunday Closed
Are pets allowed?
Call us today to find out our pet policy and if we allow pets
Are there any rent specials?
The current rent special at Chamblee City Heights Apartments is: Receive $1000 off if you lease & move-in by 7/15! Learn More *Select lease terms and homes only. Call for details..
Renters Reviews and Ratings
Verified RenterSubmitted by a verified resident of the apartment community. Participating residents may receive reward points in exchange for posting a review during their lease term, regardless of the nature of the review.
Awesome property
Property Manager Responded
Verified RenterSubmitted by a verified resident of the apartment community. Participating residents may receive reward points in exchange for posting a review during their lease term, regardless of the nature of the review.
Property Manager Responded
DO NOT LIVE HERE
Property Manager Responded
Verified RenterSubmitted by a verified resident of the apartment community. Participating residents may receive reward points in exchange for posting a review during their lease term, regardless of the nature of the review.
Property Manager Responded
Verified RenterSubmitted by a verified resident of the apartment community. Participating residents may receive reward points in exchange for posting a review during their lease term, regardless of the nature of the review.
Property Manager Responded
Verified RenterSubmitted by a verified resident of the apartment community. Participating residents may receive reward points in exchange for posting a review during their lease term, regardless of the nature of the review.
Property Manager Responded
Top Tier Tour
Property Manager Responded
Verified RenterSubmitted by a verified resident of the apartment community. Participating residents may receive reward points in exchange for posting a review during their lease term, regardless of the nature of the review.
Property Manager Responded
Verified RenterSubmitted by a verified resident of the apartment community. Participating residents may receive reward points in exchange for posting a review during their lease term, regardless of the nature of the review.
Property Manager Responded
Verified RenterSubmitted by a verified resident of the apartment community. Participating residents may receive reward points in exchange for posting a review during their lease term, regardless of the nature of the review.
Property Manager Responded
Nearby Schools
Huntley Hills Elementary School
About GreatSchools Data on ApartmentHomeLiving.com.
Points of Interest
Time and distance from Chamblee City Heights Apartments.
Arts Museums and Landmarks
Big Box and Retail
Publix
Walgreens
Macy's
Colleges and Universities
Groceries
Publix
Aldi
Trader Joe's
Hospitals
Peachford Behavioral Health System - Atlanta
Saint Joseph's Hospital Of Atlanta
Children's Healthcare Of Atlanta - Scottish Rite Hospital
Parks and Recreation
Chattahoochee River National Recreation Area
Chamblee City Heights Apartments has 5 parks within 9.7 miles, including Chattahoochee River National Recreation Area, Ansley Park, Bobby Jones Golf Course, Fernback Science Center, and Freedom Park.
Restaurants and Dining
Shopping Centers
Chamblee City Heights Apartments has 5 shopping centers within 0.7 miles.
Nearby Neighborhoods
Rental Price Ranges in the Area
| Bedroom | Average Rent | Cheapest Rent | Highest Rent |
|---|---|---|---|
| Chamblee Studio Apartments | $1,655 | $995 | $6,246 |
| Chamblee 1 Bedroom Apartments | $1,708 | $833 | $7,358 |
| Chamblee 2 Bedroom Apartments | $2,228 | $1,021 | $10,000+ |
| Chamblee 3 Bedroom Apartments | $2,734 | $1,405 | $9,148 |
| Chamblee 4 Bedroom Apartments | $4,492 | $2,295 | $6,690 |
Browse Top Apartments in Chamblee
By Price
By Community Type
- Chamblee Apartments with Rent Specials
- Chamblee Top Rated Apartments
- Chamblee Corporate Apartments
- Chamblee Furnished Apartments
- Chamblee Gated Apartments
- Chamblee Loft Apartments
- New Chamblee Apartments
- Chamblee Senior Apartments
- Chamblee Short-term Apartments
- Chamblee Student Apartments
- Chamblee Apartments with Utilities Included


Max of 2. Cats & Dogs Welcome!.