


- 1–3 Bedrooms
- $1,240-$1,950 Pricing
- 627–983 Square Feet
About Chancellor Gate
Amenities: Wi-Fi Included • Playground • Renovated Units Suite and Building: - One-bedroom, two-bedroom, and three-bedroom suites - Spacious living rooms and well-lit suites - Recently renovated suites available with all new stoves, fridges, dishwashers, oversized bathtubs and air conditioning - Large balcony spaces with open-sky views, access to natural light - Playground with newly renovated swing and slides - Laundry facilities - Residents have access to energized parking for $25 per month Neighbourhood: When you rent at Chancellor Gate, you’ll have grocery stores, schools, and the airport all within reach. Here are some nearby destinations: - Easy access to elementary schools St. Mark Elementary School, Fairhaven Elementary School, St. Margaret Elementary School, as well as two high schools, Bethlehem Catholic High School, and Tommy Douglas High School - Short distance to grocery stores such as Superstore, Walmart, and Freshco - Nearby two surrounding parks: William Reid Park, and Herbert Spears Park opposite the building - Close to St. Paul’s Hospital, Shaw Center, which provides indoor sport facilities, and Cosmos Civic Center, which includes a library, basketball court, and recreational rental indoor hall space available - Within proximity to Park Ridge Old Age Care Facility - Access to a bus stop right out front of building with route numbers 9, 10, 60, 64, and 65 - Downtown access in 15-20 minutes When you rent with Avenue Living, you’re choosing the advantage. Enjoy… - Pet friendly communities - 24-hour resident service - Three-day maintenance turnaround - Professional cleaning and landscaping - Refer-a-friend program - AND even more benefits that make renting with us simple! Special Offer: Rent payment reporting to Equifax and flexible rent payments available | Powered by: Zenbase Internet/Wi-Fi Included! - Download speeds of 20 mbps - Unlimited data - Upgraded packages available for an additional cost (through Sasktel) Featured Resident Testimonial - "My husband and I lived here for 2 years and thanks to Avenue Living, it was a very pleasant two years. We would recommend to anyone looking for a nice place" - Alise M. About the Property Located in a quiet neighborhood in western Saskatoon, Chancellor Gate apartments offer a combination of modern amenities and quick access to everyday essentials. This pet-friendly community features one- to three- bedroom suites with modern appliances, private balconies, and spacious living rooms. Natural light pours into large, contemporary windows in each suite. Enjoy the convenience of included internet with unlimited data, along with a newly renovated playground featuring a gazebo — perfect for spending time with the family. With grocery stores like Superstore, Walmart, and FreshCo nearby, your grocery runs will be a breeze. Families with school-aged children will appreciate nearby elementary and high schools. If you love the outdoors, take a stroll at William Reid Park, just around the corner. For those that love to stay active, head to Cosmos Civic Centre to play a game of basketball with your friends. Experience modern living at Chancellor Gate, perfect for families and professionals seeking comfort and convenience in a well-connected community. We invite you to experience the comfort and convenience of living with Avenue Living. Whether you're looking for a cozy one-bedroom apartment or a spacious family townhome, our community offers a range of options to suit your needs. Schedule a tour today and see why this is the perfect apartment to call home. We look forward to welcoming you! Location Details: Saskatoon Southwest is an established residential area defined by Highway 14 / 22nd Street West to the north and Idylwyld Drive Freeway / Louis Riel Trail to the east. The area is known for its proximity to major recreation facilities, essential retail and commercial services, and healthcare access. Prominent neighbourhoods within Saskatoon Southwest include Meadowgreen, Fairhaven, Holiday Park, and surrounding residential pockets that balance convenience with charm and quieter streets. Avenue Living offers rental communities throughout this quadrant, including Angela Dawn Apartments, Reid Park Estates, Ashford Manor, Lady Smith Apartments, Westbrook Apartments, West Ridge Apartments, and Chancellor Gate, providing apartment options near recreation, shopping, and major transit routes. Retail and Services Saskatoon Southwest offers convenient access to big-box and everyday retail, including Walmart Supercentre, RONA, Staples, grocery stores, pharmacies, gas stations, and banking services, primarily clustered along 22nd Street West and within nearby shopping centres. Parks and Recreation The Southwest is home to several major recreational destinations: - Riverside Badminton and Tennis Club - Holiday Park Golf Course and Saskatoon Golf and Country Club - Gordon Howe Campground, a seasonal campground near the river - Gordie Howe Sports Complex, featuring indoor and outdoor athletic facilities for all ages - Clarence Downey Speed Skating Oval and the K+S Multi-Sports Center by Cairns Field These amenities provide active residents with abundant access to sports, outdoor recreation, and green space. Arts and Culture Cultural attractions include River Landing and the Victoria Park Pagoda, with parks, pathways, a farmer’s market, special events throughout the year, as well as the nearby Remai Modern, an avant-garde art gallery and theatre. Dining options in the quadrant include casual restaurants along with locally owned eateries along major corridors. Schools and Childcare Saskatoon Southwest includes several public and Catholic elementary schools, as well as access to childcare centres and before- and after-school programs. Availability varies by neighbourhood. While the University of Saskatchewan is in the Northeast, it is still easily accessible from the Southwest by car or transit. Commute times typically range from 15 to 25 minutes, depending on traffic and route. Saskatchewan Polytechnic campuses are also easily reachable by transit and major roadways. Commuting and Transit - Commute Time : The quadrant is anchored by major routes, including 22nd Street West, Idylwyld Drive, and Highway 14, providing direct connections to downtown, industrial areas, and the airport. Rush-hour travel times can vary depending on proximity to major roads, but the average commuting time in Saskatoon is relatively low compared to other major Canadian cities at just under 20 minutes. - Transit : Saskatoon Transit provides public transit across the city, with bus routes serving the Southwest running along major corridors such as 22nd Street West, Idylwyld Drive, and 11th Street West. Most Southwest routes link into the Downtown Transit Terminal on 23rd Street, where you can transfer to access other parts of the city. Find your place in Saskatoon’s Southwest Explore our apartments for rent in Southwest Saskatoon and discover a convenient, comfortable lifestyle close to downtown, parks, shopping, and transit. Check availability today and see how easy renting with Avenue Living can be.
Unique Features and Amenities
- In-suite storage
- Internet included
- Oversized bathtub available
- Parks nearby
- Public transit
- Schools nearby
- Shopping nearby
- Street parking
Property Contact Info

- Listed by:
- Agency:
- Vendor Logo:
- Website:
- View Property Website
- Call Us:
- (306) 700-5331
- Disclaimer:
Floorplan Pricing and Availability
Chancellor Gate offers 1 to 3 Bedroom apartments starting from $1,240 and having 627–983 sq ft. Here is the current pricing and availability:
New! Interactive Property Map
 ApartmentHomeLiving.com's new Interactive Property Map allows you to see where every available unit is located at this community.Try It Now >
1 Bedroom
Show Unavailable Floorplans- 1 Bedroom
From $1,265
1 Bed, 1 Bath, 627 sq ftAvailable NowModel Gallery
Floorplans
Availability Details
Price Availability Date Unit Sq Ft $1,265 Available Now 306 627 Unit 306 Amenities and Features
Features
- Air Conditioning
- Balcony
Kitchen
- Dishwasher
- Range
- Refrigerator
Unit 306 Rent and Fees
Unit Price
- $1,265
Model Rent and Fees
Model Price Range
- $1,240 - $1,415
Apartment Model: - 1 BedroomFrom $1,2401 Bedroom, 1 Bath, 627 sq ftAvailable Now![]()
- 1 Bedroom - Floorplan Apartment Unit: 306Apartment Model: - 1 Bedroom$1,2651 Bedroom, 1 Bath, 627 sq ftAvailable NowPremier Suite - 1 Bedroom
1 Bed, 1 Bath, 627 sq ftAvailability Details
Availability Date Unit Sq Ft Call for Availability Premier Suite - 1 Bedroom 627 sq ft Model Amenities and Features
Features
- Air Conditioning
- Balcony
- High Speed Internet Access
- Smoke Free
- Tub/Shower
- Wi-Fi
Kitchen
- Dishwasher
- Kitchen
- Oven
- Range
- Refrigerator
Classic Suite - 1 Bedroom
1 Bed, 1 Bath, 627 sq ftAvailability Details
Availability Date Unit Sq Ft Call for Availability Classic Suite - 1 Bedroom 627 sq ft Model Amenities and Features
Features
- Air Conditioning
- Balcony
- High Speed Internet Access
- Smoke Free
- Tub/Shower
- Wi-Fi
Kitchen
- Dishwasher
- Kitchen
- Oven
- Range
- Refrigerator
2 Bedrooms
Show Unavailable Floorplans- 2 Bedroom
From $1,425
2 Beds, 1 Bath, 785-864 sq ftAvailable NowAvailability Details
Price Availability Date Unit Sq Ft View Details $1,490 Available Now 103 785 $1,500 Available Now 103 785 $1,425 Available Now 201 785 Model Amenities and Features
Features
- Air Conditioning
- Balcony
Kitchen
- Dishwasher
- Range
- Refrigerator
Model Rent and Fees
Model Price Range
- $1,425 - $1,600
Current Available Pricing
- $1,425 - $1,500
Unit 103 Amenities and Features
Features
- Air Conditioning
- Balcony
Kitchen
- Dishwasher
- Range
- Refrigerator
Unit 103 Rent and Fees
Unit Price
- $1,490
Model Rent and Fees
Model Price Range
- $1,425 - $1,600
Unit 103 Amenities and Features
Features
- Air Conditioning
- Balcony
Kitchen
- Dishwasher
- Range
- Refrigerator
Unit 103 Rent and Fees
Unit Price
- $1,500
Model Rent and Fees
Model Price Range
- $1,425 - $1,600
Unit 201 Amenities and Features
Features
- Air Conditioning
- Balcony
Kitchen
- Dishwasher
- Range
- Refrigerator
Unit 201 Rent and Fees
Unit Price
- $1,425
Model Rent and Fees
Model Price Range
- $1,425 - $1,600
Apartment Unit: 103Apartment Model: - 2 Bedroom$1,4902 Bedroom, 1 Bath, 785 sq ftAvailable NowApartment Unit: 103Apartment Model: - 2 Bedroom$1,5002 Bedroom, 1 Bath, 785 sq ftAvailable NowApartment Unit: 201Apartment Model: - 2 Bedroom$1,4252 Bedroom, 1 Bath, 785 sq ftAvailable NowRenovated Suite - 2 Bedroom
2 Beds, 1 Bath, 785-864 sq ftAvailability Details
Availability Date Unit Sq Ft Call for Availability Renovated Suite - 2 Bedroom 785-864 sq ft Model Amenities and Features
Features
- Air Conditioning
- Balcony
- High Speed Internet Access
- Smoke Free
- Tub/Shower
- Wi-Fi
Kitchen
- Dishwasher
- Kitchen
- Oven
- Range
- Refrigerator
Premier Suite - 2 Bedroom
2 Beds, 1 Bath, 785 sq ftAvailability Details
Availability Date Unit Sq Ft Call for Availability Premier Suite - 2 Bedroom 785 sq ft Model Amenities and Features
Features
- Air Conditioning
- Balcony
- High Speed Internet Access
- Smoke Free
- Tub/Shower
- Wi-Fi
Kitchen
- Dishwasher
- Kitchen
- Oven
- Range
- Refrigerator
3 Bedrooms
Show Unavailable Floorplans- 3 Bedroom
From $1,725
3 Beds, 1 Bath, 983 sq ftAvailable NowAvailability Details
Price Availability Date Unit Sq Ft View Details $1,790 Available Now 101 983 $1,790 Available Now 102 983 $1,800 Available Now 302 983 Model Amenities and Features
Features
- Air Conditioning
- Balcony
Kitchen
- Dishwasher
- Range
- Refrigerator
Model Rent and Fees
Model Price Range
- $1,725 - $1,950
Current Available Pricing
- $1,790 - $1,800
Unit 101 Amenities and Features
Features
- Air Conditioning
- Balcony
Kitchen
- Dishwasher
- Range
- Refrigerator
Unit 101 Rent and Fees
Unit Price
- $1,790
Model Rent and Fees
Model Price Range
- $1,725 - $1,950
Unit 102 Amenities and Features
Features
- Air Conditioning
- Balcony
Kitchen
- Dishwasher
- Range
- Refrigerator
Unit 102 Rent and Fees
Unit Price
- $1,790
Model Rent and Fees
Model Price Range
- $1,725 - $1,950
Unit 302 Amenities and Features
Features
- Air Conditioning
- Balcony
Kitchen
- Dishwasher
- Range
- Refrigerator
Unit 302 Rent and Fees
Unit Price
- $1,800
Model Rent and Fees
Model Price Range
- $1,725 - $1,950
Apartment Unit: 101Apartment Model: - 3 Bedroom$1,7903 Bedroom, 1 Bath, 983 sq ftAvailable NowApartment Unit: 102Apartment Model: - 3 Bedroom$1,7903 Bedroom, 1 Bath, 983 sq ftAvailable NowApartment Unit: 302Apartment Model: - 3 Bedroom$1,8003 Bedroom, 1 Bath, 983 sq ftAvailable NowPremier Suite - 3 Bedroom
3 Beds, 1 Bath, 983 sq ftAvailability Details
Availability Date Unit Sq Ft Call for Availability Premier Suite - 3 Bedroom 983 sq ft Model Amenities and Features
Features
- Air Conditioning
- Balcony
- High Speed Internet Access
- Smoke Free
- Tub/Shower
- Wi-Fi
Kitchen
- Dishwasher
- Kitchen
- Oven
- Range
- Refrigerator
Classic Suite - 3 Bedroom
3 Beds, 1 Bath, 983 sq ftAvailability Details
Availability Date Unit Sq Ft Call for Availability Classic Suite - 3 Bedroom 983 sq ft Model Amenities and Features
Features
- Air Conditioning
- Balcony
- High Speed Internet Access
- Smoke Free
- Tub/Shower
- Wi-Fi
Kitchen
- Dishwasher
- Kitchen
- Oven
- Range
- Refrigerator


Schedule a Tour
Property Information
- 138 Units
- 3 Stories
- Built in 1988
Lease Terms
- 12 mo
Fees and Policies
The fees listed below are community-provided and may exclude utilities or add-ons. All payments are made directly to the property and are non-refundable unless otherwise specified.
Required Fees
Utilities
- HeatiCharged Per Unit.Included in Rent/mo
- Utility - WateriCharged Per Unit.Included in Rent/mo
- WifiiCharged Per Unit.Included in Rent/mo
Other Fees and Policies
Pet Fees
- Cat
- Monthly Pet FeeiCharged Per Pet.$30.00/mo
- Dog
- Monthly Pet FeeiCharged Per Unit.$30.00/mo
Up to two pets per household are welcome, with a monthly fee of $30 per pet. A non-refundable pet fee is required based on weight. Pets must undertake a pet interview, during which more details will be provided at the time of viewing.
Property Fee Disclaimer: Based on community-supplied data and independent market research. Subject to change without notice. May exclude fees for mandatory or optional services and usage-based utilities.
Features and Amenities
Unique Amenities
- In-suite storage
- Internet included
- Oversized bathtub available
- Parks nearby
- Public transit
- Schools nearby
- Shopping nearby
- Street parking
On-Site Services
- Community Wide Wi Fi
- Day Care
- Laundry Facilities
Community Features
- Walk Up
Recreation and Fitness
- Walking/Biking Trails
- Basketball Court
- Playground
Interior Features
- Balcony
- High Speed Internet Access
- Tub/Shower
- Air Conditioning
- Wi Fi
- Smoke Free
Kitchen Amenities
- Kitchen
- Oven
- Range
- Refrigerator
- Dishwasher
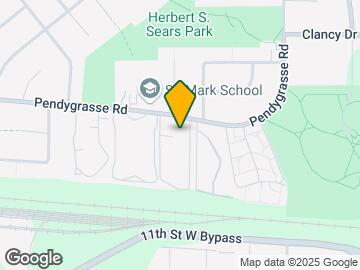
Map
- Shopping
- Colleges
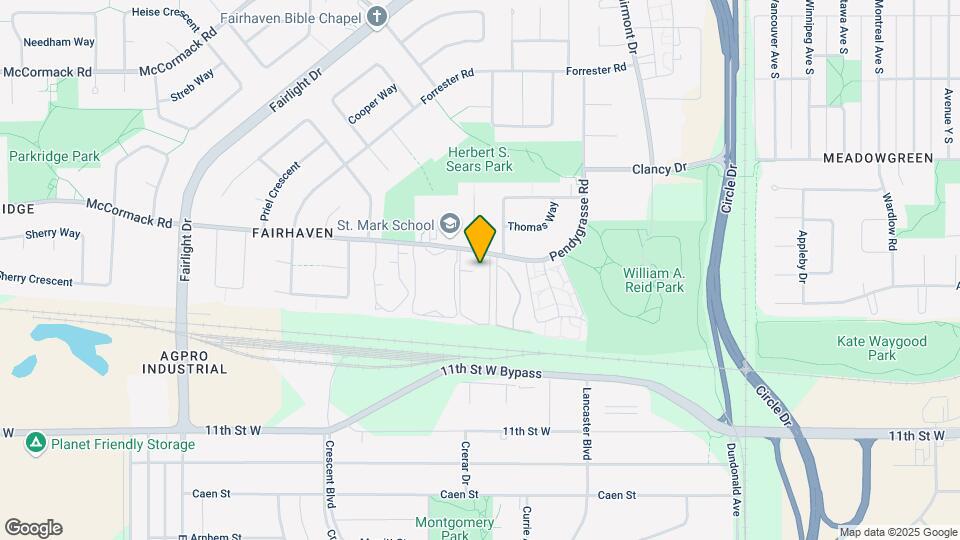
Map
Getting Around
40 / 100 Fairly walkable
30 / 100 Limited public transit
60 / 100 Moderately bikeable
90 / 100 Exceptionally car friendly
 details
Getting to Know the Area
60 / 100 Restaurants
50 / 100 Cafes
40 / 100 Nightlife
50 / 100 Shopping
80 / 100 Parks
100 / 100 Noise Level
Frequently Asked Questions about Chancellor Gate
Where is Chancellor Gate located?
Chancellor Gate is located at 403 Pendygrasse Rd, Saskatoon, SK
What is the current rent range at Chancellor Gate?
1 Bedroom to 3 Bedroom Apartments at Chancellor Gate currently range from $1,240 to $1,950
Are pets allowed?
Call us today to find out our pet policy and if we allow pets
Nearby Schools
Fairhaven School
. Points of Interest
Time and distance from Chancellor Gate.
Big Box and Retail
Walmart
Costco
Colleges and Universities
Rental Price Ranges in the Area
| Bedroom | Average Rent | Cheapest Rent | Highest Rent |
|---|---|---|---|
| Saskatoon Studio Apartments | $1,175 | $725 | $1,500 |
| Saskatoon 1 Bedroom Apartments | $1,437 | $875 | $2,100 |
| Saskatoon 2 Bedroom Apartments | $1,646 | $975 | $2,150 |
| Saskatoon 3 Bedroom Apartments | $1,874 | $1,075 | $3,850 |
| Saskatoon 4 Bedroom Apartments | $2,950 | $2,950 | $2,950 |
Up to two pets per household are welcome, with a monthly fee of $30 per pet. A non-refundable pet fee is required based on weight. Pets must undertake a pet interview, during which more details will be provided at the time of viewing.