


- 1–3 Bedrooms
- $1,129-$1,946 Pricing
- 719–1,254 Square Feet
Rent Specials
Up to $750 Move-In Special on Select Homes! Contact the local office for more details.
About Chandler Park Apartment Homes
Stop by Chandler Park Apartments, a top rated community, to find the perfect place to call home! If you are searching for an exceptional one, two, or three bedroom apartment, Chandler Park has what you're looking for! Our gourmet kitchens feature double sinks with sleek custom cabinetry, and are combined with an open, spacious design to make your new home a place to both relax and entertain. Every apartment features lofty nine- or ten-foot ceilings with crown molding, garden soaking tubs, a private patio or balcony, and a full-size washer/dryer! Select units also include granite countertops, stainless steel appliances, cozy fireplace, and faux-wood flooring.Enjoy an array of exclusive community amenities, including an athletic lap pool with an outdoor cabana, a resort-style swimming pool with a sundeck, hot tub/spa, sand volleyball court, outdoor kitchen and firepit area, and off-leash dog park! Our inviting clubhouse features a 24-hour fitness center with free weights and cardio equipment, business center, and resident lounge with a billiards table. For your convenience, our gated community also offers a car washing station, attached or detached garages, covered parking, and online rent payments and service requests. Take a walkthrough video tour today to find the floorplan that's right for you!
Chandler Park Apartment Homes is located in the Briar Village Neighborhood and 77077 Zip code of Houston, TX. This community is professionally managed by NALS Apartment Homes
Unique Features and Amenities
- *select units
- 24 Hour Maintenance Guarantee
- 9' and 10' Ft Ceilings
- Athletic Lap Pool
- BBQ/Picnic Area
- Built-In Media Nook*
- Cable and Internet Ready
- Car Washing Station
- Ceiling Fan
- Central A/C and Forced Air Heating
- Ceramic Tile Entryway
- Courtyard Views
- Deluxe Upgrade with Stainless Steel Appliances and
- Electric Car Charging Available
- Faux Wood Flooring*
- Full Size Washer/Dryer
- Garden-Size Tubs
- Granite Countertops*
- Large Closets & Extra Storage
- Non-Smoking Community
- Off-Leash Dog Park
- Online Payments and Service Requests
- Private Patio or Balcony
- Security Alarm
- Stainless Steel Appliances*
- Valet Trash Service
- Wood-burning Fireplace*
Property Contact Info

- Listed by:
- Agency:
- Vendor Logo:
- Website:
- View Property Website
- Call Us:
- (346) 375-7884
- Disclaimer:
Office Hours
| Monday | 8:00 am–5:00 pm |
| Tuesday | 8:00 am–5:00 pm |
| Wednesday | 8:00 am–5:00 pm |
| Thursday | 8:00 am–5:00 pm |
| Friday | 8:00 am–5:00 pm |
| Saturday | 10:00 am–5:00 pm |
| Sunday | Closed |
Floorplan Pricing and Availability
Chandler Park Apartment Homes offers 1 to 3 Bedroom apartments starting from $1,129 and having 719–1,254 sq ft. Here is the current pricing and availability:
New! Interactive Property Map
1 Bedroom
Suffolk
From $1,147
1 Bed, 1 Bath, 777 sq ftAvailable NowModel Gallery
Floorplans
3D Tours
Availability Details
Price Availability Date Unit Sq Ft View Details $1,197 Available Now 07304 777 $1,222 August 13, 2026 10205 777 $1,147 September 14, 2026 07204 777 Model Amenities and Features
Features
- Air Conditioning
- Balcony
- Ceiling Fans
- Double Vanities
- Framed Mirrors
- Heating
- Security System
- Sprinkler System
- Storage Space
- Tub/Shower
- Washer/Dryer
Kitchen
- Dishwasher
- Disposal
- Granite Countertops
- Ice Maker
- Kitchen
- Microwave
- Pantry
- Range
- Refrigerator
- Stainless Steel Appliances
Living Space
- Carpet
- Dining Room
- Views
- Vinyl Flooring
- Walk-In Closets
Outdoor Space
- Grill
Unique Features
- *select units
Model Rent and Fees
Model Price Range
- $1,147 - $1,295
Current Available Pricing
- $1,147 - $1,222
Unit 07304 Amenities and Features
Features
- Air Conditioning
- Balcony
- Ceiling Fans
- Double Vanities
- Framed Mirrors
- Heating
- Security System
- Sprinkler System
- Storage Space
- Tub/Shower
- Washer/Dryer
Kitchen
- Dishwasher
- Disposal
- Granite Countertops
- Ice Maker
- Kitchen
- Microwave
- Pantry
- Range
- Refrigerator
- Stainless Steel Appliances
Living Space
- Carpet
- Dining Room
- Views
- Vinyl Flooring
- Walk-In Closets
Outdoor Space
- Grill
Unique Features
- *select units
- Stainless Steel Appliances*
Unit 07304 Rent and Fees
Unit Price
- $1,197
Model Rent and Fees
Model Price Range
- $1,147 - $1,295
Unit 10205 Amenities and Features
Features
- Air Conditioning
- Balcony
- Ceiling Fans
- Double Vanities
- Framed Mirrors
- Heating
- Security System
- Sprinkler System
- Storage Space
- Tub/Shower
- Washer/Dryer
Kitchen
- Dishwasher
- Disposal
- Granite Countertops
- Ice Maker
- Kitchen
- Microwave
- Pantry
- Range
- Refrigerator
- Stainless Steel Appliances
Living Space
- Carpet
- Dining Room
- Views
- Vinyl Flooring
- Walk-In Closets
Outdoor Space
- Grill
Unique Features
- *select units
Unit 10205 Rent and Fees
Unit Price
- $1,222
Model Rent and Fees
Model Price Range
- $1,147 - $1,295
Unit 07204 Amenities and Features
Features
- Air Conditioning
- Balcony
- Ceiling Fans
- Double Vanities
- Framed Mirrors
- Heating
- Security System
- Sprinkler System
- Storage Space
- Tub/Shower
- Washer/Dryer
Kitchen
- Dishwasher
- Disposal
- Granite Countertops
- Ice Maker
- Kitchen
- Microwave
- Pantry
- Range
- Refrigerator
- Stainless Steel Appliances
Living Space
- Carpet
- Dining Room
- Views
- Vinyl Flooring
- Walk-In Closets
Outdoor Space
- Grill
Unique Features
- *select units
Unit 07204 Rent and Fees
Unit Price
- $1,147
Model Rent and Fees
Model Price Range
- $1,147 - $1,295
Apartment Model: SuffolkFrom $1,1471 Bedroom, 1 Bath, 777 sq ftAvailable NowFloorplans3D Tours![]()
Suffolk - Floorplan Suffolk - 3D Tour Apartment Unit: 07304Apartment Model: Suffolk$1,1971 Bedroom, 1 Bath, 777 sq ftAvailable NowApartment Unit: 10205Apartment Model: Suffolk$1,2221 Bedroom, 1 Bath, 777 sq ftAvailable August 13, 2026Apartment Unit: 07204Apartment Model: Suffolk$1,1471 Bedroom, 1 Bath, 777 sq ftAvailable September 14, 2026Yorkshire
From $1,433
1 Bed, 1 Bath, 1024 sq ftAvailable NowLargest 1 BedroomThis is the largest 1 Bedroom at this PropertyModel Gallery
Floorplans
Availability Details
Price Availability Date Unit Sq Ft View Details $1,433 Available Now 09305 1024 $1,458 August 24, 2026 09306 1024 $1,458 September 18, 2026 09307 1024 Model Amenities and Features
Features
- Air Conditioning
- Balcony
- Ceiling Fans
- Double Vanities
- Fireplace
- Framed Mirrors
- Heating
- Security System
- Sprinkler System
- Storage Space
- Tub/Shower
- Washer/Dryer
Kitchen
- Dishwasher
- Disposal
- Freezer
- Granite Countertops
- Ice Maker
- Kitchen
- Microwave
- Pantry
- Range
- Refrigerator
- Stainless Steel Appliances
Living Space
- Carpet
- Dining Room
- Views
- Vinyl Flooring
Outdoor Space
- Grill
- Patio
Unique Features
- *select units
Model Rent and Fees
Model Price Range
- $1,433 - $1,545
Current Available Pricing
- $1,433 - $1,458
Unit 09305 Amenities and Features
Features
- Air Conditioning
- Balcony
- Ceiling Fans
- Double Vanities
- Fireplace
- Framed Mirrors
- Heating
- Security System
- Sprinkler System
- Storage Space
- Tub/Shower
- Washer/Dryer
Kitchen
- Dishwasher
- Disposal
- Freezer
- Granite Countertops
- Ice Maker
- Kitchen
- Microwave
- Pantry
- Range
- Refrigerator
- Stainless Steel Appliances
Living Space
- Carpet
- Dining Room
- Views
- Vinyl Flooring
Outdoor Space
- Grill
- Patio
Unique Features
- *select units
- Stainless Steel Appliances*
Unit 09305 Rent and Fees
Unit Price
- $1,433
Model Rent and Fees
Model Price Range
- $1,433 - $1,545
Unit 09306 Amenities and Features
Features
- Air Conditioning
- Balcony
- Ceiling Fans
- Double Vanities
- Fireplace
- Framed Mirrors
- Heating
- Security System
- Sprinkler System
- Storage Space
- Tub/Shower
- Washer/Dryer
Kitchen
- Dishwasher
- Disposal
- Freezer
- Granite Countertops
- Ice Maker
- Kitchen
- Microwave
- Pantry
- Range
- Refrigerator
- Stainless Steel Appliances
Living Space
- Carpet
- Dining Room
- Views
- Vinyl Flooring
Outdoor Space
- Grill
- Patio
Unique Features
- *select units
Unit 09306 Rent and Fees
Unit Price
- $1,458
Model Rent and Fees
Model Price Range
- $1,433 - $1,545
Unit 09307 Amenities and Features
Features
- Air Conditioning
- Balcony
- Ceiling Fans
- Double Vanities
- Fireplace
- Framed Mirrors
- Heating
- Security System
- Sprinkler System
- Storage Space
- Tub/Shower
- Washer/Dryer
Kitchen
- Dishwasher
- Disposal
- Freezer
- Granite Countertops
- Ice Maker
- Kitchen
- Microwave
- Pantry
- Range
- Refrigerator
- Stainless Steel Appliances
Living Space
- Carpet
- Dining Room
- Views
- Vinyl Flooring
Outdoor Space
- Grill
- Patio
Unique Features
- *select units
Unit 09307 Rent and Fees
Unit Price
- $1,458
Model Rent and Fees
Model Price Range
- $1,433 - $1,545
Apartment Model: YorkshireFrom $1,4331 Bedroom, 1 Bath, 1024 sq ftAvailable Now![]()
Yorkshire - Floorplan Apartment Unit: 09305Apartment Model: Yorkshire$1,4331 Bedroom, 1 Bath, 1024 sq ftAvailable NowApartment Unit: 09306Apartment Model: Yorkshire$1,4581 Bedroom, 1 Bath, 1024 sq ftAvailable August 24, 2026Apartment Unit: 09307Apartment Model: Yorkshire$1,4581 Bedroom, 1 Bath, 1024 sq ftAvailable September 18, 2026Essex
From $1,129
1 Bed, 1 Bath, 723 sq ftAvailable Aug 20Cheapest 1 BedroomThis is the cheapest 1 Bedroom at this PropertyModel Gallery
Floorplans
Availability Details
Price Availability Date Unit Sq Ft View Details $1,204 August 20, 2026 02302 723 $1,179 August 25, 2026 08302 723 $1,204 August 31, 2026 05302 723 Model Amenities and Features
Features
- Air Conditioning
- Balcony
- Ceiling Fans
- Fireplace
- Framed Mirrors
- Heating
- Security System
- Sprinkler System
- Tub/Shower
- Washer/Dryer
Kitchen
- Dishwasher
- Disposal
- Freezer
- Granite Countertops
- Kitchen
- Microwave
- Pantry
- Range
- Refrigerator
Living Space
- Carpet
- Dining Room
- Vinyl Flooring
Outdoor Space
- Grill
Unique Features
- *select units
Model Rent and Fees
Model Price Range
- $1,129 - $1,276
Current Available Pricing
- $1,179 - $1,204
Unit 02302 Amenities and Features
Features
- Air Conditioning
- Balcony
- Ceiling Fans
- Fireplace
- Framed Mirrors
- Heating
- Security System
- Sprinkler System
- Tub/Shower
- Washer/Dryer
Kitchen
- Dishwasher
- Disposal
- Freezer
- Granite Countertops
- Kitchen
- Microwave
- Pantry
- Range
- Refrigerator
Living Space
- Carpet
- Dining Room
- Vinyl Flooring
Outdoor Space
- Grill
Unique Features
- *select units
Unit 02302 Rent and Fees
Unit Price
- $1,204
Model Rent and Fees
Model Price Range
- $1,129 - $1,276
Unit 08302 Amenities and Features
Features
- Air Conditioning
- Balcony
- Ceiling Fans
- Fireplace
- Framed Mirrors
- Heating
- Security System
- Sprinkler System
- Tub/Shower
- Washer/Dryer
Kitchen
- Dishwasher
- Disposal
- Freezer
- Granite Countertops
- Kitchen
- Microwave
- Pantry
- Range
- Refrigerator
Living Space
- Carpet
- Dining Room
- Vinyl Flooring
Outdoor Space
- Grill
Unique Features
- *select units
- Stainless Steel Appliances*
Unit 08302 Rent and Fees
Unit Price
- $1,179
Model Rent and Fees
Model Price Range
- $1,129 - $1,276
Unit 05302 Amenities and Features
Features
- Air Conditioning
- Balcony
- Ceiling Fans
- Fireplace
- Framed Mirrors
- Heating
- Security System
- Sprinkler System
- Tub/Shower
- Washer/Dryer
Kitchen
- Dishwasher
- Disposal
- Freezer
- Granite Countertops
- Kitchen
- Microwave
- Pantry
- Range
- Refrigerator
Living Space
- Carpet
- Dining Room
- Vinyl Flooring
Outdoor Space
- Grill
Unique Features
- *select units
Unit 05302 Rent and Fees
Unit Price
- $1,204
Model Rent and Fees
Model Price Range
- $1,129 - $1,276
Apartment Model: EssexFrom $1,1291 Bedroom, 1 Bath, 723 sq ftAvailable August 20, 2026![]()
Essex - Floorplan Apartment Unit: 02302Apartment Model: Essex$1,2041 Bedroom, 1 Bath, 723 sq ftAvailable August 20, 2026Apartment Unit: 08302Apartment Model: Essex$1,1791 Bedroom, 1 Bath, 723 sq ftAvailable August 25, 2026Apartment Unit: 05302Apartment Model: Essex$1,2041 Bedroom, 1 Bath, 723 sq ftAvailable August 31, 2026York
From $1,197
1 Bed, 1 Bath, 719 sq ftAvailable Oct 10Model Gallery
Floorplans
Availability Details
Price Availability Date Unit Sq Ft $1,197 October 10, 2026 04308 719 Unit 04308 Amenities and Features
Features
- Air Conditioning
- Balcony
- Ceiling Fans
- Double Vanities
- Framed Mirrors
- Heating
- Security System
- Sprinkler System
- Tub/Shower
- Washer/Dryer
Kitchen
- Dishwasher
- Disposal
- Freezer
- Granite Countertops
- Ice Maker
- Kitchen
- Microwave
- Pantry
- Range
- Refrigerator
- Stainless Steel Appliances
Living Space
- Carpet
- Dining Room
- Hardwood Floors
- Views
- Vinyl Flooring
- Walk-In Closets
Outdoor Space
- Grill
- Patio
Unique Features
- *select units
- Stainless Steel Appliances*
Unit 04308 Rent and Fees
Unit Price
- $1,197
Model Rent and Fees
Model Price Range
- $1,197 - $1,269
Apartment Model: YorkFrom $1,1971 Bedroom, 1 Bath, 719 sq ftAvailable October 10, 2026![]()
York - Floorplan Apartment Unit: 04308Apartment Model: York$1,1971 Bedroom, 1 Bath, 719 sq ftAvailable October 10, 20262 Bedrooms
Buckingham
From $1,379
2 Beds, 2 Baths, 1089 sq ftAvailable NowModel Gallery
Floorplans
3D Tours
Availability Details
Price Availability Date Unit Sq Ft View Details $1,429 Available Now 13208 1089 $1,379 Available Now 02308 1089 $1,454 Available Now 13306 1089 Model Amenities and Features
Features
- Air Conditioning
- Balcony
- Ceiling Fans
- Fireplace
- Framed Mirrors
- Heating
- Security System
- Sprinkler System
- Storage Space
- Tub/Shower
- Washer/Dryer
Kitchen
- Dishwasher
- Disposal
- Freezer
- Granite Countertops
- Ice Maker
- Kitchen
- Microwave
- Pantry
- Range
- Refrigerator
- Stainless Steel Appliances
Living Space
- Carpet
- Dining Room
- Views
- Vinyl Flooring
Outdoor Space
- Grill
Unique Features
- *select units
Model Rent and Fees
Model Price Range
- $1,379 - $1,569
Current Available Pricing
- $1,379 - $1,454
Unit 13208 Amenities and Features
Features
- Air Conditioning
- Balcony
- Ceiling Fans
- Fireplace
- Framed Mirrors
- Heating
- Security System
- Sprinkler System
- Storage Space
- Tub/Shower
- Washer/Dryer
Kitchen
- Dishwasher
- Disposal
- Freezer
- Granite Countertops
- Ice Maker
- Kitchen
- Microwave
- Pantry
- Range
- Refrigerator
- Stainless Steel Appliances
Living Space
- Carpet
- Dining Room
- Views
- Vinyl Flooring
Outdoor Space
- Grill
Unique Features
- *select units
- Stainless Steel Appliances*
Unit 13208 Rent and Fees
Unit Price
- $1,429
Model Rent and Fees
Model Price Range
- $1,379 - $1,569
Unit 02308 Amenities and Features
Features
- Air Conditioning
- Balcony
- Ceiling Fans
- Fireplace
- Framed Mirrors
- Heating
- Security System
- Sprinkler System
- Storage Space
- Tub/Shower
- Washer/Dryer
Kitchen
- Dishwasher
- Disposal
- Freezer
- Granite Countertops
- Ice Maker
- Kitchen
- Microwave
- Pantry
- Range
- Refrigerator
- Stainless Steel Appliances
Living Space
- Carpet
- Dining Room
- Views
- Vinyl Flooring
Outdoor Space
- Grill
Unique Features
- *select units
Unit 02308 Rent and Fees
Unit Price
- $1,379
Model Rent and Fees
Model Price Range
- $1,379 - $1,569
Unit 13306 Amenities and Features
Features
- Air Conditioning
- Balcony
- Ceiling Fans
- Fireplace
- Framed Mirrors
- Heating
- Security System
- Sprinkler System
- Storage Space
- Tub/Shower
- Washer/Dryer
Kitchen
- Dishwasher
- Disposal
- Freezer
- Granite Countertops
- Ice Maker
- Kitchen
- Microwave
- Pantry
- Range
- Refrigerator
- Stainless Steel Appliances
Living Space
- Carpet
- Dining Room
- Views
- Vinyl Flooring
Outdoor Space
- Grill
Unique Features
- *select units
Unit 13306 Rent and Fees
Unit Price
- $1,454
Model Rent and Fees
Model Price Range
- $1,379 - $1,569
Apartment Model: BuckinghamFrom $1,3792 Bedroom, 2 Bath, 1089 sq ftAvailable NowFloorplans3D Tours![]()
Buckingham - Floorplan Buckingham - 3D Tour Apartment Unit: 13208Apartment Model: Buckingham$1,4292 Bedroom, 2 Bath, 1089 sq ftAvailable NowApartment Unit: 02308Apartment Model: Buckingham$1,3792 Bedroom, 2 Bath, 1089 sq ftAvailable NowApartment Unit: 13306Apartment Model: Buckingham$1,4542 Bedroom, 2 Bath, 1089 sq ftAvailable NowCanterbury
From $1,422
2 Beds, 2 Baths, 1137 sq ftAvailable Aug 24Model Gallery
Floorplans
Availability Details
Price Availability Date Unit Sq Ft View Details $1,627 August 24, 2026 13114 1137 $1,502 August 31, 2026 14110 1137 $1,422 September 10, 2026 11203 1137 Model Amenities and Features
Features
- Air Conditioning
- Balcony
- Ceiling Fans
- Fireplace
- Framed Mirrors
- Heating
- Security System
- Sprinkler System
- Storage Space
- Washer/Dryer
Kitchen
- Dishwasher
- Disposal
- Granite Countertops
- Ice Maker
- Kitchen
- Microwave
- Pantry
- Range
- Refrigerator
- Stainless Steel Appliances
Living Space
- Carpet
- Dining Room
- Views
- Vinyl Flooring
Outdoor Space
- Grill
- Patio
Unique Features
- *select units
Model Rent and Fees
Model Price Range
- $1,422 - $1,692
Current Available Pricing
- $1,422 - $1,627
Unit 13114 Amenities and Features
Features
- Air Conditioning
- Balcony
- Ceiling Fans
- Fireplace
- Framed Mirrors
- Heating
- Security System
- Sprinkler System
- Storage Space
- Washer/Dryer
Kitchen
- Dishwasher
- Disposal
- Granite Countertops
- Ice Maker
- Kitchen
- Microwave
- Pantry
- Range
- Refrigerator
- Stainless Steel Appliances
Living Space
- Carpet
- Dining Room
- Views
- Vinyl Flooring
Outdoor Space
- Grill
- Patio
Unique Features
- *select units
Unit 13114 Rent and Fees
Unit Price
- $1,627
Model Rent and Fees
Model Price Range
- $1,422 - $1,692
Unit 14110 Amenities and Features
Features
- Air Conditioning
- Balcony
- Ceiling Fans
- Fireplace
- Framed Mirrors
- Heating
- Security System
- Sprinkler System
- Storage Space
- Washer/Dryer
Kitchen
- Dishwasher
- Disposal
- Granite Countertops
- Ice Maker
- Kitchen
- Microwave
- Pantry
- Range
- Refrigerator
- Stainless Steel Appliances
Living Space
- Carpet
- Dining Room
- Views
- Vinyl Flooring
Outdoor Space
- Grill
- Patio
Unique Features
- *select units
Unit 14110 Rent and Fees
Unit Price
- $1,502
Model Rent and Fees
Model Price Range
- $1,422 - $1,692
Unit 11203 Amenities and Features
Features
- Air Conditioning
- Balcony
- Ceiling Fans
- Fireplace
- Framed Mirrors
- Heating
- Security System
- Sprinkler System
- Storage Space
- Washer/Dryer
Kitchen
- Dishwasher
- Disposal
- Granite Countertops
- Ice Maker
- Kitchen
- Microwave
- Pantry
- Range
- Refrigerator
- Stainless Steel Appliances
Living Space
- Carpet
- Dining Room
- Views
- Vinyl Flooring
Outdoor Space
- Grill
- Patio
Unique Features
- *select units
Unit 11203 Rent and Fees
Unit Price
- $1,422
Model Rent and Fees
Model Price Range
- $1,422 - $1,692
Apartment Model: CanterburyFrom $1,4222 Bedroom, 2 Bath, 1137 sq ftAvailable August 24, 2026![]()
Canterbury - Floorplan Apartment Unit: 13114Apartment Model: Canterbury$1,6272 Bedroom, 2 Bath, 1137 sq ftAvailable August 24, 2026Apartment Unit: 14110Apartment Model: Canterbury$1,5022 Bedroom, 2 Bath, 1137 sq ftAvailable August 31, 2026Apartment Unit: 11203Apartment Model: Canterbury$1,4222 Bedroom, 2 Bath, 1137 sq ftAvailable September 10, 20263 Bedrooms
Nottingham
From $1,769
3 Beds, 2 Baths, 1254 sq ftAvailable Aug 28Model Gallery
Floorplans
Availability Details
Price Availability Date Unit Sq Ft View Details $1,769 August 28, 2026 12208 1254 $1,769 September 3, 2026 12201 1254 Model Amenities and Features
Features
- Air Conditioning
- Balcony
- Ceiling Fans
- Double Vanities
- Fireplace
- Framed Mirrors
- Heating
- Security System
- Sprinkler System
- Storage Space
- Tub/Shower
- Washer/Dryer
Kitchen
- Dishwasher
- Disposal
- Freezer
- Granite Countertops
- Ice Maker
- Kitchen
- Microwave
- Range
- Refrigerator
- Stainless Steel Appliances
Living Space
- Carpet
- Dining Room
- Views
- Vinyl Flooring
- Walk-In Closets
Outdoor Space
- Grill
- Patio
Unique Features
- *select units
Model Rent and Fees
Model Price Range
- $1,769 - $1,946
Current Available Pricing
- $1,769
Unit 12208 Amenities and Features
Features
- Air Conditioning
- Balcony
- Ceiling Fans
- Double Vanities
- Fireplace
- Framed Mirrors
- Heating
- Security System
- Sprinkler System
- Storage Space
- Tub/Shower
- Washer/Dryer
Kitchen
- Dishwasher
- Disposal
- Freezer
- Granite Countertops
- Ice Maker
- Kitchen
- Microwave
- Range
- Refrigerator
- Stainless Steel Appliances
Living Space
- Carpet
- Dining Room
- Views
- Vinyl Flooring
- Walk-In Closets
Outdoor Space
- Grill
- Patio
Unique Features
- *select units
- Stainless Steel Appliances*
Unit 12208 Rent and Fees
Unit Price
- $1,769
Model Rent and Fees
Model Price Range
- $1,769 - $1,946
Unit 12201 Amenities and Features
Features
- Air Conditioning
- Balcony
- Ceiling Fans
- Double Vanities
- Fireplace
- Framed Mirrors
- Heating
- High Speed Internet Access
- Security System
- Sprinkler System
- Storage Space
- Tub/Shower
- Washer/Dryer
Kitchen
- Dishwasher
- Disposal
- Freezer
- Granite Countertops
- Ice Maker
- Kitchen
- Microwave
- Range
- Refrigerator
- Stainless Steel Appliances
Living Space
- Carpet
- Dining Room
- Views
- Vinyl Flooring
- Walk-In Closets
Outdoor Space
- Grill
- Patio
Unique Features
- *select units
- Stainless Steel Appliances*
Unit 12201 Rent and Fees
Unit Price
- $1,769
Model Rent and Fees
Model Price Range
- $1,769 - $1,946
Apartment Model: NottinghamFrom $1,7693 Bedroom, 2 Bath, 1254 sq ftAvailable August 28, 2026![]()
Nottingham - Floorplan Apartment Unit: 12208Apartment Model: Nottingham$1,7693 Bedroom, 2 Bath, 1254 sq ftAvailable August 28, 2026Apartment Unit: 12201Apartment Model: Nottingham$1,7693 Bedroom, 2 Bath, 1254 sq ftAvailable September 3, 2026
Schedule a Tour
3D Tours
Property Information
- 432 Units
- 3 Stories
- Built in 1998
Lease Terms
- 2 - 15 mo
- Short Term Lease Options
Fees and Policies
The fees listed below are community-provided and may exclude utilities or add-ons. All payments are made directly to the property and are non-refundable unless otherwise specified.
Other Fees and Policies
Pet Fees
- Cat
- Cat DepositiMax of 2. Charged Per Pet.$200.00
- Cat FeeiMax of 2. Charged Per Pet.$200.00
- Dog
- Dog DepositiMax of 2. Charged Per Pet.$200.00
- Dog FeeiMax of 2. Charged Per Pet.$200.00
Breed Restrictions apply. Pit Bull, Staffordshire Bull Terrier (American/English); Rottweiler; Doberman Pinscher; Chow; German Shepard; Mastiff (Bull or Cane Corso); Malamute; Husky; Presa Canario; American Bull Dog; Great Dane; Akita; Wolf Hybrid and any hybrids, combinations or mixes of the above.
Max of 2. Fees and weight limit are per pet. We also require a $25 Pet Rent/mo for 1 Pet, $40/mo for 2 Pets.
Parking Info and Fees
- Surface Lot
- Garage Parking
- Other
Property Fee Disclaimer: Based on community-supplied data and independent market research. Subject to change without notice. May exclude fees for mandatory or optional services and usage-based utilities.
Features and Amenities
On-Site Services
- Maintenance On Site
- Package Service
- Pet Washing Station
- Property Manager On Site
- Trash Pickup Door To Door
- Car Charging Station
- Pet Play Area
- Recycling
- Renters Insurance Program
- 24 Hour Access
- Key Fob Entry
Community Features
- Conference Rooms
- Walk Up
- Lounge
- Business Center
- Clubhouse
- Corporate Housing
- Breakfast/Coffee Concierge
Outdoor Features
- Grill
- Courtyard
- Sundeck
- Cabana
- Picnic Area
- Controlled Access
- Patio
Recreation and Fitness
- Fitness Center
- Spa
- Volleyball Court
- Playground
- Pool
Interior Features
- Balcony
- Security System
- Storage Space
- Double Vanities
- Framed Mirrors
- Heating
- Ceiling Fans
- Fireplace
- High Speed Internet Access
- Sprinkler System
- Tub/Shower
- Cable Ready
- Washer/Dryer
- Air Conditioning
- Wi Fi
- Smoke Free
Kitchen Amenities
- Range
- Refrigerator
- Pantry
- Oven
- Dishwasher
- Microwave
- Disposal
- Freezer
- Ice Maker
- Kitchen
- Stainless Steel Appliances
- Granite Countertops
Living Area Features
- Walk In Closets
- Crown Molding
- Dining Room
- Carpet
- Vinyl Flooring
- Linen Closet
- Tile Floors
- Views
- Window Coverings
- Large Bedrooms
- Hardwood Floors

Map
- Shopping
- Colleges
- Grocery
- Medical
- Parks

Map
Getting Around
60 / 100 Moderately walkable
30 / 100 Limited public transit
60 / 100 Moderately bikeable
90 / 100 Exceptionally car friendly
Getting to Know the Area
70 / 100 Restaurants
60 / 100 Cafes
50 / 100 Nightlife
60 / 100 Shopping
80 / 100 Parks
50 / 100 Noise Level
Frequently Asked Questions about Chandler Park Apartment Homes
Where is Chandler Park Apartment Homes located?
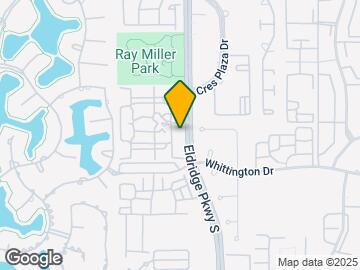
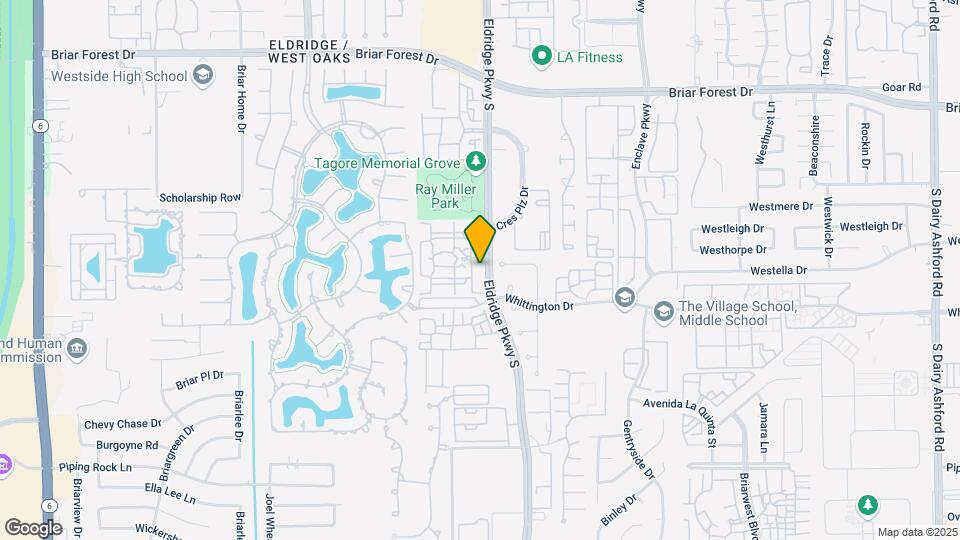
Chandler Park Apartment Homes is located at 1950 Eldridge Pky near the Briar Village area of Houston, TX
What is the current rent range at Chandler Park Apartment Homes?
1 Bedroom to 3 Bedroom Apartments at Chandler Park Apartment Homes currently range from $1,129 to $1,946
When is the leasing office open?
- The office Hours for Chandler Park Apartment Homes are
- Monday 8:00 am–5:00 pm
- Tuesday 8:00 am–5:00 pm
- Wednesday 8:00 am–5:00 pm
- Thursday 8:00 am–5:00 pm
- Friday 8:00 am–5:00 pm
- Saturday 10:00 am–5:00 pm
- Sunday Closed
Are pets allowed?
Call us today to find out our pet policy and if we allow pets
Are there any rent specials?
The current rent special at Chandler Park Apartment Homes is: Up to $750 Move-In Special on Select Homes! Contact the local office for more details..
Renters Reviews and Ratings
Safety
Just WOW
Property Manager Responded
AMAZING
Property Manager Responded
The WORST apartment in Houston
Property Manager Responded
Very poor maintenance service
Property Manager Responded
NOT 5 STARS! LIARS.
Property Manager Responded
HORRIBLE STAFF AND MAINTENANCE
Property Manager Responded
Lot of breaking and poor management
Property Manager Responded
Don't get to this trap !
Property Manager Responded
Excellent Staff.
Property Manager Responded
Not a Great Place
Property Manager Responded
Worst Apartment Complex!
Property Manager Responded
Nearby Schools
Ray Daily Elementary School
Westside High School
About GreatSchools Data on ApartmentHomeLiving.com.
Points of Interest
Time and distance from Chandler Park Apartment Homes.
Big Box and Retail
Target
Goodwill
Kroger
Colleges and Universities
Groceries
Kroger
Aldi
H-E-B Fuel
Hospitals
Hca Houston Healthcare West
Healthbridge Childrens's Hospital Of Houston
Houston Methodist West Hospital
Parks and Recreation
Chandler Park Apartment Homes has 1 park within 6.0 miles, including Bear Creek Country Club & Golf Course.
Restaurants and Dining
Shopping Centers
Chandler Park Apartment Homes has 5 shopping centers within 0.7 miles.
Nearby Neighborhoods
Rental Price Ranges in the Area
| Bedroom | Average Rent | Cheapest Rent | Highest Rent |
|---|---|---|---|
| Houston Studio Apartments | $1,318 | $305 | $5,582 |
| Houston 1 Bedroom Apartments | $1,355 | $367 | $10,000+ |
| Houston 2 Bedroom Apartments | $1,739 | $567 | $10,000+ |
| Houston 3 Bedroom Apartments | $2,324 | $686 | $10,000+ |
| Houston 4 Bedroom Apartments | $2,868 | $740 | $10,000+ |
| Houston 5 Bedroom Apartments | $8,150 | $835 | $10,000+ |
| Houston 6 Bedroom Apartments | $8,719 | $5,000 | $10,000+ |
Browse Top Apartments in Houston
By Price
- Cheap Houston Apartments
- Houston Apartments Under $500
- Houston Apartments Under $600
- Houston Apartments Under $700
- Houston Apartments Under $800
- Houston Apartments Under $900
- Houston Apartments Under $1000
- Houston Apartments Under $1200
- Houston Apartments Under $1500
- Houston Apartments Under $2000
- Houston Luxury Apartments
By Community Type
- Houston Apartments for Rent by Owner
- Houston Apartments with Rent Specials
- Houston Top Rated Apartments
- Houston Corporate Apartments
- Houston Furnished Apartments
- Houston Gated Apartments
- Houston Loft Apartments
- Houston Low Income Apartments
- Houston Military Apartments
- New Houston Apartments
- Houston Senior Apartments
- Houston Short-term Apartments
- Houston Student Apartments
- Houston Apartments with Utilities Included


Max of 2. Fees and weight limit are per pet. We also require a $25 Pet Rent/mo for 1 Pet, $40/mo for 2 Pets.