


- 1–2 Bedrooms
- $699-$1,326 Pricing
- 524–1,035 Square Feet
Rent Specials
Reduced rents happening now!~~Reduced app and admin fees happening now with FREE rent for your month of move in!
About Chandler's Mill
A HOME TO ENHANCE YOUR LIFESTYLE AT CHANDLER'S MILL. This outstanding community gives its valued residents everything they've dreamed about in apartment living; unique floor plans, exceptional features and amenities with top-notch service. Let our experienced management team welcome you home to Chandler's Mill and show you how to make the most of your lifestyle. COME SEE WHAT YOU'VE BEEN MISSING!
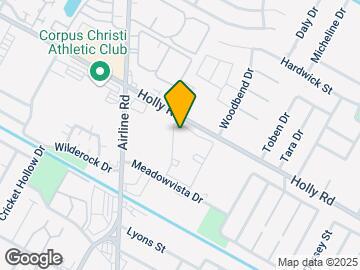
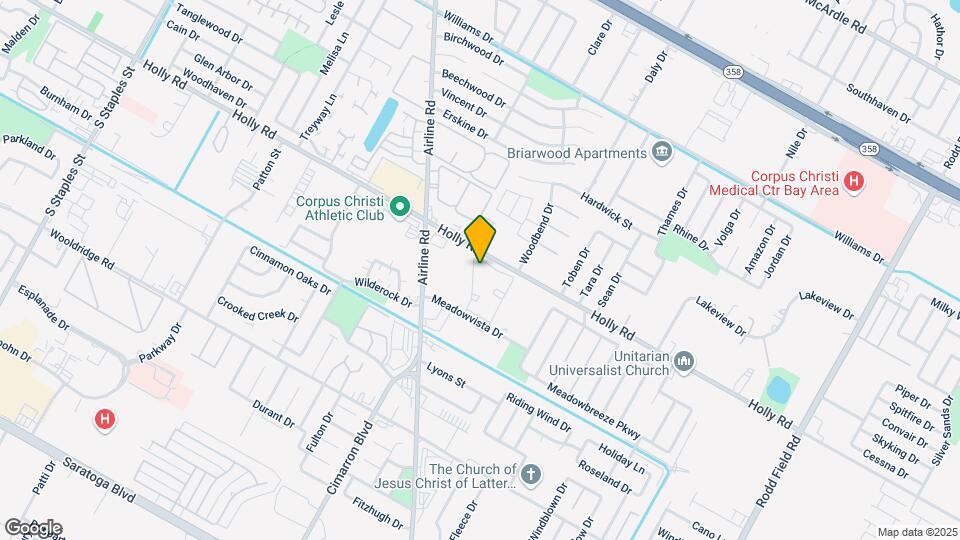
Chandler's Mill is located in the South Side Neighborhood and 78414 Zip code of Corpus Christi, TX. This community is professionally managed by GPI Real Estate Management Corporation
Property Contact Info

- Listed by:
- Agency:
- Vendor Logo:
- Website:
- View Property Website
- Call Us:
- (361) 600-8752
- Disclaimer:
Office Hours
| Monday | 9:00 am–5:30 pm |
| Tuesday | 9:00 am–5:30 pm |
| Wednesday | 9:00 am–5:30 pm |
| Thursday | 9:00 am–5:30 pm |
| Friday | 9:00 am–5:30 pm |
| Saturday | 10:00 am–5:00 pm |
| Sunday | Closed |
Floorplan Pricing and Availability
Chandler's Mill offers 1 to 2 Bedroom apartments starting from $699 and having 524–1,035 sq ft. Here is the current pricing and availability:
New! Interactive Property Map
1 Bedroom
Floorplan A3
From $799
1 Bed, 1 Bath, 576 sq ftAvailable Aug 15Model Gallery
Floorplans
Availability Details
Price Availability Date Unit Sq Ft From $799 August 15, 2026 A3 576 sq ft Model Amenities and Features
Features
- Air Conditioning
- Ceiling Fans
Kitchen
- Dishwasher
- Disposal
- Freezer
- Oven
- Refrigerator
Living Space
- Walk-In Closets
Model Rent and Fees
Model Price Range
- $799 - $875
Apartment Model: A3From $7991 Bedroom, 1 Bath, 576 sq ftAvailable August 15, 2026![]()
A3 - Floorplan Floorplan A6
From $999
1 Bed, 1 Bath, 763 sq ftAvailable Aug 15Largest 1 BedroomThis is the largest 1 Bedroom at this PropertyModel Gallery
Floorplans
Photos
Availability Details
Price Availability Date Unit Sq Ft From $999 August 15, 2026 A6 763 sq ft Model Amenities and Features
Features
- Air Conditioning
- Balcony
- Ceiling Fans
- Washer/Dryer Hookup
Kitchen
- Dishwasher
- Disposal
- Freezer
- Kitchen
- Oven
- Refrigerator
Living Space
- Carpet
- Dining Room
- Vinyl Flooring
- Walk-In Closets
Model Rent and Fees
Model Price Range
- $999 - $1,057
Apartment Model: A6From $9991 Bedroom, 1 Bath, 763 sq ftAvailable August 15, 2026FloorplansPhotos![]()
A6 - Image 1 ![]()
A6 - Image 2 ![]()
A6 - Image 3 ![]()
A6 - Image 4 ![]()
A6 - Image 5 ![]()
A6 - Image 6 ![]()
A6 - Image 7 ![]()
A6 - Image 8 ![]()
A6 - Floorplan Floorplan A2
From $699
1 Bed, 1 Bath, 524 sq ftAvailable Dec 5Model Gallery
Floorplans
Photos
Availability Details
Price Availability Date Unit Sq Ft From $699 December 5, 2026 A2 524 sq ft Model Amenities and Features
Features
- Air Conditioning
- Ceiling Fans
Kitchen
- Dishwasher
- Disposal
- Freezer
- Kitchen
- Oven
- Refrigerator
Living Space
- Carpet
- Vinyl Flooring
- Walk-In Closets
Model Rent and Fees
Model Price Range
- $699 - $905
Apartment Model: A2From $6991 Bedroom, 1 Bath, 524 sq ftAvailable December 5, 2026FloorplansPhotos![]()
A2 - Image 1 ![]()
A2 - Image 2 ![]()
A2 - Image 3 ![]()
A2 - Image 4 ![]()
A2 - Image 5 ![]()
A2 - Image 6 ![]()
A2 - Floorplan 2 Bedrooms
Floorplan B7
From $1,277
2 Beds, 2 Baths, 1035 sq ftAvailable Aug 15Model Gallery
Floorplans
Availability Details
Price Availability Date Unit Sq Ft From $1,277 August 15, 2026 B7 1035 sq ft Model Amenities and Features
Features
- Air Conditioning
- Ceiling Fans
- Washer/Dryer Hookup
Kitchen
- Dishwasher
- Disposal
- Freezer
- Kitchen
- Oven
- Refrigerator
Living Space
- Walk-In Closets
Model Rent and Fees
Model Price Range
- $1,277 - $1,326
Apartment Model: B7From $1,2772 Bedroom, 2 Bath, 1035 sq ftAvailable August 15, 2026![]()
B7 - Floorplan Floorplan B5
From $1,099
2 Beds, 2 Baths, 935 sq ftAvailable Aug 29Model Gallery
Floorplans
Availability Details
Price Availability Date Unit Sq Ft From $1,099 August 29, 2026 B5 935 sq ft Model Amenities and Features
Features
- Air Conditioning
- Ceiling Fans
- Washer/Dryer Hookup
Kitchen
- Dishwasher
- Disposal
- Freezer
- Kitchen
- Oven
- Refrigerator
Living Space
- Walk-In Closets
Model Rent and Fees
Model Price Range
- $1,099 - $1,185
Apartment Model: B5From $1,0992 Bedroom, 2 Bath, 935 sq ftAvailable August 29, 2026![]()
B5 - Floorplan
Schedule a Tour
3D Tours
Property Information
- Renovated In 1995
- 248 Units
- 3 Stories
- Built in 1985
Lease Terms
- 6 - 15 mo
- Short Term Lease Options
Fees and Policies
The fees listed below are community-provided and may exclude utilities or add-ons. All payments are made directly to the property and are non-refundable unless otherwise specified.
Required Fees
One-Time Basics
- Due at Application
- Application Fee Per ApplicantiNow Reduced to $50.00! Charged per applicant.$75.00
- Due at Move-In
- Administrative FeeiNow Reduced to $49.00! Charged per unit.$150.00
Pet Policy and Fees
Cats
- 2 Pet Limit
- 50 Lb Weight Limit
Comments: $150 fee for 2nd pet
Dogs
- 2 Pet Limit
- 50 Lb Weight Limit
Comments: $150 fee for 2nd pet
Parking Info and Fees
- CoverediCovered parking available for $35 monthly
- ParkingiStandard reserved uncovered parking $6 per month Premium reserved uncovered parking $8 per month
Property Fee Disclaimer: Based on community-supplied data and independent market research. Subject to change without notice. May exclude fees for mandatory or optional services and usage-based utilities.
Features and Amenities
On-Site Services
- Maintenance On Site
- Property Manager On Site
- Laundry Service
- Laundry Facilities
Outdoor Features
- Picnic Area
- Courtyard
- Controlled Access
- Patio
Recreation and Fitness
- Fitness Center
- Pool
Interior Features
- Balcony
- Ceiling Fans
- Fireplace
- High Speed Internet Access
- Cable Ready
- Washer/Dryer Hookup
- Air Conditioning
- Wi Fi
- Smoke Free
Kitchen Amenities
- Disposal
- Freezer
- Kitchen
- Oven
- Refrigerator
- Dishwasher
Living Area Features
- Walk In Closets
- Dining Room
- Built In Bookshelves
- Vinyl Flooring
- Carpet

Map
- Shopping
- Colleges
- Grocery
- Medical
- Parks

Map
Getting Around
70 / 100 Moderately walkable
30 / 100 Limited public transit
40 / 100 Fairly bikeable
100 / 100 Exceptionally car friendly
Getting to Know the Area
80 / 100 Restaurants
60 / 100 Cafes
70 / 100 Nightlife
80 / 100 Shopping
30 / 100 Noise Level
Frequently Asked Questions about Chandler's Mill
Where is Chandler's Mill located?
Chandler's Mill is located at 6350 Meadowvista Dr near the South Side area of Corpus Christi, TX
What is the current rent range at Chandler's Mill?
1 Bedroom to 2 Bedroom Apartments at Chandler's Mill currently range from $699 to $1,326
When is the leasing office open?
- The office Hours for Chandler's Mill are
- Monday 9:00 am–5:30 pm
- Tuesday 9:00 am–5:30 pm
- Wednesday 9:00 am–5:30 pm
- Thursday 9:00 am–5:30 pm
- Friday 9:00 am–5:30 pm
- Saturday 10:00 am–5:00 pm
- Sunday Closed
Are pets allowed?
Call us today to find out our pet policy and if we allow pets
Are there any rent specials?
The current rent special at Chandler's Mill is: Reduced rents happening now!~~Reduced app and admin fees happening now with FREE rent for your month of move in!.
Renters Reviews and Ratings
no hot water
They are cool and nice
GREAT PLACE!!
A PLACE TO CALL HOME
Amazing!
Great Apartments!
First Review
Do not move here
Well...
Happy Resident!
CC apartment
Nearby Schools
Barnes Elementary School
King High School
About GreatSchools Data on ApartmentHomeLiving.com.
Points of Interest
Time and distance from Chandler's Mill.
Big Box and Retail
Lowe's
Walmart
Walgreens
Colleges and Universities
Groceries
Heb
Natural Grocers
Hospitals
South Texas Surgical Hospital
Christus Spohn Hospital Corpus Christi
Military Bases
Waldron Naval Aux Landing Field
Corpus Christi Naval Air Station
Parks and Recreation
Cole Park
Chandler's Mill has 4 parks within 7.8 miles, including Corpus Christi Botanical Gardens, Corpus Christi Beach, Cole Park, and Blucher Park.
Shopping Centers
Chandler's Mill has 5 shopping centers within 0.5 miles.
Nearby Neighborhoods
Rental Price Ranges in the Area
| Bedroom | Average Rent | Cheapest Rent | Highest Rent |
|---|---|---|---|
| Corpus Christi Studio Apartments | $891 | $565 | $1,992 |
| Corpus Christi 1 Bedroom Apartments | $1,090 | $600 | $2,180 |
| Corpus Christi 2 Bedroom Apartments | $1,374 | $499 | $3,213 |
| Corpus Christi 3 Bedroom Apartments | $1,664 | $581 | $5,096 |
| Corpus Christi 4 Bedroom Apartments | $1,655 | $499 | $1,924 |
Browse Top Apartments in Corpus Christi
By Price
By Community Type
- Corpus Christi Apartments for Rent by Owner
- Corpus Christi Apartments with Rent Specials
- Corpus Christi Top Rated Apartments
- Corpus Christi Corporate Apartments
- Corpus Christi Furnished Apartments
- Corpus Christi Gated Apartments
- Corpus Christi Loft Apartments
- Corpus Christi Low Income Apartments
- Corpus Christi Military Apartments
- New Corpus Christi Apartments
- Corpus Christi Senior Apartments
- Corpus Christi Short-term Apartments
- Corpus Christi Student Apartments
- Corpus Christi Apartments with Utilities Included
By Amenities
- Corpus Christi Apartments with Hardwood Floors
- Corpus Christi Apartments with Laundry Rooms
- Corpus Christi Apartments with Parking
- Corpus Christi Pet Friendly Apartments
- Corpus Christi Apartments with Swimming Pool
- Corpus Christi Apartments with Washer/Dryer
- Corpus Christi Apartments with EV Charging


