


- Income Restrictions
- 2–3 Bedrooms
- $420-$1,522 Pricing
- 980–1,242 Square Feet
About Chapman Crossing
Welcome to Chapman Crossing, a charming townhouse community nestled in the heart of Corydon, IN. Our affordable two and three-bedroom floor plans offer a perfect blend of comfort and convenience. Enjoy the benefits of a green building with our LEED Silver certification, ensuring energy efficiency and sustainability.Inside your new home, you'll find modern features like a dishwasher, microwave and LVT flooring. Enjoy the convenience of energy-efficient AC/heating systems, in-unit washer/dryer hookups and walk-in showers and. Each unit is wheelchair accessible, with grab bars in the bathroom for added safety.Our community amenities include a playground, BBQ/picnic area, and a community room for gatherings. Stay connected with high-speed internet and take advantage of our on-site laundry and maintenance services. For those who love the outdoors, we have bike racks and a picnic area, along with lawn care and snow removal services to keep everything pristine.Located near JayC Food Stores and Walmart, grocery shopping is a breeze. Families will appreciate the proximity to Corydon Elementary School, Corydon Central Junior High School, and Corydon Central High School. Explore the beauty of nearby parks like Corydon Capitol State Historic Site and Hayswood Nature Reserve or enjoy local attractions such as Zimmerman's Glass Blowing and the Harrison County Discovery Center.Our friendly on-site team is ready to welcome you to your new home. Contact us today to learn more about life at Chapman Crossing!
Chapman Crossing is located in the Harrison County Neighborhood and 47112 Zip code of Corydon, IN. This community is professionally managed by Woda Cooper Companies
Property Contact Info

- Listed by:
- Agency:
- Vendor Logo:
- Website:
- View Property Website
- Call Us:
- (812) 596-5009
- Disclaimer:
Office Hours
| Monday | 8:00 am–4:00 pm |
| Tuesday | 8:00 am–4:00 pm |
| Wednesday | 8:00 am–4:00 pm |
| Thursday | 8:00 am–4:00 pm |
| Friday | Closed |
| Saturday | Closed |
| Sunday | Closed |
Floorplan Pricing and Availability
Chapman Crossing offers 2 to 3 Bedroom apartments starting from $420 and having 980–1,242 sq ft. Here is the current pricing and availability:
New! Interactive Property Map
 ApartmentHomeLiving.com's new Interactive Property Map allows you to see where every available unit is located at this community.Try It Now >
2 Bedrooms
2 Bdrm A
2 Beds, 2 Baths, 980 sq ftModel Gallery
Floorplans
Availability Details
Price Availability Date Unit Sq Ft From $420 Call for Availability 2 Bdrm A 980 sq ft Model Amenities and Features
Features
- Heating
- High Speed Internet Access
- Washer/Dryer Hookup
- Wheelchair Accessible (Rooms)
- Windows
Kitchen
- Dishwasher
- Microwave
Model Rent and Fees
Model Price Range
- $420 - $1,312
Apartment Model: 2 Bdrm AFrom $4202 Bedroom, 2 Bath, 980 sq ftUnavailable![]()
2 Bdrm A - Floorplan 2 Bdrm B
2 Beds, 2 Baths, 1022 sq ftModel Gallery
Floorplans
Availability Details
Price Availability Date Unit Sq Ft From $420 Call for Availability 2 Bdrm B 1022 sq ft Model Amenities and Features
Features
- Heating
- High Speed Internet Access
- Washer/Dryer Hookup
- Wheelchair Accessible (Rooms)
- Windows
Kitchen
- Dishwasher
- Microwave
Model Rent and Fees
Model Price Range
- $420 - $1,312
Apartment Model: 2 Bdrm BFrom $4202 Bedroom, 2 Bath, 1022 sq ftUnavailable![]()
2 Bdrm B - Floorplan 3 Bedrooms
3 Bdrm
$1,522
3 Beds, 2 Baths, 1242 sq ftAvailable NowModel Gallery
Floorplans
Availability Details
Price Availability Date Unit Sq Ft View Details $1,522 Available Now 2122 1242 $1,522 Available Now 2147 1242 Model Amenities and Features
Features
- Heating
- High Speed Internet Access
- Washer/Dryer Hookup
- Wheelchair Accessible (Rooms)
- Windows
Kitchen
- Dishwasher
- Microwave
Model Rent and Fees
Model Price
- $1,522
Unit 2122 Rent and Fees
Unit Price
- $1,522
View Details and Rent EstimateModel Rent and Fees
Price
- $1,522
Unit 2147 Rent and Fees
Unit Price
- $1,522
View Details and Rent EstimateModel Rent and Fees
Price
- $1,522
Apartment Model: 3 BdrmFrom $1,5223 Bedroom, 2 Bath, 1242 sq ftAvailable Now![]()
3 Bdrm - Floorplan Apartment Unit: 2122Apartment Model: 3 Bdrm$1,5223 Bedroom, 2 Bath, 1242 sq ftAvailable NowApartment Unit: 2147Apartment Model: 3 Bdrm$1,5223 Bedroom, 2 Bath, 1242 sq ftAvailable Now


Schedule a Tour
Property Information
- 48 Units
- 2 Stories
- Built in 2024
Income Restrictions At Chapman Crossing
Income restrictions apply to some or all residents. Contact the community for more information.
| # Persons | Annual Income |
|---|---|
| 1 | $54,160 |
| 2 | $61,840 |
| 3 | $69,600 |
| 4 | $77,280 |
| 5 | $83,520 |
| 6 | $89,680 |

To qualify, you must be equal to or below those in the chart, based on the number of persons living in the dwelling.
Lease Terms
- 12 mo
Fees and Policies
The fees listed below are community-provided and may exclude utilities or add-ons. All payments are made directly to the property and are non-refundable unless otherwise specified. Use the Cost Calculator to determine costs based on your needs.
Other Fees and Policies
Pet Fees
- Cat
- One-Time Pet FeeiMax of 2. Charged Per Pet.$300.00
- Dog
- One-Time Pet FeeiMax of 2. Charged Per Pet.$300.00
Your furry friends are welcomed! Puppies of large breed dogs will NOT be permitted, as they are anticipated to exceed the 25-pound limit. A Resident is only allowed two (2) pets per unit. Pets other than a cat or dog, when allowed, must be kept in a cage in the unit. NOT ALLOWED under any circumstances: Snakes, Spiders, Ferrets, Pot Belly Pigs or other Reptiles. Please call our Leasing Office for complete Pet Policy information.
Your furry friends are welcomed! Puppies of large breed dogs will NOT be permitted, as they are anticipated to exceed the 25-pound limit. A Resident is only allowed two (2) pets per unit. Pets other than a cat or dog, when allowed, must be kept in a cage in the unit. NOT ALLOWED under any circumstances: Snakes, Spiders, Ferrets, Pot Belly Pigs or other Reptiles. Please call our Leasing Office for complete Pet Policy information.
Max of 2. A one-time, non-refundable payment of three hundred dollars ($300) is required for each pet, excluding those that meet and are approved based on reasonable accommodations and modifications. The payment must be paid in full prior to the pet enterin...
Property Fee Disclaimer: Based on community-supplied data and independent market research. Subject to change without notice. May exclude fees for mandatory or optional services and usage-based utilities.
Features and Amenities
On-Site Services
- Laundry Facilities
Outdoor Features
- Grill
- Picnic Area
- Patio
- Lawn
Recreation and Fitness
- Playground
Interior Features
- Windows
- Heating
- High Speed Internet Access
- Washer/Dryer Hookup
- Wheelchair Accessible (Rooms)
Kitchen Amenities
- Dishwasher
- Microwave
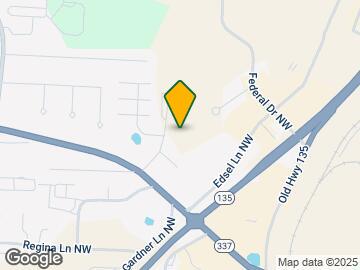
Map
- Shopping
- Grocery
- Medical
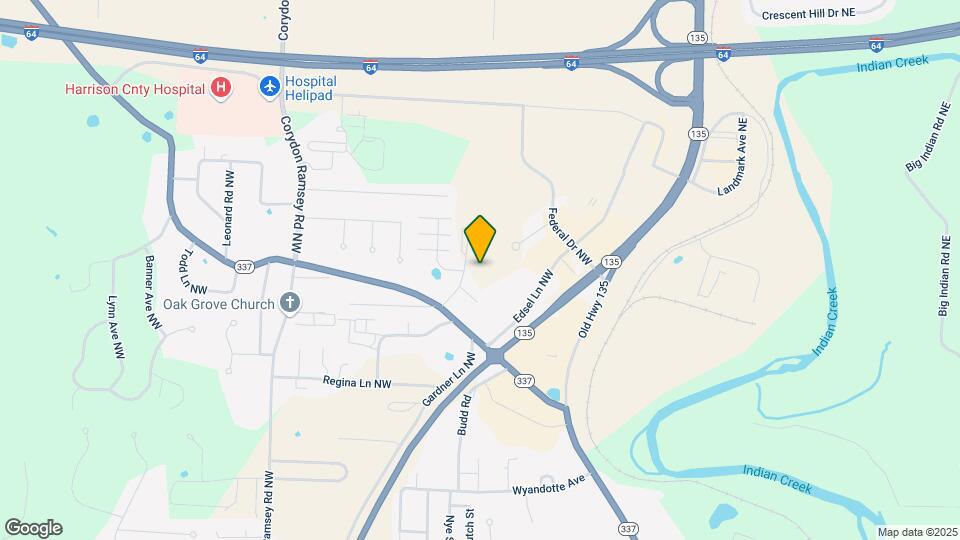
Map
Getting Around
40 / 100 Fairly walkable
30 / 100 Somewhat Bikeable
100 / 100 Exceptionally car friendly
 details
Getting to Know the Area
50 / 100 Restaurants
30 / 100 Cafes
40 / 100 Nightlife
40 / 100 Shopping
50 / 100 Noise Level
Frequently Asked Questions about Chapman Crossing
Where is Chapman Crossing located?
Chapman Crossing is located at 625 Chapman Dr NW near the Harrison County area of Corydon, IN
What is the current rent range at Chapman Crossing?
2 Bedroom to 3 Bedroom Apartments at Chapman Crossing currently range from $420 to $1,522
When is the leasing office open?
- The office Hours for Chapman Crossing are
- Monday 8:00 am–4:00 pm
- Tuesday 8:00 am–4:00 pm
- Wednesday 8:00 am–4:00 pm
- Thursday 8:00 am–4:00 pm
- Friday Closed
- Saturday Closed
- Sunday Closed
Are pets allowed?
Call us today to find out our pet policy and if we allow pets
Nearby Schools
Corydon Elementary School
Corydon Intermediate School
Corydon Central Jr High School
Corydon Central High School
About GreatSchools Data on ApartmentHomeLiving.com.
Points of Interest
Time and distance from Chapman Crossing.
Big Box and Retail
Walgreens
Groceries
Save-A-Lot
Hospitals
Harrison County Hospital
Shopping Centers
Chapman Crossing has 4 shopping centers within 10.8 miles.
Nearby Neighborhoods
Rental Price Ranges in the Area
| Bedroom | Average Rent | Cheapest Rent | Highest Rent |
|---|---|---|---|
| Corydon Studio Apartments | $1,024 | $819 | $1,120 |
| Corydon 1 Bedroom Apartments | $1,016 | $739 | $1,625 |
| Corydon 2 Bedroom Apartments | $1,214 | $420 | $1,722 |
| Corydon 3 Bedroom Apartments | $1,504 | $1,015 | $1,961 |
| 2 Bedroom Homes | $1,091 | $1,050 | $1,150 |
| 3 Bedroom Homes | $1,708 | $1,300 | $2,500 |
| 4 Bedroom Homes | $2,027 | $1,470 | $3,199 |
Max of 2. A one-time, non-refundable payment of three hundred dollars ($300) is required for each pet, excluding those that meet and are approved based on reasonable accommodations and modifications. The payment must be paid in full prior to the pet enterin...